
Managed By

- Bedrooms
- Studio - 3Studio - 3 Beds
- Bathrooms
- 1 - 21 - 2 Baths
- Sq. Ft.
- 300 - 1,300 sq ft
Pricing and Floor Plans
Greenwich
Show Floor Plan Details Hide Floor Plan Details
Unable to load floor plan details.
03
$1,840
350 Sq. Ft.
Now
03
$1,840
350 Sq. Ft.
Oct. 23
Exeter
Show Floor Plan Details Hide Floor Plan Details
Unable to load floor plan details.
03
$1,790
300 Sq. Ft.
Now
Barrington
Show Floor Plan Details Hide Floor Plan Details
Unable to load floor plan details.
11
$2,065
750 Sq. Ft.
Now
11
$2,095
750 Sq. Ft.
Now
11
$2,095
750 Sq. Ft.
Now
Bristol
Show Floor Plan Details Hide Floor Plan Details
Unable to load floor plan details.
02
$1,890
650 Sq. Ft.
Sep. 29
02
$1,940
650 Sq. Ft.
Oct. 2
Coventry
Show Floor Plan Details Hide Floor Plan Details
Unable to load floor plan details.
10
$2,430
1,150 Sq. Ft.
Now
09
$2,430
1,150 Sq. Ft.
Now
10
$2,460
1,150 Sq. Ft.
Now
Kingston
Show Floor Plan Details Hide Floor Plan Details
Unable to load floor plan details.
05
$2,555
1,150 Sq. Ft.
Sep. 21
06
$2,455
1,150 Sq. Ft.
Sep. 25
02
$2,410
1,150 Sq. Ft.
Oct. 9
Wickford
Show Floor Plan Details Hide Floor Plan Details
Unable to load floor plan details.
11
$2,785
1,200 Sq. Ft.
Oct. 5
05
$2,785
1,200 Sq. Ft.
Oct. 5
Newport
Show Floor Plan Details Hide Floor Plan Details
Unable to load floor plan details.
08
$3,035
1,300 Sq. Ft.
Sep. 24
10
$3,040
1,300 Sq. Ft.
Sep. 29
02
$3,035
1,300 Sq. Ft.
Oct. 16
Newport with Turret
Show Floor Plan Details Hide Floor Plan Details
Unable to load floor plan details.
09
$3,210
1,300 Sq. Ft.
Now
Show Unavailable Floor Plans (2) Hide Unavailable Floor Plans
Unable to load floor plan details.
Details
Lease Term Options
- 3 - 24 Month Leases
Property Information
- Built in 1972
- 492 units3 stories
Fees & Policies
The fees below are based on community-supplied data and may exclude additional fees and utilities.
Utilities & Essentials
-
Utility - Billing Administrative Fee$2.95 / mo
-
Utility - ElectricVaries / mo
-
Utility - GasVaries / mo
-
Utility - Water/SewerVaries / mo
-
Trash RemovalVaries / mo
One-Time Basics
Due at Application
-
Application Fee Per Applicant$35
Due at Move-In
-
Security Deposit - Refundable$1,000
-
Administrative Fee$100
-
Deposit Alternatives AvailableVaries one-time
Garage
-
Parking Fee$30 - $210 / mo
Dogs Allowed
-
Pet Fee$250
-
Monthly Pet Fee$75 / mo
300 lbs. Weight Limit, Pet Interview, Spayed/Neutered
Cats Allowed
-
Pet Fee$250
-
Monthly Pet Fee$75 / mo
300 lbs. Weight Limit, Pet Interview, Spayed/Neutered
Storage Locker
-
Storage Fee$45 - $55 / mo
Personalized Add-Ons
-
Renter's Insurance$13.58 / mo
Situational
-
Late Fee$50 / occurrence
-
Non-Sufficient Funds$50 / occurrence
Property Fee Disclaimer: Based on community-supplied data and independent market research. Subject to change without notice. May exclude fees for mandatory or optional services and usage-based utilities.
Matterport 3D Tours
Explore Commute Options
Property Highlights
- *In Select Apartment Homes
- 10 Minutes from TF Green Airport
- 20 Minutes from Providence
- Additional Storage Options Available
- Barbecue Area for Grilling & Outdoor Gatherings
- Controlled Access Building
- Corporate Housing Available
- Deposit alternatives available through Obligo
- Easy Access to I-95
- Game Room
- Garage Parking Available
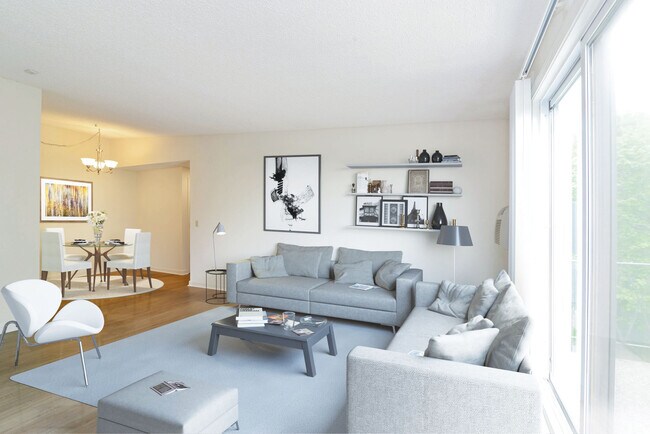
- Green Courtyard & Scenic Pond Views*
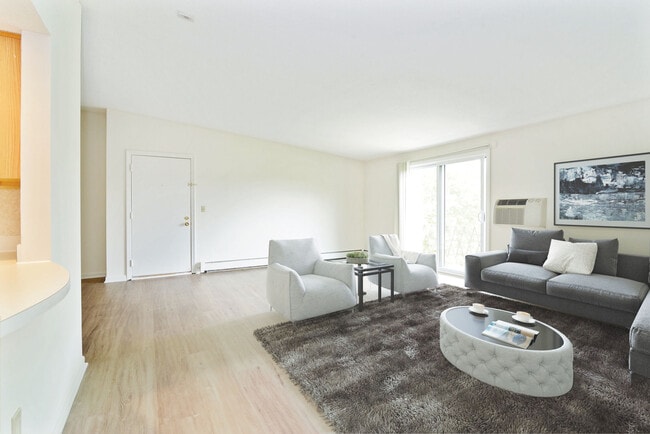
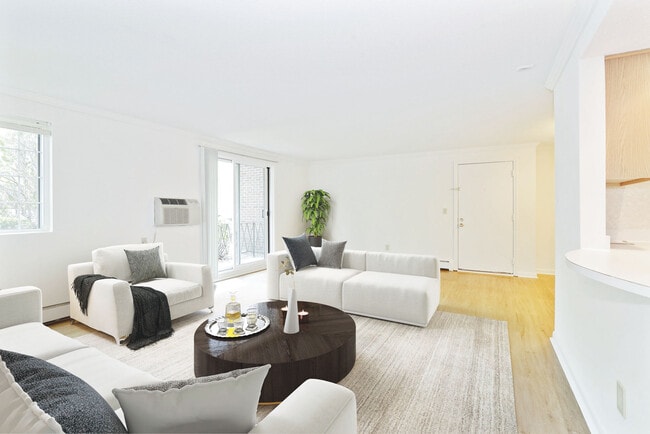
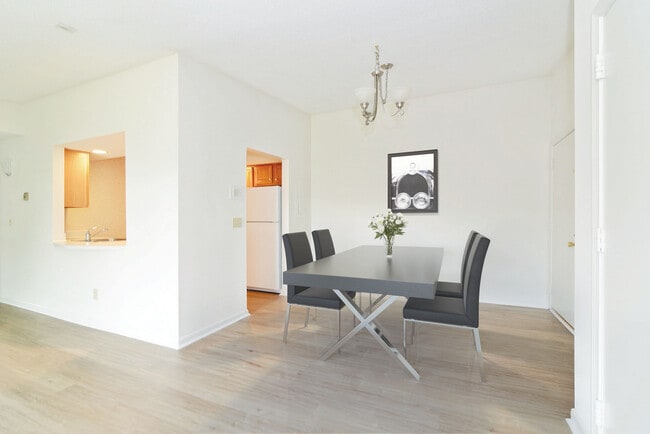
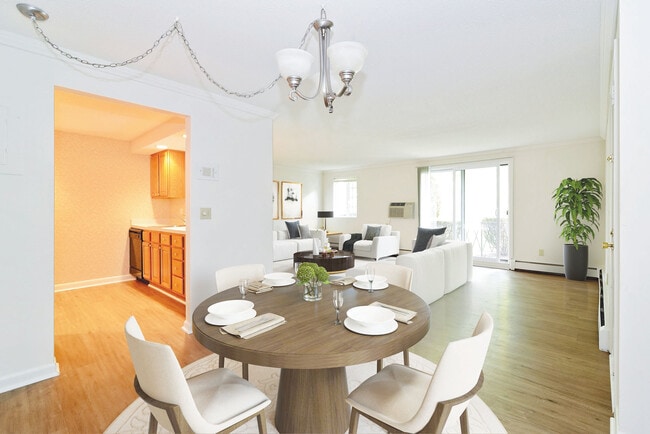
- Hardwood Plank Flooring*
- Jogging Path
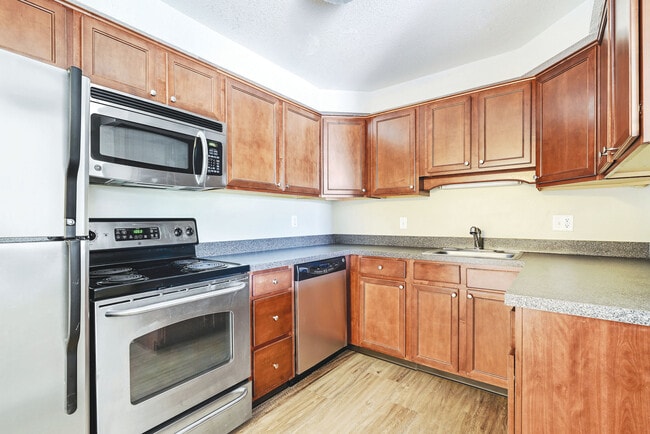
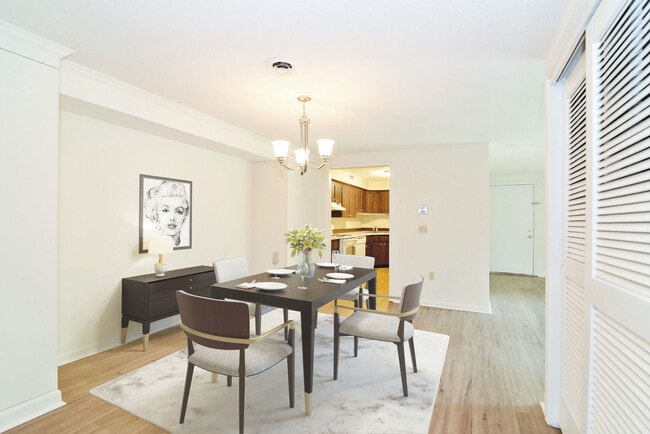
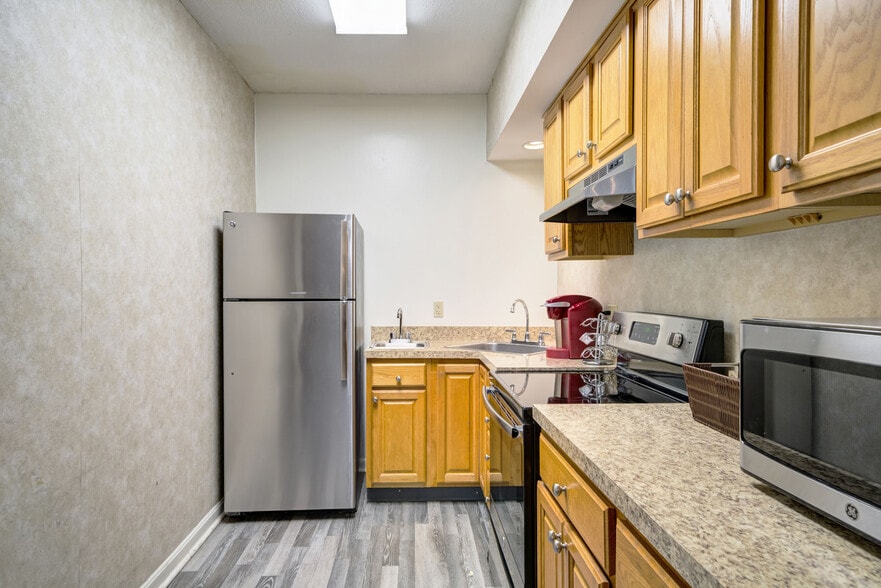
- Modern Kitchen with Granite Style Countertops*
- Movie Screening Room
- Natural Fishing Pond
- Near Public Transportation
- On-Site Laundry Facility
- Pet Friendly Community
- Private Patio or Balcony
- Putting Green
- Smart Door Lock
- Smoke Free Community
- Sparkling Swimming Pool
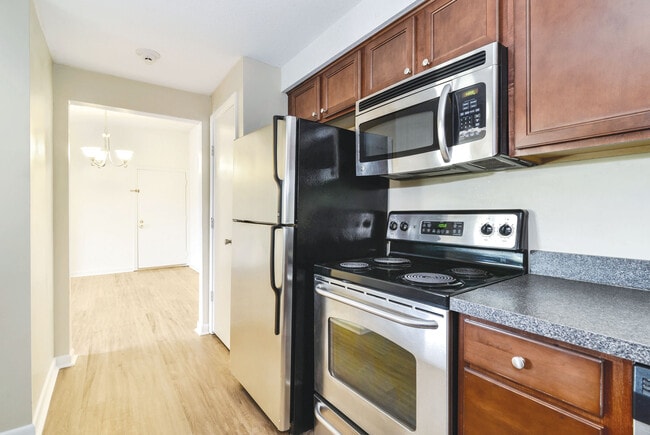
- Stainless Steel Appliances & Shaker Style Cabinets
- Wi-Fi in Common Areas
Apartment Features
- Air Conditioning
- Balcony
- Hardwood Floors
- High Ceilings
- Kitchen
- Patio
- Smoke Free
- Stainless Steel Appliances
- Walk-In Closets
- Washer/Dryer
- Wi-Fi
Community Features
- Basketball Court
- Clubhouse
- Controlled Access
- Courtyard
- Fitness Center
- Gameroom
- Garages
- Laundry Facilities
- Pond
- Pool
- Putting Greens
- Study Lounge
- Walk-Up
- Walking/Biking Trails
Map of Royal Crest Warwick
Area Scores
Walkability
Fairly walkable
Driveability
Exceptionally drivable
Bikeability
Somewhat bikeable
Walkability measures the walking distance to day-to-day needs.
Driveability measures congestion, parking availability, and access to major roads.
Bikeability measures the suitability for cycling.
Soundscore™
Active
A Sound Score rating aggregates noise caused by vehicle traffic, airplane traffic and local sources.
Transit
Commuter Rail
8 min Drive
Airport
13 min Drive

Moving to Warwick/West Warwick, Warwick, RI
Shopping Centers
Shoppers will appreciate Royal Crest Warwick proximity to Marketplace Center and Warwick Center. Marketplace Center is 1.1 miles away, and Warwick Center is within a 30 minute walk.
Parks and Recreation
Recreational activities near Royal Crest Warwick are plentiful. Discover 1 park within 3.5 miles, including Margaret Jacoby Observatory.
Airports
Living in Warwick/West Warwick provides easy access to Rhode Island Tf Green International, located just 13 minutes from Royal Crest Warwick.
Local Education
Primary and Secondary Schools

Scott School
Grades K-5
Public

Wakefield Hills Elementary School
Grades PK-5
Public

Maisie E. Quinn Elementary School
Grades PK-5
Public

Winman Junior High School
Grades 6-8
Public
Toll Gate High School
Grades 9-12
Public
First Baptist Christian School
Grades PK-12
Private
Data provided by GreatSchools.org © 2026. All rights reserved.

Colleges and Universities
| School | Commute Time (Distance) |
|---|---|
| C.C. of Rhode Island, Knight | Drive: 8 min (3 mi) |
| New England Tech | Drive: 9 min (4.3 mi) |
| C.C. of Rhode Island, Liston | Drive: 19 min (10.8 mi) |
| Johnson & Wales, Harborside | Drive: 19 min (10.9 mi) |
About Royal Crest Warwick
Experience Comfort and Style at Royal Crest Warwick!
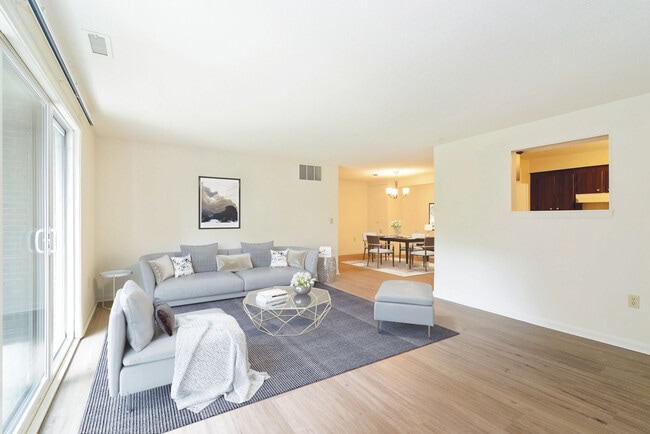
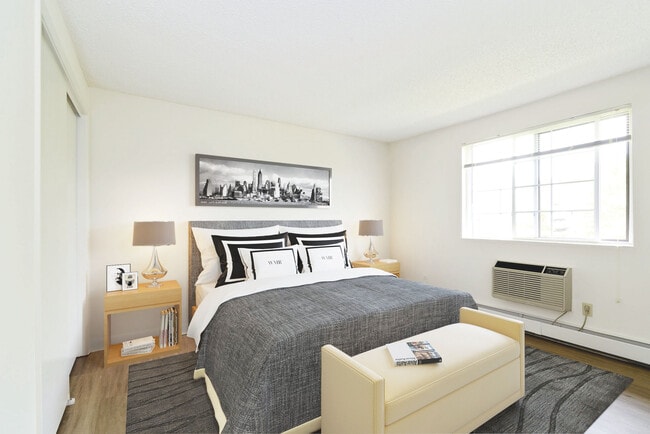
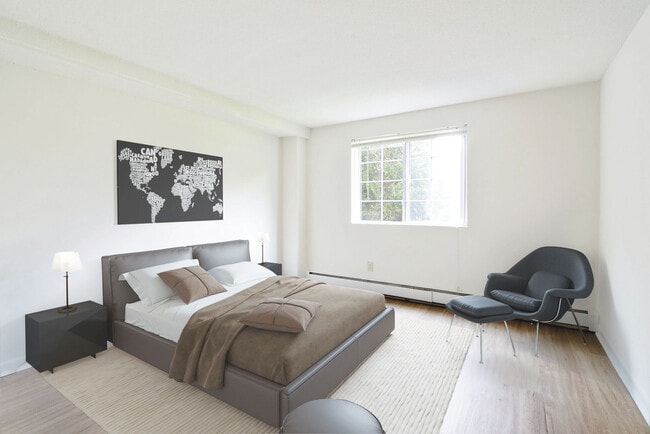
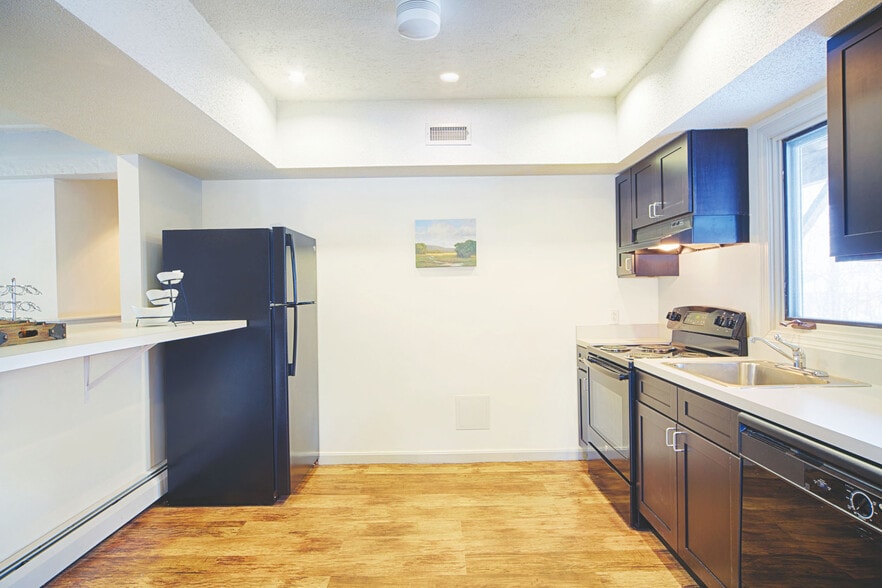
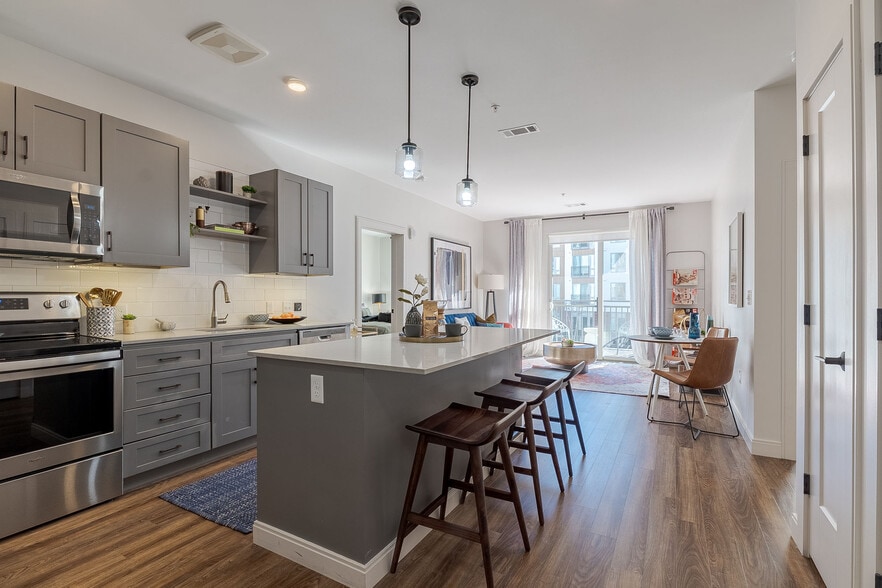
Find your perfect fit with our studio, 1, 2, or 3-bedroom apartment homes-thoughtfully designed with sleek stainless steel appliances, wood-style plank flooring, spacious walk-in closets, and…
private balconies or patios for relaxing outdoor space.
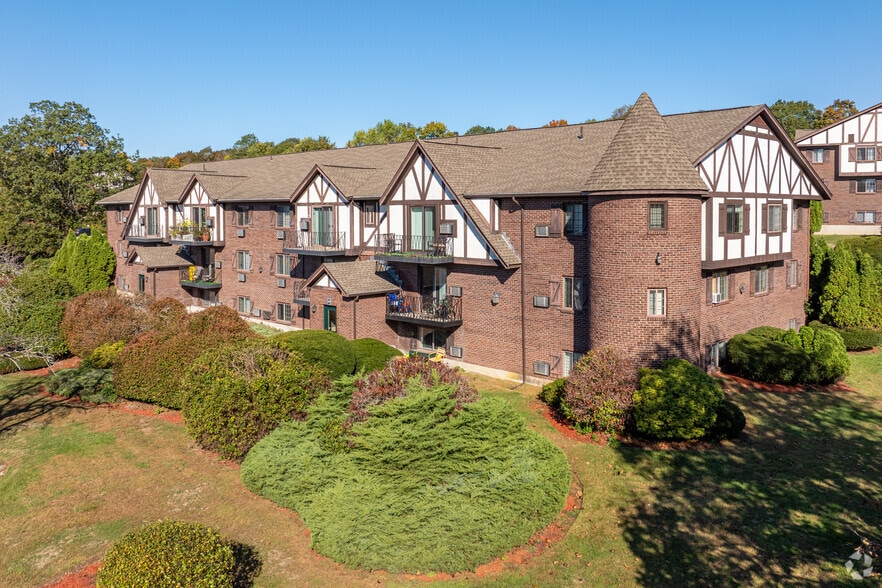
Nestled on 80 acres of beautifully landscaped grounds, our pet-friendly community features a resort-style swimming pool, fully equipped fitness center, game rooms, scenic walking trails, and more-offering the perfect blend of comfort, convenience, and charm.
Contact us today to schedule your personal tour and discover elevated living at Royal Crest Warwick.
Experience Comfort and Style at Royal Crest Warwick!
Find your perfect fit with our studio, 1, 2, or 3-bedroom apartment homes-thoughtfully designed with sleek stainless steel appliances, wood-style plank flooring, spacious walk-in closets, and private balconies or patios for relaxing outdoor space.
Nestled on 80 acres of beautifully landscaped grounds, our pet-friendly community features a resort-style swimming pool, fully equipped fitness center, game rooms, scenic walking trails, and more-offering the perfect blend of comfort, convenience, and charm.
Contact us today to schedule your personal tour and discover elevated living at Royal Crest Warwick.
Royal Crest Warwick is an apartment community in Warwick, RI
Contact
Warwick, RI 02886
- Sunday Closed
- Monday 9:00 AM – 6:00 PM
- Tuesday 9:00 AM – 6:00 PM
- Wednesday 9:00 AM – 6:00 PM
- Thursday 9:00 AM – 6:00 PM
- Friday 9:00 AM – 6:00 PM
- Saturday 10:00 AM – 5:00 PM
Renter Reviews
For Royal Crest Warwick
300 Ratings & Reviews
-
6/4/26
Glenn
Glenn was excellent he helped me throughout the whole walk through thanks Glenn hope to see u again !!
Review from Apartments.com
Property Manager at Royal Crest Warwick responded to this review
Thanks for the review! We appreciate you taking the time to share your feedback. Please let us know if we can do something to make your experience even better!
Property Manager at Royal Crest Warwick responded to this review
Thank you so much for your positive feedback! We will definitely pass on your kind words and hope to see you again soon!
Royal Crest Warwick Gallery
Nearby Properties You Might Like
Within 50 Miles of Royal Crest Warwick
Find More Rentals in Warwick
Bedrooms
Other Types of Rentals
Warwick Apartments by Amenity
- Pet-Friendly Apartments in Warwick
- Furnished Apartments in Warwick
- Waterfront Apartments in Warwick
- Apartments with a Pool in Warwick
- Apartments with Wheelchair Access in Warwick
- Apartments with Washer & Dryer in Warwick
- Apartments with Utilities Included in Warwick
- Apartments with a Garage in Warwick
- Apartments with EV Charging in Warwick
- Apartments with a Virtual Tour in Warwick
Apartment Specialties
Find More Rentals Nearby…
Cities
Neighborhoods
Contact this Property
(401) 593-5697Languages: English
Open 9:00 AM – 6:00 PM Today