
Managed By

- Bedrooms
- 1 - 31 - 3 Beds
- Bathrooms
- 1 - 31 - 3 Baths
- Sq. Ft.
- 602 - 1,742 sq ft
Pricing and Floor Plans
A1B-E
Show Floor Plan Details Hide Floor Plan Details
Unable to load floor plan details.
5-105
$2,099
647 Sq. Ft.
Now
2-205
$2,099
647 Sq. Ft.
Oct. 11
4-200
$1,824
623 Sq. Ft.
Oct. 28
A2A
Show Floor Plan Details Hide Floor Plan Details
Unable to load floor plan details.
1-318
$2,105
715 Sq. Ft.
Oct. 3
1-218
$2,105
715 Sq. Ft.
Oct. 3
1-118
$2,105
715 Sq. Ft.
Oct. 3
A1A
Show Floor Plan Details Hide Floor Plan Details
Unable to load floor plan details.
3-209
$1,999
602 Sq. Ft.
Now
3-109
$1,999
602 Sq. Ft.
Sep. 23
1-206
$1,999
602 Sq. Ft.
Oct. 6
A2B-C
Show Floor Plan Details Hide Floor Plan Details
Unable to load floor plan details.
4-308
$2,024
729 Sq. Ft.
Now
4-401
$2,030
729 Sq. Ft.
Jan. 1
4-301
$2,033
729 Sq. Ft.
Jan. 16
A4
Show Floor Plan Details Hide Floor Plan Details
Unable to load floor plan details.
4-303
$2,174
758 Sq. Ft.
Now
A3
Show Floor Plan Details Hide Floor Plan Details
Unable to load floor plan details.
1-111
$2,192
896 Sq. Ft.
Now
A5
Show Floor Plan Details Hide Floor Plan Details
Unable to load floor plan details.
B2A,D,E
Show Floor Plan Details Hide Floor Plan Details
Unable to load floor plan details.
1-113
$2,590
978 Sq. Ft.
Now
1-213
$2,590
978 Sq. Ft.
Now
5-112
$2,903
1,134 Sq. Ft.
Nov. 10
B3
Show Floor Plan Details Hide Floor Plan Details
Unable to load floor plan details.
1-312
$2,961
1,125 Sq. Ft.
Sep. 25
1-112
$2,961
1,125 Sq. Ft.
Sep. 26
1-212
$2,961
1,125 Sq. Ft.
Sep. 26
1-209
$2,892
1,125 Sq. Ft.
Nov. 14
B1A
Show Floor Plan Details Hide Floor Plan Details
Unable to load floor plan details.
1-201
$2,624
1,009 Sq. Ft.
Nov. 16
1-320
$2,627
1,009 Sq. Ft.
Dec. 16
B1B
Show Floor Plan Details Hide Floor Plan Details
Unable to load floor plan details.
4-211
$2,651
1,040 Sq. Ft.
Nov. 13
B2C
Show Floor Plan Details Hide Floor Plan Details
Unable to load floor plan details.
B4
Show Floor Plan Details Hide Floor Plan Details
Unable to load floor plan details.
B2B
Show Floor Plan Details Hide Floor Plan Details
Unable to load floor plan details.
C1
Show Floor Plan Details Hide Floor Plan Details
Unable to load floor plan details.
C2
Show Floor Plan Details Hide Floor Plan Details
Unable to load floor plan details.
Property Map
Select a unit to view pricing and availability
Details
Lease Term Options
- 3 - 15 Month Leases
Property Information
- Built in 2019
- 276 units5 stories
Fees & Policies
The fees below are based on community-supplied data and may exclude additional fees and utilities.
Utilities & Essentials
-
Liability Insurance$14 / mo
-
Fetch Package Service$19 / mo
-
Valet Trash$30 / mo
-
Pest Control$5 / mo
One-Time Basics
Due at Application
-
Application Fee Per Applicant$85
Due at Move-In
-
Administrative Fee$350
Garage Detached
-
Parking Fee$175 / mo
Parking
-
Parking Fee$100 / mo
Comments
Reserved Surface lot spaces
Additional Parking Options
-
Covered
-
Surface Lot
-
Garage
Pet policies are negotiable.
Dogs Allowed
-
Dog Rent$25 / mo
Restrictions
*Breed restrictions, please contact office for details
Comments
| Restrictions: *Breed restrictions, please contact office for details
Cats Allowed
-
Cat Rent$25 / mo
Restrictions
*Breed restrictions, please contact office for details
Comments
| Restrictions: *Breed restrictions, please contact office for details
Property Fee Disclaimer: Based on community-supplied data and independent market research. Subject to change without notice. May exclude fees for mandatory or optional services and usage-based utilities.
Matterport 3D Tours
Explore Commute Options
Property Highlights
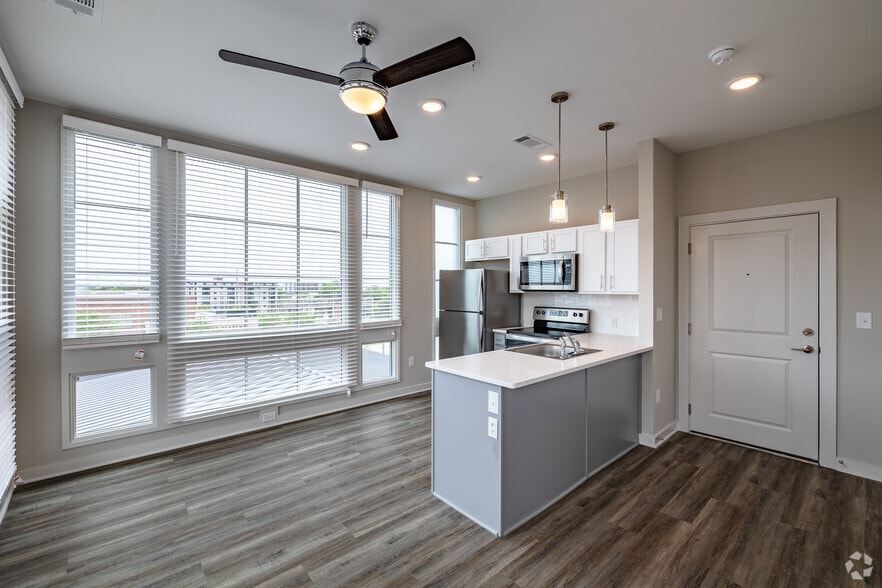
- 9' Ceilings
- Bridge Views
- Carpeting
- Ceiling fans in living rooms and bedrooms
- Centralized Cooling/Heating
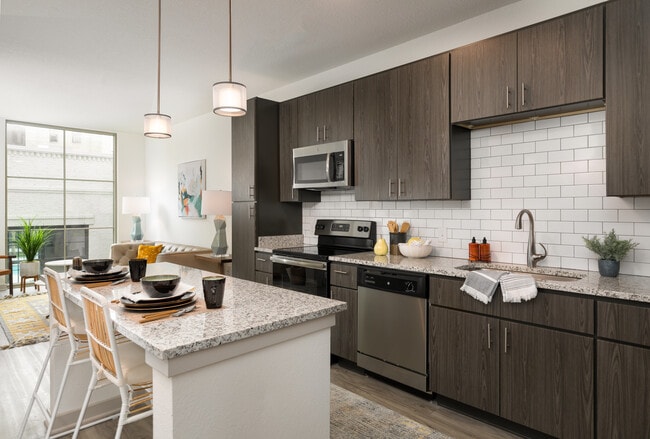
- Chef-inspired kitchens
- Courtesy Officer
- Designer tile backsplash
- Efficient Appliances
- Electronic Thermostat
- Elevator Access
- Expansive green space in Downtown
- Fenced in Bark Park
- Laminate Flooring
- Off Street Parking
- Patio/Balcony
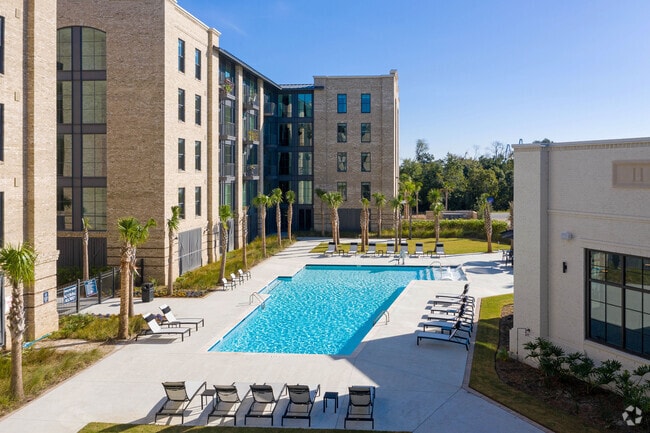
- Poolside grilling stations
- Ravenel bridge views *
- Remote control lighting and ceiling fans
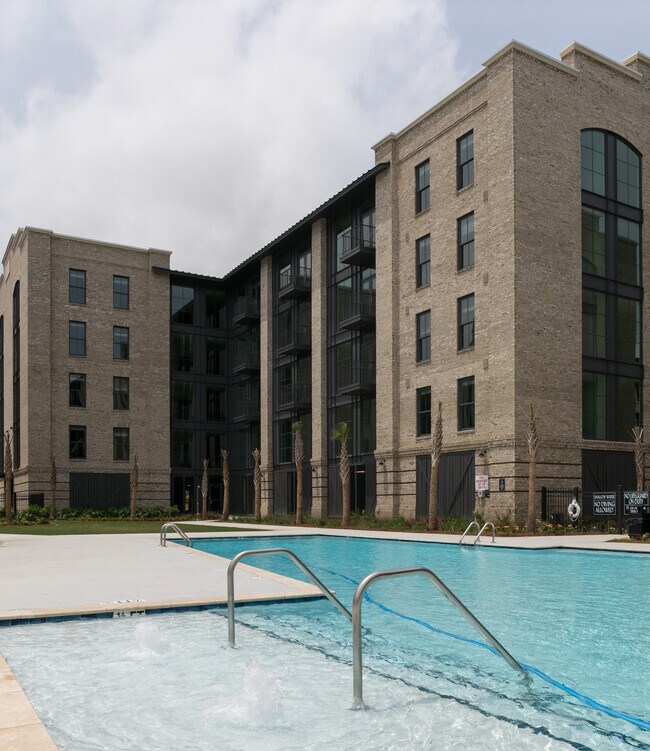
- Resort Style Salt Water Pool
- Tile Backsplashes and Shower Surrounds
- Urban green space
- Valet trash service
- Washer and Dryer
- Wood-inspired flooring
Apartment Features
- Air Conditioning
- Balcony
- Cable Ready
- Carpet
- Ceiling Fans
- Dining Room
- Dishwasher
- Disposal
- Double Pane Windows
- Eat-in Kitchen
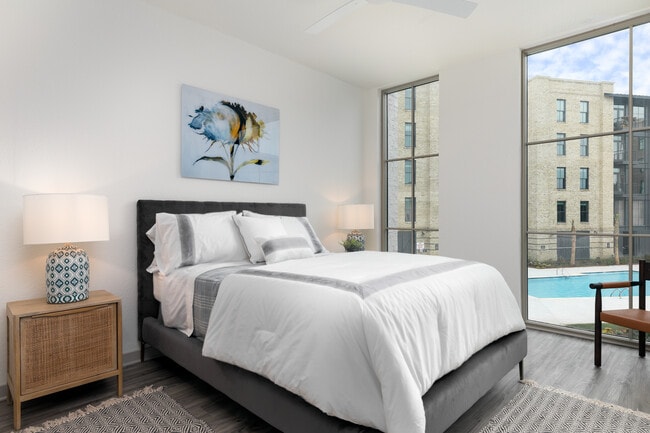
- Floor to Ceiling Windows
- Freezer
- Heating
- High Speed Internet Access
- Ice Maker
- Island Kitchen
- Kitchen
- Large Bedrooms
- Linen Closet
- Microwave
- Oven
- Pantry
- Patio
- Quartz Countertops
- Range
- Refrigerator
- Sprinkler System
- Stainless Steel Appliances
- Tub/Shower
- Vaulted Ceiling
- Views
- Walk-In Closets
- Washer/Dryer
- Wheelchair Accessible (Rooms)
Community Features
- 24 Hour Access
- Bicycle Storage
- Business Center
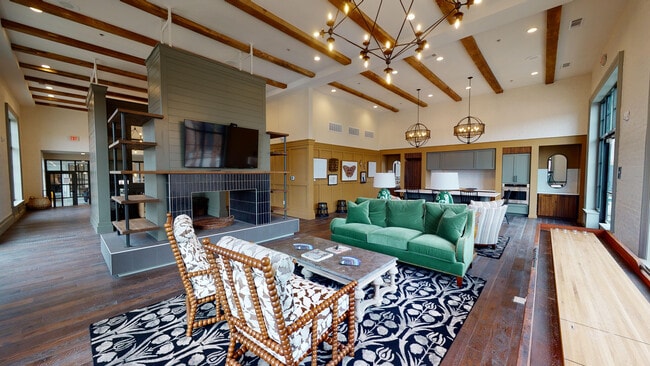
- Clubhouse
- Controlled Access
- Courtyard
- Dog Park
- Elevator
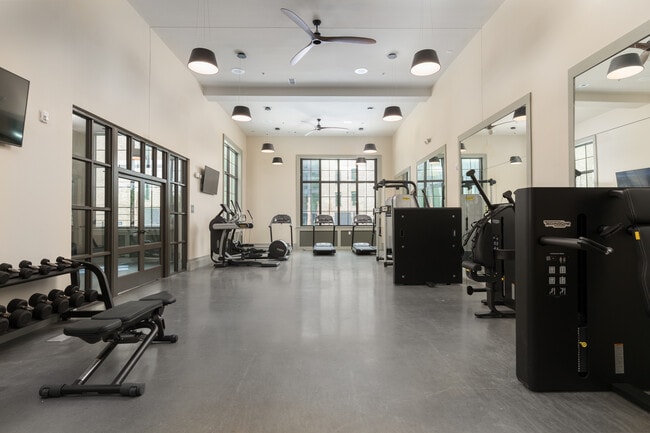
- Fitness Center
- Garages
- Gated
- Grill
- Maintenance on site
- Multi Use Room
- On-Site Retail
- Online Services
- Package Service
- Pet Play Area
- Picnic Area
- Planned Social Activities
- Pool
- Property Manager on Site
- Renters Insurance Program
- Short Term Lease
- Sundeck
- Trash Pickup - Door to Door
- Wi-Fi
Map of Foundry Point
Area Scores
Walkability
Moderately walkable
Transit
Limited public transit
Driveability
Exceptionally drivable
Bikeability
Fairly bikeable
Walkability measures the walking distance to day-to-day needs.
Transit measures access to public transportation.
Driveability measures congestion, parking availability, and access to major roads.
Bikeability measures the suitability for cycling.
Soundscore™
Active
A Sound Score rating aggregates noise caused by vehicle traffic, airplane traffic and local sources.
Transit
Commuter Rail
8 min Drive

Airport
19 min Drive

Moving to Upper Peninsula, Charleston, SC
Shopping Centers
Shoppers will appreciate Foundry Point proximity to Kings Plaza. Kings Plaza is 1.3 miles away.
Commuting
With a TransitScore of 30, Foundry Point has limited public transit, including 4 transit stops within 10.7 miles. Transit options include Fort Sumter Visitor Center and Patriot's Point.
Parks and Recreation
Recreational activities near Foundry Point are plentiful. Discover 5 parks within 4.4 miles, including Tiedemann Park Nature Center, Children's Museum of the Lowcountry, and Charleston Museum.
Airports
Living in Upper Peninsula provides easy access to Charleston AFB/International, located just 19 minutes from Foundry Point.
Local Education
Primary and Secondary Schools

Sanders-Clyde Elementary School
Grades PK-5
Public

Meeting Street Academy
Grades PK-5
Private

Simmons Pinckney Middle School
Grades 6-8
Public

Burke High School
Grades 9-12
Public
Harvest Time International Academy
Grades 6-12
Private
Data provided by GreatSchools.org © 2026. All rights reserved.

Colleges and Universities
| School | Commute Time (Distance) |
|---|---|
| Trident Tech., Palmer | Drive: 4 min (1.5 mi) |
| Charleston School Of Law | Drive: 4 min (2 mi) |
| The Citadel | Drive: 6 min (2.4 mi) |
| Medical Univ. of S.C. | Drive: 5 min (2.7 mi) |
About Foundry Point
Unmatched Charleston Living
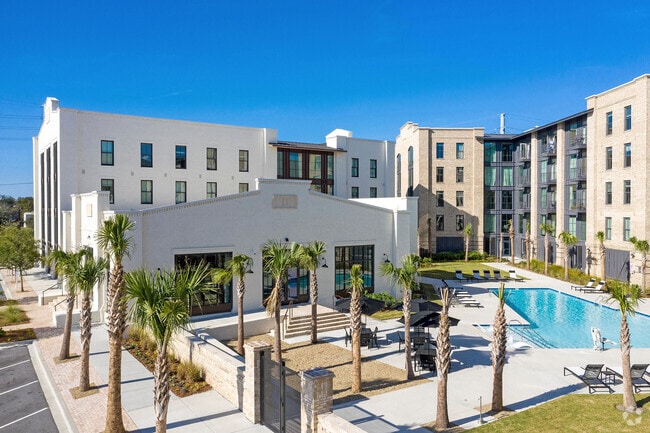
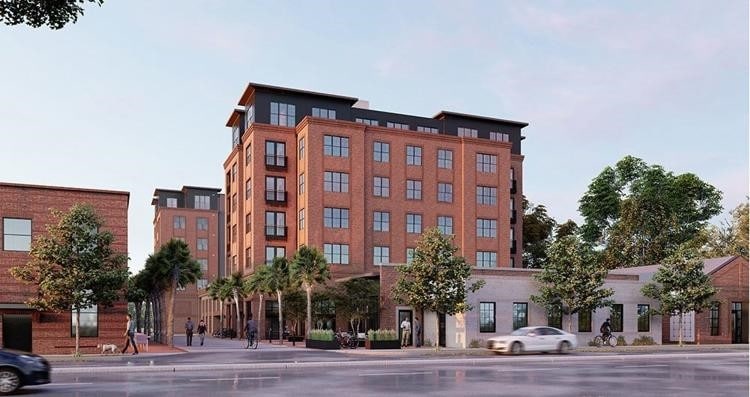
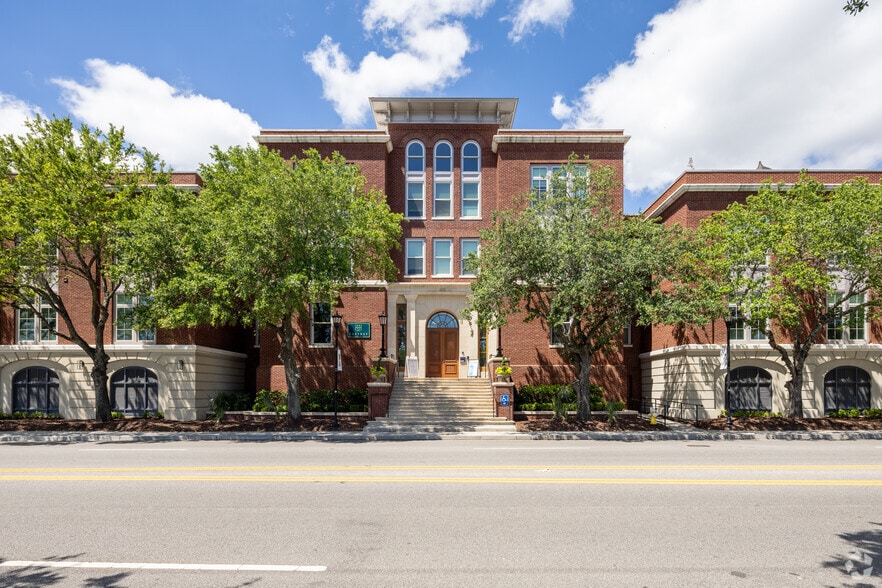
Located in the highly desirable NoMo neighborhood, Foundry Point offers luxury living with Charleston charm. Located within walking distance to tech campuses Half-Mile North and Pacific Box & Crate as well as the area's…
vibrant bar & restaurant scene, Foundry Point establishes the Upper Peninsula as a highly sought-after live-work atmosphere. Our resort style amenities and spacious floorplans are the epitome of living, on point.
Unmatched Charleston Living
Located in the highly desirable NoMo neighborhood, Foundry Point offers luxury living with Charleston charm. Located within walking distance to tech campuses Half-Mile North and Pacific Box & Crate as well as the area's vibrant bar & restaurant scene, Foundry Point establishes the Upper Peninsula as a highly sought-after live-work atmosphere. Our resort style amenities and spacious floorplans are the epitome of living, on point.
Foundry Point is an apartment community in Charleston, SC
Contact
Charleston, SC 29403
- Sunday Closed
- Monday 9:00 AM – 6:00 PM
- Tuesday 9:00 AM – 6:00 PM
- Wednesday 9:00 AM – 6:00 PM
- Thursday 9:00 AM – 6:00 PM
- Friday 9:00 AM – 6:00 PM
- Saturday 10:00 AM – 5:00 PM
Renter Reviews
For Foundry Point
28 Ratings & Reviews
-
9/17/25
This should be your last option
Living here has been extremely disappointing. I moved in for the location, not realizing at the time, the proximity to the neighboring housing project where some of the residents like to use Foundry as their vandalism and theft playground. Car break-ins, bike thefts and general vandalism of the grounds is very common, as is jumping the fence and hanging out in the tenants pool area. Security cameras are not in the high traffic areas and most of the ones up don’t function (per a Charleston police… officer).
The building is very poorly constructed between floors so while the walls stop noise, you will hear literally everything from anyone living above you and it will be amplified. This is a huge issue. I shouldn’t be able to hear my neighbors urinating among other things. Courtesy officers can’t or won’t do anything unless they hear loud music or excessive noise but it’s noise from your neighbors just existing that is disruptive and it’s not their fault. Cheap and thin materials were used in the construction of this place. If you can’t rent a top floor apartment, don’t move here.
Another issue is the amount of palmetto bugs/cockroaches. Living in Charleston you have to expect to see some. However, if your apartment is sprayed regularly and you keep it spotless, seeing one every single day -be it dead or alive- is way too excessive and gross.
Parking is absolutely ridiculous. If you don’t want to pay $175 for a garage space or $85 for an outdoor reserved space, good luck to you finding a spot anywhere near the building. A hair salon is currently under construction in the bottom of one of the buildings so the patrons and employees of that business will spill into the very very few open spots meant for tenants.
I cannot recommend this property to anyone seeking a safe, clean, and professionally managed living environment. There are far better options available. No one here is interested in your concerns and issues.Review from Apartments.com
Property Manager at Foundry Point responded to this review
We appreciate you taking the time to share your experience at Foundry Point. We strive to create a comfortable living environment for all our residents and regret to hear that we have fallen short of your expectations.
We take these concerns… seriously and would like to discuss them further. Please contact us at foundry@madisoncapgroup.com so we can address these issues directly.
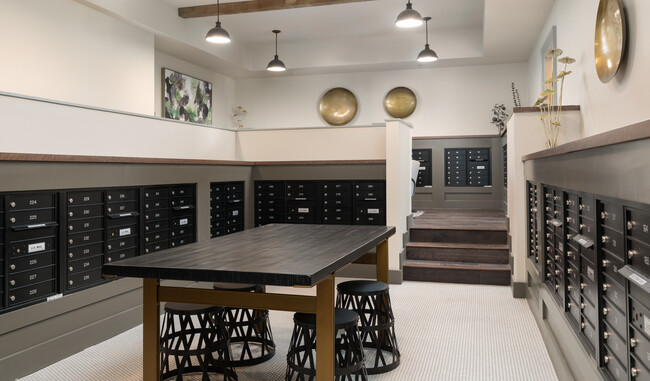
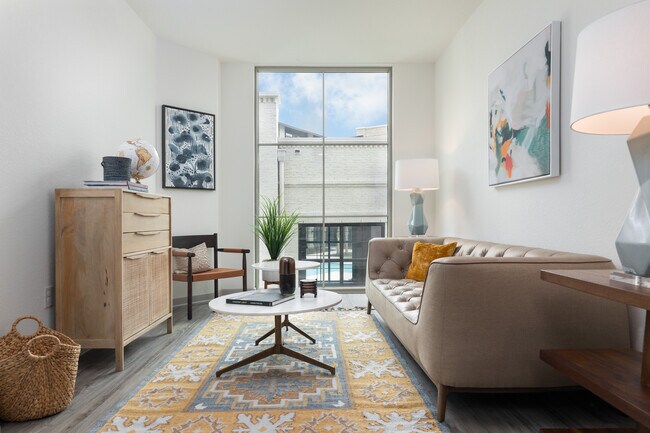
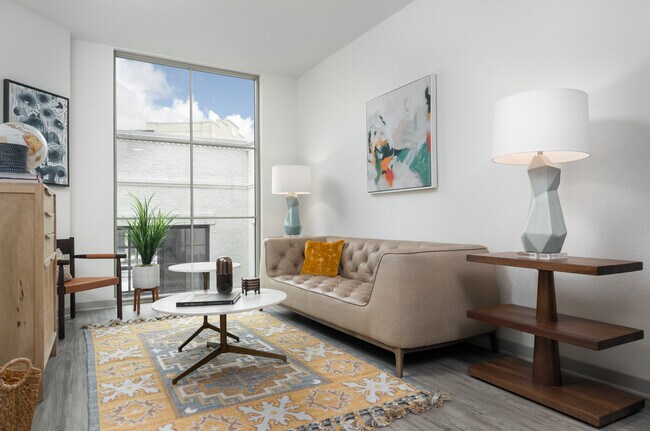
Foundry Point Gallery
Nearby Properties You Might Like
Within 50 Miles of Foundry Point
Find More Rentals in Charleston
Bedrooms
Other Types of Rentals
Charleston Apartments by Amenity
- Pet-Friendly Apartments in Charleston
- Furnished Apartments in Charleston
- Waterfront Apartments in Charleston
- Apartments with a Pool in Charleston
- Apartments with Wheelchair Access in Charleston
- Apartments with Washer & Dryer in Charleston
- Apartments with Utilities Included in Charleston
- Apartments with a Garage in Charleston
- Apartments with EV Charging in Charleston
- Apartments with a Virtual Tour in Charleston
Apartment Specialties
Apartments in your Budget
- Charleston Move-in Specials
- Cheap Apartments in Charleston
- Luxury Apartments in Charleston
- Apartments under $700 in Charleston
- Apartments under $900 in Charleston
- Apartments under $1000 in Charleston
- Apartments under $1500 in Charleston
- Apartments under $2000 in Charleston
- Apartments under $2500 in Charleston
Find More Rentals Nearby…
Cities
Neighborhoods
Contact This Property
(843) 202-4723Languages: English
Closed Today