Managed By

- Bedrooms
- Studio - 2Studio - 2 Beds
- Bathrooms
- 1 - 21 - 2 Baths
- Sq. Ft.
- 529 - 1,472 sq ft
Pricing and Floor Plans
S1B
Show Floor Plan Details Hide Floor Plan Details
Unable to load floor plan details.
539
$2,443
576 Sq. Ft.
Now
S1A
Show Floor Plan Details Hide Floor Plan Details
Unable to load floor plan details.
S1C
Show Floor Plan Details Hide Floor Plan Details
Unable to load floor plan details.
S1D
Show Floor Plan Details Hide Floor Plan Details
Unable to load floor plan details.
A1C
Show Floor Plan Details Hide Floor Plan Details
Unable to load floor plan details.
329
$2,523
690 Sq. Ft.
Now
429
$2,598
690 Sq. Ft.
Now
430
$2,513
690 Sq. Ft.
Now
A1J
Show Floor Plan Details Hide Floor Plan Details
Unable to load floor plan details.
203
$2,718
861 Sq. Ft.
Nov. 2
233
$2,763
861 Sq. Ft.
Nov. 10
A1B
Show Floor Plan Details Hide Floor Plan Details
Unable to load floor plan details.
532
$2,608
654 Sq. Ft.
Oct. 19
A1F
Show Floor Plan Details Hide Floor Plan Details
Unable to load floor plan details.
514
$2,693
755 Sq. Ft.
Oct. 25
A1D
Show Floor Plan Details Hide Floor Plan Details
Unable to load floor plan details.
A1H
Show Floor Plan Details Hide Floor Plan Details
Unable to load floor plan details.
A1I
Show Floor Plan Details Hide Floor Plan Details
Unable to load floor plan details.
A1A
Show Floor Plan Details Hide Floor Plan Details
Unable to load floor plan details.
A1K
Show Floor Plan Details Hide Floor Plan Details
Unable to load floor plan details.
A1G
Show Floor Plan Details Hide Floor Plan Details
Unable to load floor plan details.
A1E
Show Floor Plan Details Hide Floor Plan Details
Unable to load floor plan details.
B2G
Show Floor Plan Details Hide Floor Plan Details
Unable to load floor plan details.
242
$4,214
1,356 Sq. Ft.
Now
218
$4,219
1,354 Sq. Ft.
Oct. 20
441
$4,219
1,356 Sq. Ft.
Dec. 18
B2F
Show Floor Plan Details Hide Floor Plan Details
Unable to load floor plan details.
327
$4,109
1,328 Sq. Ft.
Nov. 3
B2D
Show Floor Plan Details Hide Floor Plan Details
Unable to load floor plan details.
B2E
Show Floor Plan Details Hide Floor Plan Details
Unable to load floor plan details.
B2A
Show Floor Plan Details Hide Floor Plan Details
Unable to load floor plan details.
B2B
Show Floor Plan Details Hide Floor Plan Details
Unable to load floor plan details.
B2C
Show Floor Plan Details Hide Floor Plan Details
Unable to load floor plan details.
B2I
Show Floor Plan Details Hide Floor Plan Details
Unable to load floor plan details.
B2H
Show Floor Plan Details Hide Floor Plan Details
Unable to load floor plan details.
Property Map
Select a unit to view pricing and availability
Details
Property Information
- Built in 2013
- 200 units5 stories
Fees & Policies
The fees below are based on community-supplied data and may exclude additional fees and utilities.
Utilities & Essentials
-
Package Delivery Management$18 / mo
-
Valet Trash$30 / mo
-
Pest Control$5 / mo
-
Utility Management Service Fee$5.50 / mo
-
Electric UtilityUsage-Based / mo
-
Stormwater UtilityUsage-Based / mo
-
Water UtilityUsage-Based / mo
-
Renewal Amenity Fee$150 / yr
One-Time Basics
Due at Application
-
Administrative Fee$275
-
Application fee$75
Due at Move-In
-
Security Deposit$100 - $400Disclaimer: Subject to change based on approval status
-
Amenity Fee$250
Garage
-
Reserved Parking in Garage$150 / moDisclaimer: All items subject to availability. Final pricing and availability will be determined during lease agreement.
-
Reserved Tandem Parking in Garage$225 / moDisclaimer: All items subject to availability. Final pricing and availability will be determined during lease agreement.
Comments
Max of 1
Additional Parking Options
-
Other
Other Pets Allowed
-
Pet Fee$400 - $500Disclaimer: Range based on number of pets. Max. 2 pets. Breed and other restrictions may apply.
-
Pet Rent$20 / moDisclaimer: Max. 2 pets. Breed and other restrictions may apply.
Dogs Allowed
-
Dogs Allowed
Restrictions
Breed Restrictions Apply
Comments
Pet Rent is $20/month per pet. Pet Fee is $400 for the first pet and $100 per additional pet.
Cats Allowed
-
Cats Allowed
Restrictions
Breed Restrictions Apply
Comments
Pet Rent is $20/month per pet. Pet Fee is $400 for the first pet and $100 per additional pet.
-
Storage Rental$50 / moDisclaimer: All items subject to availability. Final pricing and availability will be determined during lease agreement.
Situational
-
Utility Account Set Up$15
-
Utility Account Final Billing$15
Property Fee Disclaimer: Based on community-supplied data and independent market research. Subject to change without notice. May exclude fees for mandatory or optional services and usage-based utilities.
Matterport 3D Tours
Explore Commute Options
Property Highlights
- 24-hour emergency maintenance
- 24-hour fitness center & virtual fitness studio
- Bike racks
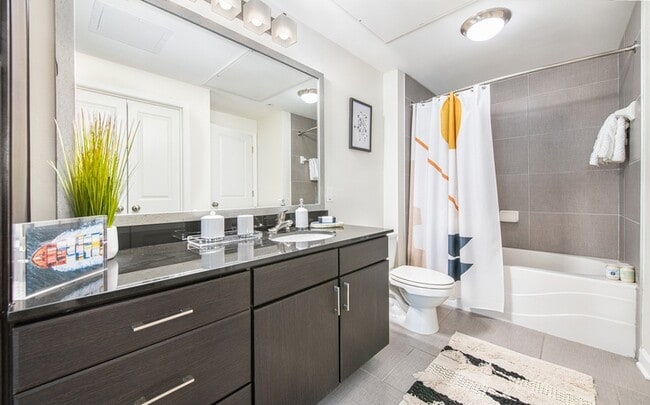
- Black absolute granite bathroom countertops
- Controlled access community
- Convenient package locker system
- Covered garage parking
- Deep basin under-mounted sinks
- Downtown & Ravenel Bridge views
- Electric vehicle charging stations
- Full-size washer & dryer in every apartment
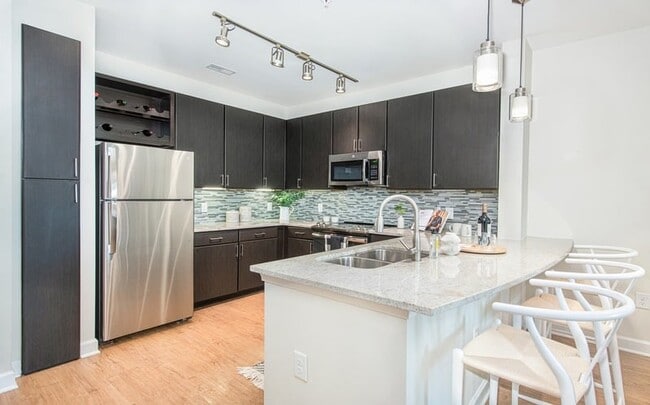
- Granite countertops in kitchens & bathrooms
- Granite kitchen islands
- Juliette & full size balconies
- Multi-colored glass mosaic tile backsplashes
- Outdoor dining with BBQ grills
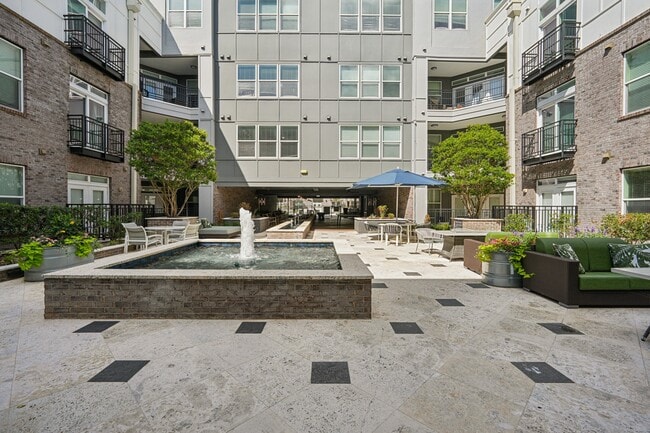
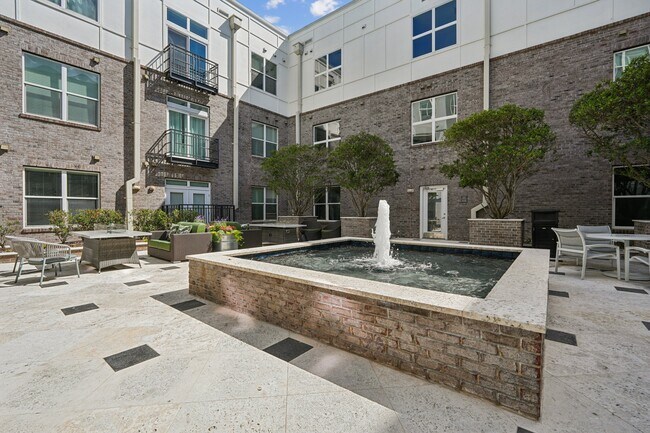
- Outdoor porch with reflection fountain and swings
- Package receiving
- Pet-friendly community with spacious dog park
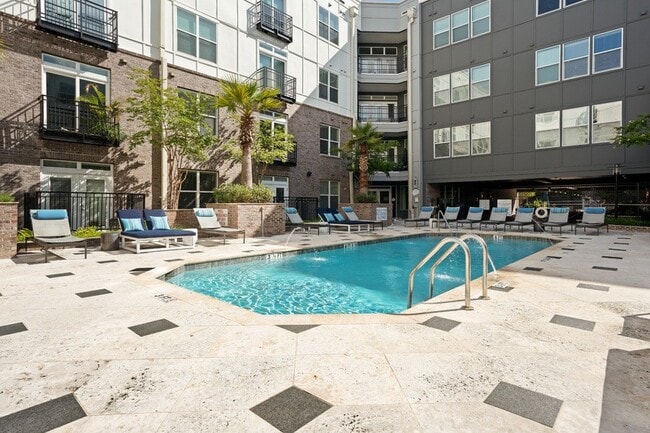
- Resort-style pool
- Rich espresso cabinetry
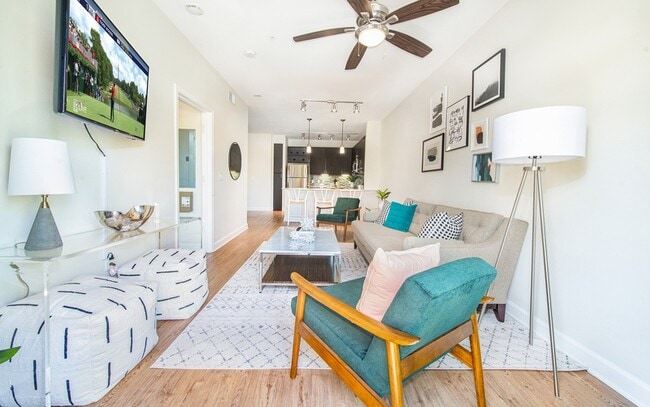
- Soaring 9 to 11 ft. ceilings
- Sophisticated travertine tiles in bath
- Spacious walk-in closets
- Steps from King St. shopping & dining
- Streamlined nickel hardware
- Valet trash pickup & recycling
- White galaxy granite kitchen countertops
- Wood plank flooring
Apartment Features
- Air Conditioning
- Balcony
- Dining Room
- Dishwasher
- Granite Countertops
- Island Kitchen
- Kitchen
- Porch
- Range
- Refrigerator
- Stainless Steel Appliances
- Tile Floors
- Tub/Shower
- Views
- Walk-In Closets
- Washer/Dryer
- Wheelchair Accessible (Rooms)
Community Features
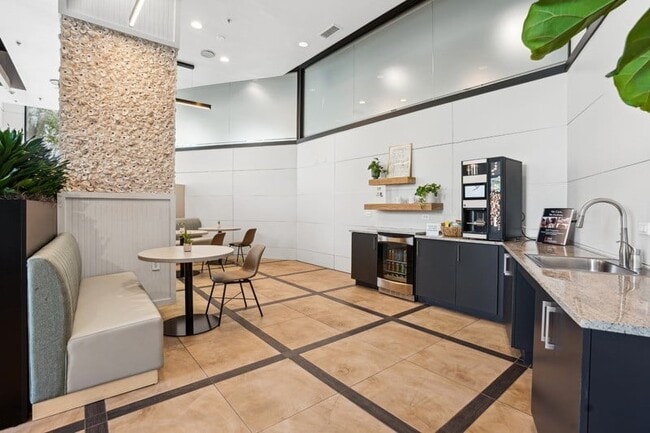
- Breakfast/Coffee Concierge
- Cabana
- Car Charging Station
- Clubhouse
- Controlled Access
- Courtyard
- Dog Park
- Elevator
- Fitness Center
- Garages
- Grill
- Guest Apartment
- Income Restricted
- Laundry Facilities
- Lounge
- Maintenance on site
- On-Site Retail
- Online Services
- Package Service
- Planned Social Activities
- Pool
- Property Manager on Site
- Recycling
- Storage Space
- Sundeck
- Trash Pickup - Curbside
Map of The Charleigh
Area Scores
Walkability
Exceptionally walkable
Transit
Good public transit
Driveability
Moderately drivable
Bikeability
Very bikeable
Walkability measures the walking distance to day-to-day needs.
Transit measures access to public transportation.
Driveability measures congestion, parking availability, and access to major roads.
Bikeability measures the suitability for cycling.
Soundscore™
Busy
A Sound Score rating aggregates noise caused by vehicle traffic, airplane traffic and local sources.
Transit
Commuter Rail
10 min Drive

Airport
21 min Drive

Moving to Cannonborough-Elliottborough, Charleston, SC
Shopping Centers
Shoppers will appreciate The Charleigh proximity to King & Calhoun and Ansonborough Square. King & Calhoun is 0.7 miles away, and Ansonborough Square is within an 18 minute walk.
Commuting
With a TransitScore of 60, The Charleigh has good public transit, including 4 transit stops within 10.4 miles. Transit options include Fort Sumter Visitor Center and Patriot's Point.
Parks and Recreation
Recreational activities near The Charleigh are plentiful. Discover 4 parks within 1.2 miles, including Children's Museum of the Lowcountry, Charleston Museum, and Tiedemann Park Nature Center.
Airports
Living in Cannonborough-Elliottborough provides easy access to Charleston AFB/International, located just 19 minutes from The Charleigh.
Military Bases
There is Charleston Coast Guard Station near Charleston, SC.
Local Education
Primary and Secondary Schools

Mitchell Elementary School
Grades PK-5
Public

Simmons Pinckney Middle School
Grades 6-8
Public

James Simons Montessori School
Grades PK-8
Public

Burke High School
Grades 9-12
Public

Ashley Hall School
Grades PK-12
Private
Data provided by GreatSchools.org © 2026. All rights reserved.

Colleges and Universities
| School | Commute Time (Distance) |
|---|---|
| Charleston School Of Law | Walk: 6 min (0.3 mi) |
| Trident Tech., Palmer | Walk: 6 min (0.4 mi) |
| College of Charleston | Walk: 16 min (0.9 mi) |
| Medical Univ. of S.C. | Walk: 18 min (1 mi) |
About The Charleigh
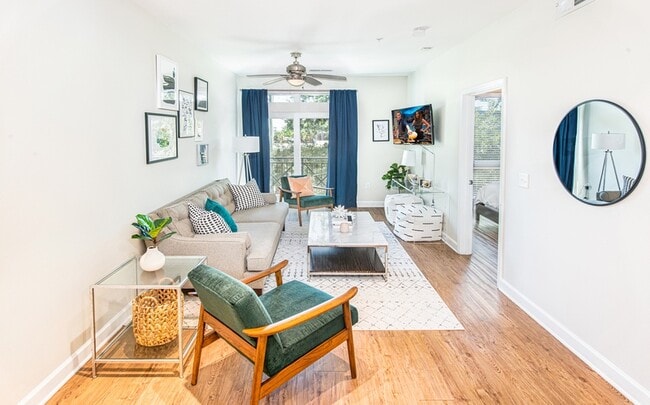
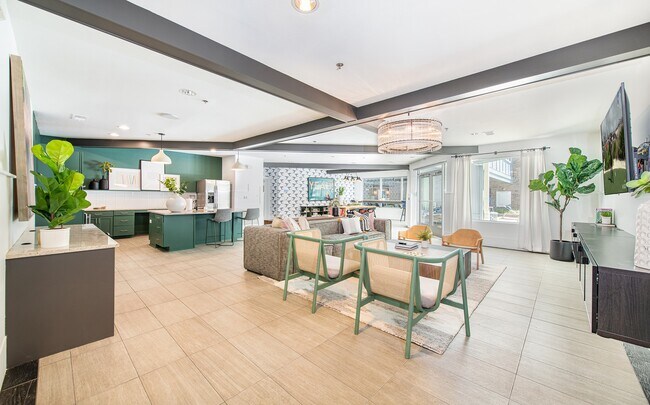
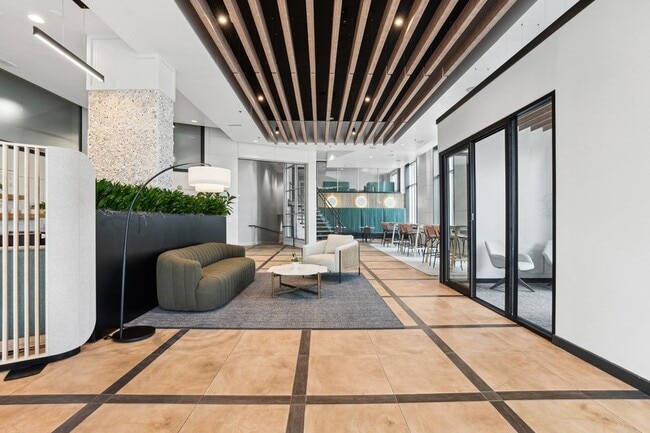
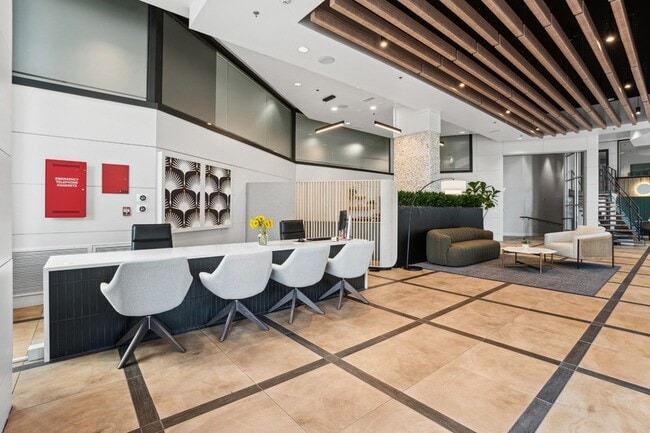
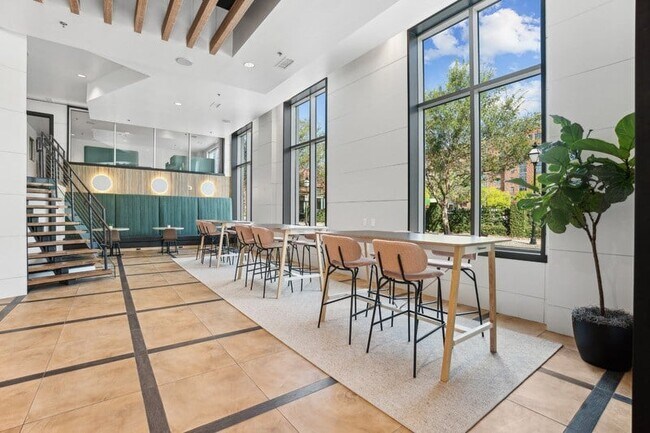
Full of history, charm, and home of an unparalleled lifestyle, The Charleigh introduces Charleston as the perfect place to call home and The Charleigh puts you at the center of it all. Located steps from King Street, NoMo, and Marion Square, The… Charleigh features stylish studio, one and two-bedroom apartment homes. Whether you are lounging and soaking up the South Carolina sunshine by our courtyard pool, hanging out in our indoor lounge, the cabana, or heading out for a night on the town, The Charleigh tailors the very best of the Charleston lifestyle at your fingertips.
Full of history, charm, and home of an unparalleled lifestyle, The Charleigh introduces Charleston as the perfect place to call home and The Charleigh puts you at the center of it all. Located steps from King Street, NoMo, and Marion Square, The Charleigh features stylish studio, one and two-bedroom apartment homes. Whether you are lounging and soaking up the South Carolina sunshine by our courtyard pool, hanging out in our indoor lounge, the cabana, or heading out for a night on the town, The Charleigh tailors the very best of the Charleston lifestyle at your fingertips.
The Charleigh is an apartment community in Charleston, SC
Contact
Charleston, SC 29403
- Sunday Closed
- Monday 9:00 AM – 6:00 PM
- Tuesday 10:00 AM – 6:00 PM
- Wednesday 10:00 AM – 6:00 PM
- Thursday 10:00 AM – 6:00 PM
- Friday 9:00 AM – 6:00 PM
- Saturday 10:00 AM – 5:00 PM
Renter Reviews
For The Charleigh
39 Ratings & Reviews
-
8/18/26
Maintenance was great
I had a leaky dishwasher, uneven shower bed and broken dryer. Jake and Sean were great in fixing them up. They were fast and did good quality work. They were also very friendly. Happy Birthday Jake!
Review from Apartments.com
Property Manager at The Charleigh responded to this review
Thank you for sharing such kind recognition of Jake and Sean! We are delighted to hear that they completed your repairs quickly, provided quality workmanship, and made the experience a pleasant one. We appreciate you highlighting their friendly… service, and we will be happy to pass along the birthday wishes to Jake!
The Charleigh Gallery
Find More Rentals in Charleston
Bedrooms
Other Types of Rentals
Charleston Apartments by Amenity
- Pet-Friendly Apartments in Charleston
- Furnished Apartments in Charleston
- Waterfront Apartments in Charleston
- Apartments with a Pool in Charleston
- Apartments with Wheelchair Access in Charleston
- Apartments with Washer & Dryer in Charleston
- Apartments with Utilities Included in Charleston
- Apartments with a Garage in Charleston
- Apartments with EV Charging in Charleston
- Apartments with a Virtual Tour in Charleston
Apartment Specialties
Apartments in your Budget
- Charleston Move-in Specials
- Cheap Apartments in Charleston
- Luxury Apartments in Charleston
- Apartments under $700 in Charleston
- Apartments under $900 in Charleston
- Apartments under $1000 in Charleston
- Apartments under $1500 in Charleston
- Apartments under $2000 in Charleston
- Apartments under $2500 in Charleston
Find More Rentals Nearby…
Cities
Neighborhoods
Contact This Property
(843) 994-2503Languages: English
Open 10:00 AM – 6:00 PM Today