The Henslow Daniel Island Apartments & Townhomes
350 Henslow Dr, Charleston, SC 29492
- Bedrooms
- 1 - 31 - 3 Beds
- Bathrooms
- 1 - 21 - 2 Baths
- Sq. Ft.
- 677 - 1,713 sq ft
Pricing and Floor Plans
Sandpiper
Show Floor Plan Details Hide Floor Plan Details
Unable to load floor plan details.
3119
$2,205
751 Sq. Ft.
Now
2311
$2,295
751 Sq. Ft.
Sep. 27
2214
$2,260
751 Sq. Ft.
Oct. 21
Sanderling
Show Floor Plan Details Hide Floor Plan Details
Unable to load floor plan details.
2108
$2,235
687 Sq. Ft.
Now
3312
$2,250
687 Sq. Ft.
Nov. 26
Warbler
Show Floor Plan Details Hide Floor Plan Details
Unable to load floor plan details.
1117
$2,320
677 Sq. Ft.
Now
Plover
Show Floor Plan Details Hide Floor Plan Details
Unable to load floor plan details.
Bunting
Show Floor Plan Details Hide Floor Plan Details
Unable to load floor plan details.
Swift
Show Floor Plan Details Hide Floor Plan Details
Unable to load floor plan details.
Skimmer
Show Floor Plan Details Hide Floor Plan Details
Unable to load floor plan details.
Tanager
Show Floor Plan Details Hide Floor Plan Details
Unable to load floor plan details.
Egret
Show Floor Plan Details Hide Floor Plan Details
Unable to load floor plan details.
1210
$3,165
1,134 Sq. Ft.
Dec. 7
Whimbrel
Show Floor Plan Details Hide Floor Plan Details
Unable to load floor plan details.
Ibis
Show Floor Plan Details Hide Floor Plan Details
Unable to load floor plan details.
Willet
Show Floor Plan Details Hide Floor Plan Details
Unable to load floor plan details.
Gannet
Show Floor Plan Details Hide Floor Plan Details
Unable to load floor plan details.
Kite
Show Floor Plan Details Hide Floor Plan Details
Unable to load floor plan details.
Osprey
Show Floor Plan Details Hide Floor Plan Details
Unable to load floor plan details.
5102
$5,140
1,678 Sq. Ft.
Oct. 7
Heron
Show Floor Plan Details Hide Floor Plan Details
Unable to load floor plan details.
Spoonbill
Show Floor Plan Details Hide Floor Plan Details
Unable to load floor plan details.
Property Map
Select a unit to view pricing and availability
Details
Property Information
- Built in 2025
- 175 units4 stories
Fees & Policies
The fees below are based on community-supplied data and may exclude additional fees and utilities.
-
Covered
-
Other
-
Garage
Dogs Allowed
-
Dogs Allowed
Max of 2
Restrictions
We do not allow Pit Bulls or any mix combination of this breed. Based on our community's location, there may be other breed restrictions that we follow in accordance with laws and local ordinances.
Comments
Pet rent and pet fee are per pet.
Cats Allowed
-
Cats Allowed
Max of 2
Restrictions
None
Comments
Pet rent and pet fee are per pet.
Personalized Add-Ons
-
Valet Trash Removal$40 / mo
-
Preventative Pest Control$5 / mo
-
Fob Fee$100 / occurrence
-
Non-sufficient Fund Fee$30 / occurrence
Situational
-
Early Termination Fee100% of base rent
-
Late Fee10% of base rent / occurrence
Property Fee Disclaimer: Based on community-supplied data and independent market research. Subject to change without notice. May exclude fees for mandatory or optional services and usage-based utilities.
Matterport 3D Tours
Explore Commute Options
Property Highlights
- Air Conditioner
- Available in select homes
- BBQ/Picnic Area
- Bike Maintenance Station
- Bike Racks
- Brand New Community
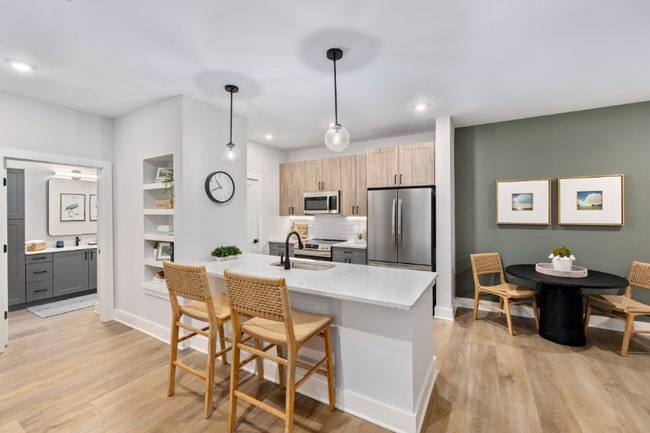
- Breakfast Bar
- Built-in Desk
- Business Lounge with Co-working Space
- Complimentary Coffee Bar
- Co-working Space
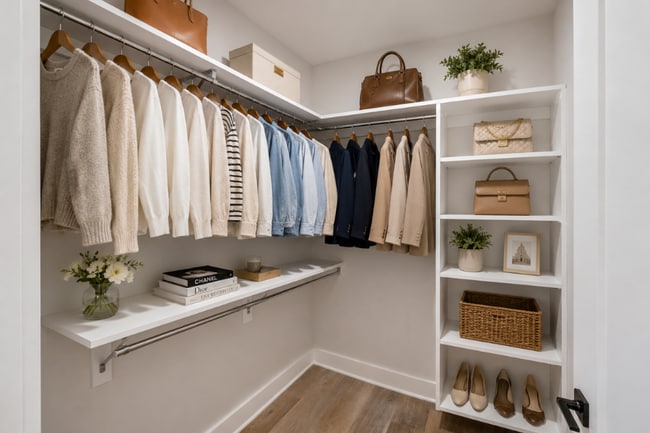
- Custom Closets
- Custom Hall Tree
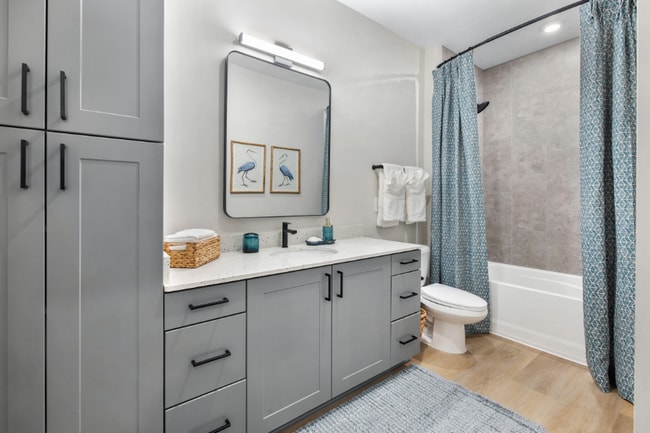
- Double Vanity
- Electric Vehicle Chargers
- Energy-efficient stainless steel appliances
- Entertaintment Kitchen
- Fireplace in Living Room
- Full-sized Washer and Dryer
- Golf Cart Parking
- Keyless Apartment Entry
- Kitchen Island
- Large Closets
- Lighted Ceiling Fans in Bedrooms and Living Room
- Outdoor Billiards Table
- Outdoor Firepit
- Outdoor Ping Pong Table
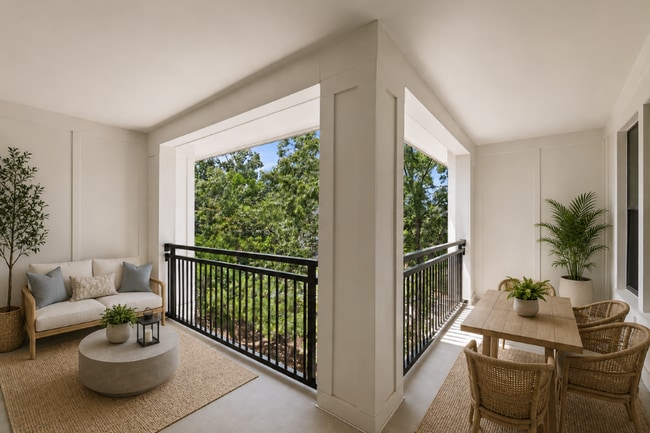
- Patio/Balcony
- Pre-installed Internet
- Private Pond
- Rooftop Lounge
- Smart Thermostat
- Smoke-free Community
- Solar Shades
- Townhomes Available
- Under-cabinet Lighting
- USB Charging Ports
- View
- Walk-in Closet
Apartment Features
- Air Conditioning
- Balcony
- Ceiling Fans
- Dishwasher
- Double Vanities
- Fireplace
- Island Kitchen
- Kitchen
- Linen Closet
- Microwave
- Pantry
- Patio
- Quartz Countertops
- Refrigerator
- Smoke Free
- Stainless Steel Appliances
- Walk-In Closets
- Washer/Dryer
Community Features
- 24 Hour Access
- Business Center
- Car Charging Station
- Clubhouse
- Controlled Access
- Courtyard
- Dog Park
- Fitness Center
- Garages
- Gated
- Grill
- Lounge
- Maintenance on site
- Package Service
- Pet Washing Station
- Picnic Area
- Pond
- Pool
- Property Manager on Site
- Recycling
- Sundeck
Map of The Henslow Daniel Island Apartments & Townhomes
Area Scores
Walkability
Somewhat walkable
Driveability
Exceptionally drivable
Bikeability
Fairly bikeable
Walkability measures the walking distance to day-to-day needs.
Driveability measures congestion, parking availability, and access to major roads.
Bikeability measures the suitability for cycling.
Soundscore™
Active
A Sound Score rating aggregates noise caused by vehicle traffic, airplane traffic and local sources.
Transit
Commuter Rail
12 min Drive

Airport
21 min Drive

Moving to Daniel Island, Charleston, SC
Shopping Centers
Shoppers will appreciate The Henslow Daniel Island Apartments & Townhomes proximity to Daniel Island Town Center. Daniel Island Town Center is 1.4 miles away.
Airports
Living in Daniel Island provides easy access to Charleston AFB/International, located just 20 minutes from The Henslow Daniel Island Apartments & Townhomes.
Local Education
Primary and Secondary Schools

Mary Ford Early Childhood Learning and Family Center
Grades PK-5
Public
Owens Christian Academy
Grades PK-5
Private

Daniel Island School
Grades K-8
Public
St John Catholic School
Grades PK-8
Private
Bishop England High School
Grades 9-12
Private

Philip Simmons High
Grades 9-12
Public
Military Magnet Academy
Grades 6-12
Public
Data provided by GreatSchools.org © 2026. All rights reserved.

Colleges and Universities
| School | Commute Time (Distance) |
|---|---|
| Trident Tech., Palmer | Drive: 20 min (12.6 mi) |
About The Henslow Daniel Island Apartments & Townhomes
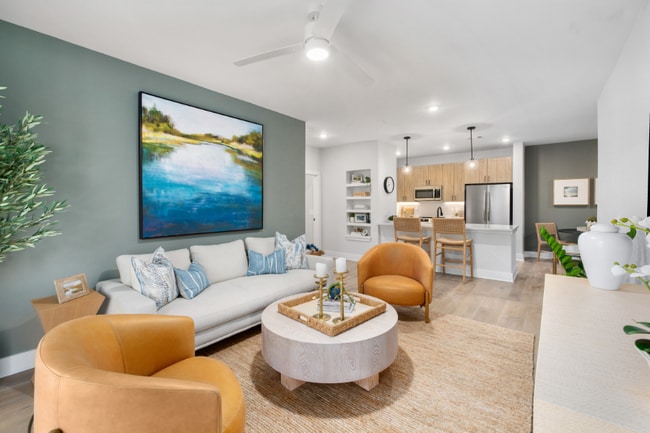
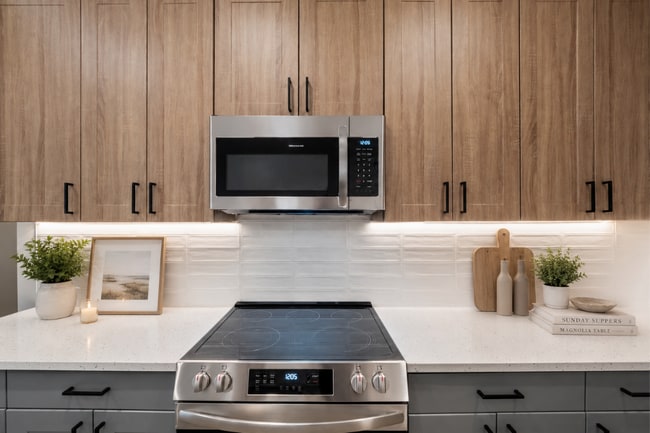
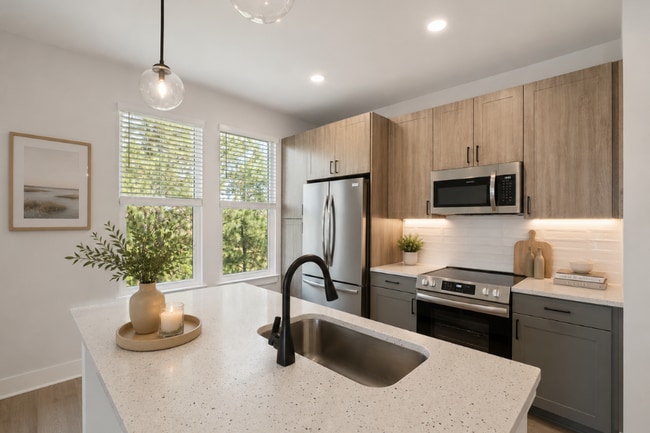
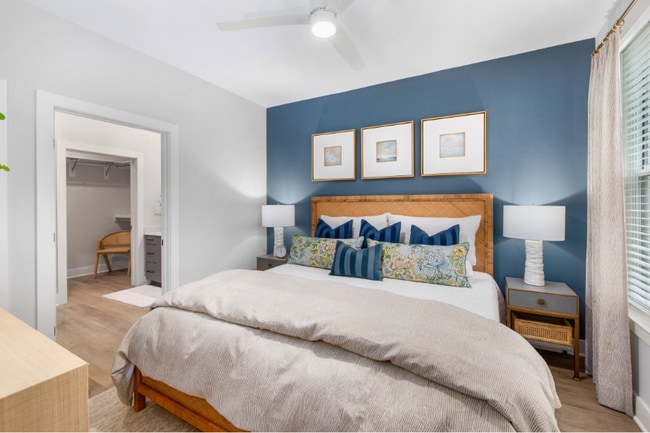
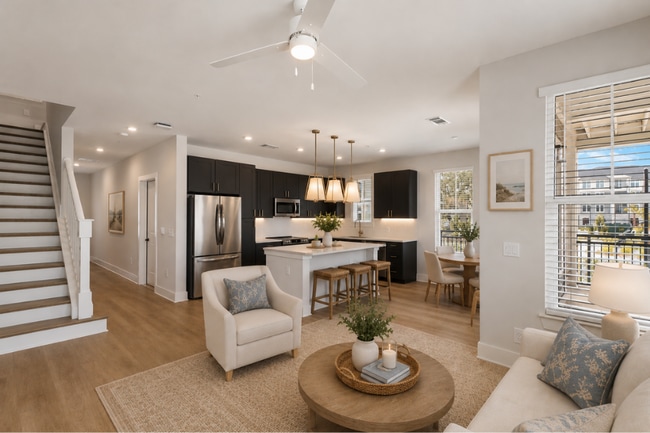
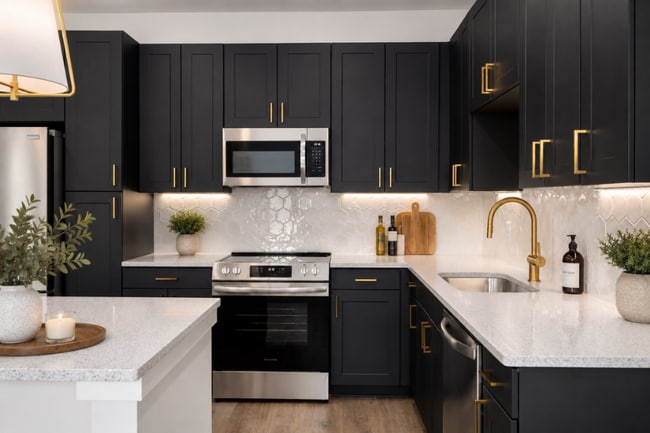
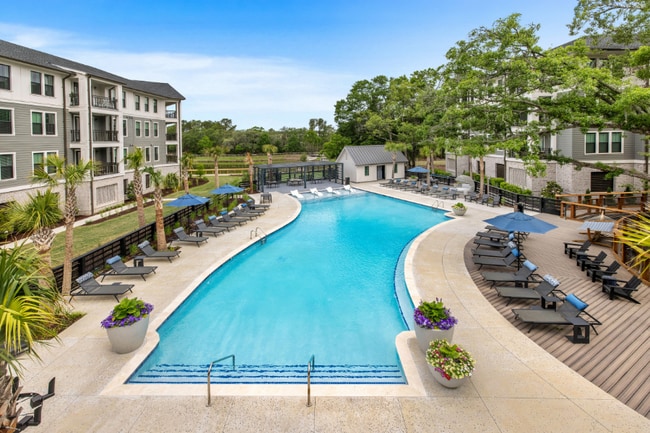
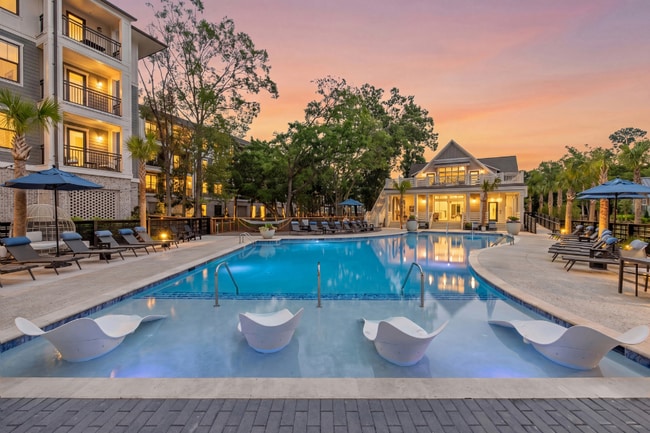
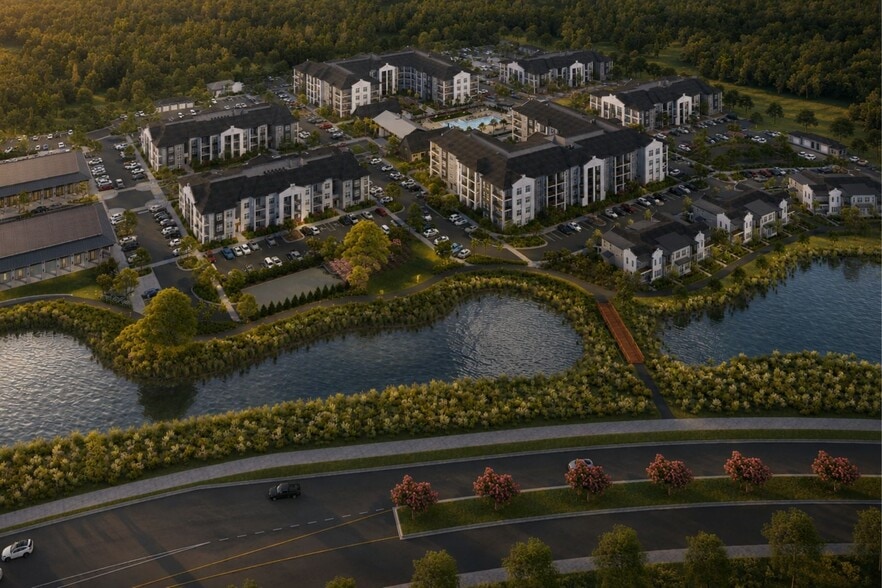
Experience elevated living at The Henslow Daniel Island, where beautifully crafted interiors and thoughtfully designed amenities come together. Each apartment and townhome features luxury vinyl plank flooring, quartz countertops, tile backsplashes,… and stainless steel appliances, along with smart home technology for modern convenience. Beyond your front door, unwind at the resort-style pool, gather in inviting outdoor lounge spaces, or enjoy the peaceful setting of the community pond. With spacious floor plans and amenities designed for both relaxation and connection, The Henslow offers a refined living experience that feels effortlessly comfortable—now leasing for immediate move-ins.
Experience elevated living at The Henslow Daniel Island, where beautifully crafted interiors and thoughtfully designed amenities come together. Each apartment and townhome features luxury vinyl plank flooring, quartz countertops, tile backsplashes, and stainless steel appliances, along with smart home technology for modern convenience. Beyond your front door, unwind at the resort-style pool, gather in inviting outdoor lounge spaces, or enjoy the peaceful setting of the community pond. With spacious floor plans and amenities designed for both relaxation and connection, The Henslow offers a refined living experience that feels effortlessly comfortable—now leasing for immediate move-ins.
The Henslow Daniel Island Apartments & Townhomes is an apartment community in Charleston, SC
Contact
Charleston, SC 29492
- Sunday Closed
- Monday 10:00 AM – 5:00 PM
- Tuesday 10:00 AM – 5:00 PM
- Wednesday 10:00 AM – 5:00 PM
- Thursday 10:00 AM – 5:00 PM
- Friday 10:00 AM – 5:00 PM
- Saturday 10:00 AM – 5:00 PM

The Henslow Daniel Island Apartments & Townhomes Gallery
Nearby Properties You Might Like
Within 50 Miles of The Henslow Daniel Island Apartments & Townhomes
Find More Rentals in Charleston
Bedrooms
Other Types of Rentals
Charleston Apartments by Amenity
- Pet-Friendly Apartments in Charleston
- Furnished Apartments in Charleston
- Waterfront Apartments in Charleston
- Apartments with a Pool in Charleston
- Apartments with Wheelchair Access in Charleston
- Apartments with Washer & Dryer in Charleston
- Apartments with Utilities Included in Charleston
- Apartments with a Garage in Charleston
- Apartments with EV Charging in Charleston
- Apartments with a Virtual Tour in Charleston
Apartment Specialties
Apartments in your Budget
- Charleston Move-in Specials
- Cheap Apartments in Charleston
- Luxury Apartments in Charleston
- Apartments under $700 in Charleston
- Apartments under $900 in Charleston
- Apartments under $1000 in Charleston
- Apartments under $1500 in Charleston
- Apartments under $2000 in Charleston
- Apartments under $2500 in Charleston
Find More Rentals Nearby…
Cities
Neighborhoods
Contact This Property
(843) 417-0406Languages: English
Open 10:00 AM – 5:00 PM Today