
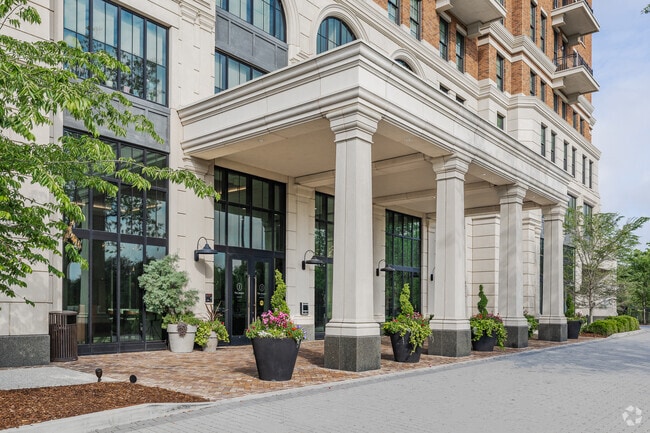
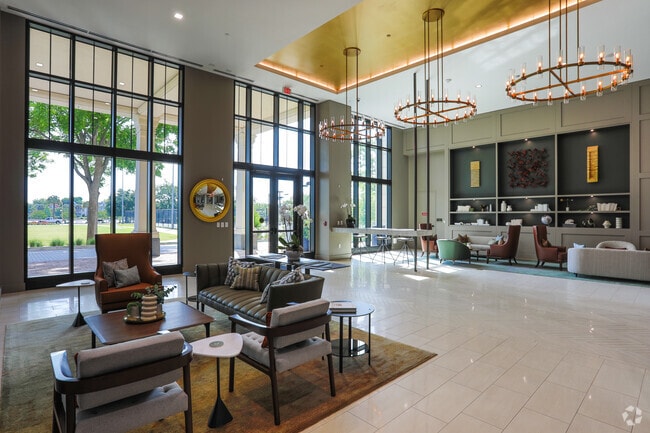
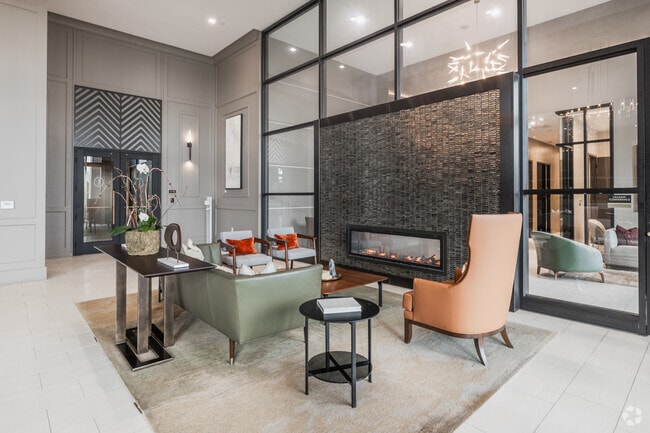
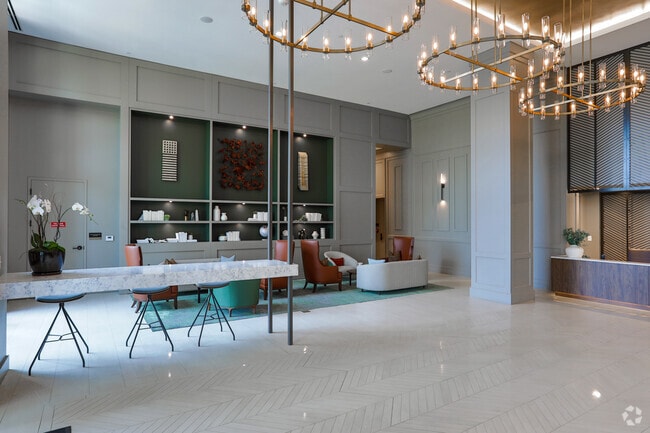
The Jasper
310 Broad St, Charleston, SC 29401
Managed By

- Bedrooms
- Studio - 3Studio - 3 Beds
- Bathrooms
- 1 - 3.51 - 3.5 Baths
- Sq. Ft.
- 525 - 2,230 sq ft
Pricing and Floor Plans
St. Phillip A
Show Floor Plan Details Hide Floor Plan Details
Unable to load floor plan details.
St. Phillip B
Show Floor Plan Details Hide Floor Plan Details
Unable to load floor plan details.
St. Phillip C
Show Floor Plan Details Hide Floor Plan Details
Unable to load floor plan details.
St. Phillip D
Show Floor Plan Details Hide Floor Plan Details
Unable to load floor plan details.
Ashley B
Show Floor Plan Details Hide Floor Plan Details
Unable to load floor plan details.
1004
$6,475
731 Sq. Ft.
Now
Ashley D
Show Floor Plan Details Hide Floor Plan Details
Unable to load floor plan details.
Ashley F
Show Floor Plan Details Hide Floor Plan Details
Unable to load floor plan details.
Ashley H
Show Floor Plan Details Hide Floor Plan Details
Unable to load floor plan details.
Ashley A
Show Floor Plan Details Hide Floor Plan Details
Unable to load floor plan details.
Ashley C
Show Floor Plan Details Hide Floor Plan Details
Unable to load floor plan details.
Ashley E
Show Floor Plan Details Hide Floor Plan Details
Unable to load floor plan details.
Ashley J
Show Floor Plan Details Hide Floor Plan Details
Unable to load floor plan details.
Ashley G
Show Floor Plan Details Hide Floor Plan Details
Unable to load floor plan details.
Ashley I
Show Floor Plan Details Hide Floor Plan Details
Unable to load floor plan details.
Barre J
Show Floor Plan Details Hide Floor Plan Details
Unable to load floor plan details.
Barre M
Show Floor Plan Details Hide Floor Plan Details
Unable to load floor plan details.
Barre B
Show Floor Plan Details Hide Floor Plan Details
Unable to load floor plan details.
Barre C
Show Floor Plan Details Hide Floor Plan Details
Unable to load floor plan details.
Barre A
Show Floor Plan Details Hide Floor Plan Details
Unable to load floor plan details.
Barre D
Show Floor Plan Details Hide Floor Plan Details
Unable to load floor plan details.
Barre E
Show Floor Plan Details Hide Floor Plan Details
Unable to load floor plan details.
Barre G
Show Floor Plan Details Hide Floor Plan Details
Unable to load floor plan details.
Barre F
Show Floor Plan Details Hide Floor Plan Details
Unable to load floor plan details.
Barre H
Show Floor Plan Details Hide Floor Plan Details
Unable to load floor plan details.
Barre I
Show Floor Plan Details Hide Floor Plan Details
Unable to load floor plan details.
Barre L
Show Floor Plan Details Hide Floor Plan Details
Unable to load floor plan details.
Barre K
Show Floor Plan Details Hide Floor Plan Details
Unable to load floor plan details.
Colonial A
Show Floor Plan Details Hide Floor Plan Details
Unable to load floor plan details.
1011
$13,690
2,107 Sq. Ft.
Now
Colonial D
Show Floor Plan Details Hide Floor Plan Details
Unable to load floor plan details.
1105
$13,875
1,988 Sq. Ft.
Now
Colonial F
Show Floor Plan Details Hide Floor Plan Details
Unable to load floor plan details.
Colonial E
Show Floor Plan Details Hide Floor Plan Details
Unable to load floor plan details.
Colonial G
Show Floor Plan Details Hide Floor Plan Details
Unable to load floor plan details.
Colonial B
Show Floor Plan Details Hide Floor Plan Details
Unable to load floor plan details.
Colonial C
Show Floor Plan Details Hide Floor Plan Details
Unable to load floor plan details.
Property Map
Select a unit to view pricing and availability
Details
Lease Term Options
- 12 - 18 Month Leases
Property Information
- Built in 2021
- 219 units12 stories
Fees & Policies
The fees below are based on community-supplied data and may exclude additional fees and utilities.
One-Time Basics
-
Application Fee Per Applicant$100
-
Administrative Fee$500
Cats Allowed
-
Cats Allowed
Max of 2
Dogs Allowed
-
Dogs Allowed
Max of 2
Property Fee Disclaimer: Based on community-supplied data and independent market research. Subject to change without notice. May exclude fees for mandatory or optional services and usage-based utilities.
Matterport 3D Tours
Explore Commute Options
Property Highlights
- Bicycle Parking Room
- Cardio And Yoga/stretching Rooms
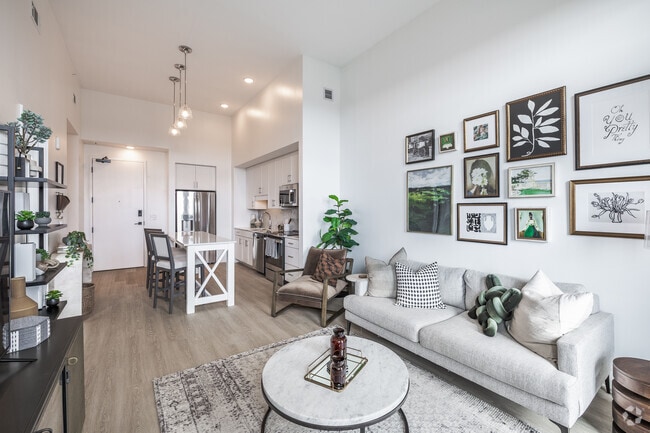
- Ceiling Heights From 9’ To 12’
- Club Room
- Custom Roller Shades And Ceiling Fans
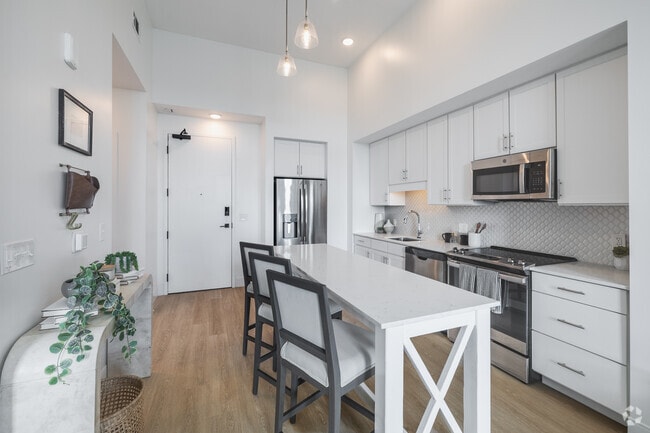
- Custom, Soft-close Cabinetry
- Demonstration Kitchen
- Double Vanities In Select Units
- Electric Car Charging Stations
- Free-weight Circuit
- Gourmet Kitchens
- In-home Smart Features
- Lounge For Sports And Movie Watching
- Luxurious Pet Spa
- Oversized Showers
- Oversized Windows
- Oversized, Fenced Pet Park
- Patios In Select Units
- Private Balcony Or Terrace*
- Private Wine Lockers
- Quartz Countertops And Tile Backsplashes
- Smart Thermostats
- Soak Tubs In Select Units
- Three Centralized Elevators
Apartment Features
- Air Conditioning
- Balcony
- Ceiling Fans
- Crown Molding
- Dining Room
- Dishwasher
- Disposal
- Double Vanities
- Floor to Ceiling Windows
- Framed Mirrors
- Freezer
- Hardwood Floors
- Heating
- High Ceilings
- High Speed Internet Access
- Ice Maker
- Island Kitchen
- Kitchen
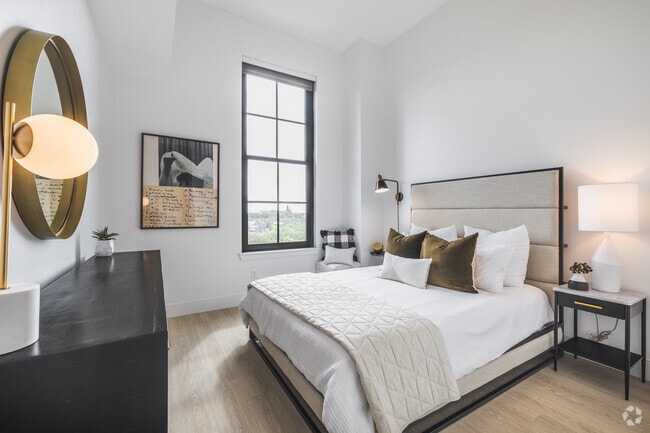
- Large Bedrooms
- Microwave
- Oven
- Patio
- Quartz Countertops
- Range
- Refrigerator
- Smoke Free
- Sprinkler System
- Stainless Steel Appliances
- Tile Floors
- Tub/Shower
- Views
- Vinyl Flooring
- Walk-In Closets
- Washer/Dryer
- Window Coverings
Community Features
- Bicycle Storage
- Car Charging Station
- Concierge
- Conference Rooms
- Controlled Access
- Dry Cleaning Service
- Elevator
- Fitness Center
- Gated
- Grill
- Guest Apartment
- Key Fob Entry
- Lounge
- Maintenance on site
- On-Site Retail
- Package Service
- Pet Play Area
- Pet Washing Station
- Planned Social Activities
- Pool
- Property Manager on Site
- Roof Terrace
- Sauna
- Spa
- Storage Space
- Sundeck
- Waterfront
Map of The Jasper
Area Scores
Walkability
Very walkable
Transit
Limited public transit
Driveability
Exceptionally drivable
Bikeability
Moderately bikeable
Walkability measures the walking distance to day-to-day needs.
Transit measures access to public transportation.
Driveability measures congestion, parking availability, and access to major roads.
Bikeability measures the suitability for cycling.
Soundscore™
Active
A Sound Score rating aggregates noise caused by vehicle traffic, airplane traffic and local sources.
Transit
Commuter Rail
11 min Drive

Airport
22 min Drive

Moving to Harleston Village, Charleston, SC
Shopping Centers
Shoppers will appreciate The Jasper proximity to Market Square and King & Calhoun. Market Square is 1.1 miles away, and King & Calhoun is within a 23 minute walk.
Parks and Recreation
Recreational activities near The Jasper are plentiful. Discover 5 parks within 3.7 miles, including Charleston Museum, Children's Museum of the Lowcountry, and Tiedemann Park Nature Center.
Airports
Living in Harleston Village provides easy access to Charleston AFB/International, located just 24 minutes from The Jasper.
Military Bases
There is Charleston Coast Guard Station near Charleston, SC.
Local Education
Primary and Secondary Schools

Memminger Elementary School
Grades PK-5
Public

Simmons Pinckney Middle School
Grades 6-8
Public

Mason Preparatory School
Grades PK-8
Private

Burke High School
Grades 9-12
Public
Ashley Hall School
Grades PK-12
Private
Data provided by GreatSchools.org © 2026. All rights reserved.

Colleges and Universities
| School | Commute Time (Distance) |
|---|---|
| College of Charleston | Drive: 3 min (1.2 mi) |
| Medical Univ. of S.C. | Drive: 3 min (1.3 mi) |
| Charleston School Of Law | Drive: 4 min (1.9 mi) |
About The Jasper
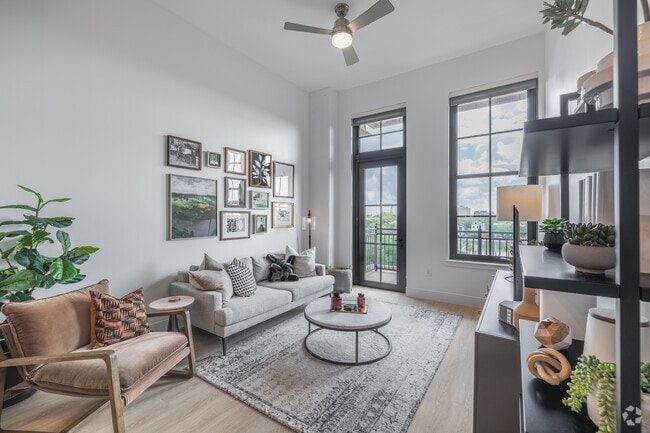
Take your place in Charleston's skyline. The Jasper offers an entirely new way to live in our 350-year-old treasure of a city. The Jasper's enviable address offers views from all directions. Wide vistas of steepled skylines, rivers, harbor, and…
close-ups of its long history, alongside its trendsetting culture and cuisines. With residences offering 21st century comforts in the heart of the Historic District, The Jasper just may be the most anticipated triumph in Charleston for centuries.
Also discover The Charles, the newly unveiled sister property located just next door. A natural extension of The Jasper, The Charles represents a rare and refined offering of just 23 penthouse-level waterfront townhomes and flats, thoughtfully designed for elevated living. With a gated entrance, private parking, and full access to The Jasper’s state-of-the-art amenities, The Charles blends exclusivity with effortless convenience. Ideal for those seeking more space and privacy, it offers a quieter, more intimate expression of Charleston luxury.
The Jasper and The Charles are located in Charleston County and the 29401 ZIP Code. This area is served by the Charleston 01 School District attendance zone.
Take your place in Charleston's skyline. The Jasper offers an entirely new way to live in our 350-year-old treasure of a city. The Jasper's enviable address offers views from all directions. Wide vistas of steepled skylines, rivers, harbor, and close-ups of its long history, alongside its trendsetting culture and cuisines. With residences offering 21st century comforts in the heart of the Historic District, The Jasper just may be the most anticipated triumph in Charleston for centuries.
Also discover The Charles, the newly unveiled sister property located just next door. A natural extension of The Jasper, The Charles represents a rare and refined offering of just 23 penthouse-level waterfront townhomes and flats, thoughtfully designed for elevated living. With a gated entrance, private parking, and full access to The Jasper’s state-of-the-art amenities, The Charles blends exclusivity with effortless convenience. Ideal for those seeking more space and privacy, it offers a quieter, more intimate expression of Charleston luxury.
The Jasper and The Charles are located in Charleston County and the 29401 ZIP Code. This area is served by the Charleston 01 School District attendance zone.
The Jasper is an apartment community in Charleston, SC
Contact
Charleston, SC 29401
- Sunday Closed
- Monday By Appointment Only
- Tuesday By Appointment Only
- Wednesday By Appointment Only
- Thursday By Appointment Only
- Friday By Appointment Only
- Saturday By Appointment Only
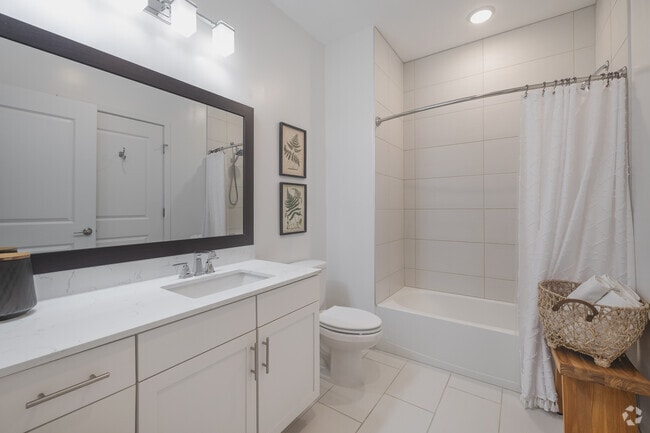
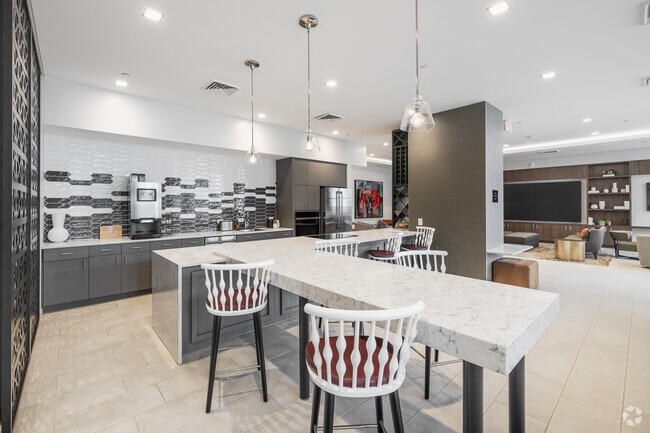
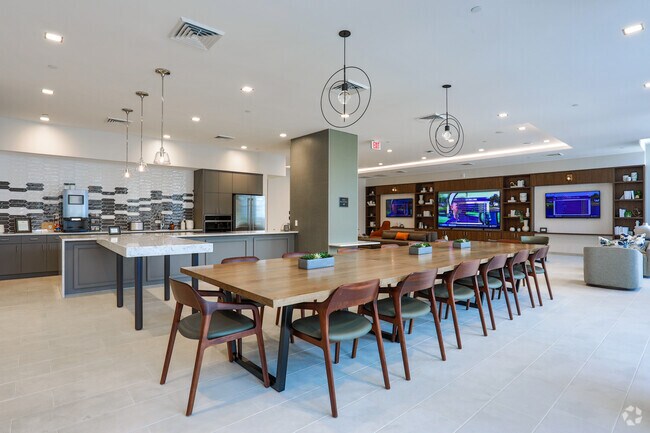
The Jasper Gallery
Nearby Properties You Might Like
Within 50 Miles of The Jasper
Find More Rentals in Charleston
Bedrooms
Other Types of Rentals
Charleston Apartments by Amenity
- Pet-Friendly Apartments in Charleston
- Furnished Apartments in Charleston
- Waterfront Apartments in Charleston
- Apartments with a Pool in Charleston
- Apartments with Wheelchair Access in Charleston
- Apartments with Washer & Dryer in Charleston
- Apartments with Utilities Included in Charleston
- Apartments with a Garage in Charleston
- Apartments with EV Charging in Charleston
- Apartments with a Virtual Tour in Charleston
Apartment Specialties
Apartments in your Budget
- Charleston Move-in Specials
- Cheap Apartments in Charleston
- Luxury Apartments in Charleston
- Apartments under $700 in Charleston
- Apartments under $900 in Charleston
- Apartments under $1000 in Charleston
- Apartments under $1500 in Charleston
- Apartments under $2000 in Charleston
- Apartments under $2500 in Charleston
Find More Rentals Nearby…
Cities
Neighborhoods
Contact This Property
(843) 823-9448Languages: English
Closed Today