



Managed By

- Bedrooms
- 1 - 21 - 2 Beds
- Bathrooms
- 1 - 21 - 2 Baths
- Sq. Ft.
- 565 - 1,490 sq ft
Pricing and Floor Plans
The Wheat
Show Floor Plan Details Hide Floor Plan Details
Unable to load floor plan details.
1-116
$1,725
700 Sq. Ft.
Now
1-210
$1,725
700 Sq. Ft.
Now
The Rosewood
Show Floor Plan Details Hide Floor Plan Details
Unable to load floor plan details.
1-120
$1,625
600 Sq. Ft.
Now
The Heyward
Show Floor Plan Details Hide Floor Plan Details
Unable to load floor plan details.
The Maple
Show Floor Plan Details Hide Floor Plan Details
Unable to load floor plan details.
The King
Show Floor Plan Details Hide Floor Plan Details
Unable to load floor plan details.
The Shandon
Show Floor Plan Details Hide Floor Plan Details
Unable to load floor plan details.
The Stained Glass
Show Floor Plan Details Hide Floor Plan Details
Unable to load floor plan details.
The Duncan
Show Floor Plan Details Hide Floor Plan Details
Unable to load floor plan details.
The Wilmot
Show Floor Plan Details Hide Floor Plan Details
Unable to load floor plan details.
The Monroe
Show Floor Plan Details Hide Floor Plan Details
Unable to load floor plan details.
The Sanctuary
Show Floor Plan Details Hide Floor Plan Details
Unable to load floor plan details.
The Sims
Show Floor Plan Details Hide Floor Plan Details
Unable to load floor plan details.
1-112
$2,075
950 Sq. Ft.
Now
1-205
$2,075
950 Sq. Ft.
Oct. 1
The Burney
Show Floor Plan Details Hide Floor Plan Details
Unable to load floor plan details.
The Holly
Show Floor Plan Details Hide Floor Plan Details
Unable to load floor plan details.
The Stage
Show Floor Plan Details Hide Floor Plan Details
Unable to load floor plan details.
The Sloan
Show Floor Plan Details Hide Floor Plan Details
Unable to load floor plan details.
Details
Property Information
- Built in 2022
- 49 units3 stories
Fees & Policies
The fees below are based on community-supplied data and may exclude additional fees and utilities.
One-Time Basics
Due at Application
-
Application Fee Per Applicant$50
Due at Move-In
-
Administrative Fee$350
Pet policies are negotiable.
Dogs Allowed
-
Dogs Allowed
Restrictions
None
Comments
We understand the importance of pets in our residents' lives and their role as beloved family members. Please contact us for information on our pet policy and approval process.
Cats Allowed
-
Cats Allowed
Restrictions
None
Comments
We understand the importance of pets in our residents' lives and their role as beloved family members. Please contact us for information on our pet policy and approval process.
Property Fee Disclaimer: Based on community-supplied data and independent market research. Subject to change without notice. May exclude fees for mandatory or optional services and usage-based utilities.
Matterport 3D Tours
Explore Commute Options
Property Highlights
- ADA
- Air Conditioner
- Balcony (Units 301-304 Only)
- BBQPicnic Area
- Carpeting
- Ceiling Fan
- Community Lounge
- Efficient Appliances
- Electronic Thermostat
- Extra Storage
- Large Closets
- LoungeParlor Room
- Package Receiving
- Washer and Dryer (In Unit)
Apartment Features
- Air Conditioning
- Balcony
- Cable Ready
- Ceiling Fans
- Dishwasher
- Disposal
- Freezer
- Heating
- High Speed Internet Access
- Ice Maker
- Kitchen
- Microwave
- Oven
- Pantry
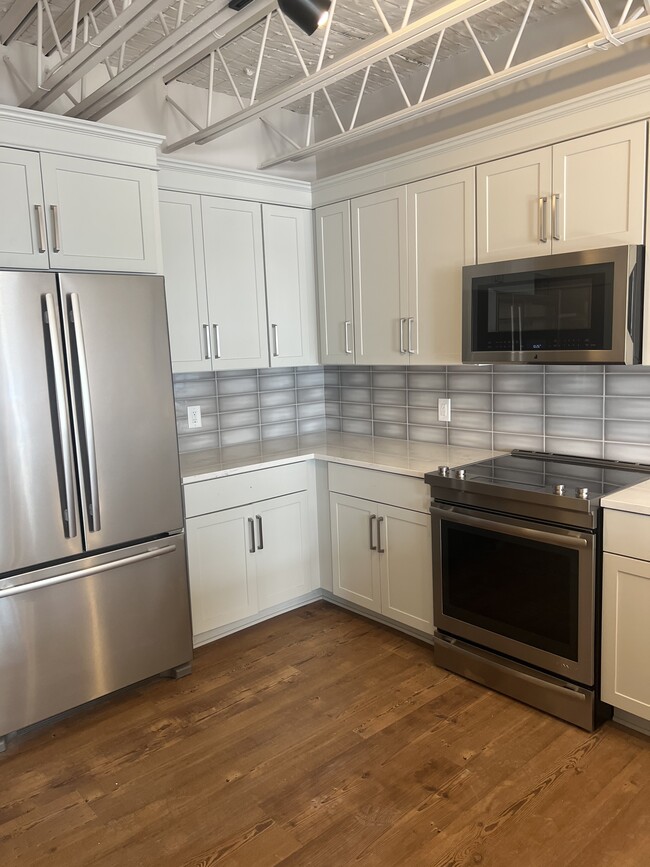
- Quartz Countertops
- Range
- Refrigerator
- Stainless Steel Appliances
- Tub/Shower
- Walk-In Closets
- Washer/Dryer
- Wheelchair Accessible (Rooms)
- Window Coverings
Community Features
- 24 Hour Access
- Community-Wide WiFi
- Controlled Access
- Courtyard
- Dog Park
- Elevator
- Fitness Center
- Grill
- Key Fob Entry
- Lounge
- Maintenance on site
- Package Service
- Property Manager on Site
- Wi-Fi
Map of 5th & Sloan
Area Scores
Walkability
Fairly walkable
Transit
Limited public transit
Driveability
Moderately drivable
Bikeability
Fairly bikeable
Walkability measures the walking distance to day-to-day needs.
Transit measures access to public transportation.
Driveability measures congestion, parking availability, and access to major roads.
Bikeability measures the suitability for cycling.
Soundscore™
Busy
A Sound Score rating aggregates noise caused by vehicle traffic, airplane traffic and local sources.
Transit
Commuter Rail
8 min Drive

Airport
29 min Drive

Moving to Rosewood, Columbia, SC
Shopping Centers
Shoppers will appreciate 5th & Sloan proximity to 2910-3000 Rosewood Drive Center, Rosewood Shopping Center, and Shoppes at Rosewood. 2910-3000 Rosewood Drive Center is 0.2 miles away, and Rosewood Shopping Center is within a 4 minute walk.
Commuting
With a TransitScore of 30, 5th & Sloan has limited public transit, including 2 transit stops within 33.8 miles. Transit options include Columbia Amtrak Station and Camden Amtrak Station.
Parks and Recreation
Recreational activities near 5th & Sloan are plentiful. Discover 4 parks within 3.8 miles, including McKissick Museum, Melton Memorial Observatory, and South Carolina State Museum.
Airports
Living in Rosewood provides easy access to Columbia Metro, located just 28 minutes from 5th & Sloan.
Local Education
Primary and Secondary Schools

Rosewood Elementary School
Grades K-5
Public

A. C. Moore Elementary School
Grades PK-5
Public

Hand Middle School
Grades 6-8
Public

Montessori School of Columbia
Grades PK-8
Private
Dreher High School
Grades 9-12
Public
Palmetto Baptist Academy
Grades K-12
Private
Data provided by GreatSchools.org © 2026. All rights reserved.

Colleges and Universities
| School | Commute Time (Distance) |
|---|---|
| Allen University | Drive: 6 min (2.3 mi) |
| University of South Carolina | Drive: 5 min (2.4 mi) |
| Benedict College | Drive: 7 min (2.5 mi) |
| Midlands Technical College | Drive: 18 min (9.1 mi) |
About 5th & Sloan
5th & Sloan
5th & Sloan
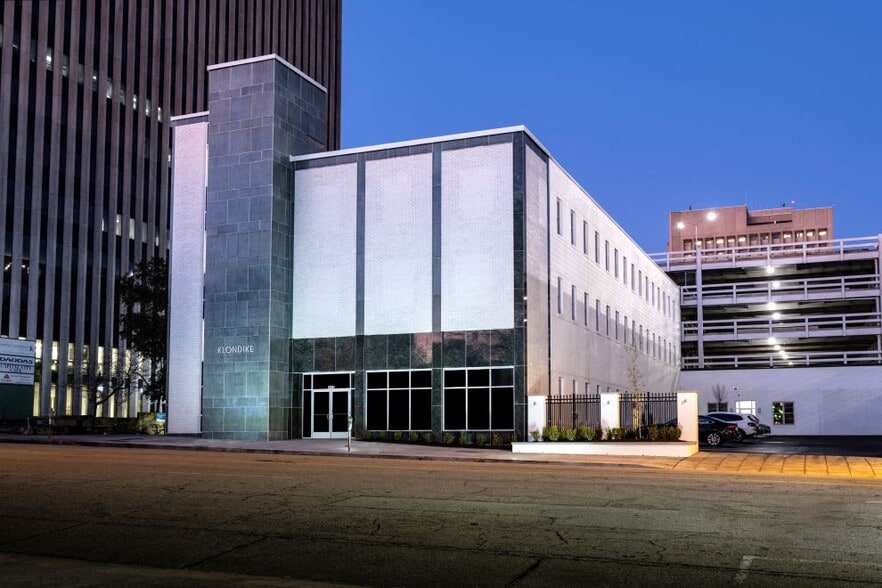
5th & Sloan is an apartment community in Columbia, SC
Contact
Columbia, SC 29205
- Sunday Closed
- Monday 9:00 AM – 5:00 PM
- Tuesday 9:00 AM – 5:00 PM
- Wednesday 9:00 AM – 5:00 PM
- Thursday 9:00 AM – 5:00 PM
- Friday 9:00 AM – 5:00 PM
- Saturday Closed
Renter Reviews
For 5th & Sloan
3 Ratings & Reviews
-
4/1/24
Terrible place to live
Tons of issues with the apartments. Flooding of units, plumbing issues, things breaking, and maintenance taking a crazy amount of time to fix things. Plus the first floor smells like sewage 80% of the time.
Review from Apartments.com
2 People Found This Helpful
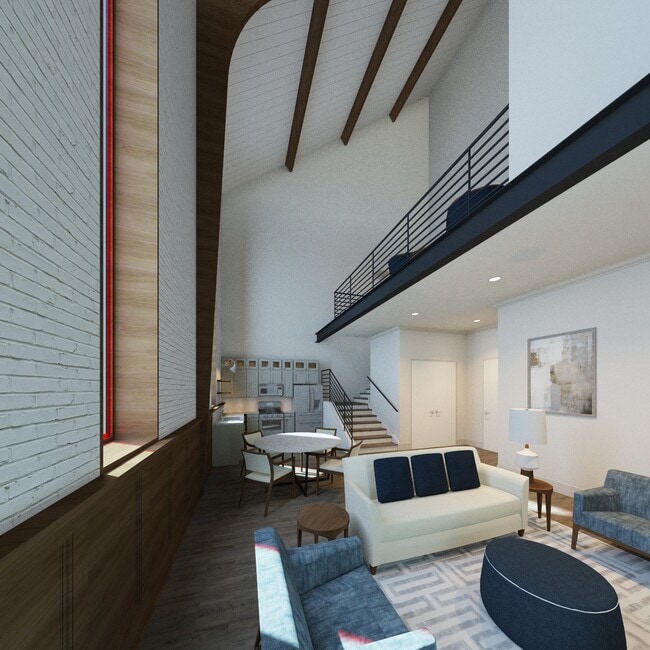
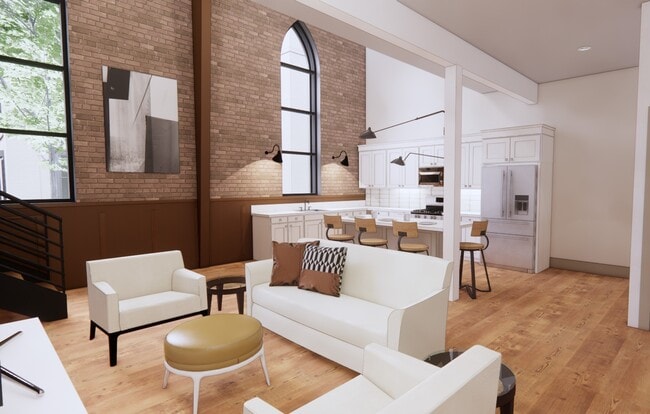
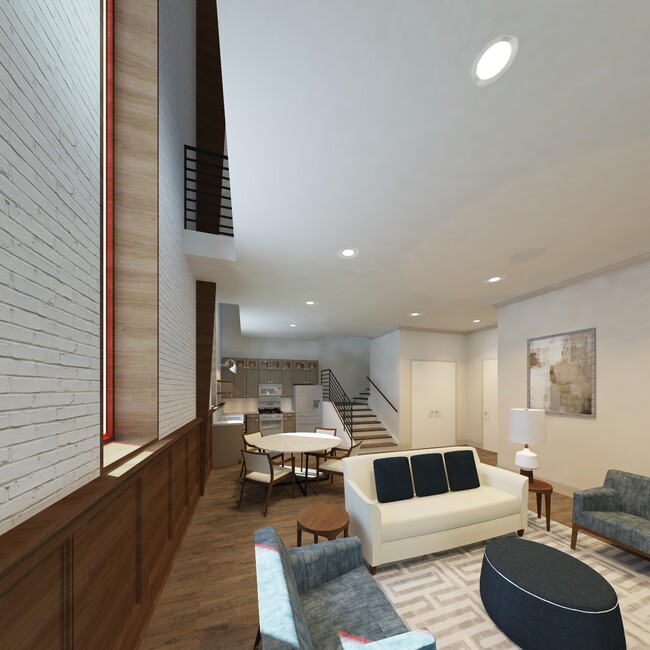
5th & Sloan Gallery
Nearby Properties You Might Like
Within 50 Miles of 5th & Sloan
Find More Rentals in Columbia
Bedrooms
Other Types of Rentals
Columbia Apartments by Amenity
- Pet-Friendly Apartments in Columbia
- Furnished Apartments in Columbia
- Waterfront Apartments in Columbia
- Apartments with a Pool in Columbia
- Apartments with Wheelchair Access in Columbia
- Apartments with Washer & Dryer in Columbia
- Apartments with Utilities Included in Columbia
- Apartments with a Garage in Columbia
- Apartments with EV Charging in Columbia
- Apartments with a Virtual Tour in Columbia
Apartment Specialties
Apartments in your Budget
Find More Rentals Nearby…
Cities
Neighborhoods
Contact This Property
(803) 806-7728Languages: English
Open 9:00 AM – 5:00 PM Today