
Managed By

- Total Monthly Price
- $1,409 - $1,985
- Bedrooms
- 2 - 32 - 3 Beds
- Bathrooms
- 22 Baths
- Sq. Ft.
- 1,313 - 1,521 sq ft
Pricing and Floor Plans
2 Bedroom 2 Bath
Show Floor Plan Details Hide Floor Plan Details
Unable to load floor plan details.
503
$1,710
1,313 Sq. Ft.
Now
2007
$1,409
1,313 Sq. Ft.
Now
303
$1,660
1,313 Sq. Ft.
Now
2 Bedroom 2 Bathroom with Den
Show Floor Plan Details Hide Floor Plan Details
Unable to load floor plan details.
804
$1,609
1,521 Sq. Ft.
Now
602
$1,830
1,521 Sq. Ft.
Now
604
$1,880
1,521 Sq. Ft.
Now
3 Bedroom 2 Bath
Show Floor Plan Details Hide Floor Plan Details
Unable to load floor plan details.
1601
$1,910
1,521 Sq. Ft.
Now
1405
$1,985
1,521 Sq. Ft.
Oct. 5
1608
$1,760
1,521 Sq. Ft.
Oct. 21
Details
Lease Term Options
- 6 - 15 Month Leases
Property Information
- Built in 1990
- 152 units2 stories
Fees & Policies
The fees below are based on community-supplied data and may exclude additional fees and utilities.
Utilities & Essentials
-
Valet Trash$30 / mo
-
Pest Control$7 / mo
-
Cable$73 / mo
One-Time Basics
Due at Application
-
Administrative Fee$150
-
Application Fee Per Applicant$75
Dogs Allowed
-
Dog Fee$300
-
Dog Rent$20 / mo
Restrictions
Breed Restrictions May Apply
Comments
Additional $200 Non Refundable Fee 2nd Pet
Cats Allowed
-
Cat Fee$300
-
Cat Rent$20 / mo
Restrictions
None
Comments
Additional $200 Non Refundable Fee 2nd Pet
Property Fee Disclaimer: Based on community-supplied data and independent market research. Subject to change without notice. May exclude fees for mandatory or optional services and usage-based utilities.
Matterport 3D Tours
Explore Commute Options
Property Highlights
- 24-Hour Emergency Maintenance
- Air Conditioner
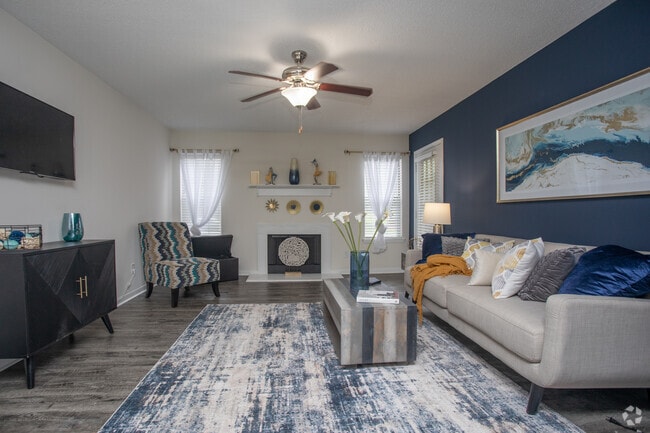
- Built-In Fireplace
- Ceiling Fan in Main Bedroom
- Clubhouse with WIFI Access
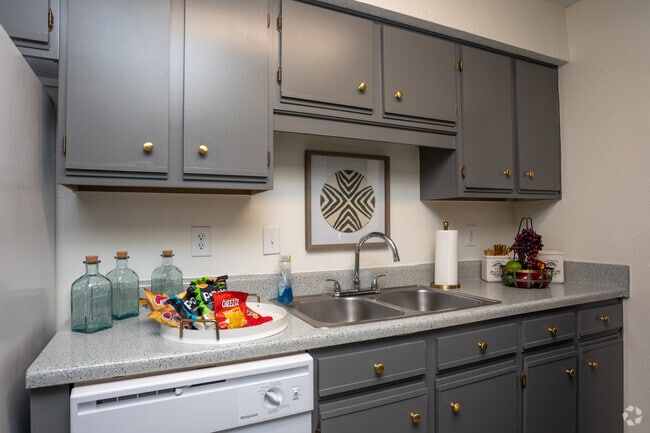
- Fully Equipped Communal Kitchen
- Green Space
- Grills
- In-Home Washer & Dryer
- Newly Renovated Apartments*
- Patio/Balcony
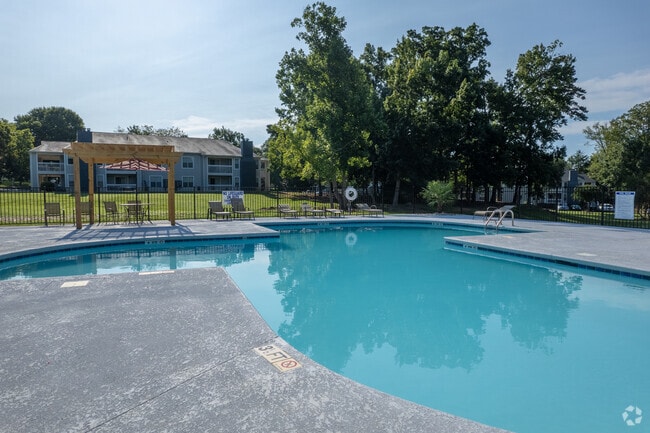
- Resort Style Swimming Pool with Sundeck
- Wood-Style Plank Flooring
Apartment Features
- Air Conditioning
- Balcony
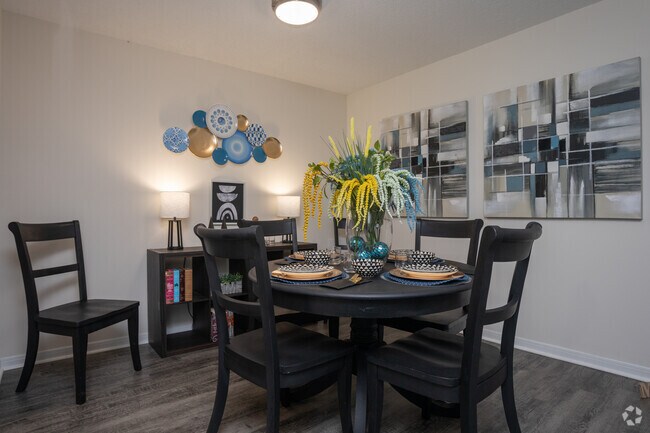
- Breakfast Nook
- Ceiling Fans
- Fireplace
- Kitchen
Community Features
- Clubhouse
- Grill
- Maintenance on site
- Pool
- Property Manager on Site
Map of Halcyon at Cross Creek
Area Scores
Walkability
Fairly walkable
Driveability
Very drivable
Bikeability
Somewhat bikeable
Walkability measures the walking distance to day-to-day needs.
Driveability measures congestion, parking availability, and access to major roads.
Bikeability measures the suitability for cycling.
Soundscore™
Active
A Sound Score rating aggregates noise caused by vehicle traffic, airplane traffic and local sources.
Transit
Commuter Rail
17 min Drive

Airport
17 min Drive
Moving to Greer, Greer, SC
Shopping Centers
Shoppers will appreciate Halcyon at Cross Creek proximity to Hudson Corners Shopping Center, Brushy Creek Crossing, and Eastgate Village. Hudson Corners Shopping Center is 0.3 miles away, and Brushy Creek Crossing is within a 6 minute walk.
Airports
Living in Greer provides easy access to Greenville Spartanburg International, located just 16 minutes from Halcyon at Cross Creek.
Local Education
Primary and Secondary Schools

Brushy Creek Elementary School
Grades PK-5
Public

Montessori School Of Greenville
Grades PK-5
Private
Northwood Middle School
Grades 6-8
Public

Eastside High School
Grades 9-12
Public

Riverside High School
Grades 9-12
Public
First Presbyterian Academy Inc
Grades PK-12
Private
Data provided by GreatSchools.org © 2026. All rights reserved.

Colleges and Universities
| School | Commute Time (Distance) |
|---|---|
| Bob Jones University | Drive: 12 min (5.6 mi) |
| Greenville Tech., McKinney Ctr | Drive: 12 min (6.1 mi) |
| Greenville Tech., Greer | Drive: 15 min (6.4 mi) |
| Greenville Tech., Mickel Ctr | Drive: 13 min (6.8 mi) |
About Halcyon at Cross Creek
Discover modern living at Halcyon at Cross Creek, offering spacious 2- and 3-bedroom apartments in Greer, SC. Enjoy thoughtfully designed homes with fully equipped kitchens, private outdoor spaces, and generous storage. Conveniently located just… minutes from Downtown Greenville, shopping, dining, and entertainment, Halcyon at Cross Creek combines comfort, convenience, and a peaceful community setting—making it the perfect place to call home
Discover modern living at Halcyon at Cross Creek, offering spacious 2- and 3-bedroom apartments in Greer, SC. Enjoy thoughtfully designed homes with fully equipped kitchens, private outdoor spaces, and generous storage. Conveniently located just minutes from Downtown Greenville, shopping, dining, and entertainment, Halcyon at Cross Creek combines comfort, convenience, and a peaceful community setting—making it the perfect place to call home
Halcyon at Cross Creek is an apartment community in Greer, SC
Contact
Greer, SC 29650
- Sunday Closed
- Monday 9:00 AM – 5:00 PM
- Tuesday 9:00 AM – 5:00 PM
- Wednesday 9:00 AM – 5:00 PM
- Thursday 9:00 AM – 5:00 PM
- Friday 9:00 AM – 5:00 PM
- Saturday Closed
Renter Reviews
For Halcyon at Cross Creek
11 Ratings & Reviews
-
4/29/26
Office staff
Great office staff. Very helpful I’m in process right now of extending my lease. Norma is great, friendly, and very helpful.
Review from Apartments.com
Halcyon at Cross Creek Gallery




Find More Rentals in Greer
Bedrooms
Other Types of Rentals
Greer Apartments by Amenity
- Pet-Friendly Apartments in Greer
- Furnished Apartments in Greer
- Apartments with a Pool in Greer
- Apartments with Wheelchair Access in Greer
- Apartments with Washer & Dryer in Greer
- Apartments with Utilities Included in Greer
- Apartments with a Garage in Greer
- Apartments with EV Charging in Greer
- Apartments with a Virtual Tour in Greer
Apartment Specialties
Find More Rentals Nearby…
Cities
Neighborhoods
Contact This Property
(833) 569-3896Languages: English
Open 9:00 AM – 5:00 PM Today