
Managed By

- Bedrooms
- 1 - 31 - 3 Beds
- Bathrooms
- 1 - 21 - 2 Baths
- Sq. Ft.
- 684 - 1,284 sq ft
Pricing and Floor Plans
Atria
Show Floor Plan Details Hide Floor Plan Details
Unable to load floor plan details.
200-0215
$1,448
684 Sq. Ft.
Sep. 30
300-0312
$1,480
684 Sq. Ft.
Oct. 8
1100-1123
$1,459
684 Sq. Ft.
Oct. 11
200-0224
$1,477
684 Sq. Ft.
Oct. 27
Bode
Show Floor Plan Details Hide Floor Plan Details
Unable to load floor plan details.
100-0121
$1,556
769 Sq. Ft.
Oct. 6
100-0163
$1,528
769 Sq. Ft.
Oct. 8
Canis
Show Floor Plan Details Hide Floor Plan Details
Unable to load floor plan details.
700-0716
$1,560
834 Sq. Ft.
Oct. 13
Carina
Show Floor Plan Details Hide Floor Plan Details
Unable to load floor plan details.
400-0435
$1,536
896 Sq. Ft.
Nov. 21
Cascade
Show Floor Plan Details Hide Floor Plan Details
Unable to load floor plan details.
Eclipse
Show Floor Plan Details Hide Floor Plan Details
Unable to load floor plan details.
Lyra
Show Floor Plan Details Hide Floor Plan Details
Unable to load floor plan details.
900-0937
$1,697
1,096 Sq. Ft.
Now
900-0931
$1,732
1,096 Sq. Ft.
Now
1100-1138
$1,732
1,096 Sq. Ft.
Oct. 2
Lotus
Show Floor Plan Details Hide Floor Plan Details
Unable to load floor plan details.
500-0525
$1,744
1,090 Sq. Ft.
Now
500-0513
$1,777
1,090 Sq. Ft.
Oct. 31
600-0624
$1,699
1,090 Sq. Ft.
Nov. 4
600-0613
$1,797
1,090 Sq. Ft.
Nov. 21
Thalia
Show Floor Plan Details Hide Floor Plan Details
Unable to load floor plan details.
1000-1032
$1,802
1,207 Sq. Ft.
Now
1000-1038
$1,835
1,207 Sq. Ft.
Now
400-0421
$1,838
1,207 Sq. Ft.
Now
400-0417
$1,808
1,207 Sq. Ft.
Oct. 3
Pavo
Show Floor Plan Details Hide Floor Plan Details
Unable to load floor plan details.
100-0174
$1,961
1,170 Sq. Ft.
Now
100-0111
$1,869
1,128 Sq. Ft.
Oct. 8
Portia
Show Floor Plan Details Hide Floor Plan Details
Unable to load floor plan details.
Ursa
Show Floor Plan Details Hide Floor Plan Details
Unable to load floor plan details.
Vega
Show Floor Plan Details Hide Floor Plan Details
Unable to load floor plan details.
600-0638
$2,020
1,284 Sq. Ft.
Now
600-0608
$2,095
1,284 Sq. Ft.
Sep. 24
500-0518
$2,199
1,284 Sq. Ft.
Dec. 8
Details
Lease Term Options
- 3 - 18 Month Leases
Property Information
- Built in 2014
- 320 units3 stories
Fees & Policies
The fees below are based on community-supplied data and may exclude additional fees and utilities.
One-Time Basics
Due at Application
-
Administrative Fee$150
-
Application Fee Per Applicant$175
Surface Lot
-
Parking FeeN/A
Comments
Max of 1
Garage
-
Garage$175 / mo
Parking
-
Parking$45 / mo
Dogs Allowed
-
Pet Fees - Non Refundable$350
0 lbs. Weight Limit, Spayed/Neutered
Comments
Cats & Dogs Welcome (2 dog maximum)
Cats Allowed
-
Pet Fees - Non Refundable$350
0 lbs. Weight Limit, Spayed/Neutered
Comments
Cats & Dogs Welcome (2 dog maximum)
Personalized Add-Ons
-
Application Fee$175
-
One-Time Amenity Fee$50
Property Fee Disclaimer: Based on community-supplied data and independent market research. Subject to change without notice. May exclude fees for mandatory or optional services and usage-based utilities.
Matterport 3D Tours
Explore Commute Options
Property Highlights
- 13 Spacious and Unique Floor Plans
- 2" Plantation Blinds
- Adt Smart Home Locks And Thermostats
- Built-In Microwaves
- Car wash
- Ceiling Fans
- Corporate Housing Available
- dog park
- Easy Access to Dorchester & Ladson Roads
- Elevators in Manor Building
- Full size washer and dryer in each home
- gated community
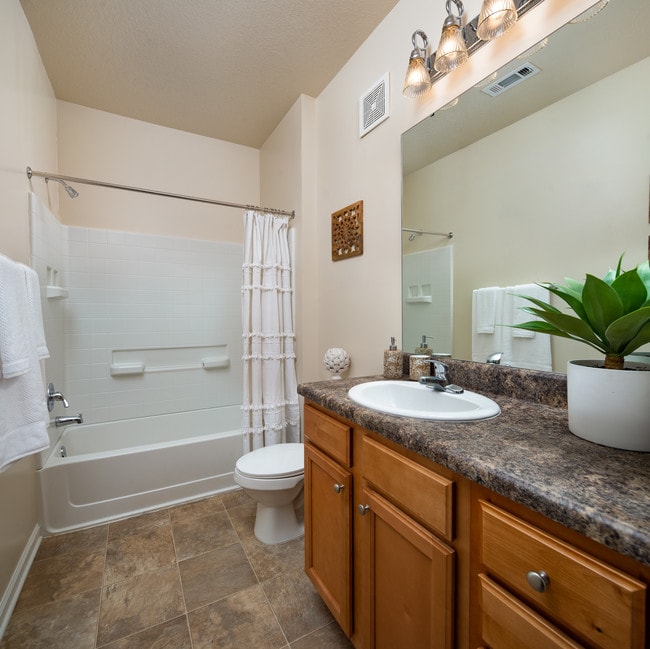
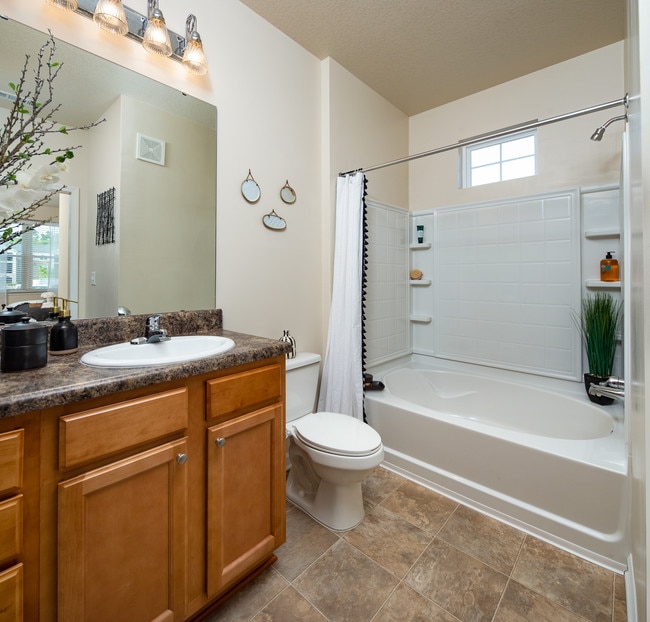
- Generous Oval Soaking Tubs or Step-In Showers
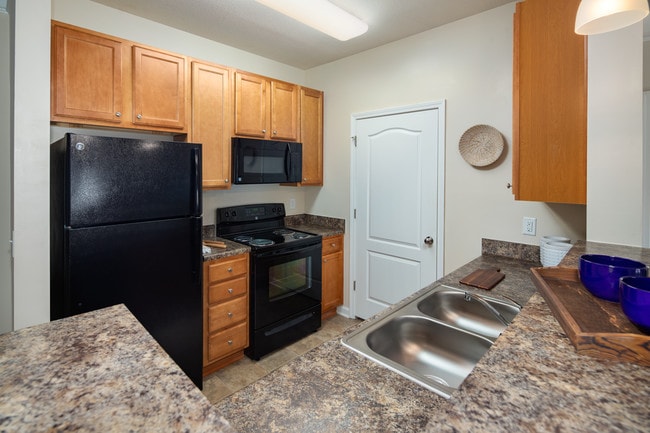
- Gourmet Kitchens with Maple Cabinets and Black Appliances
- grilling area
- Live 24-Hour Clubhouse with Internet Lounge Area
- Minutes from shopping, dining, schools & recreation
- Outdoor Grilling and Entertainment Area
- Oval Soaking Tubs
- Soaring 9' Ceilings
- TTY # 1-800-735-2905
- Valet Trash
- Washer/Dryer in All Homes
Apartment Features
- Air Conditioning
- Balcony
- Cable Ready
- Carpet
- Ceiling Fans
- Crown Molding
- Dining Room
- Dishwasher
- Disposal
- Double Pane Windows
- Freezer
- Furnished
- Hardwood Floors
- Heating
- High Speed Internet Access
- Ice Maker
- Kitchen
- Large Bedrooms
- Linen Closet
- Microwave
- Oven
- Pantry
- Patio
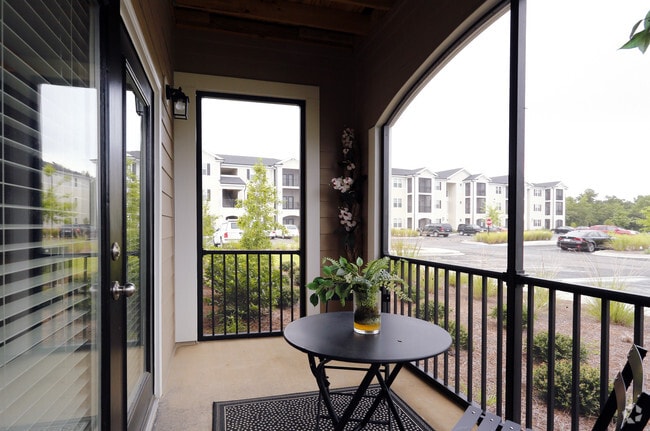
- Porch
- Range
- Refrigerator
- Sprinkler System
- Trash Compactor
- Tub/Shower
- Vaulted Ceiling
- Views
- Vinyl Flooring
- Walk-In Closets
- Washer/Dryer
- Wheelchair Accessible (Rooms)
- Window Coverings
Community Features
- Bicycle Storage
- Breakfast/Coffee Concierge
- Business Center
- Cabana
- Car Charging Station
- Car Wash Area
- Clubhouse
- Conference Rooms
- Controlled Access
- Dog Park
- Elevator
- Fitness Center
- Gameroom
- Garages
- Gated
- Grill
- Hearing Impaired Accessible
- Key Fob Entry
- Laundry Facilities
- Lounge
- Maintenance on site
- Multi Use Room
- Online Services
- Package Service
- Pet Play Area
- Picnic Area
- Planned Social Activities
- Playground
- Pond
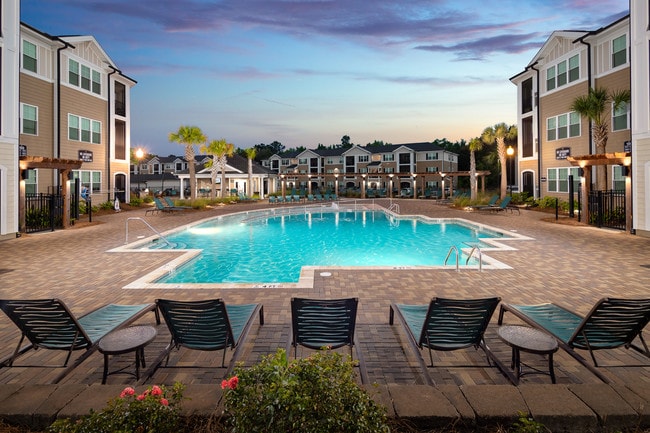
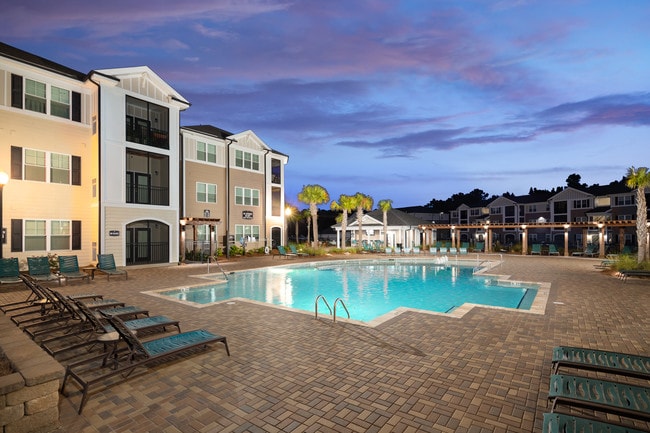
- Pool
- Property Manager on Site
- Recycling
- Short Term Lease
- Storage Space
- Sundeck
- Trash Pickup - Door to Door
- Vision Impaired Accessible
- Wheelchair Accessible
- Wi-Fi
Map of Abberly Crossing Apartment Homes
Area Scores
Walkability
Somewhat walkable
Driveability
Exceptionally drivable
Bikeability
Somewhat bikeable
Walkability measures the walking distance to day-to-day needs.
Driveability measures congestion, parking availability, and access to major roads.
Bikeability measures the suitability for cycling.
Soundscore™
Calm
A Sound Score rating aggregates noise caused by vehicle traffic, airplane traffic and local sources.
Transit
Airport
16 min Drive

Moving to Summerville, Ladson, SC
Airports
Living in Summerville provides easy access to Charleston AFB/International, located just 15 minutes from Abberly Crossing Apartment Homes.
Local Education
Primary and Secondary Schools

Joseph R. Pye Elementary
Grades PK-5
Public

Oakbrook Middle School
Grades 6-8
Public

Fort Dorchester High School
Grades 9-12
Public

Cathedral Academy
Grades PK-12
Private
Data provided by GreatSchools.org © 2026. All rights reserved.

Colleges and Universities
| School | Commute Time (Distance) |
|---|---|
| Charleston Southern University | Drive: 11 min (6.1 mi) |
| Trident Tech, North Charleston | Drive: 14 min (7.5 mi) |
| Southern Wesleyan, Charleston | Drive: 19 min (11.5 mi) |
About Abberly Crossing Apartment Homes
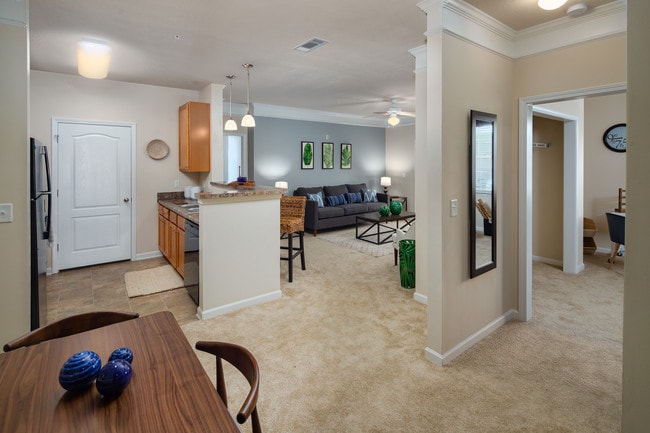
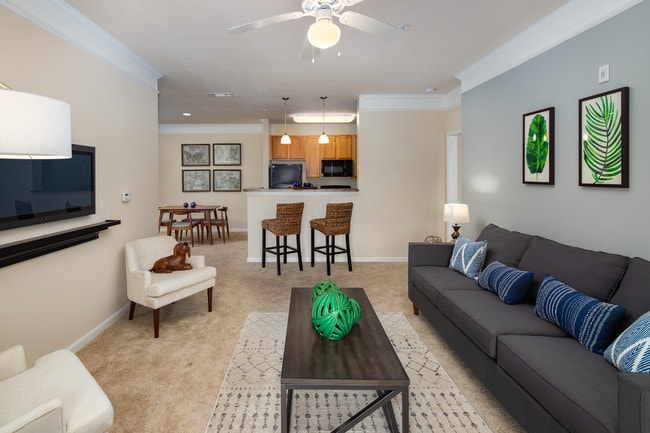
Experience incomparable living in the heart of Charlestons newest residential, business and retail district! Located adjacent to the Palmetto Commerce Park, Abberly Crossing is the ideal home for anyone who wants to spend more time doing what they…
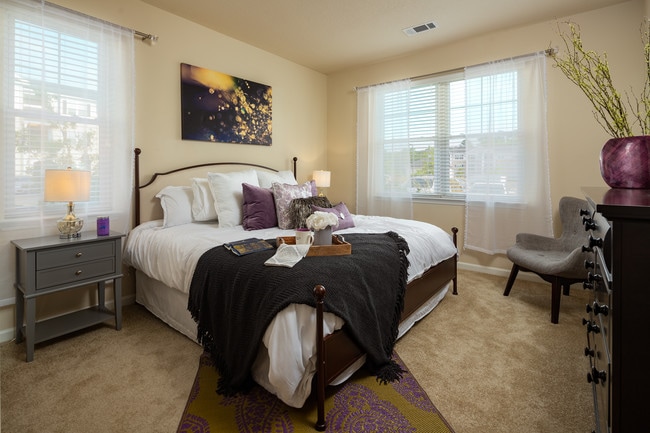
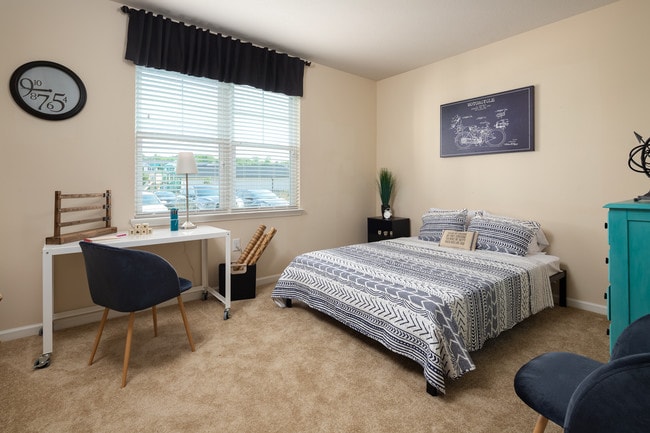
love and less time stuck in traffic. Our one-, two- and three-bedroom apartments in Ladson, SC, will mesmerize you with their distinctive interiors featuring designer touches. As for our exceptional mix of amenities, it will make every moment special.
Give us a call to discover more about our modern apartments in Ladson, SC and the available renting options!
Experience incomparable living in the heart of Charlestons newest residential, business and retail district! Located adjacent to the Palmetto Commerce Park, Abberly Crossing is the ideal home for anyone who wants to spend more time doing what they love and less time stuck in traffic. Our one-, two- and three-bedroom apartments in Ladson, SC, will mesmerize you with their distinctive interiors featuring designer touches. As for our exceptional mix of amenities, it will make every moment special.
Give us a call to discover more about our modern apartments in Ladson, SC and the available renting options!
Abberly Crossing Apartment Homes is an apartment community in Ladson, SC
Contact
Ladson, SC 29456
- Sunday Closed
- Monday 9:00 AM – 6:00 PM
- Tuesday 9:00 AM – 6:00 PM
- Wednesday 9:00 AM – 6:00 PM
- Thursday 9:00 AM – 6:00 PM
- Friday 9:00 AM – 6:00 PM
- Saturday 10:00 AM – 5:00 PM
Renter Reviews
For Abberly Crossing Apartment Homes
9 Ratings & Reviews
-
10/25/22
Don’t move here!
This place is a rip off. Your AC will go out at least 5 times during the summer. The office will mess up your account by overcharging you and taking weeks to correct it. Your car will get broken into. Good luck with the gate. This place is worthless besides the homeless guy that digs in dumpster every morning, he is nice!
Review from Apartments.com
1 Person Found This Helpful
Property Manager at Abberly Crossing Apartment Homes responded to this review
We're sorry you're having a negative experience as customer service is important to us. It’s hard to respond to
anonymous reviews and we would like to assist you. Please contact the management office directly so that we
can rectify your issues. You… can contact us M-F 9-6, at 843-261-1051
Abberly Crossing Apartment Homes Gallery
Nearby Properties You Might Like
Within 50 Miles of Abberly Crossing Apartment Homes
Find More Rentals in Ladson
Bedrooms
Other Types of Rentals
Ladson Apartments by Amenity
- Pet-Friendly Apartments in Ladson
- Furnished Apartments in Ladson
- Apartments with a Pool in Ladson
- Apartments with Wheelchair Access in Ladson
- Apartments with Washer & Dryer in Ladson
- Apartments with Utilities Included in Ladson
- Apartments with a Garage in Ladson
- Apartments with EV Charging in Ladson
- Apartments with a Virtual Tour in Ladson
Apartment Specialties
Find More Rentals Nearby…
Cities
Neighborhoods
Contact This Property
(854) 300-2051Languages: English, Spanish
Open 9:00 AM – 6:00 PM Today