

- Bedrooms
- 1 - 31 - 3 Beds
- Bathrooms
- 1 - 21 - 2 Baths
- Sq. Ft.
- 643 - 1,360 sq ft
Pricing and Floor Plans
The Cooper
Show Floor Plan Details Hide Floor Plan Details
Unable to load floor plan details.
0735
$1,468
643 Sq. Ft.
Now
0825
$1,475
643 Sq. Ft.
Oct. 14
0834
$1,460
643 Sq. Ft.
Oct. 17
0706
$1,422
643 Sq. Ft.
Nov. 7
The Sumter
Show Floor Plan Details Hide Floor Plan Details
Unable to load floor plan details.
0631
$1,536
751 Sq. Ft.
Now
0902
$1,536
751 Sq. Ft.
Now
0608
$1,586
751 Sq. Ft.
Now
1121
$1,536
751 Sq. Ft.
Now
The Battery
Show Floor Plan Details Hide Floor Plan Details
Unable to load floor plan details.
0906
$1,769
1,203 Sq. Ft.
Now
0508
$1,779
1,203 Sq. Ft.
Now
0523
$1,739
1,203 Sq. Ft.
Now
0605
$1,729
1,203 Sq. Ft.
Now
The Moultrie
Show Floor Plan Details Hide Floor Plan Details
Unable to load floor plan details.
0822
$2,083
1,360 Sq. Ft.
Now
1421
$2,063
1,360 Sq. Ft.
Now
1431
$1,992
1,360 Sq. Ft.
Now
0732
$2,063
1,360 Sq. Ft.
Now
Details
Lease Term Options
- 3 - 15 Month Leases
Property Information
- Built in 2014
- 270 units3 stories
Fees & Policies
The fees below are based on community-supplied data and may exclude additional fees and utilities.
Utilities & Essentials
-
Liability InsuranceVaries by unit
-
Package Delivery SystemVaries by unit
-
Personal Content Insurance (Optional)Varies by unit
-
Pest Control ReimbursementVaries by unit
-
Trash ReimbursementVaries by unit
-
Valet Trash FeeVaries by unit
One-Time Basics
Due at Application
-
Administrative Fee$250
-
Application Fee$50
Garage
-
Garage - Parking$150 / mo
Garage Detached
-
Parking Fee$150 / mo
Comments
Max of 1. ***Optional Garages Available
Other Pets Allowed
-
Pet Fees Or Charges$350
Dogs Allowed
-
Dogs Allowed
Max of 2
Restrictions
We are a pet friendly community; which dogs and cats are allowed. There is a $350 charge for the first pet and $100 for the second pet; $20 Pet Rent per month for each pet as well. You may contact the Leasing Office for breed restrictions.
Comments
Additional $100 for 2nd pet
Cats Allowed
-
Cats Allowed
Max of 2
Restrictions
We are a pet friendly community; which dogs and cats are allowed. There is a $350 charge for the first pet and $100 for the second pet; $20 Pet Rent per month for each pet as well. You may contact the Leasing Office for breed restrictions.
Comments
Additional $100 for 2nd pet
Storage Unit
-
Storage DepositN/A
-
Storage Rent$50 / mo
Comments
Additional Storage Unit
Other Storage Fees
-
Storage - Storage$50 / mo
Situational
-
Pet Rent$20
Property Fee Disclaimer: Based on community-supplied data and independent market research. Subject to change without notice. May exclude fees for mandatory or optional services and usage-based utilities.
Matterport 3D Tours
Explore Commute Options
Property Highlights
- 1 Car Garage Attached
- 2023 B&H Reno
- Disability Access
- First Floor 1B
- First Floor 2B
- First Floor 3B
- Full Size Washer And Dryer
- Fully Renovated 1B
- Fully Renovated 2B
- Fully Renovated 3B
- Premium Flooring 1B
- Premium Flooring 2B
- Premium Flooring 3B
- Premium Flooring All 1B
- Premium Flooring All 2B
- Premium Flooring All 3B
- Screened Patio
- Second Floor 1B
- Second Floor 2B
- Second Floor 3B
- Sunroom
- Top Floor 1B
- Top Floor 2B
- Top Floor 3B
Apartment Features
- Air Conditioning
- Balcony
- Cable Ready
- Carpet
- Crown Molding
- Dining Room
- Dishwasher
- Disposal
- Double Pane Windows
- Double Vanities
- Freezer
- Hardwood Floors
- Heating
- High Ceilings
- High Speed Internet Access
- Ice Maker
- Kitchen
- Linen Closet
- Microwave
- Oven
- Pantry
- Patio
- Porch
- Quartz Countertops
- Range
- Refrigerator
- Smoke Free
- Sprinkler System
- Storage Space
- Sunroom
- Trash Compactor
- Tub/Shower
- Views
- Walk-In Closets
- Washer/Dryer
- Window Coverings
Community Features
- 24 Hour Access
- Business Center
- Car Wash Area
- Clubhouse
- Controlled Access
- Dog Park
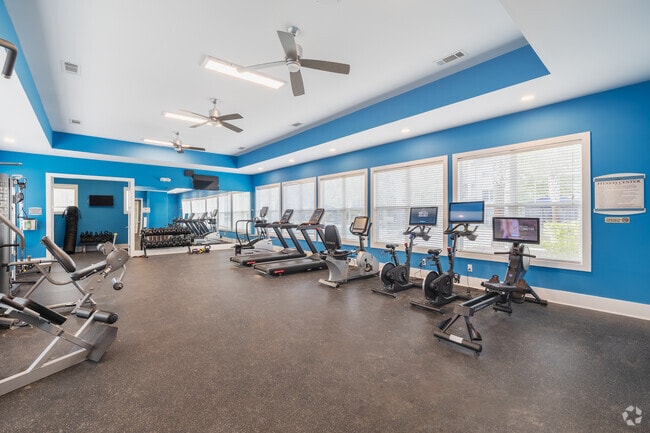
- Fitness Center
- Garages
- Gated
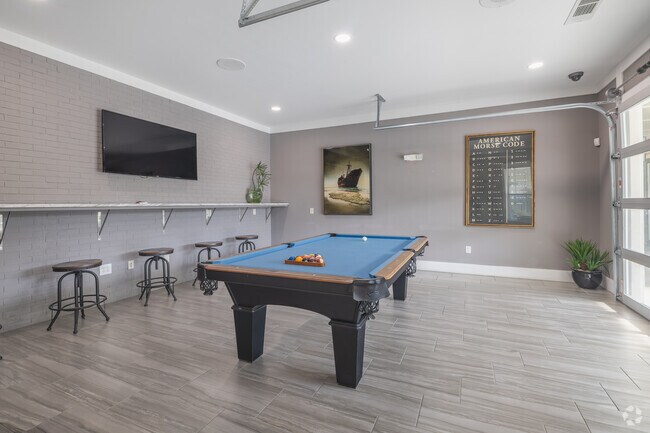
- Lounge
- Maintenance on site
- Media Center/Movie Theatre
- Online Services
- Package Service
- Pet Play Area
- Pet Washing Station
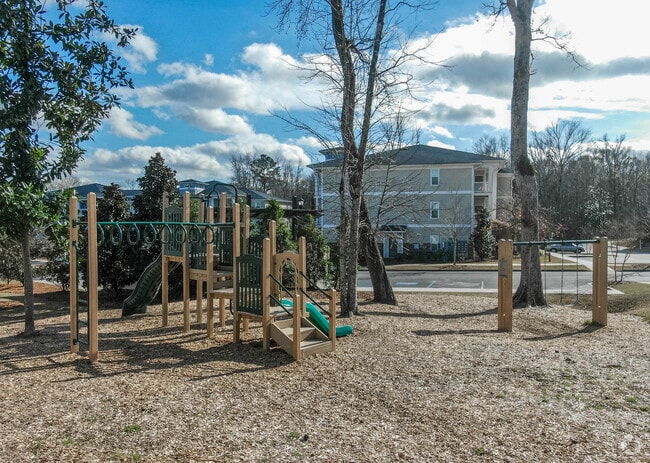
- Playground
- Pool
- Property Manager on Site
- Renters Insurance Program
- Short Term Lease
- Storage Space
- Sundeck
- Tanning Salon
- Trash Pickup - Door to Door
- Utilities Included
- Walk-Up
- Wi-Fi
Map of Ansley Commons
Area Scores
Walkability
Somewhat walkable
Driveability
Exceptionally drivable
Bikeability
Somewhat bikeable
Walkability measures the walking distance to day-to-day needs.
Driveability measures congestion, parking availability, and access to major roads.
Bikeability measures the suitability for cycling.
Soundscore™
Active
A Sound Score rating aggregates noise caused by vehicle traffic, airplane traffic and local sources.
Transit
Airport
21 min Drive

Moving to North Charleston, Ladson, SC
Parks and Recreation
Recreational activities near Ansley Commons are plentiful. Discover 1 park within 2.4 miles, including North Charleston Wannamaker County Park.
Airports
Living in North Charleston provides easy access to Charleston AFB/International, located just 20 minutes from Ansley Commons.
Local Education
Primary and Secondary Schools

Londonderry Christian Montessori
Grades PK-5
Private

Ladson Elementary School
Grades PK-5
Public

College Park Middle
Grades 6-8
Public
Deer Park Middle
Grades 6-8
Public

R. B. Stall High School
Grades 9-12
Public
Grace Christian Academy
Grades K-12
Private
Data provided by GreatSchools.org © 2026. All rights reserved.

Colleges and Universities
| School | Commute Time (Distance) |
|---|---|
| Charleston Southern University | Drive: 4 min (1.6 mi) |
| Trident Tech, North Charleston | Drive: 11 min (6.1 mi) |
About Ansley Commons
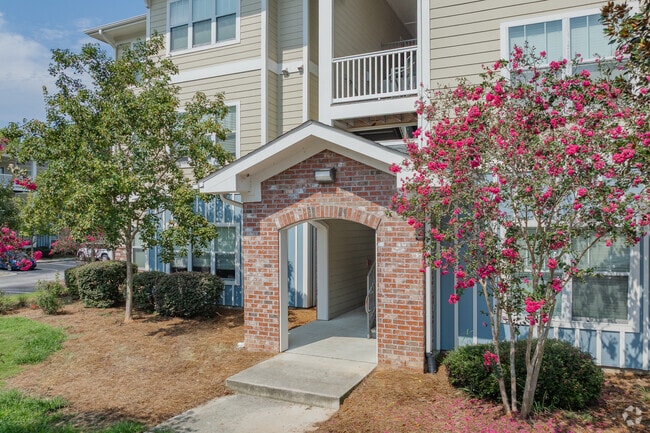
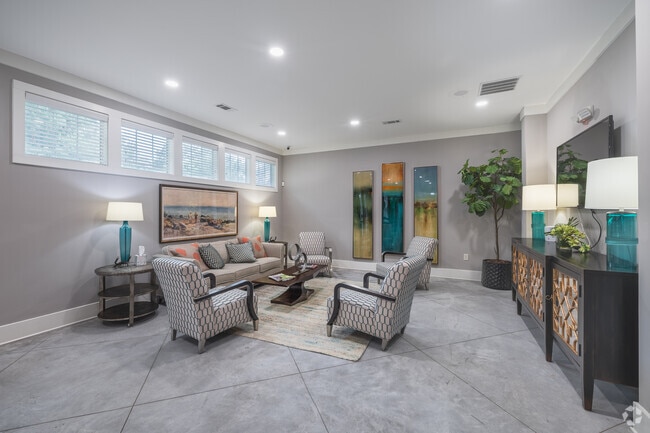
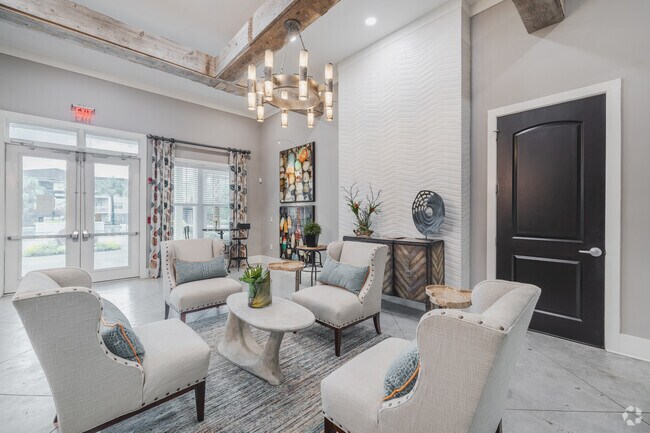
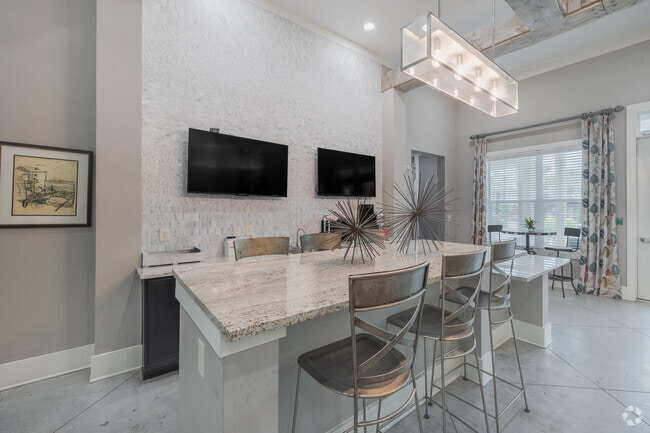
At Ansley Commons, you'll discover the charming blend of suburban convenience and incredibly comfortable luxury. From the moment you set foot into your new apartment or townhome in Ladson, South Carolina, you'll love the light-filled open concept… layout, spacious kitchen, and stunning design of the living space featuring high ceilings. Once you settle in, enjoy a suite of resort-style amenities that beg you to celebrate every moment. Contact our friendly, professional office staff to schedule a tour today.
At Ansley Commons, you'll discover the charming blend of suburban convenience and incredibly comfortable luxury. From the moment you set foot into your new apartment or townhome in Ladson, South Carolina, you'll love the light-filled open concept layout, spacious kitchen, and stunning design of the living space featuring high ceilings. Once you settle in, enjoy a suite of resort-style amenities that beg you to celebrate every moment. Contact our friendly, professional office staff to schedule a tour today.
Ansley Commons is an apartment community in Ladson, SC
Contact
Ladson, SC 29456
- Sunday Closed
- Monday 9:00 AM – 6:00 PM
- Tuesday 9:00 AM – 6:00 PM
- Wednesday 9:00 AM – 6:00 PM
- Thursday 9:00 AM – 6:00 PM
- Friday 9:00 AM – 6:00 PM
- Saturday 10:00 AM – 5:00 PM

Renter Reviews
For Ansley Commons
7 Ratings & Reviews
-
12/31/24
The best
My first apartment in Charleston & it has been the best experience. The property manager & leasing staff always go above & beyond with their job. I’d recommend Ansley to anyone !
Review from Apartments.com
2 People Found This Helpful
Property Manager at Ansley Commons responded to this review
Thanks for the review! We appreciate you taking the time to share your feedback. Please let us know if we can do something to make your experience even better!
Ansley Commons Gallery



Find More Rentals in Ladson
Bedrooms
Other Types of Rentals
Ladson Apartments by Amenity
- Pet-Friendly Apartments in Ladson
- Furnished Apartments in Ladson
- Apartments with a Pool in Ladson
- Apartments with Wheelchair Access in Ladson
- Apartments with Washer & Dryer in Ladson
- Apartments with Utilities Included in Ladson
- Apartments with a Garage in Ladson
- Apartments with EV Charging in Ladson
- Apartments with a Virtual Tour in Ladson
Apartment Specialties
Find More Rentals Nearby…
Cities
Neighborhoods
Contact This Property
(854) 220-5269Languages: English
Closed Today