
Managed By

- Bedrooms
- 1 - 31 - 3 Beds
- Bathrooms
- 1 - 21 - 2 Baths
- Sq. Ft.
- 916 - 1,280 sq ft
Pricing and Floor Plans
The Dreher-Renovated
Show Floor Plan Details Hide Floor Plan Details
Unable to load floor plan details.
6131
$1,560
916 Sq. Ft.
Now
6312
$1,700
916 Sq. Ft.
Now
The Gibson-Renovated
Show Floor Plan Details Hide Floor Plan Details
Unable to load floor plan details.
4223
$1,665
1,086 Sq. Ft.
Now
2134
$1,675
1,086 Sq. Ft.
Now
7233
$1,675
1,086 Sq. Ft.
Now
The Gibson
Show Floor Plan Details Hide Floor Plan Details
Unable to load floor plan details.
2213
$1,615
1,086 Sq. Ft.
Now
4112
$1,615
1,086 Sq. Ft.
Oct. 16
The Lexington Renovated
Show Floor Plan Details Hide Floor Plan Details
Unable to load floor plan details.
1221
$1,800
1,280 Sq. Ft.
Now
5231
$1,810
1,280 Sq. Ft.
Now
1134
$1,895
1,280 Sq. Ft.
Now
The Lexington
Show Floor Plan Details Hide Floor Plan Details
Unable to load floor plan details.
5133
$1,610
1,280 Sq. Ft.
Now
2214
$1,725
1,280 Sq. Ft.
Now
Show Unavailable Floor Plans (1) Hide Unavailable Floor Plans
Unable to load floor plan details.
Property Map
Select a unit to view pricing and availability
Details
Lease Term Options
- 3 - 13 Month Leases
Property Information
- Built in 2010
- 216 units3 stories
Fees & Policies
The fees below are based on community-supplied data and may exclude additional fees and utilities.
Utilities & Essentials
-
Amenity Fee$15 / mo
-
Pest Control$2 / mo
-
Utility - Billing Administrative Fee$2.95 / mo
-
Valet Trash$25 / mo
-
Connectivity Fee$89 / mo
-
Utility - Water/SewerVaries / mo
-
Trash RemovalVaries / mo
One-Time Basics
Due at Application
-
Application Fee Per Applicant$75
Due at Move-In
-
Security Deposit - Refundable$1,000
-
Administrative Fee$250
-
Deposit Alternatives AvailableVaries one-time
Garage
-
Parking Fee$150 / mo
Parking
-
Parking Fee$25 / mo
Additional Parking Options
-
Surface Lot
Dogs Allowed
-
Pet Fee$350
-
Monthly Pet Fee$15 / mo
0 lbs. Weight Limit, Pet Interview, Spayed/Neutered
Comments
Dogs & cats welcome. Maximum two pets per home. $350 non-refundable fee for one pet and $500 non-refundable fee for two pets. Monthly pet rent of $15 per pet. Breed restrictions apply. We do require a pet interview.
Cats Allowed
-
Pet Fee$350
-
Monthly Pet Fee$15 / mo
0 lbs. Weight Limit, Pet Interview, Spayed/Neutered
Comments
Dogs & cats welcome. Maximum two pets per home. $350 non-refundable fee for one pet and $500 non-refundable fee for two pets. Monthly pet rent of $15 per pet. Breed restrictions apply. We do require a pet interview.
Storage Unit
-
Storage DepositN/A
-
Storage Rent$125 / mo
Personalized Add-Ons
-
Renter's Insurance$18.75 / mo
Situational
-
Non-Sufficient Funds$50 / occurrence
-
Late Fee10% of base rent / occurrence
Property Fee Disclaimer: Based on community-supplied data and independent market research. Subject to change without notice. May exclude fees for mandatory or optional services and usage-based utilities.
Matterport 3D Tours
Explore Commute Options
Property Highlights
- *In Select Apartment Homes
- 1 Bedroom Full Upgrade
- 1st Floor
- 24-Hour Fitness Center
- Chef-inspired Kitchen with Granite Countertops*
- Community Trail Network with Picnic Areas
- Corporate Hosing Available
- Co-Working Business Center
- Deposit alternatives available through Obligo
- Detached Garages Available
- Diamond Upgrade
- Dining Rooms Available
- Garden Tubs
- Ice Maker
- Newly Renovated Apartment Homes
- Plank Flooring
- Playground & Bike Racks
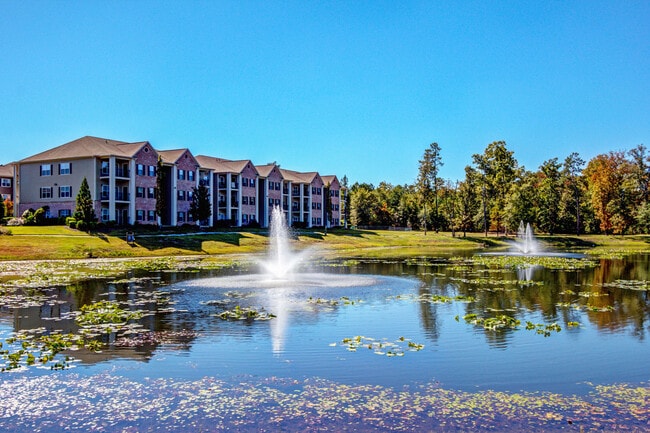
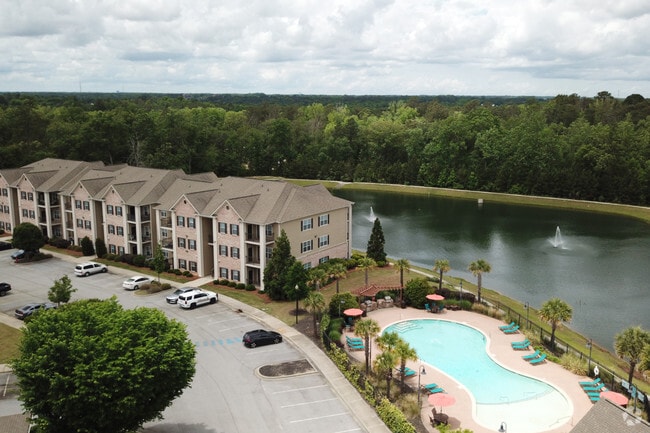
- Pond View
- Pond Views Available
- Poolside Grilling Station
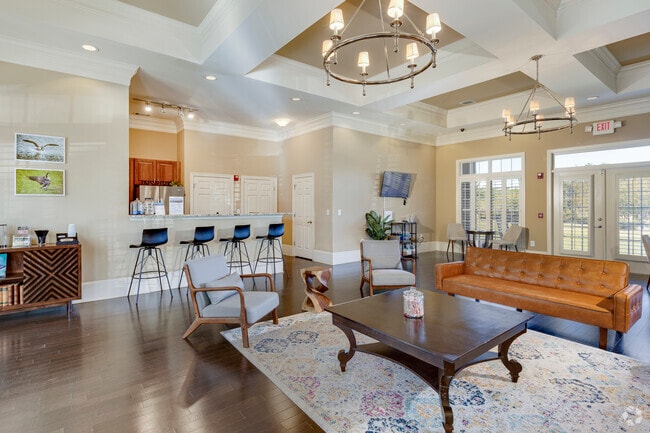
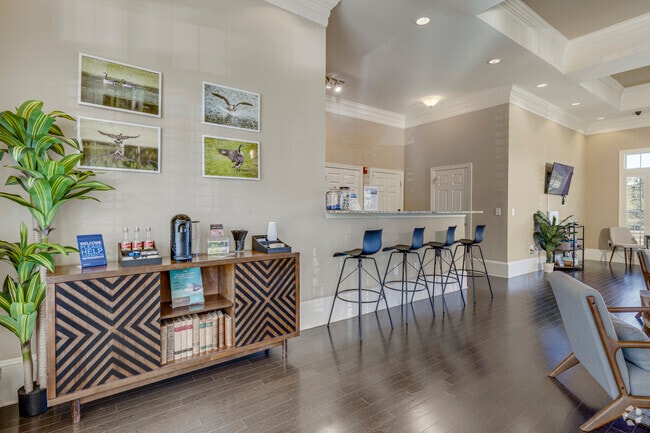
- Resident Coffee Bar
- Short Term Lease Available
- Spacious Walk-In Closets
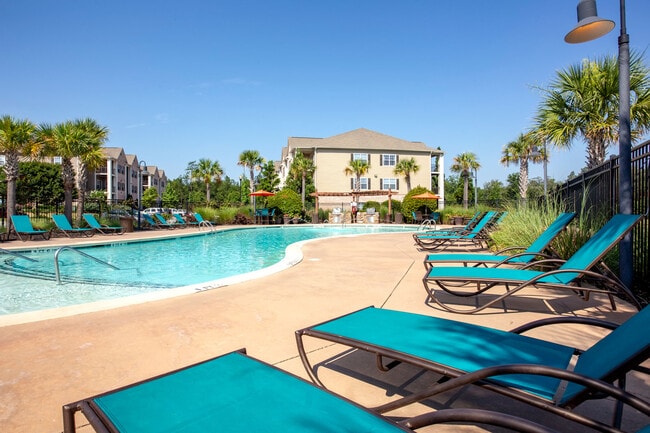
- Sparkling Swimming Pool with Sun Shelf
- Stainless Steel Appliances & Luxury Plank Flooring
- Upgraded Lighting Fixtures
- Valet Trash & Cable Services
- Vaulted Ceilings
- Washer & Dryer
Apartment Features
- Air Conditioning
- Balcony
- Cable Ready
- Carpet
- Ceiling Fans
- Dining Room
- Dishwasher
- Disposal
- Double Pane Windows
- Freezer
- Granite Countertops
- Heating
- High Speed Internet Access
- Ice Maker
- Kitchen
- Linen Closet
- Oven
- Pantry
- Patio
- Range
- Refrigerator
- Smoke Free
- Sprinkler System
- Stainless Steel Appliances
- Trash Compactor
- Tub/Shower
- Vaulted Ceiling
- Views
- Vinyl Flooring
- Walk-In Closets
- Washer/Dryer
- Window Coverings
Community Features
- Business Center
- Fitness Center
- Garages
- Grill
- Online Services
- Pet Play Area
- Picnic Area
- Planned Social Activities
- Playground
- Pond
- Pool
- Renters Insurance Program
- Storage Space
- Trash Pickup - Door to Door
- Utilities Included
- Walk-Up
- Walking/Biking Trails
- Wi-Fi
Map of Lauren Ridge Apartment Homes
Area Scores
Walkability
Somewhat walkable
Driveability
Exceptionally drivable
Bikeability
Somewhat bikeable
Walkability measures the walking distance to day-to-day needs.
Driveability measures congestion, parking availability, and access to major roads.
Bikeability measures the suitability for cycling.
Soundscore™
Active
A Sound Score rating aggregates noise caused by vehicle traffic, airplane traffic and local sources.
Transit
Airport
28 min Drive

Moving to Lake Murray, Lexington, SC
Shopping Centers
Shoppers will appreciate Lauren Ridge Apartment Homes proximity to Lexington Mill Mall. Lexington Mill Mall is 1.7 miles away.
Airports
Living in Lake Murray provides easy access to Columbia Metro, located just 24 minutes from Lauren Ridge Apartment Homes.
Local Education
Primary and Secondary Schools

Lake Murray Montessori School
Grades K-5
Private

Lexington Elementary School
Grades PK-5
Public

Lakeside Middle School
Grades 6-8
Public
Heritage Christian Academy
Grades PK-8
Private

River Bluff High School
Grades 9-12
Public
Northside Christian Academy
Grades K-12
Private
Data provided by GreatSchools.org © 2026. All rights reserved.

Colleges and Universities
| School | Commute Time (Distance) |
|---|---|
| Midlands Technical College | Drive: 13 min (6.7 mi) |
| University of South Carolina | Drive: 20 min (11.7 mi) |
| Allen University | Drive: 20 min (11.8 mi) |
| Columbia International Univ. | Drive: 23 min (14.8 mi) |
About Lauren Ridge Apartment Homes
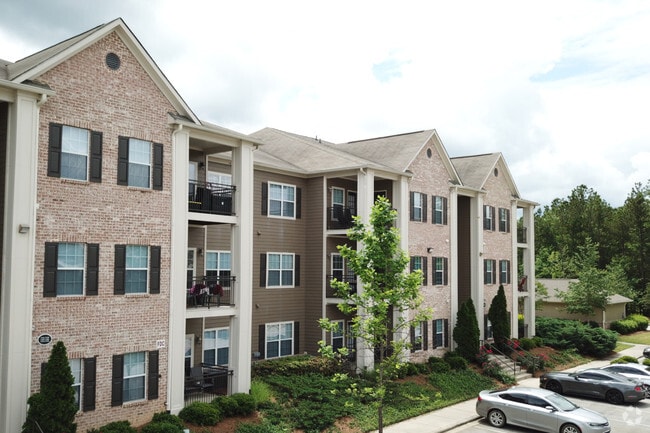
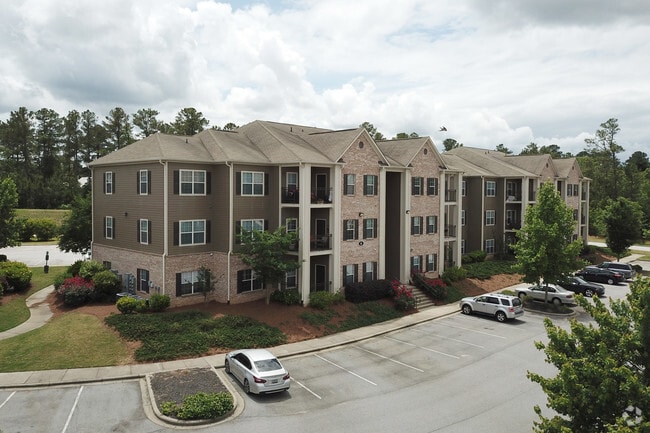
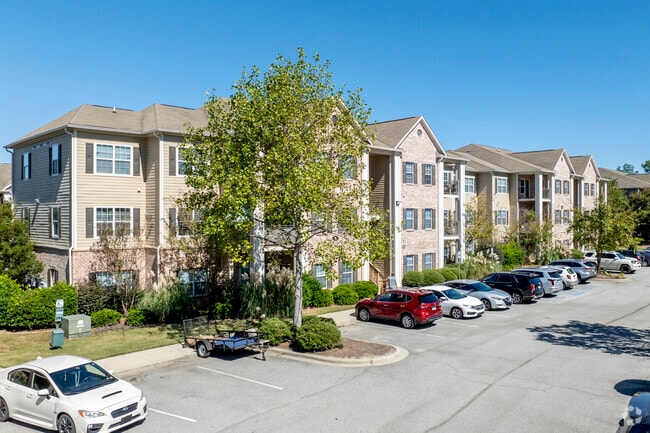
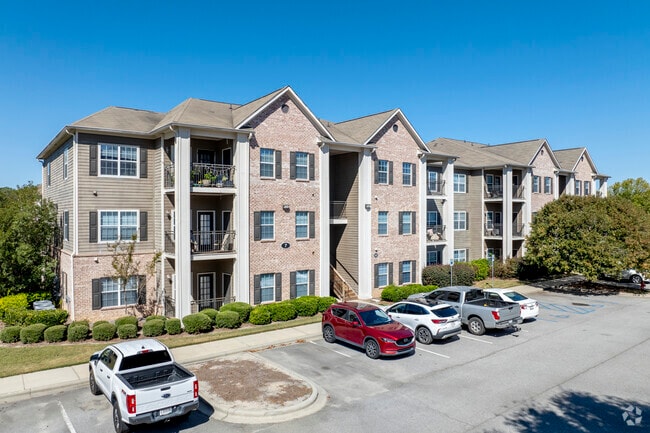
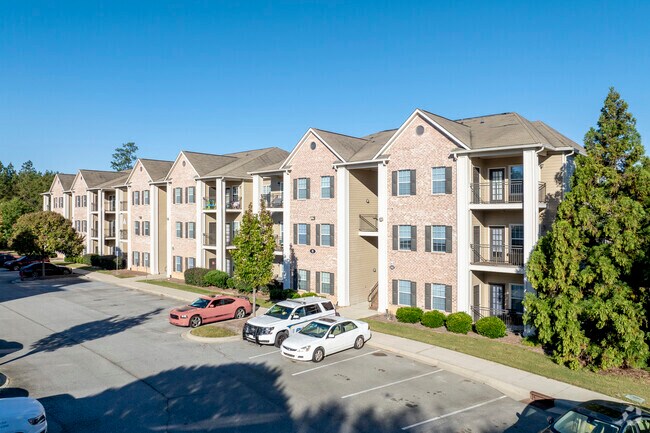
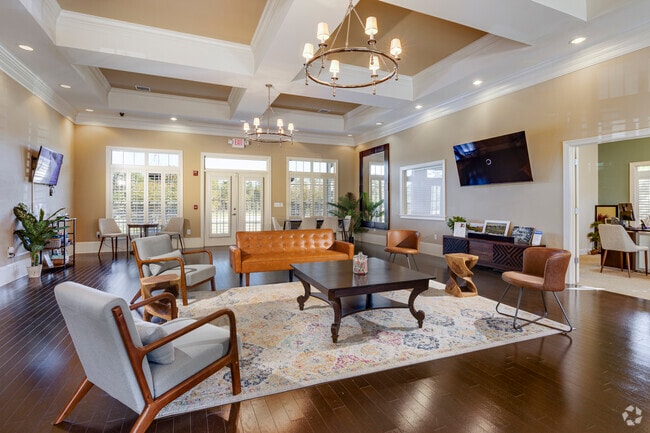
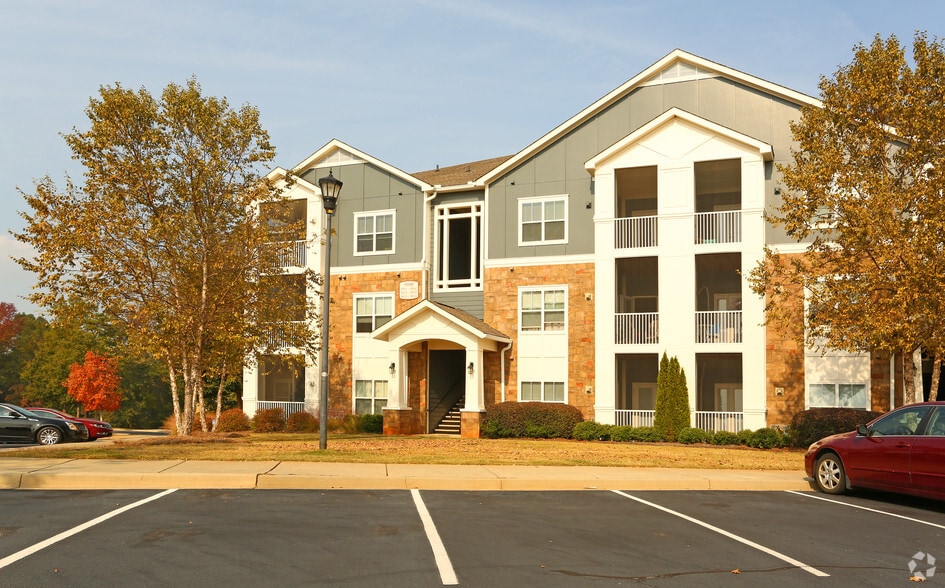
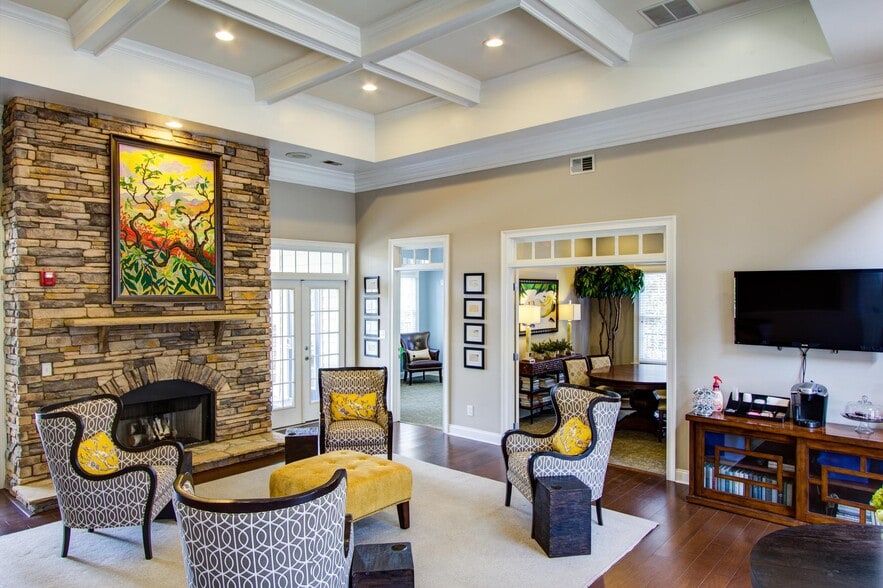
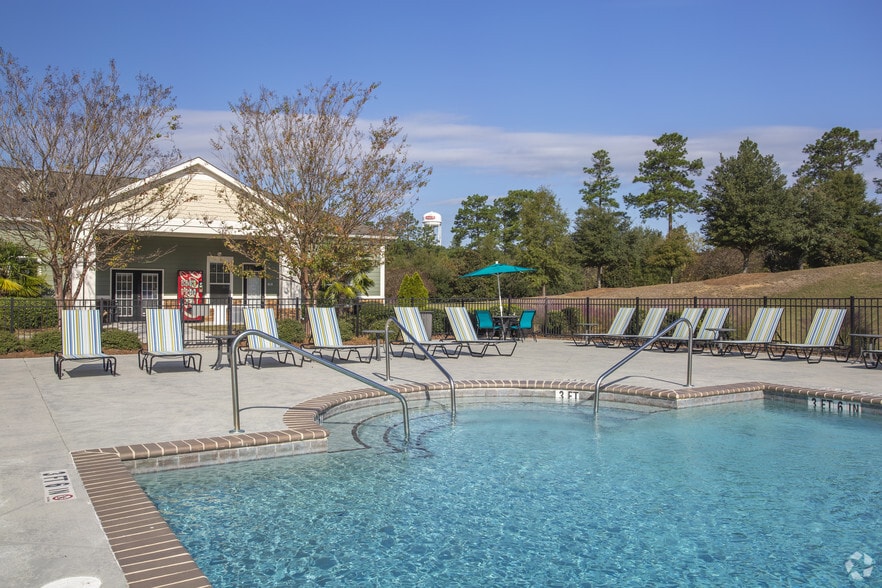
Lauren Ridge Apartment Homes offers inviting one-, two-, and three-bedroom apartments in Lexington, South Carolina, blending modern interiors with a peaceful, wooded setting. Each pet-friendly home features open-concept floor plans, in-unit washer… and dryer, spacious closets, private patios or balconies, and select residences with granite countertops, stainless steel appliances, luxury plank flooring, garden tubs, and scenic pond views. Residents enjoy thoughtful community amenities designed for everyday comfort, including a sparkling swimming pool, 24-hour fitness center, walking trails, and beautifully landscaped outdoor spaces-perfect for relaxation or staying active close to home. Conveniently located near top-rated schools, shopping, dining, and major highways, Lauren Ridge offers easy access to downtown Lexington, Lake Murray, and the greater Columbia area, providing the ideal balance of tranquility and connectivity.
Lauren Ridge Apartment Homes offers inviting one-, two-, and three-bedroom apartments in Lexington, South Carolina, blending modern interiors with a peaceful, wooded setting. Each pet-friendly home features open-concept floor plans, in-unit washer and dryer, spacious closets, private patios or balconies, and select residences with granite countertops, stainless steel appliances, luxury plank flooring, garden tubs, and scenic pond views. Residents enjoy thoughtful community amenities designed for everyday comfort, including a sparkling swimming pool, 24-hour fitness center, walking trails, and beautifully landscaped outdoor spaces-perfect for relaxation or staying active close to home. Conveniently located near top-rated schools, shopping, dining, and major highways, Lauren Ridge offers easy access to downtown Lexington, Lake Murray, and the greater Columbia area, providing the ideal balance of tranquility and connectivity.
Lauren Ridge Apartment Homes is an apartment community in Lexington, SC
Contact
Lexington, SC 29072
- Sunday 1:00 PM – 5:00 PM
- Monday 9:00 AM – 6:00 PM
- Tuesday 9:00 AM – 6:00 PM
- Wednesday 9:00 AM – 6:00 PM
- Thursday 9:00 AM – 6:00 PM
- Friday 9:00 AM – 6:00 PM
- Saturday 10:00 AM – 5:00 PM
Renter Reviews
For Lauren Ridge Apartment Homes
82 Ratings & Reviews
-
6/5/26
I waited for 45 minutes for nothing.
Nobody showed up to take me on my tour. I drove an hour and a half for that tour! I waited a long time and finally left. I’m disappointed.
Review from Apartments.com
1 Person Found This Helpful
Property Manager at Lauren Ridge Apartment Homes responded to this review
We sincerely apologize for the inconvenience and disappointment you experienced during your scheduled tour. We value your time and would like to make it up to you. Please contact us so we can arrange a complimentary tour for you.
Management,
Lauren Ridge Apartment Homes Gallery
Nearby Properties You Might Like
Within 50 Miles of Lauren Ridge Apartment Homes
Find More Rentals in Lexington
Bedrooms
Other Types of Rentals
Lexington Apartments by Amenity
- Pet-Friendly Apartments in Lexington
- Furnished Apartments in Lexington
- Waterfront Apartments in Lexington
- Apartments with a Pool in Lexington
- Apartments with Wheelchair Access in Lexington
- Apartments with Washer & Dryer in Lexington
- Apartments with Utilities Included in Lexington
- Apartments with a Garage in Lexington
- Apartments with EV Charging in Lexington
- Apartments with a Virtual Tour in Lexington
Apartment Specialties
Find More Rentals Nearby…
Cities
Neighborhoods
Contact This Property
(844) 265-9931Languages: English
Open 9:00 AM – 6:00 PM Today