Managed By

- Bedrooms
- 1 - 21 - 2 Beds
- Bathrooms
- 1 - 21 - 2 Baths
- Sq. Ft.
- 708 - 1,000 sq ft
Pricing and Floor Plans
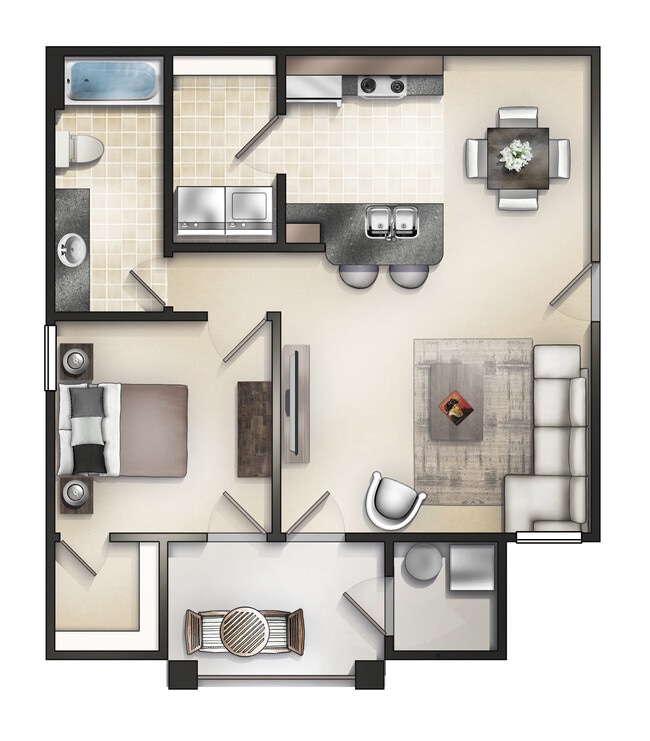
1BR Renovated 80%
Show Floor Plan Details Hide Floor Plan Details
Unable to load floor plan details.
1-412
$1,202
708 Sq. Ft.
Sep. 30
A1 Classic 50%
Show Floor Plan Details Hide Floor Plan Details
Unable to load floor plan details.
1 BR 80%
Show Floor Plan Details Hide Floor Plan Details
Unable to load floor plan details.
1BR 80%
Show Floor Plan Details Hide Floor Plan Details
Unable to load floor plan details.
A1-F
Show Floor Plan Details Hide Floor Plan Details
Unable to load floor plan details.
A1 Market Renovated
Show Floor Plan Details Hide Floor Plan Details
Unable to load floor plan details.
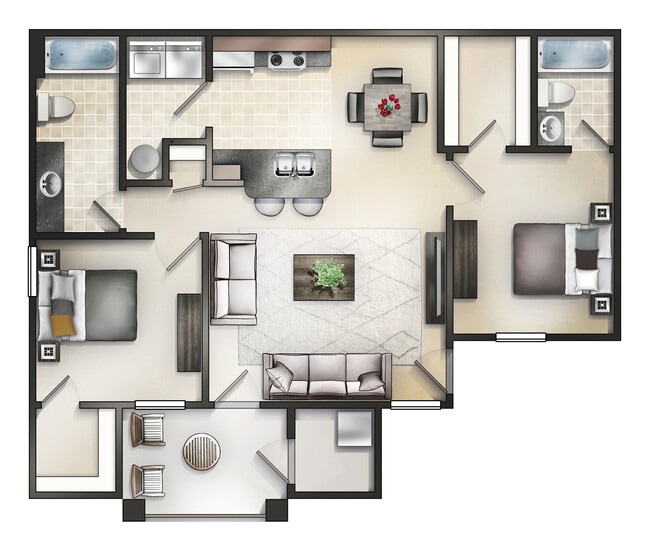
B2 Renovated 80%
Show Floor Plan Details Hide Floor Plan Details
Unable to load floor plan details.
1-312
$1,391
1,000 Sq. Ft.
Now
1-203
$1,391
1,000 Sq. Ft.
Now
1-219
$1,391
1,000 Sq. Ft.
Sep. 30
C1 Classic 80%
Show Floor Plan Details Hide Floor Plan Details
Unable to load floor plan details.
1-615
$1,154
981 Sq. Ft.
Now
B2-80%
Show Floor Plan Details Hide Floor Plan Details
Unable to load floor plan details.
1-218
$1,164
1,000 Sq. Ft.
Now
B1 Renovated 80%
Show Floor Plan Details Hide Floor Plan Details
Unable to load floor plan details.
1-514
$1,391
981 Sq. Ft.
Oct. 14
B1 Classic 50%
Show Floor Plan Details Hide Floor Plan Details
Unable to load floor plan details.
B2 Classic 50%
Show Floor Plan Details Hide Floor Plan Details
Unable to load floor plan details.
B2 Classic 50%
Show Floor Plan Details Hide Floor Plan Details
Unable to load floor plan details.
B2R-50%
Show Floor Plan Details Hide Floor Plan Details
Unable to load floor plan details.
B1R-50%
Show Floor Plan Details Hide Floor Plan Details
Unable to load floor plan details.
B1 Classic 80%
Show Floor Plan Details Hide Floor Plan Details
Unable to load floor plan details.
B1-F
Show Floor Plan Details Hide Floor Plan Details
Unable to load floor plan details.
B2 Classic Market
Show Floor Plan Details Hide Floor Plan Details
Unable to load floor plan details.
B2 Classic Market
Show Floor Plan Details Hide Floor Plan Details
Unable to load floor plan details.
B1 Renovated Market
Show Floor Plan Details Hide Floor Plan Details
Unable to load floor plan details.
B2 Renovated Market
Show Floor Plan Details Hide Floor Plan Details
Unable to load floor plan details.
Income Restrictions
Income restrictions apply to some or all residents. Contact the community for more information.
How To Qualify
Based on the size of your household, your Maximum Annual Income must be equal to or less than the amount listed in this chart.
| # of Persons | 50 % Income Limit | 80 % Income Limit |
|---|---|---|
| 1 | $34,050 | $54,480 |
| 2 | $38,900 | $62,240 |
| 3 | $43,800 | $70,080 |
| 4 | $48,680 | $77,888 |
| 5 | $52,250 | $83,600 |
| 6 | $56,450 | $90,320 |
Details
Property Information
- Built in 1997
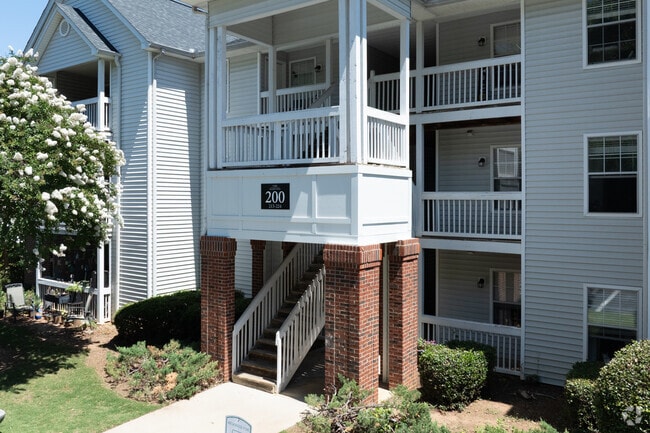
- 132 units3 stories
Fees & Policies
The fees below are based on community-supplied data and may exclude additional fees and utilities.
One-Time Basics
Due at Application
-
Administrative Fee$150
-
Application Fee Per Applicant$60
Surface Lot
-
Parking FeeN/A
Comments
Max of 2
Pet policies are negotiable.
Dogs Allowed
-
Monthly Pet Fee$25
-
One-Time Pet Fee$300 - $500
Restrictions
$300 for 1 pet, additonal $200 for 2 pet (max 2 pets per home).
Cats Allowed
-
Monthly Pet Fee$25
-
One-Time Pet Fee$300 - $500
Pet Interview, Spayed/Neutered
Restrictions
$300 for 1 pet, additonal $200 for 2 pet (max 2 pets per home).
Comments
No breed restrictions and no weight limit
Storage Unit
-
Storage DepositN/A
-
Storage Rent$110 / mo
Property Fee Disclaimer: Based on community-supplied data and independent market research. Subject to change without notice. May exclude fees for mandatory or optional services and usage-based utilities.
Matterport 3D Tours
Explore Commute Options
Property Highlights
- 1st Floor
- 2nd Floor
- Parking
- Tree Line
Apartment Features
- Air Conditioning
- Balcony
- Cable Ready
- Ceiling Fans
- Dishwasher
- Disposal
- Freezer
- Heating
- High Speed Internet Access
- Ice Maker
- Kitchen
- Linen Closet
- Microwave
- Oven
- Patio
- Quartz Countertops
- Range
- Refrigerator
- Smoke Free
- Stainless Steel Appliances
- Storage Space
- Tub/Shower
- Vinyl Flooring
- Walk-In Closets
- Washer/Dryer Hookup
Community Features
- Business Center
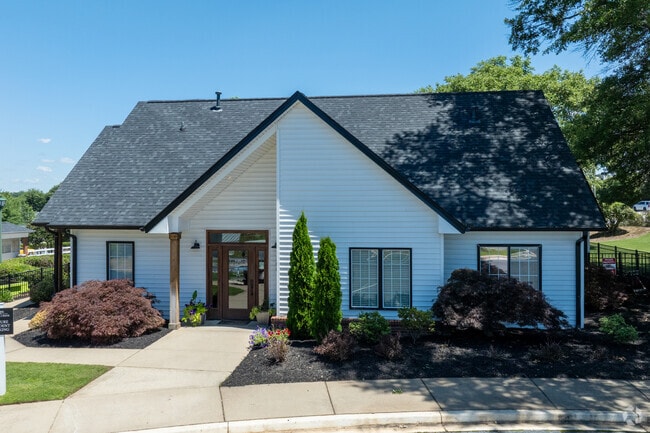
- Clubhouse
- Dog Park
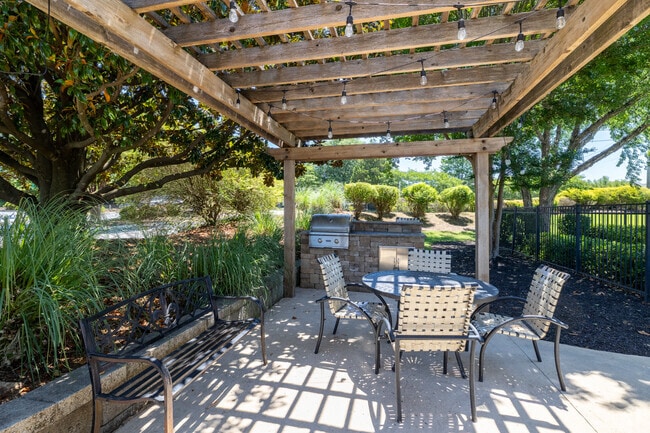
- Grill
- Income Restricted
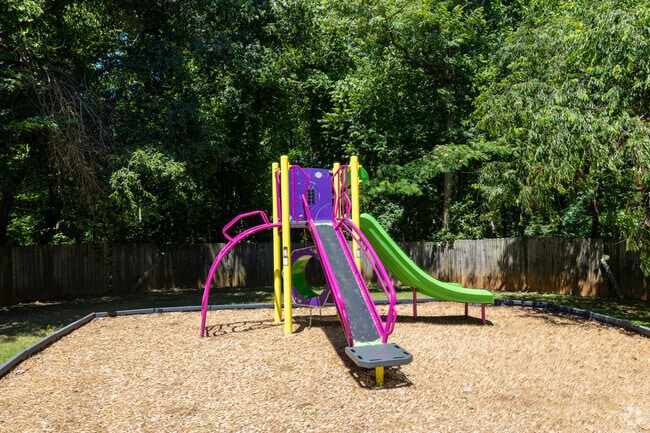
- Playground
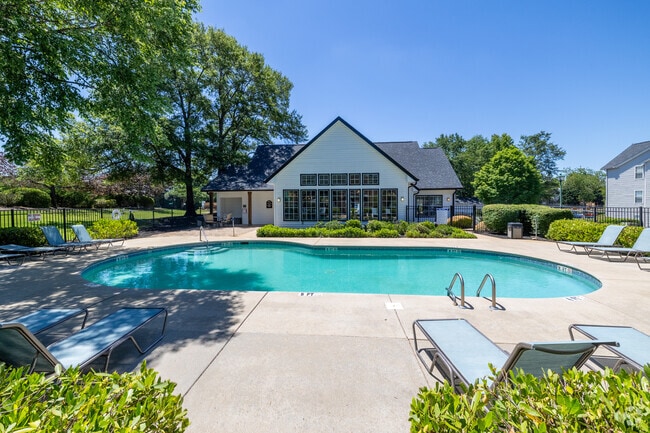
- Pool
- Renters Insurance Program
Map of Park on Gilder Creek
Area Scores
Walkability
Fairly walkable
Driveability
Exceptionally drivable
Bikeability
Somewhat bikeable
Walkability measures the walking distance to day-to-day needs.
Driveability measures congestion, parking availability, and access to major roads.
Bikeability measures the suitability for cycling.
Soundscore™
Active
A Sound Score rating aggregates noise caused by vehicle traffic, airplane traffic and local sources.
Transit
Airport
18 min Drive
Moving to Outer Greenville/Mauldin, Mauldin, SC
Shopping Centers
Shoppers will appreciate Park on Gilder Creek proximity to Crescentwood Village, Butler Plaza, and Bridgeway Station Town Center. Crescentwood Village is 0.4 miles away, and Butler Plaza is within an 18 minute walk.
Parks and Recreation
Recreational activities near Park on Gilder Creek are plentiful. Discover 1 park within 4.6 miles, including Roper Mountain Science Center.
Airports
Living in Outer Greenville/Mauldin provides easy access to Greenville Spartanburg International, located just 17 minutes from Park on Gilder Creek.
Local Education
Primary and Secondary Schools

Montessori School of Mauldin
Grades PK-5
Private

Mauldin Elementary School
Grades PK-5
Public

Mauldin Middle School
Grades 6-8
Public
St. Paul's Christian School
Grades K-8
Private

Mauldin High School
Grades 9-12
Public
Hope Academy
Grades PK-12
Private
Data provided by GreatSchools.org © 2026. All rights reserved.

Colleges and Universities
| School | Commute Time (Distance) |
|---|---|
| Greenville Tech, Brashier | Drive: 13 min (7.6 mi) |
| Greenville Tech., McKinney Ctr | Drive: 11 min (7.7 mi) |
| Greenville Tech., Mickel Ctr | Drive: 13 min (8.4 mi) |
| Greenville Tech., Barton | Drive: 16 min (9.7 mi) |
About Park on Gilder Creek
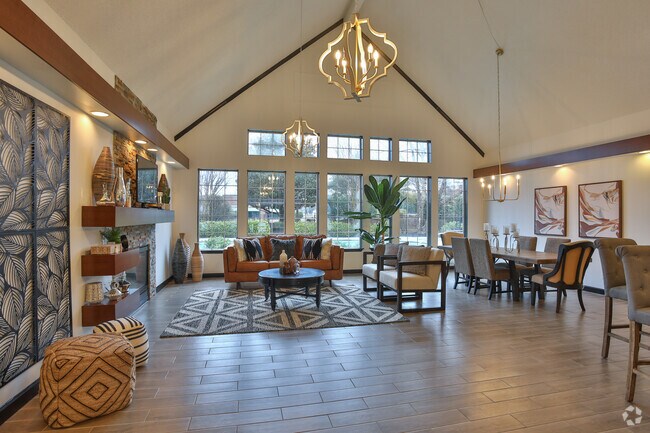
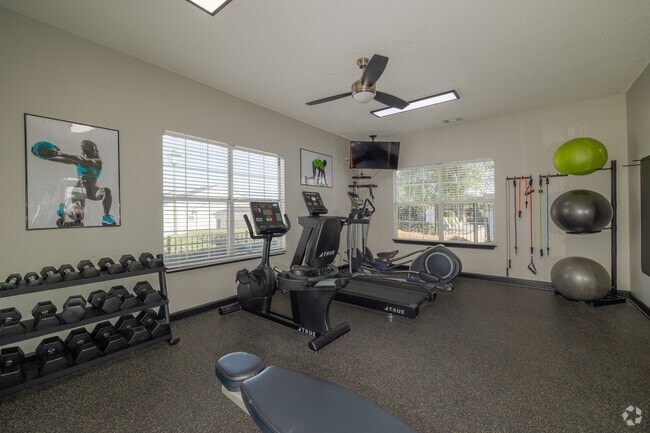
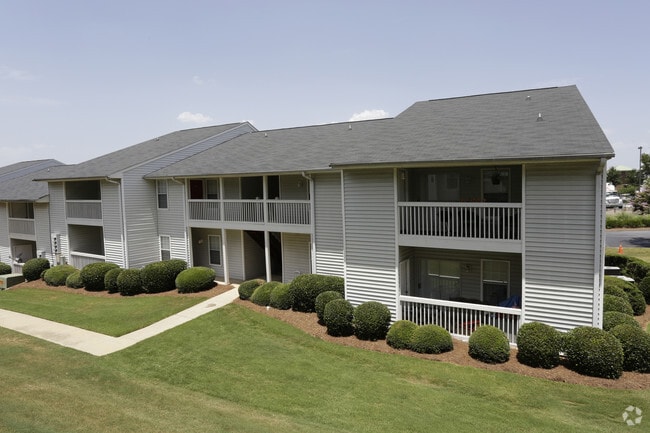
Choose from our luxurious one or two-bedroom, pet-friendly apartments, designed with your comfort in mind. Our garden-style community features a variety of inviting amenities right at your doorstep. Whether you’re in the mood to socialize, focus on… work, prioritize wellness, or simply relax, Park on Gilder Creek has it all. Enjoy playful moments with your furry friend at our on-site bark park, or tackle your work tasks in our well-equipped business center. When you’re ready to unwind, whip up your favorite meals in your fully equipped kitchen, catch up on your favorite shows in your cable-ready apartment, or savor a drink on your private patio or balcony. This is the good life—start living it today! Park on Gilder Creek is ideally located in vibrant Greenville County, just minutes from a variety of dining, shopping, and entertainment options. Take a stroll through Conestee Nature Preserve for some fresh air, or shop at Brookfield Promenade. For a taste of city life, head into downtown Greenville, where you’ll find even more options to explore. Whatever your agenda, you’ll find it all close to home at Park on Gilder Creek. Your next adventure starts here!
Choose from our luxurious one or two-bedroom, pet-friendly apartments, designed with your comfort in mind. Our garden-style community features a variety of inviting amenities right at your doorstep. Whether you’re in the mood to socialize, focus on work, prioritize wellness, or simply relax, Park on Gilder Creek has it all. Enjoy playful moments with your furry friend at our on-site bark park, or tackle your work tasks in our well-equipped business center. When you’re ready to unwind, whip up your favorite meals in your fully equipped kitchen, catch up on your favorite shows in your cable-ready apartment, or savor a drink on your private patio or balcony. This is the good life—start living it today! Park on Gilder Creek is ideally located in vibrant Greenville County, just minutes from a variety of dining, shopping, and entertainment options. Take a stroll through Conestee Nature Preserve for some fresh air, or shop at Brookfield Promenade. For a taste of city life, head into downtown Greenville, where you’ll find even more options to explore. Whatever your agenda, you’ll find it all close to home at Park on Gilder Creek. Your next adventure starts here!
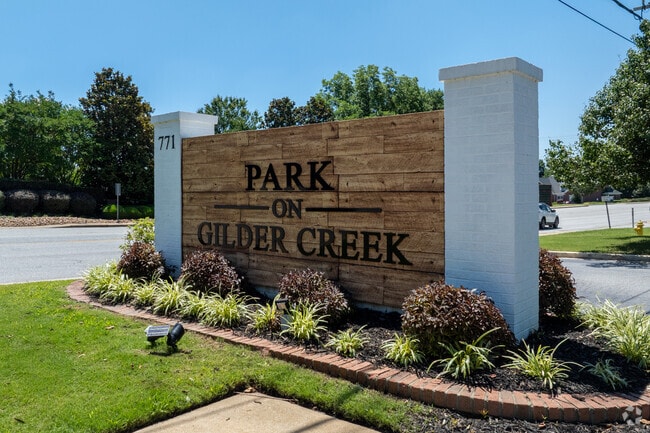
Park on Gilder Creek is an apartment community in Mauldin, SC
Contact
Mauldin, SC 29662
- Sunday Closed
- Monday 9:00 AM – 5:00 PM
- Tuesday 9:00 AM – 5:00 PM
- Wednesday 9:00 AM – 5:00 PM
- Thursday 9:00 AM – 5:00 PM
- Friday 9:00 AM – 5:00 PM
- Saturday 10:00 AM – 4:00 PM
Renter Reviews
For Park on Gilder Creek
7 Ratings & Reviews
-
5/25/26
Amazing Community & Staff!!
Alishia, Lang, and Tyler are GREAT!
The community is beautiful and the staff are always willing to help and assist. Moving in was a breeze and the rates are spectacular!Review from Apartments.com
Park on Gilder Creek Gallery

Nearby Properties You Might Like
Within 50 Miles of Park on Gilder Creek
Find More Rentals in Mauldin
Bedrooms
Other Types of Rentals
Mauldin Apartments by Amenity
- Pet-Friendly Apartments in Mauldin
- Furnished Apartments in Mauldin
- Apartments with a Pool in Mauldin
- Apartments with Wheelchair Access in Mauldin
- Apartments with Washer & Dryer in Mauldin
- Apartments with a Garage in Mauldin
- Apartments with EV Charging in Mauldin
- Apartments with a Virtual Tour in Mauldin
Apartment Specialties
Find More Rentals Nearby…
Cities
Neighborhoods
Contact This Property
(864) 387-1771Languages: English
Open 10:00 AM – 4:00 PM Today