

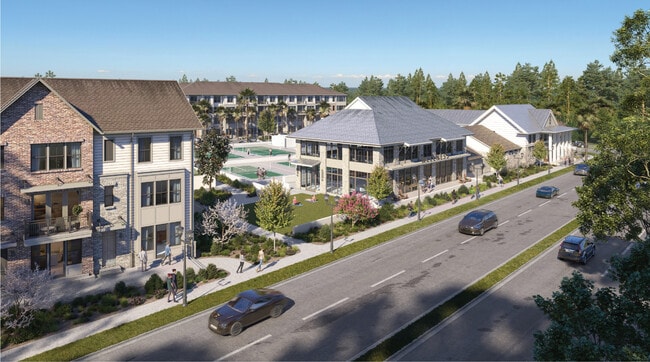


LC Ingleside
2949 Ingleside Blvd, North Charleston, SC 29420
Managed By

- Bedrooms
- 1 - 31 - 3 Beds
- Bathrooms
- 1 - 2.51 - 2.5 Baths
- Sq. Ft.
- 714 - 2,452 sq ft
Pricing and Floor Plans
A3
Show Floor Plan Details Hide Floor Plan Details
Unable to load floor plan details.
2-2325
$1,625
858 Sq. Ft.
Oct. 16
2-2321
$1,625
858 Sq. Ft.
Oct. 16
2-2207
$1,640
858 Sq. Ft.
Oct. 16
A2 A
Show Floor Plan Details Hide Floor Plan Details
Unable to load floor plan details.
2-2206
$1,640
782 Sq. Ft.
Oct. 16
2-2320
$1,650
782 Sq. Ft.
Oct. 16
2-2420
$1,700
782 Sq. Ft.
Oct. 16
A2
Show Floor Plan Details Hide Floor Plan Details
Unable to load floor plan details.
2-2205
$1,647
802 Sq. Ft.
Oct. 16
2-2204
$1,647
802 Sq. Ft.
Oct. 16
2-2212
$1,647
802 Sq. Ft.
Oct. 16
A4
Show Floor Plan Details Hide Floor Plan Details
Unable to load floor plan details.
2-2215
$1,820
991 Sq. Ft.
Oct. 16
2-2329
$1,830
991 Sq. Ft.
Oct. 16
2-2317
$1,830
991 Sq. Ft.
Oct. 16
A1
Show Floor Plan Details Hide Floor Plan Details
Unable to load floor plan details.
3-3305
$1,655
714 Sq. Ft.
Dec. 22
New
3-3312
$1,700
714 Sq. Ft.
Dec. 22
New
3-3405
$1,705
714 Sq. Ft.
Dec. 22
New
Greystone I Flat
Show Floor Plan Details Hide Floor Plan Details
Unable to load floor plan details.
Trevor Townhome A
Show Floor Plan Details Hide Floor Plan Details
Unable to load floor plan details.
Trevor Townhome B
Show Floor Plan Details Hide Floor Plan Details
Unable to load floor plan details.
B1
Show Floor Plan Details Hide Floor Plan Details
Unable to load floor plan details.
2-2304
$1,955
1,053 Sq. Ft.
Oct. 16
2-2302
$1,955
1,053 Sq. Ft.
Oct. 16
2-2402
$2,005
1,053 Sq. Ft.
Oct. 16
B2
Show Floor Plan Details Hide Floor Plan Details
Unable to load floor plan details.
2-2314
$2,105
1,096 Sq. Ft.
Oct. 16
2-2301
$2,120
1,096 Sq. Ft.
Oct. 16
2-2310
$2,140
1,096 Sq. Ft.
Oct. 16
B3 A
Show Floor Plan Details Hide Floor Plan Details
Unable to load floor plan details.
2-2311
$2,225
1,345 Sq. Ft.
Oct. 16
2-2201
$2,345
1,345 Sq. Ft.
Oct. 16
2-2202
$2,345
1,345 Sq. Ft.
Oct. 16
B3
Show Floor Plan Details Hide Floor Plan Details
Unable to load floor plan details.
2-2108
$2,490
1,317 Sq. Ft.
Oct. 16
2-2115
$2,490
1,317 Sq. Ft.
Oct. 16
3-3115
$2,265
1,317 Sq. Ft.
Dec. 22
D1
Show Floor Plan Details Hide Floor Plan Details
Unable to load floor plan details.
2-2102
$2,445
1,434 Sq. Ft.
Oct. 16
2-2103
$2,445
1,434 Sq. Ft.
Oct. 16
2-2104
$2,445
1,434 Sq. Ft.
Oct. 16
Ashton Townhome
Show Floor Plan Details Hide Floor Plan Details
Unable to load floor plan details.
Greystone II Flat
Show Floor Plan Details Hide Floor Plan Details
Unable to load floor plan details.
Woodbury Townhome
Show Floor Plan Details Hide Floor Plan Details
Unable to load floor plan details.
Rowhome I
Show Floor Plan Details Hide Floor Plan Details
Unable to load floor plan details.
1-1003
$2,975
2,009 Sq. Ft.
Oct. 2
1-1007
$2,975
2,009 Sq. Ft.
Oct. 2
1-1005
$2,975
1,978 Sq. Ft.
Oct. 2
Rowhome II
Show Floor Plan Details Hide Floor Plan Details
Unable to load floor plan details.
4-4012
$3,220
2,452 Sq. Ft.
Oct. 23
Details
Lease Term Options
- 12 - 18 Month Leases
Property Information
- Built in 2025
- 454 units3 stories
Fees & Policies
The fees below are based on community-supplied data and may exclude additional fees and utilities.
One-Time Basics
-
Application FeeVaries by unit
-
Non Refundable Admin FeeVaries by unit
-
Luxer Set-UpVaries by unit
Cats Allowed
-
Cats Allowed
Max of 2, 200 lbs. Weight Limit
Dogs Allowed
-
Dogs Allowed
Max of 2, 200 lbs. Weight Limit
Personalized Add-Ons
-
Trash RemovalVaries by unit
-
Managed WiFiVaries by unit
-
Monthly Pest ControlVaries by unit
-
Luxer Set-UpVaries by unit
-
Move-Out Cleaning ChargeVaries by unit
Property Fee Disclaimer: Based on community-supplied data and independent market research. Subject to change without notice. May exclude fees for mandatory or optional services and usage-based utilities.
Explore Commute Options
Property Highlights
- Apartment Flats, Studios, 1, 2 & 3 Bedrooms
- Bonus Space/Flex Room
- CODE Wellness
- Food Service
- Luxury Home Features
- Luxury Townhomes
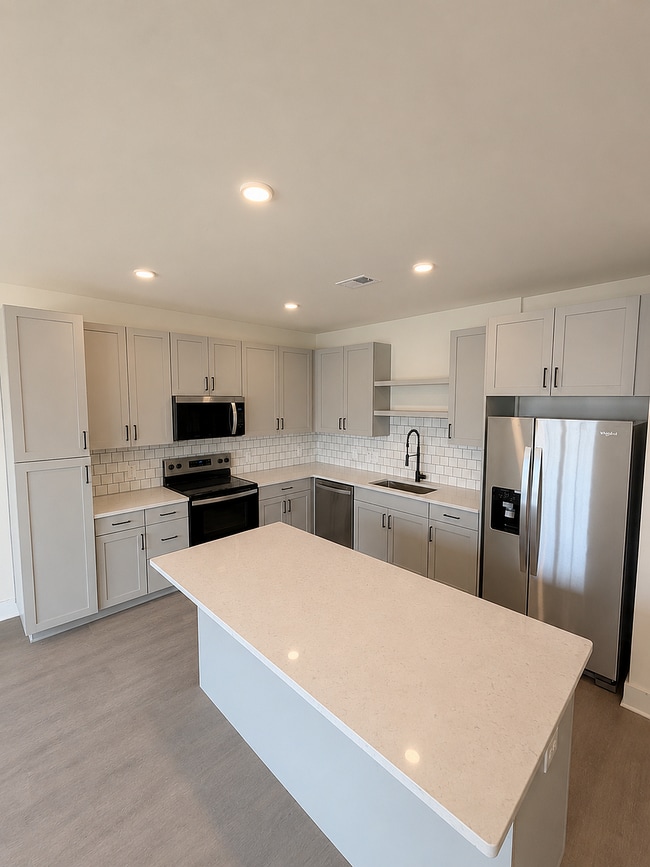
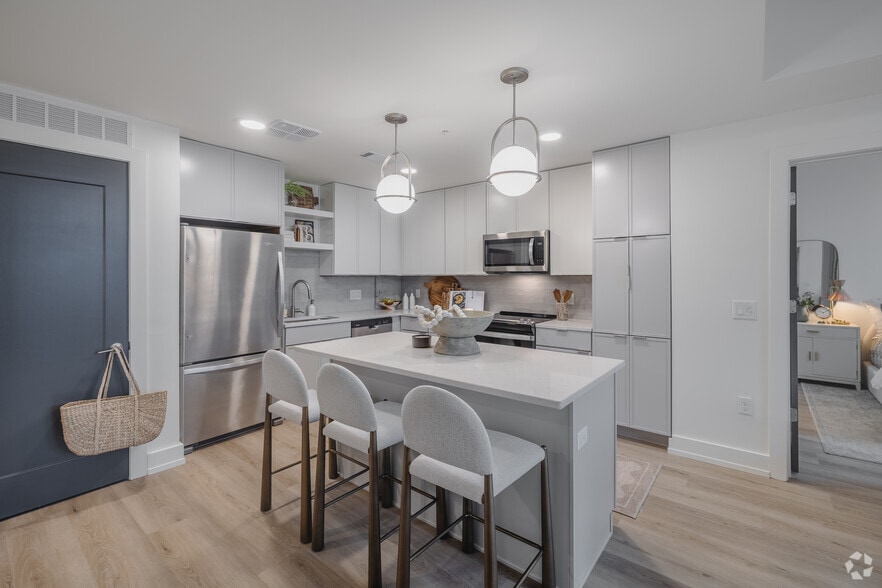
- Modern Kitchen Spaces with Upgraded Appliances
- Outdoor Terraces and Balconies
- Premium View of Green Spaces
- Shared Co-working Area
- Storage Units
- The Goat Restaurant and Bar
- Volleyball + Pickleball Courts and Leagues
Apartment Features
- Air Conditioning
- Balcony
- Disposal
- Eat-in Kitchen
- Framed Mirrors
- Freezer
- High Speed Internet Access
- Kitchen
- Microwave
- Oven
- Quartz Countertops
- Refrigerator
- Storage Space
- Walk-In Closets
- Washer/Dryer
- Window Coverings
Community Features
- Clubhouse
- Dog Park
- Fitness Center
- On-Site Retail
- Online Services
- Pet Care
- Pet Play Area
- Pet Washing Station
- Pickleball Court
- Pool
- Property Manager on Site
- Volleyball Court
Map of LC Ingleside
Area Scores
Walkability
Somewhat walkable
Driveability
Exceptionally drivable
Bikeability
Somewhat bikeable
Walkability measures the walking distance to day-to-day needs.
Driveability measures congestion, parking availability, and access to major roads.
Bikeability measures the suitability for cycling.
Soundscore™
Calm
A Sound Score rating aggregates noise caused by vehicle traffic, airplane traffic and local sources.
Transit
Commuter Rail
16 min Drive

Airport
19 min Drive

Moving to North Charleston, North Charleston, SC
Shopping Centers
Shoppers will appreciate LC Ingleside proximity to Charleston Town Center. Charleston Town Center is 1.3 miles away.
Parks and Recreation
Recreational activities near LC Ingleside are plentiful. Discover 1 park within 3.8 miles, including North Charleston Wannamaker County Park.
Airports
Living in North Charleston provides easy access to Charleston AFB/International, located just 18 minutes from LC Ingleside.
Local Education
Primary and Secondary Schools

Pepperhill Elementary School
Grades PK-5
Public

Northwoods Middle
Grades 6-8
Public

R. B. Stall High School
Grades 9-12
Public

Northside Christian School
Grades PK-12
Private
Data provided by GreatSchools.org © 2026. All rights reserved.

Colleges and Universities
| School | Commute Time (Distance) |
|---|---|
| Charleston Southern University | Drive: 7 min (3 mi) |
| Trident Tech, North Charleston | Drive: 11 min (4.2 mi) |
| Southern Wesleyan, Charleston | Drive: 19 min (10.2 mi) |
About LC Ingleside
LC Ingleside is an apartment community in North Charleston, SC
Contact
North Charleston, SC 29420
- Sunday 1:00 PM – 5:00 PM
- Monday 9:00 AM – 6:00 PM
- Tuesday 9:00 AM – 6:00 PM
- Wednesday 9:00 AM – 6:00 PM
- Thursday 9:00 AM – 6:00 PM
- Friday 9:00 AM – 6:00 PM
- Saturday 10:00 AM – 5:00 PM
LC Ingleside Gallery






Nearby Properties You Might Like
Within 50 Miles of LC Ingleside
Find More Rentals in North Charleston
Bedrooms
Other Types of Rentals
North Charleston Apartments by Amenity
- Pet-Friendly Apartments in North Charleston
- Furnished Apartments in North Charleston
- Waterfront Apartments in North Charleston
- Apartments with a Pool in North Charleston
- Apartments with Wheelchair Access in North Charleston
- Apartments with Washer & Dryer in North Charleston
- Apartments with Utilities Included in North Charleston
- Apartments with a Garage in North Charleston
- Apartments with EV Charging in North Charleston
- Apartments with a Virtual Tour in North Charleston
Apartment Specialties
Apartments in your Budget
- North Charleston Move-in Specials
- Cheap Apartments in North Charleston
- Luxury Apartments in North Charleston
- Apartments under $700 in North Charleston
- Apartments under $900 in North Charleston
- Apartments under $1000 in North Charleston
- Apartments under $1500 in North Charleston
- Apartments under $2000 in North Charleston
- Apartments under $2500 in North Charleston
Find More Rentals Nearby…
Cities
Neighborhoods
Contact This Property
(864) 550-1381Languages: English
Open 9:00 AM – 6:00 PM Today