Managed By

- Bedrooms
- 1 - 31 - 3 Beds
- Bathrooms
- 1 - 31 - 3 Baths
- Sq. Ft.
- 486 - 1,323 sq ft
Pricing and Floor Plans
The Bobbin - Historic Mill
Show Floor Plan Details Hide Floor Plan Details
Unable to load floor plan details.
MM-1125
$1,300
524 Sq. Ft.
Now
New
The Twill - Historic Mill
Show Floor Plan Details Hide Floor Plan Details
Unable to load floor plan details.
The Trestle - Historic Mill
Show Floor Plan Details Hide Floor Plan Details
Unable to load floor plan details.
The Frame - Historic Mill
Show Floor Plan Details Hide Floor Plan Details
Unable to load floor plan details.
The Ply - Historic Mill
Show Floor Plan Details Hide Floor Plan Details
Unable to load floor plan details.
The Roving - Historic Mill
Show Floor Plan Details Hide Floor Plan Details
Unable to load floor plan details.
The Carder ADA - Modern Building
Show Floor Plan Details Hide Floor Plan Details
Unable to load floor plan details.
The Carder - Modern Building
Show Floor Plan Details Hide Floor Plan Details
Unable to load floor plan details.
The Rafter - Historic Mill
Show Floor Plan Details Hide Floor Plan Details
Unable to load floor plan details.
The Skein ADA - Historic Mill
Show Floor Plan Details Hide Floor Plan Details
Unable to load floor plan details.
The Ginner - Modern Building
Show Floor Plan Details Hide Floor Plan Details
Unable to load floor plan details.
C-515
$1,545
931 Sq. Ft.
Now
C-503
$1,545
931 Sq. Ft.
Nov. 7
The Cheney - Historic Mill
Show Floor Plan Details Hide Floor Plan Details
Unable to load floor plan details.
MM-1107
$1,585
978 Sq. Ft.
Nov. 25
New
The Selvedge - Historic Mill
Show Floor Plan Details Hide Floor Plan Details
Unable to load floor plan details.
The Ironwood - Historic Mill
Show Floor Plan Details Hide Floor Plan Details
Unable to load floor plan details.
The Spindle - Historic Mill
Show Floor Plan Details Hide Floor Plan Details
Unable to load floor plan details.
The Bale - Historic Mill
Show Floor Plan Details Hide Floor Plan Details
Unable to load floor plan details.
The Ginner ADA - Modern Building
Show Floor Plan Details Hide Floor Plan Details
Unable to load floor plan details.
The Gallery - Warehouse
Show Floor Plan Details Hide Floor Plan Details
Unable to load floor plan details.
The Gallery ADA - Warehouse
Show Floor Plan Details Hide Floor Plan Details
Unable to load floor plan details.
The Mercer - Modern Building
Show Floor Plan Details Hide Floor Plan Details
Unable to load floor plan details.
C-517
$1,495
1,182 Sq. Ft.
Now
D-1706
$1,495
1,182 Sq. Ft.
Now
C-510
$1,495
1,182 Sq. Ft.
Now
C-527
$1,495
1,182 Sq. Ft.
Now
The Mercer ADA - Modern Building
Show Floor Plan Details Hide Floor Plan Details
Unable to load floor plan details.
The Textile - Historic Mill
Show Floor Plan Details Hide Floor Plan Details
Unable to load floor plan details.
The Chimney - Historic Mill
Show Floor Plan Details Hide Floor Plan Details
Unable to load floor plan details.
The Workshop - Historic Mill
Show Floor Plan Details Hide Floor Plan Details
Unable to load floor plan details.
The Forge - Historic Mill
Show Floor Plan Details Hide Floor Plan Details
Unable to load floor plan details.
Details
Lease Term Options
- 12 mo
Property Information
- Built in 2025
- 120 units2 stories
Fees & Policies
The fees below are based on community-supplied data and may exclude additional fees and utilities.
Utilities & Essentials
-
Water & SewerVaries by unit
-
Liability Damage WaiverVaries by unit
One-Time Basics
-
Application FeeVaries by unit
Dogs Allowed
-
Pet fee / deposit$300
-
Pet rent$25 / mo
0 lbs. Weight Limit
Restrictions
Breed restrictions apply. Please contact leasing office for information.
Comments
Limit of 2 pets per unit. $300 nonrefundable fee for first pet; $150 non refundable fee for second pet.
Cats Allowed
-
Pet fee / deposit$300
-
Pet rent$25 / mo
0 lbs. Weight Limit
Comments
Limit of 2 pets per unit. $300 nonrefundable fee for first pet; $150 non refundable fee for second pet.
Personalized Add-Ons
-
RentistryVaries by unit
-
Core Services FeeVaries by unit
Property Fee Disclaimer: Based on community-supplied data and independent market research. Subject to change without notice. May exclude fees for mandatory or optional services and usage-based utilities.
Matterport 3D Tours
Explore Commute Options
Property Highlights
- Beautifully Stained Concrete Flooring
- Core Service Package
- Elevated Industrial Elegance
- Expensive Ceilings And Windows
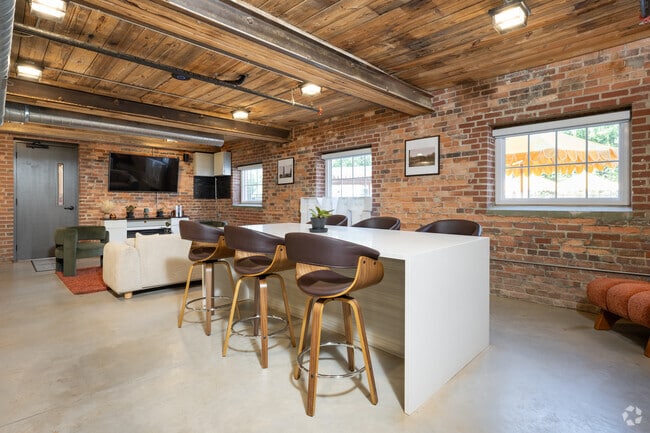
- Exposed Brick Walls
- Historical Charm With Luxury Living
- Other
- Resort Style Pool
- Washer Dryer Included
Apartment Features
- Air Conditioning
- Balcony
- Ceiling Fans
- Dishwasher
- Disposal
- Double Pane Windows
- Eat-in Kitchen
- Family Room
- Floor to Ceiling Windows
- Framed Mirrors
- Freezer
- Handrails
- Hardwood Floors
- Heating
- High Ceilings
- Ice Maker
- Instant Hot Water
- Island Kitchen
- Linen Closet
- Loft Layout
- Microwave
- Oven
- Pantry
- Patio
- Range
- Refrigerator
- Smoke Free
- Sprinkler System
- Stainless Steel Appliances
- Trash Compactor
- Tub/Shower
- Views
- Walk-In Closets
- Warming Drawer
- Washer/Dryer
- Wheelchair Accessible (Rooms)
- Wi-Fi
- Window Coverings
Community Features
- Controlled Access
- Fitness Center
- Key Fob Entry
- Maintenance on site
- Multi Use Room
- Online Services
- Planned Social Activities
- Pond
- Pool
- Property Manager on Site
- Sundeck
- Trash Pickup - Door to Door
- Vintage Building
- Wheelchair Accessible
- Wi-Fi
Map of Pendleton Mill
Area Scores
Walkability
Somewhat walkable
Driveability
Very drivable
Bikeability
Fairly bikeable
Walkability measures the walking distance to day-to-day needs.
Driveability measures congestion, parking availability, and access to major roads.
Bikeability measures the suitability for cycling.
Soundscore™
Calm
A Sound Score rating aggregates noise caused by vehicle traffic, airplane traffic and local sources.
Transit
Commuter Rail
8 min Drive

Moving to Pendleton, Pendleton, SC
Shopping Centers
Shoppers will appreciate Pendleton Mill proximity to Pendleton Plaza. Pendleton Plaza is 1.5 miles away.
Parks and Recreation
Recreational activities near Pendleton Mill are plentiful. Discover 2 parks within 4.5 miles, including South Carolina Botanical Garden and Bob Campbell Geology Museum.
Local Education
Primary and Secondary Schools

Pendleton Elementary School
Grades PK-5
Public

Riverside Middle School
Grades 6-8
Public

Pendleton High School
Grades 9-12
Public

Clemson Montessori School
Grades K-12
Private
Anderson Christian School
Grades PK-12
Private
Data provided by GreatSchools.org © 2026. All rights reserved.

Colleges and Universities
| School | Commute Time (Distance) |
|---|---|
| Tri-County Technical College | Drive: 6 min (1.9 mi) |
| Clemson University | Drive: 12 min (5.1 mi) |
| Southern Wesleyan Univ., Cent | Drive: 16 min (7.4 mi) |
| Anderson University, Anderson | Drive: 28 min (14.5 mi) |
About Pendleton Mill
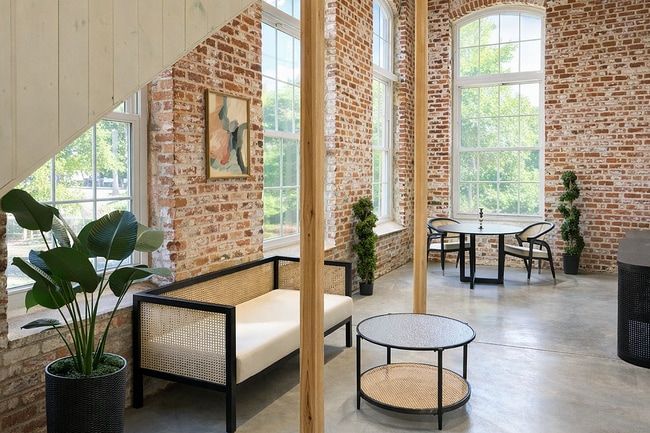
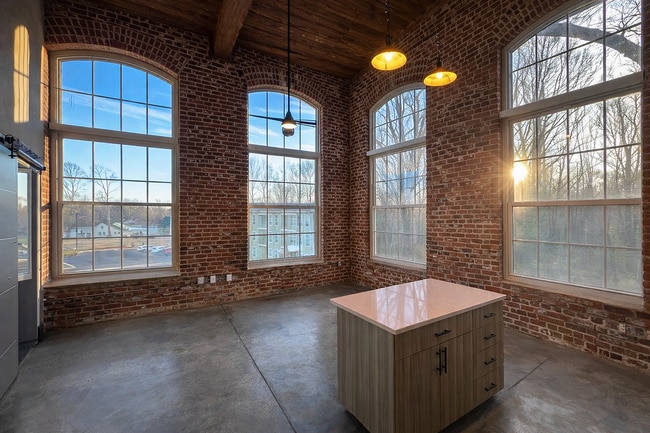
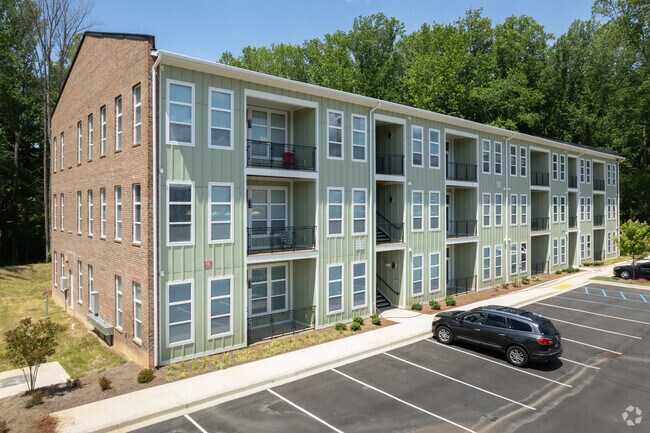
Pendleton Mill Lofts in Pendleton, SC offers luxury 1, 2, and 3-bedroom apartment homes in a beautifully restored historic textile mill just minutes from Clemson University. This unique community blends historic charm with modern living, featuring…
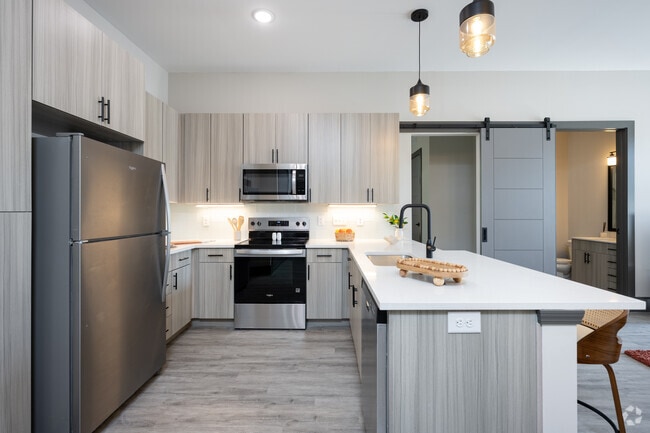
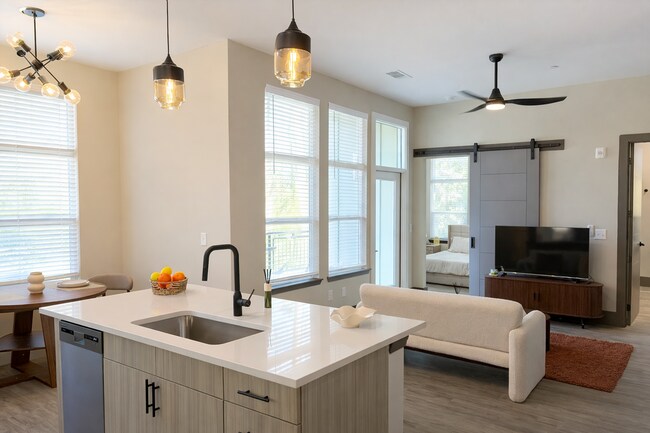
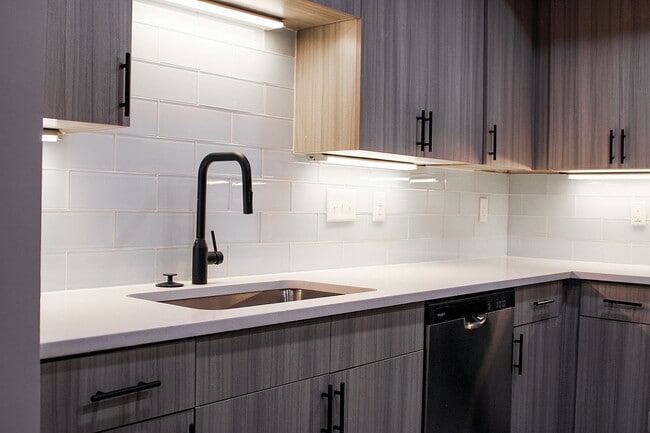
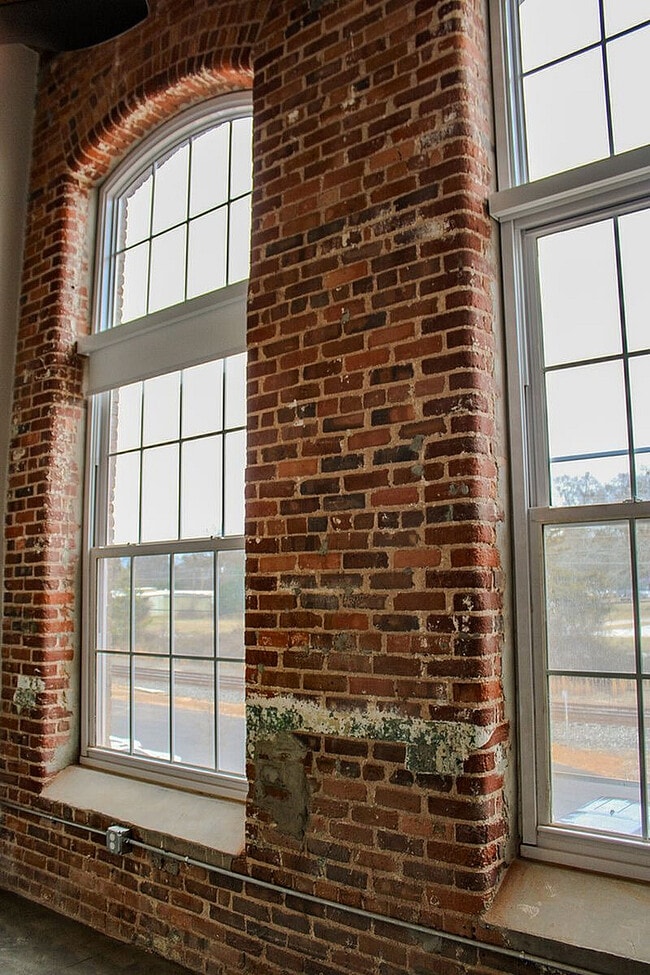
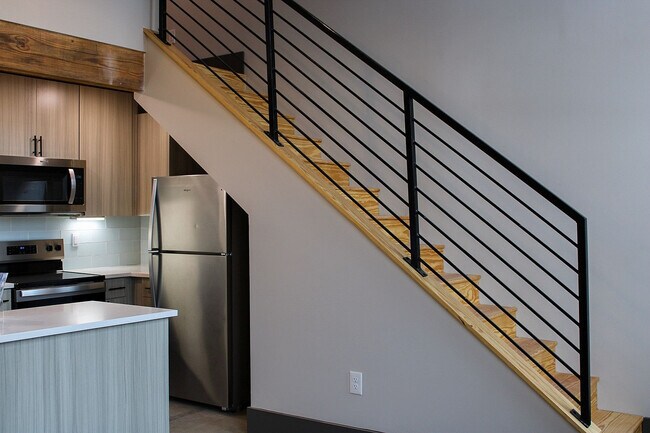
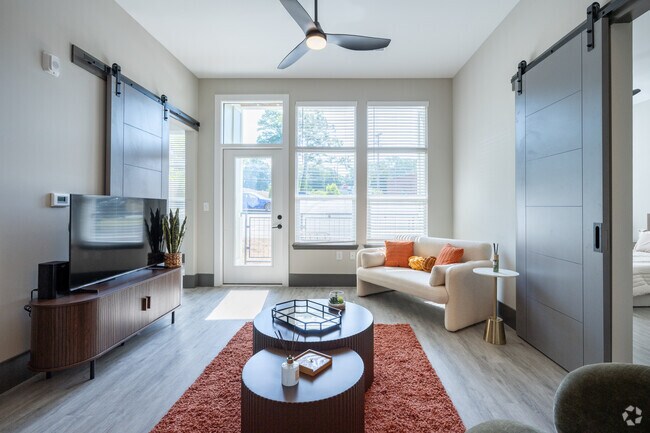
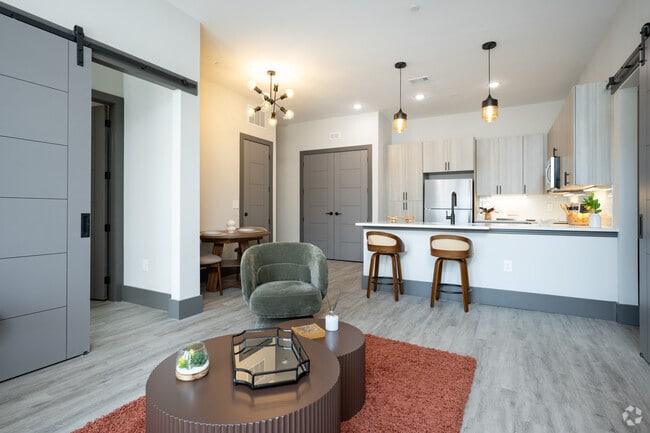
open-concept loft layouts with soaring ceilings, oversized windows, exposed brick walls, and industrial-inspired finishes. Each apartment includes modern kitchens with stainless steel appliances, in-unit washer and dryer, and spacious living areas designed for both comfort and style.
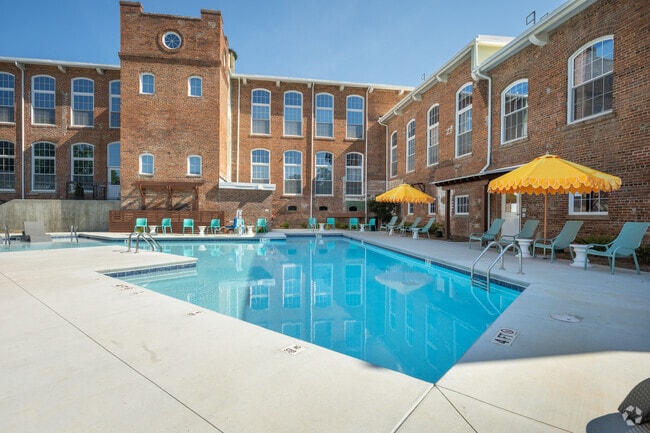
Residents enjoy a full range of resort-style amenities including a sparkling swimming pool, state-of-the-art fitness center, clubhouse, business center, and beautifully landscaped grounds. Additional conveniences such as valet trash service, high-speed internet, on-site maintenance, and planned resident activities create a connected and elevated living experience.
Located in the heart of Pendleton, SC, Pendleton Mill Lofts offers easy access to Clemson University, Tri-County Technical College, and nearby Anderson and Greenville. The community's central location places residents close to shopping, dining, and local attractions while maintaining the charm of a historic small-town setting.
With distinctive loft-style interiors, modern amenities, and a prime location near Clemson, Pendleton Mill Lofts offers a one-of-a-kind living experience for those seeking apartments in Pendleton, SC that combine history, character, and contemporary comfort.
Pendleton Mill Lofts in Pendleton, SC offers luxury 1, 2, and 3-bedroom apartment homes in a beautifully restored historic textile mill just minutes from Clemson University. This unique community blends historic charm with modern living, featuring open-concept loft layouts with soaring ceilings, oversized windows, exposed brick walls, and industrial-inspired finishes. Each apartment includes modern kitchens with stainless steel appliances, in-unit washer and dryer, and spacious living areas designed for both comfort and style.
Residents enjoy a full range of resort-style amenities including a sparkling swimming pool, state-of-the-art fitness center, clubhouse, business center, and beautifully landscaped grounds. Additional conveniences such as valet trash service, high-speed internet, on-site maintenance, and planned resident activities create a connected and elevated living experience.
Located in the heart of Pendleton, SC, Pendleton Mill Lofts offers easy access to Clemson University, Tri-County Technical College, and nearby Anderson and Greenville. The community's central location places residents close to shopping, dining, and local attractions while maintaining the charm of a historic small-town setting.
With distinctive loft-style interiors, modern amenities, and a prime location near Clemson, Pendleton Mill Lofts offers a one-of-a-kind living experience for those seeking apartments in Pendleton, SC that combine history, character, and contemporary comfort.
Pendleton Mill is an apartment community in Pendleton, SC
Contact
Pendleton, SC 29670
- Sunday Closed
- Monday 9:30 AM – 6:00 PM
- Tuesday 9:30 AM – 6:00 PM
- Wednesday 9:30 AM – 6:00 PM
- Thursday 9:30 AM – 6:00 PM
- Friday 9:30 AM – 6:00 PM
- Saturday 9:00 AM – 5:00 PM
Renter Reviews
For Pendleton Mill
3 Ratings & Reviews
-
6/11/26
5 stars!
Amazing! I love it here . they respond to maintenance concerns quickly, wonderful window lighting and super clean! Large pool and lots of amenities. Very impressed with the loft
Review from Apartments.com
Property Manager at Pendleton Mill responded to this review
Thank you for your 5-star review! We're so happy to hear you're enjoying your home at Pendleton Mill Lofts. It's wonderful to know you've had a positive experience and appreciate you taking the time to share your feedback! We are grateful to have you… as part of our community.
Thank you,
Pendleton Mill Lofts
Pendleton Mill Gallery
Find More Rentals in Pendleton
Bedrooms
Other Types of Rentals
Pendleton Apartments by Amenity
Apartment Specialties
Find More Rentals Nearby…
Cities
Neighborhoods
Contact This Property
(762) 583-8271Languages: English
Open 9:00 AM – 5:00 PM Today