


Managed By

- Bedrooms
- Studio - 2Studio - 2 Beds
- Bathrooms
- 1 - 21 - 2 Baths
- Sq. Ft.
- 555 - 1,263 sq ft
Pricing and Floor Plans
Pierre Studio 1
Show Floor Plan Details Hide Floor Plan Details
Unable to load floor plan details.
Pierre Studio 2
Show Floor Plan Details Hide Floor Plan Details
Unable to load floor plan details.
Ross Unit C- 1BR
Show Floor Plan Details Hide Floor Plan Details
Unable to load floor plan details.
9-305
$1,540
753 Sq. Ft.
Now
9-205
$1,540
753 Sq. Ft.
Nov. 16
Pierre Unit A- 1BR
Show Floor Plan Details Hide Floor Plan Details
Unable to load floor plan details.
7-408
$1,465
805 Sq. Ft.
Dec. 8
Pierre Unit B1-1BR HC
Show Floor Plan Details Hide Floor Plan Details
Unable to load floor plan details.
7-304
$1,465
746 Sq. Ft.
Jan. 8
New
Pierre Unit B1- 1BR
Show Floor Plan Details Hide Floor Plan Details
Unable to load floor plan details.
7-311
$1,591
746 Sq. Ft.
Now
Grace Unit B- 1BR HC
Show Floor Plan Details Hide Floor Plan Details
Unable to load floor plan details.
Grace Unit B- 1BR
Show Floor Plan Details Hide Floor Plan Details
Unable to load floor plan details.
Ross Unit B- 1BR
Show Floor Plan Details Hide Floor Plan Details
Unable to load floor plan details.
Pierre Unit C2- 1BR
Show Floor Plan Details Hide Floor Plan Details
Unable to load floor plan details.
Grace Unit A- 1BR
Show Floor Plan Details Hide Floor Plan Details
Unable to load floor plan details.
Pierre Unit B2- 1BR HC
Show Floor Plan Details Hide Floor Plan Details
Unable to load floor plan details.
Pierre Unit C1- 1BR
Show Floor Plan Details Hide Floor Plan Details
Unable to load floor plan details.
Pierre Unit B2-1BR
Show Floor Plan Details Hide Floor Plan Details
Unable to load floor plan details.
Ross Unit D- 2BR
Show Floor Plan Details Hide Floor Plan Details
Unable to load floor plan details.
9-302
$1,717
1,095 Sq. Ft.
Dec. 11
New
Grace Unit C- 2BR
Show Floor Plan Details Hide Floor Plan Details
Unable to load floor plan details.
6-202
$1,742
1,087 Sq. Ft.
Dec. 8
Pierre Unit E- 2BR
Show Floor Plan Details Hide Floor Plan Details
Unable to load floor plan details.
7-218
$1,768
1,101 Sq. Ft.
Dec. 3
Pierre Unit F- 2BR
Show Floor Plan Details Hide Floor Plan Details
Unable to load floor plan details.
7-213
$2,071
1,263 Sq. Ft.
Oct. 9
Ross Unit A- 2BR
Show Floor Plan Details Hide Floor Plan Details
Unable to load floor plan details.
Pierre Unit G- 2BR
Show Floor Plan Details Hide Floor Plan Details
Unable to load floor plan details.
Pierre Unit D1-2BR-HC
Show Floor Plan Details Hide Floor Plan Details
Unable to load floor plan details.
Ross Unit E- 2BR
Show Floor Plan Details Hide Floor Plan Details
Unable to load floor plan details.
Pierre Unit D1- 2BR
Show Floor Plan Details Hide Floor Plan Details
Unable to load floor plan details.
Grace Unit A2- 2BR
Show Floor Plan Details Hide Floor Plan Details
Unable to load floor plan details.
Grace Unit B2- 2BR
Show Floor Plan Details Hide Floor Plan Details
Unable to load floor plan details.
Pierre Unit D2- 2BR
Show Floor Plan Details Hide Floor Plan Details
Unable to load floor plan details.
Details
Lease Term Options
- 6 - 12 Month Leases
Property Information
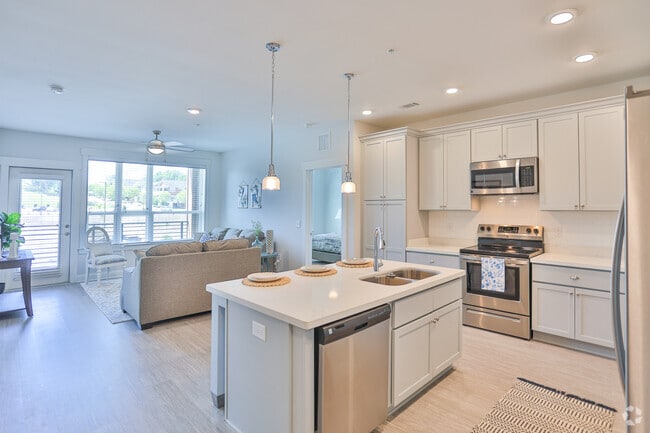

- Built in 2019
- 96 units4 stories
Fees & Policies
The fees below are based on community-supplied data and may exclude additional fees and utilities.
One-Time Basics
Due at Application
-
Application Fee Per Applicant$100
Due at Move-In
-
Administrative Fee$250
-
Surface Lot
Dogs Allowed
-
Dogs Allowed
Max of 2, 60 lbs. Weight Limit
Comments
First pet fee is $375 Second pet fee is $250. Pet rent is $50 per pet.
Property Fee Disclaimer: Based on community-supplied data and independent market research. Subject to change without notice. May exclude fees for mandatory or optional services and usage-based utilities.
Matterport 3D Tours
Explore Commute Options
Apartment Features
- Air Conditioning
- Balcony
- Cable Ready
- Carpet
- Ceiling Fans
- Crown Molding
- Dishwasher
- Disposal
- Freezer
- Granite Countertops
- Hardwood Floors
- Heating
- Ice Maker
- Island Kitchen
- Kitchen
- Large Bedrooms
- Linen Closet
- Microwave
- Office
- Oven
- Pantry
- Range
- Refrigerator
- Smoke Free
- Stainless Steel Appliances
- Tile Floors
- Trash Compactor
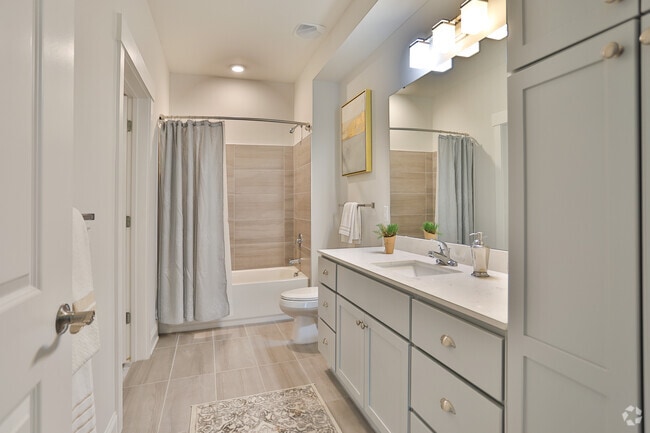
- Tub/Shower
- Views
- Walk-In Closets
- Washer/Dryer
- Wheelchair Accessible (Rooms)
Community Features
- Controlled Access
- Elevator
- Key Fob Entry
- On-Site Retail
- Picnic Area
- Property Manager on Site
- Recycling
- Utilities Included
- Walking/Biking Trails
- Waterfront
Map of River District Apartments
Area Scores
Walkability
Fairly walkable
Driveability
Exceptionally drivable
Bikeability
Moderately bikeable
Walkability measures the walking distance to day-to-day needs.
Driveability measures congestion, parking availability, and access to major roads.
Bikeability measures the suitability for cycling.
Soundscore™
Active
A Sound Score rating aggregates noise caused by vehicle traffic, airplane traffic and local sources.
Transit
Airport
33 min Drive

Moving to Riverwalk, Rock Hill, SC
Shopping Centers
Shoppers will appreciate River District Apartments proximity to Riverside Plaza, Home Depot Center, and Paces River. Riverside Plaza is 0.7 miles away, and Home Depot Center is within a 22 minute walk.
Airports
Living in Riverwalk provides easy access to Charlotte/Douglas International, located just 34 minutes from River District Apartments. Another nearby airport is Concord-Padgett Regional, located 36 miles away.
Local Education
Primary and Secondary Schools

Riverview Elementary
Grades PK-5
Public

Independence Elementary School
Grades PK-5
Public

W. C. Sullivan Middle School
Grades 6-8
Public

Banks Trail Middle
Grades 6-8
Public

Fort Mill High
Grades 9-12
Public
Rock Hill High School
Grades 9-12
Public

Westminster Catawba Christian School
Grades PK-12
Private
Data provided by GreatSchools.org © 2026. All rights reserved.

Colleges and Universities
| School | Commute Time (Distance) |
|---|---|
| Winthrop University | Drive: 9 min (4.9 mi) |
| Central Piedmont C.C., Harper | Drive: 21 min (12.7 mi) |
About River District Apartments
Welcome to River District Apartments in Rock Hill, SC. Located at 652 Herrons Ferry Rd. in Rock Hill, this community is a terrific place to live. From amenities to availability, the leasing staff is excited to help you find the perfect apartment.… Start living the good life at River District Apartments. Contact the leasing office to learn more about our community.
Welcome to River District Apartments in Rock Hill, SC. Located at 652 Herrons Ferry Rd. in Rock Hill, this community is a terrific place to live. From amenities to availability, the leasing staff is excited to help you find the perfect apartment. Start living the good life at River District Apartments. Contact the leasing office to learn more about our community.
River District Apartments is an apartment community in Rock Hill, SC
Contact
Rock Hill, SC 29730
- Sunday Closed
- Monday By Appointment Only
- Tuesday By Appointment Only
- Wednesday By Appointment Only
- Thursday By Appointment Only
- Friday By Appointment Only
- Saturday Closed
Renter Reviews
For River District Apartments
2 Ratings & Reviews
-
3/13/24
Awful water pressure!
It's not an awful place to live. It's not worth the price, however. The water pressure has recently been cut in half. Less than it was would have been okay, but at the highest level now, it's the least that should come out of a faucet. I can't so much as wash the germs from my hands, as I have to gently caress them off. Ridiculous. Seriously, I have yet to go somewhere, be it a friend's house or a public place, where the water pressure is this low.
Add that, which, for me, is a deal breaker, to… the pee-stained hallways, the loud obnoxious gym, the hordes of people who take our parking spaces just to walk the trail, the lack of a clubhouse, gym, etc., this place is just "meh" at a high price.Review from Apartments.com
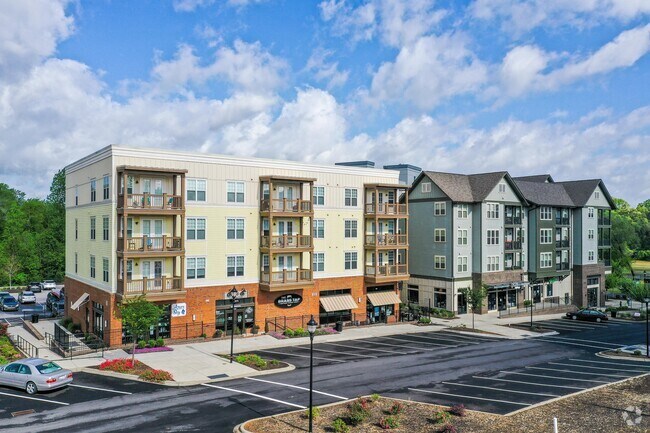
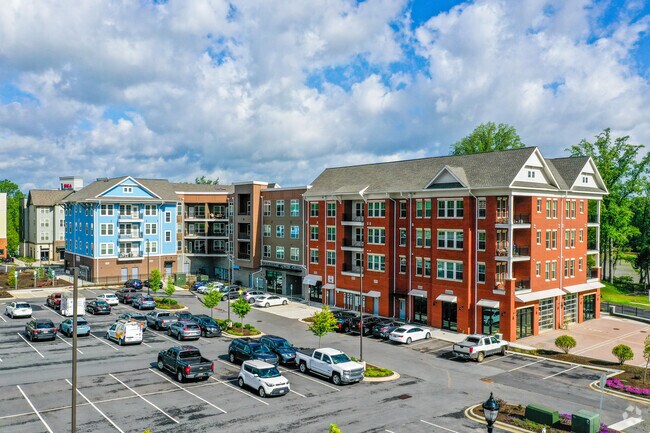
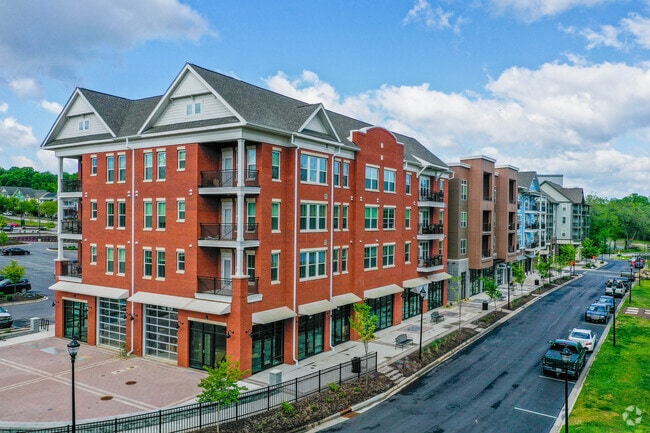
River District Apartments Gallery


Find More Rentals in Rock Hill
Bedrooms
Other Types of Rentals
Rock Hill Apartments by Amenity
- Pet-Friendly Apartments in Rock Hill
- Furnished Apartments in Rock Hill
- Waterfront Apartments in Rock Hill
- Apartments with a Pool in Rock Hill
- Apartments with Wheelchair Access in Rock Hill
- Apartments with Washer & Dryer in Rock Hill
- Apartments with Utilities Included in Rock Hill
- Apartments with a Garage in Rock Hill
- Apartments with EV Charging in Rock Hill
- Apartments with a Virtual Tour in Rock Hill
Apartment Specialties
Find More Rentals Nearby…
Cities
Neighborhoods
Contact This Property
(803) 887-3130Languages: English
Open By Appointment Only Today