

Managed By

- Bedrooms
- 1 - 31 - 3 Beds
- Bathrooms
- 1 - 21 - 2 Baths
- Sq. Ft.
- 525 - 1,354 sq ft
Pricing and Floor Plans
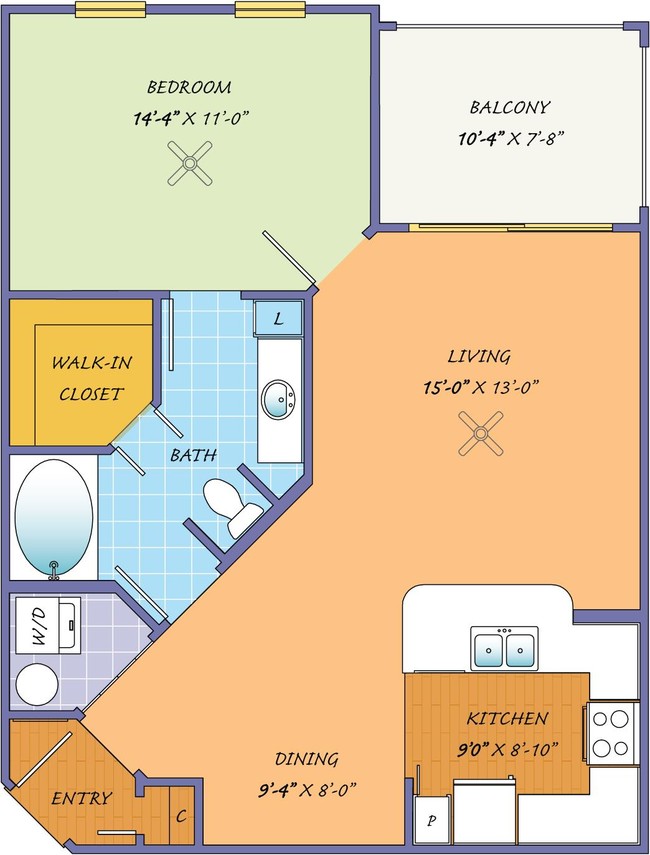
Alhambra
Show Floor Plan Details Hide Floor Plan Details
Unable to load floor plan details.
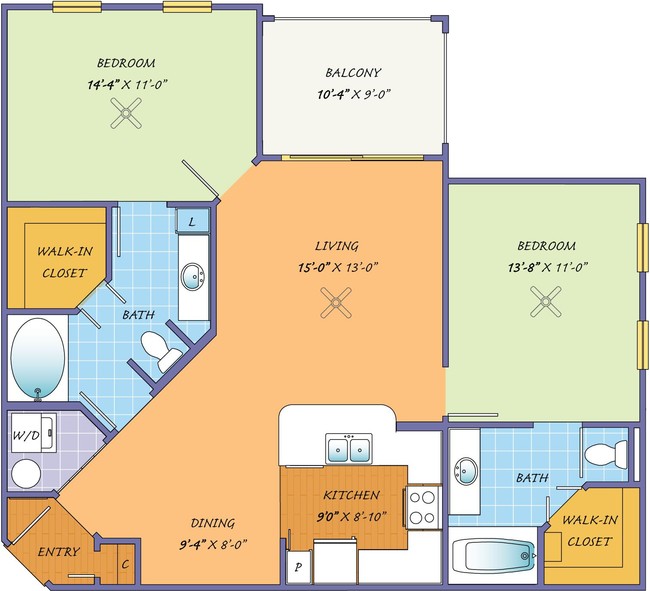
Dovecote
Show Floor Plan Details Hide Floor Plan Details
Unable to load floor plan details.
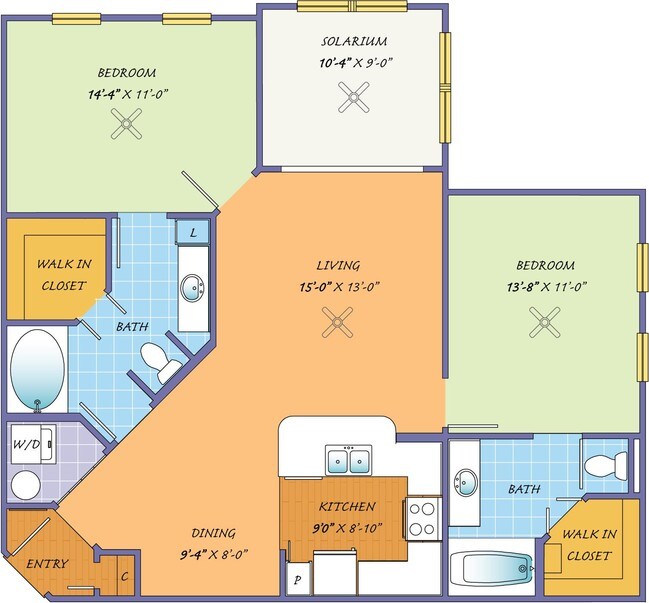
Eden
Show Floor Plan Details Hide Floor Plan Details
Unable to load floor plan details.
Biltmore
Show Floor Plan Details Hide Floor Plan Details
Unable to load floor plan details.
Kensington
Show Floor Plan Details Hide Floor Plan Details
Unable to load floor plan details.
Giverny
Show Floor Plan Details Hide Floor Plan Details
Unable to load floor plan details.
Longwood
Show Floor Plan Details Hide Floor Plan Details
Unable to load floor plan details.
Sissinghurst
Show Floor Plan Details Hide Floor Plan Details
Unable to load floor plan details.
Winterthur
Show Floor Plan Details Hide Floor Plan Details
Unable to load floor plan details.
Versailles
Show Floor Plan Details Hide Floor Plan Details
Unable to load floor plan details.
Details
Lease Term Options
- 1 - 12 Month Leases
Property Information
- Built in 2009
- 223 units3 stories
Fees & Policies
The fees below are based on community-supplied data and may exclude additional fees and utilities.
Utilities & Essentials
-
Convenience Package$125 / mo
One-Time Basics
Due at Application
-
Application Fee Per Applicant$50
Due at Move-In
-
Administrative Fee$150
Garage
-
Parking Fee$200 / mo
Additional Parking Options
-
Surface Lot
Pet policies are negotiable.
Cats Allowed
-
Cats Allowed
Max of 2
Comments
$600.00 for 2 pets
Dogs Allowed
-
Dogs Allowed
Max of 2, 65 lbs. Weight Limit
Restrictions
Breed Restrictions Two pets cannot exceed weight limit
Comments
$50 DNA swab per dog.
Storage Unit
-
Storage Fee$50 / mo
Property Fee Disclaimer: Based on community-supplied data and independent market research. Subject to change without notice. May exclude fees for mandatory or optional services and usage-based utilities.
Matterport 3D Tours
Explore Commute Options
Property Highlights
- Barbeque grills and charming picnic area for outside entertaining
- Both Large And Small Dogs Permitted
- Cable Package Included/ Electric/water
- Corporate Furnished Units
- Garages
- Gated Access Community
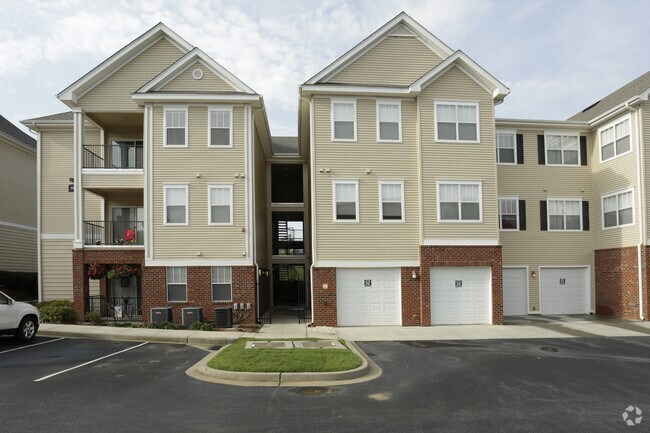
- Georgian architecture with red-brick accents
- Internet Cafe
- Inviting pathways, green space, and gardens created by world renowned lands
- Multiple telephone and cable jacks for easier connections
- Notary Onsite
- Peloton Cycle in Private Studio
- Pet Park For Our Furry Friends
- Pets Welcome
- Saltwater Pool, Gated, Media Center
- Unigue Nine-Panel Exterior Doors
- Washer And Dryer Included
- Year-round garden color, park benches, trellises and arbors
Apartment Features
- Air Conditioning
- Balcony
- Cable Ready
- Carpet
- Ceiling Fans
- Deck
- Dining Room
- Dishwasher
- Disposal
- Eat-in Kitchen
- Freezer
- Furnished
- Granite Countertops
- Handrails
- Hardwood Floors
- Heating
- High Ceilings
- High Speed Internet Access
- Ice Maker
- Island Kitchen
- Kitchen
- Large Bedrooms
- Linen Closet
- Loft Layout
- Microwave
- Oven
- Pantry
- Patio
- Range
- Refrigerator
- Smoke Free
- Sprinkler System
- Stainless Steel Appliances
- Storage Space
- Sunroom
- Tile Floors
- Trash Compactor
- Tub/Shower
- Vaulted Ceiling
- Views
- Walk-In Closets
- Washer/Dryer
- Wheelchair Accessible (Rooms)
- Wi-Fi
- Window Coverings
Community Features
- Business Center
- Clubhouse
- Controlled Access
- Corporate Suites
- Dog Park
- Fitness Center
- Furnished Units Available
- Garages
- Gated
- Grill
- Media Center/Movie Theatre
- Pet Play Area
- Picnic Area
- Planned Social Activities
- Pool
- Property Manager on Site
- Renters Insurance Program
- Short Term Lease
- Trash Pickup - Door to Door
- Walk-Up
- Wi-Fi
Map of Garden District
Area Scores
Walkability
Fairly walkable
Transit
Limited public transit
Driveability
Exceptionally drivable
Bikeability
Somewhat bikeable
Walkability measures the walking distance to day-to-day needs.
Transit measures access to public transportation.
Driveability measures congestion, parking availability, and access to major roads.
Bikeability measures the suitability for cycling.
Soundscore™
Active
A Sound Score rating aggregates noise caused by vehicle traffic, airplane traffic and local sources.
Transit
Airport
24 min Drive
Moving to Simpsonville, Simpsonville, SC
Shopping Centers
Shoppers will appreciate Garden District proximity to Piedmont Plaza and Hillcrest Pointe. Piedmont Plaza is 0.6 miles away, and Hillcrest Pointe is within a 9 minute walk.
Commuting
With a TransitScore of 30, Garden District has limited public transit, including 3 transit stops within 43.8 miles. Transit options include Greenville Amtrak Station and Spartanburg Amtrak Station.
Airports
Living in Simpsonville provides easy access to Greenville Spartanburg International, located just 24 minutes from Garden District.
Local Education
Primary and Secondary Schools

Simpsonville Elementary School
Grades PK-5
Public

Bryson Middle School
Grades 6-8
Public

Five Oaks Academy
Grades PK-8
Private

Brashier Middle College Charter School
Grades 9-12
Charter
Hillcrest High School
Grades 9-12
Public
Word of Life Ministries/ School
Grades K-12
Private
Data provided by GreatSchools.org © 2026. All rights reserved.

Colleges and Universities
| School | Commute Time (Distance) |
|---|---|
| Greenville Tech, Brashier | Drive: 10 min (4.6 mi) |
| Greenville Tech., Barton | Drive: 22 min (12.4 mi) |
| Greenville Tech., McKinney Ctr | Drive: 19 min (14.6 mi) |
About Garden District
Life in the Garden District is about making the most of your days. It's about joy and exuberance. It's about living in full color. Our beautiful property has garden color all year around guaranteed to lift your spirits in the dreary cold months. We… love new faces and we love showing people how to live life in full color. Come check out all the great amenities we have to offer.
Life in the Garden District is about making the most of your days. It's about joy and exuberance. It's about living in full color. Our beautiful property has garden color all year around guaranteed to lift your spirits in the dreary cold months. We love new faces and we love showing people how to live life in full color. Come check out all the great amenities we have to offer.
Garden District is an apartment community in Simpsonville, SC
Contact
Simpsonville, SC 29681
- Sunday Closed
- Monday 9:00 AM – 5:00 PM
- Tuesday 9:00 AM – 5:00 PM
- Wednesday 9:00 AM – 5:00 PM
- Thursday 9:00 AM – 5:00 PM
- Friday 9:00 AM – 5:00 PM
- Saturday Closed
Renter Reviews
For Garden District
13 Ratings & Reviews
-
9/3/25
Wonderful Property
I just moved in and the entire process from touring to moving in was so smooth. Shannon and Lori were extremely welcoming and accommodating to our move in date changing. When I first walked into our apartment to begin moving in, I was impressed with the cleanliness of every surface. It's quiet and safe. I already love living here.
Review from Apartments.com
1 Person Found This Helpful
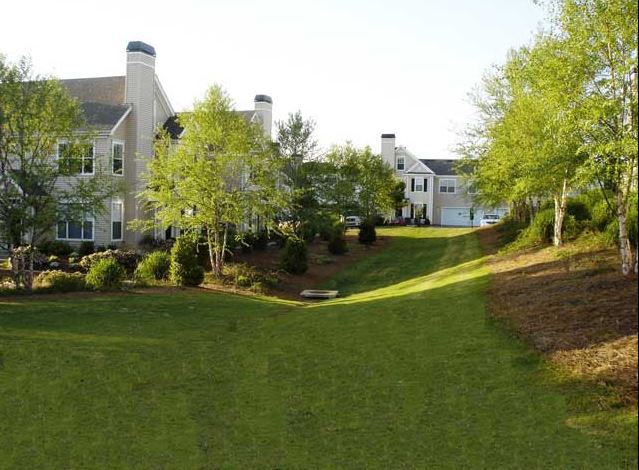
Garden District Gallery




Find More Rentals in Simpsonville
Bedrooms
Other Types of Rentals
Simpsonville Apartments by Amenity
- Pet-Friendly Apartments in Simpsonville
- Furnished Apartments in Simpsonville
- Apartments with a Pool in Simpsonville
- Apartments with Wheelchair Access in Simpsonville
- Apartments with Washer & Dryer in Simpsonville
- Apartments with Utilities Included in Simpsonville
- Apartments with a Garage in Simpsonville
- Apartments with EV Charging in Simpsonville
- Apartments with a Virtual Tour in Simpsonville
Apartment Specialties
Apartments in your Budget
Find More Rentals Nearby…
Cities
Neighborhoods
Contact This Property
(864) 724-6038Languages: English
Closed Today