

Managed By

- Bedrooms
- 1 - 31 - 3 Beds
- Bathrooms
- 1 - 2.51 - 2.5 Baths
- Sq. Ft.
- 576 - 1,440 sq ft
Pricing and Floor Plans
1 Bed Olive Twin
Show Floor Plan Details Hide Floor Plan Details
Unable to load floor plan details.
433A
$1,579
576 Sq. Ft.
Now
425B
$1,602
576 Sq. Ft.
Nov. 18
1 Bed Olive Carriage
Show Floor Plan Details Hide Floor Plan Details
Unable to load floor plan details.
1 Bed Alder Cottage
Show Floor Plan Details Hide Floor Plan Details
Unable to load floor plan details.
1 Bed Olive Carriage with Garage
Show Floor Plan Details Hide Floor Plan Details
Unable to load floor plan details.
1 Bed Alder Twin
Show Floor Plan Details Hide Floor Plan Details
Unable to load floor plan details.
1 Bed Ash Cottage
Show Floor Plan Details Hide Floor Plan Details
Unable to load floor plan details.
1 Bed Aspen Cottage
Show Floor Plan Details Hide Floor Plan Details
Unable to load floor plan details.
1 Bed Ash Twin
Show Floor Plan Details Hide Floor Plan Details
Unable to load floor plan details.
1 Bed Ash Twin - ADA
Show Floor Plan Details Hide Floor Plan Details
Unable to load floor plan details.
1 Bed Palmetto Loft
Show Floor Plan Details Hide Floor Plan Details
Unable to load floor plan details.
1 Bed Olive Twin with Garage
Show Floor Plan Details Hide Floor Plan Details
Unable to load floor plan details.
1 Bed Aspen Twin
Show Floor Plan Details Hide Floor Plan Details
Unable to load floor plan details.
2 Bed Blackberry Cottage
Show Floor Plan Details Hide Floor Plan Details
Unable to load floor plan details.
212
$2,440
1,088 Sq. Ft.
Nov. 10
2 Bed Birch Twin
Show Floor Plan Details Hide Floor Plan Details
Unable to load floor plan details.
429B
$2,095
1,088 Sq. Ft.
Nov. 17
New
2 Bed Birch Cottage
Show Floor Plan Details Hide Floor Plan Details
Unable to load floor plan details.
2 Bed Blackberry Cottage - ADA
Show Floor Plan Details Hide Floor Plan Details
Unable to load floor plan details.
2 Bed Blackberry Twin
Show Floor Plan Details Hide Floor Plan Details
Unable to load floor plan details.
2 Bed Blackberry Twin - ADA
Show Floor Plan Details Hide Floor Plan Details
Unable to load floor plan details.
3 Bed Cactus Twin
Show Floor Plan Details Hide Floor Plan Details
Unable to load floor plan details.
245B
$2,374
1,440 Sq. Ft.
Nov. 10
322A
$2,374
1,440 Sq. Ft.
Nov. 30
214A
$2,374
1,440 Sq. Ft.
Apr. 29
3 Bed Cactus Cottage
Show Floor Plan Details Hide Floor Plan Details
Unable to load floor plan details.
Property Map
Select a unit to view pricing and availability
Details
Lease Term Options
- 6 - 24 Month Leases
Property Information
- Built in 2022
- 282 units2 stories
Fees & Policies
The fees below are based on community-supplied data and may exclude additional fees and utilities.
One-Time Basics
Due at Application
-
Application Fee Per Applicant$75
Due at Move-In
-
Administrative Fee$200
Garage Detached
-
Parking Fee$150 / mo
Additional Parking Options
-
Surface Lot
Dogs Allowed
-
Monthly Pet Fee$30
-
One-Time Pet Fee$350
100 lbs. Weight Limit
Restrictions
Pit Bulls, Rottweilers, Doberman Pinschers, Chow Chows, or similar breeds and mixes.
Cats Allowed
-
Monthly Pet Fee$30
-
One-Time Pet Fee$350
25 lbs. Weight Limit
Property Fee Disclaimer: Based on community-supplied data and independent market research. Subject to change without notice. May exclude fees for mandatory or optional services and usage-based utilities.
Matterport 3D Tours
Explore Commute Options
Property Highlights
- 24-Hour Clubhouse
- Blinds
- Built in Trash Cabinet
- Carriage-Style Units
- Coffee Bar
- Double Sink Vanity
- Front Porch
- Full Size pantry
- Full Size washer and dryer
- Green Space
- Grilling Station
- Half Baths
- Keyless Entry
- Loft
- Nature and Pond views
- One, Two, and Three - Bedroom layouts
- Other
- Outdoor benches and seating
- Outdoor Courtyard w/ Grilling Stations
- Outdoor Fire Pit
- Oversized Balconies on 2/3rd floors
- Peloton Bikes
- Resident Conference Room
- Resident lounge
- Resident Printer with Free Printing
- Sidewalk Lined Street
- Smart Home Features
- Studio Loft Options
- Subway Tile Backsplash
- Tub/shower Combo
- Video Doorbell
- Walk in Closets
- Walk in shower
- Walking Trail
- Wheelchair Accessible
Apartment Features
- Air Conditioning
- Balcony
- Ceiling Fans
- Deck
- Den
- Dishwasher
- Disposal
- Double Pane Windows
- Double Vanities
- Freezer
- Granite Countertops
- Handrails
- High Ceilings
- Kitchen
- Loft Layout
- Microwave
- Office
- Oven
- Pantry
- Patio
- Porch
- Refrigerator
- Stainless Steel Appliances
- Sunroom
- Trash Compactor
- Tub/Shower
- Vaulted Ceiling
- Vinyl Flooring
- Walk-In Closets
- Washer/Dryer
- Wheelchair Accessible (Rooms)
- Wi-Fi
- Window Coverings
- Yard
Community Features
- 24 Hour Access
- Business Center
- Car Charging Station
- Clubhouse
- Conference Rooms
- Courtyard
- Dog Park
- Fenced Lot
- Fitness Center
- Lounge
- Maintenance on site
- Pet Play Area
- Picnic Area
- Playground
- Pond
- Pool
- Property Manager on Site
- Walking/Biking Trails
- Wi-Fi
Map of Cadia Nexton
Area Scores
Walkability
Somewhat walkable
Driveability
Exceptionally drivable
Bikeability
Somewhat bikeable
Walkability measures the walking distance to day-to-day needs.
Driveability measures congestion, parking availability, and access to major roads.
Bikeability measures the suitability for cycling.
Soundscore™
Calm
A Sound Score rating aggregates noise caused by vehicle traffic, airplane traffic and local sources.
Transit
Airport
34 min Drive

Moving to Goose Creek, Summerville, SC
Shopping Centers
Shoppers will appreciate Cadia Nexton proximity to MarketPlace @ Nexton and The Marketplace. MarketPlace @ Nexton is 1.6 miles away, and The Marketplace is within a 33 minute walk.
Airports
Living in Goose Creek provides easy access to Charleston AFB/International, located just 33 minutes from Cadia Nexton.
Local Education
Primary and Secondary Schools

Tiny Tots Tech
Grades PK-5
Private

Nexton Elementary
Grades PK-5
Public
Trinity Classical Academy
Grades K-8
Private

Cane Bay Middle
Grades K-8
Public
Summerville Catholic School
Grades PK-8
Private
New Alpha Christian School
Grades PK-8
Private
The Oaks Christian School
Grades PK-8
Private
Cane Bay High School
Grades 9-12
Public
The Remnant Christian School
Grades 6-12
Private
Oakley Christian Academy
Grades K-12
Private
Summerville Apostolic Academy
Grades K-12
Private
Ridge Christian Academy
Grades PK-12
Private
Faith Christian School & Daycare
Grades PK-12
Private
Data provided by GreatSchools.org © 2026. All rights reserved.

Colleges and Universities
| School | Commute Time (Distance) |
|---|---|
| Charleston Southern University | Drive: 18 min (10.9 mi) |
About Cadia Nexton
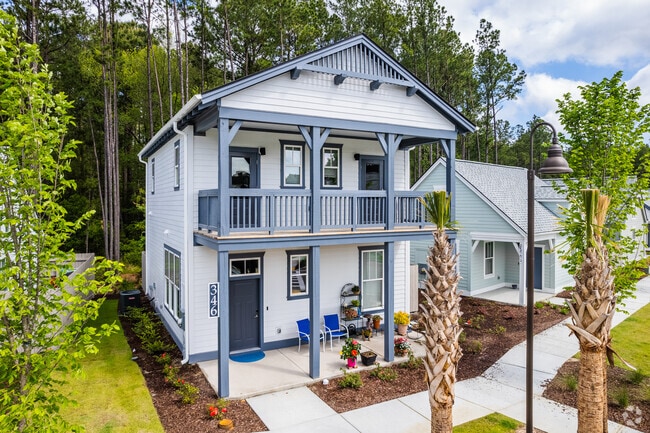
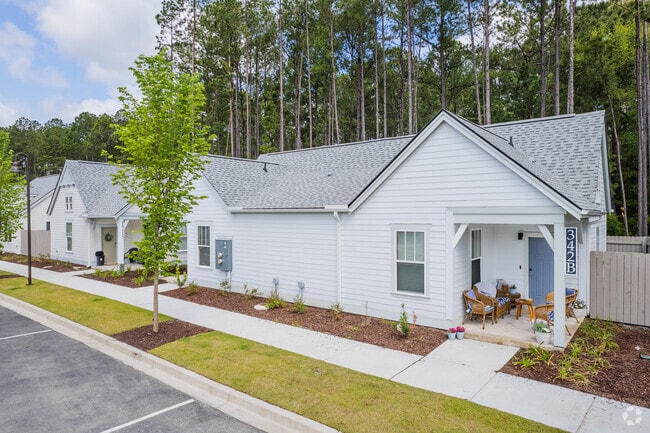
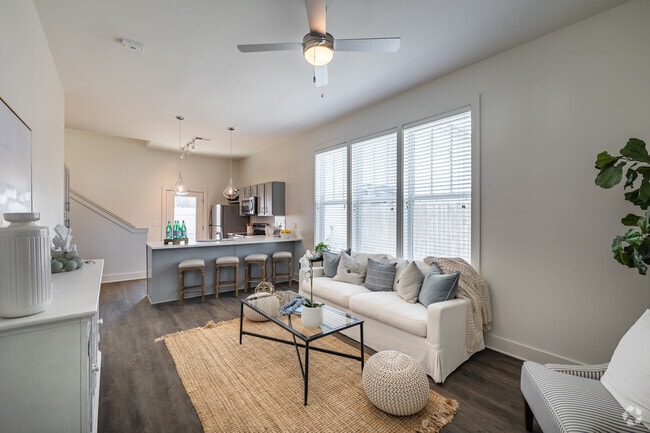
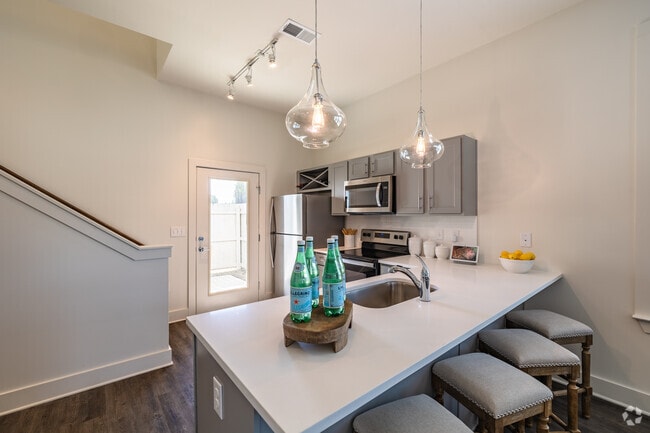
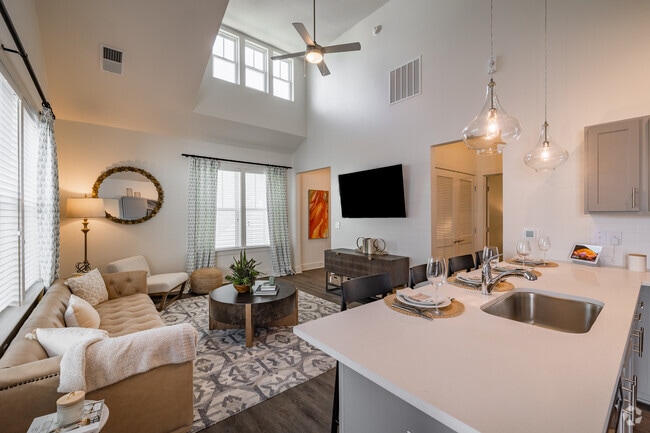
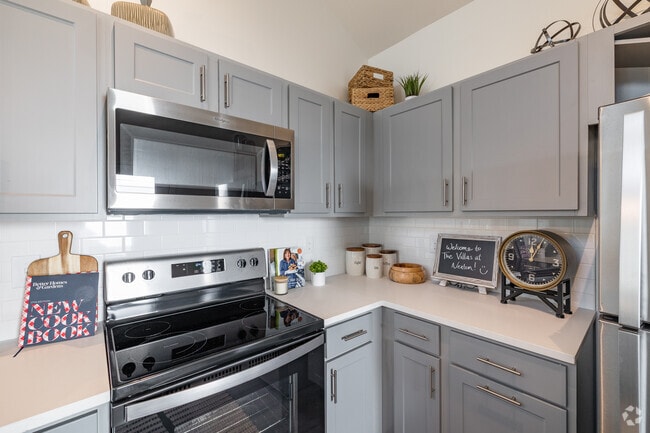
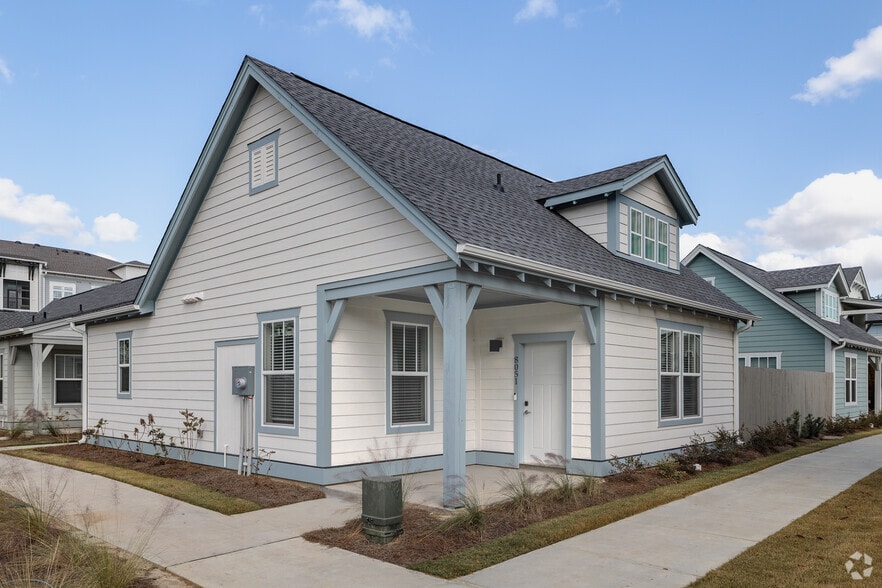
Offering 1, 2, and 3 bedroom cottages, duplexes and lofts, you are sure to find the right home for you at Cadia Nexton. Hosting roomy layouts, private backyards, a resort style pool and fitness center, our community has been designed with your… ultimate comfort and enjoyment in mind. Each of the rental homes in our tight knit community offers bright kitchens with modern gray cabinetry, granite countertops, tile backsplashes, stainless steel appliances, and oversized walk in closets. With all the signature details you need, combined with the amenities you want, Cadia Nexton is the perfect place to call home. Discover why we were named the Best in American Living #1 Single Family Community for Rent. Schedule your tour today!
Offering 1, 2, and 3 bedroom cottages, duplexes and lofts, you are sure to find the right home for you at Cadia Nexton. Hosting roomy layouts, private backyards, a resort style pool and fitness center, our community has been designed with your ultimate comfort and enjoyment in mind. Each of the rental homes in our tight knit community offers bright kitchens with modern gray cabinetry, granite countertops, tile backsplashes, stainless steel appliances, and oversized walk in closets. With all the signature details you need, combined with the amenities you want, Cadia Nexton is the perfect place to call home. Discover why we were named the Best in American Living #1 Single Family Community for Rent. Schedule your tour today!
Cadia Nexton is a single-family homes community in Summerville, SC
Contact
Summerville, SC 29486
- Sunday Closed
- Monday 9:00 AM – 6:00 PM
- Tuesday 9:00 AM – 6:00 PM
- Wednesday 9:00 AM – 6:00 PM
- Thursday 9:00 AM – 6:00 PM
- Friday 9:00 AM – 6:00 PM
- Saturday 11:00 AM – 5:00 PM
Renter Reviews
For Cadia Nexton
84 Ratings & Reviews
-
9/2/25
Verified Renter
Submitted by a verified resident of the apartment community. Participating residents may receive reward points in exchange for posting a review during their lease term, regardless of the nature of the review.Love it here at Cadia Villas at Nexton !!! It is beautiful, and just the right size for us !! The Maintenance crew Tim, Andrew & Walt are awesome to work with !!! The office personnel is very responsive !!
Review from Apartments.com
Property Manager at Cadia Nexton responded to this review
Thank you for sharing your positive experience with us! We're thrilled to hear that you find our community beautiful and the perfect size. It's wonderful to know that our maintenance team and office personnel have made a great impression. We… appreciate your kind words and support.
Sincerely,
The Villas at Nexton Management Team
Cadia Nexton Gallery




Nearby Properties You Might Like
Within 50 Miles of Cadia Nexton
Find More Rentals in Summerville
Bedrooms
Other Types of Rentals
Summerville Houses for Rent by Amenity
- Houses with Pets Allowed in Summerville
- Affordable Houses for Rent in Summerville
- Fully Furnished Homes for Rent in Summerville
- Modern Homes for Rent in Summerville
- Houses for Rent with a Pool in Summerville
- Houses for Rent with a Yard in Summerville
- Homes for Rent with a Garage in Summerville
- Houses for Rent with Fireplace in Summerville
- Houses for Rent with a Patio in Summerville
- Houses for Rent with Washer and Dryer in Summerville
- Houses for Rent with Utilities Paid in Summerville
Find More Rentals Nearby…
Cities
Neighborhoods
Contact This Property
(854) 300-2701Languages: English
Closed Today