Managed By

- Total Monthly Price
- $1,596 - $4,111
- Bedrooms
- 1 - 31 - 3 Beds
- Bathrooms
- 1 - 3.51 - 3.5 Baths
- Sq. Ft.
- 560 - 2,118 sq ft
Pricing and Floor Plans
A2
Show Floor Plan Details Hide Floor Plan Details
Unable to load floor plan details.
10-10304
$1,631
667 Sq. Ft.
Now
12-12104
$1,641
667 Sq. Ft.
Now
6-6104
$1,641
667 Sq. Ft.
Now
A4
Show Floor Plan Details Hide Floor Plan Details
Unable to load floor plan details.
11-11206
$1,766
853 Sq. Ft.
Now
6-6106
$1,941
853 Sq. Ft.
Now
11-11106
$1,966
853 Sq. Ft.
Now
A1
Show Floor Plan Details Hide Floor Plan Details
Unable to load floor plan details.
4-4104
$1,611
560 Sq. Ft.
Now
9-9209
$1,611
560 Sq. Ft.
Now
9-9204
$1,611
560 Sq. Ft.
Now
A3
Show Floor Plan Details Hide Floor Plan Details
Unable to load floor plan details.
4-4207
$1,786
763 Sq. Ft.
Oct. 29
4-4306
$1,801
763 Sq. Ft.
Nov. 12
9-9306
$1,801
763 Sq. Ft.
Dec. 21
A4 - HC
Show Floor Plan Details Hide Floor Plan Details
Unable to load floor plan details.
11-11103
$1,861
846 Sq. Ft.
Now
10-10106
$1,991
846 Sq. Ft.
Now
A1A
Show Floor Plan Details Hide Floor Plan Details
Unable to load floor plan details.
9-9305
$1,611
579 Sq. Ft.
Oct. 12
9-9205
$1,596
579 Sq. Ft.
Nov. 28
A3A
Show Floor Plan Details Hide Floor Plan Details
Unable to load floor plan details.
9-9110
$1,936
763 Sq. Ft.
Sep. 25
B1
Show Floor Plan Details Hide Floor Plan Details
Unable to load floor plan details.
2-2308
$1,981
1,089 Sq. Ft.
Sep. 29
13-13208
$1,966
1,089 Sq. Ft.
Sep. 30
9-9201
$1,911
1,089 Sq. Ft.
Oct. 12
4-4212
$1,941
1,089 Sq. Ft.
Nov. 5
B2
Show Floor Plan Details Hide Floor Plan Details
Unable to load floor plan details.
2-2202
$2,261
1,261 Sq. Ft.
Nov. 7
8-8207
$2,186
1,261 Sq. Ft.
Nov. 26
6-6207
$2,186
1,261 Sq. Ft.
Jan. 5
B3 (TH)
Show Floor Plan Details Hide Floor Plan Details
Unable to load floor plan details.
5-5108
$2,891
1,410 Sq. Ft.
Now
New
B1 - HC
Show Floor Plan Details Hide Floor Plan Details
Unable to load floor plan details.
C1
Show Floor Plan Details Hide Floor Plan Details
Unable to load floor plan details.
4-4311
$2,406
1,468 Sq. Ft.
Now
9-9311
$2,606
1,468 Sq. Ft.
Now
9-9102
$2,711
1,468 Sq. Ft.
Now
C2 (TH)
Show Floor Plan Details Hide Floor Plan Details
Unable to load floor plan details.
7-7101
$3,441
1,498 Sq. Ft.
Oct. 31
5-5109
$3,616
1,498 Sq. Ft.
Nov. 16
7-7106
$3,591
1,498 Sq. Ft.
Dec. 10
C1 - HC
Show Floor Plan Details Hide Floor Plan Details
Unable to load floor plan details.
9-9111
$2,611
1,468 Sq. Ft.
Now
C3
Show Floor Plan Details Hide Floor Plan Details
Unable to load floor plan details.
2-2307
$4,111
2,118 Sq. Ft.
Sep. 22
Property Map
Select a unit to view pricing and availability
Details
Lease Term Options
- 6 - 14 Month Leases
Property Information
- Built in 2025
- 278 units3 stories
Fees & Policies
The fees below are based on community-supplied data and may exclude additional fees and utilities.
Utilities & Essentials
-
Trash Services - Doorstep$25 / mo
-
Trash Services - Hauling$5 / mo
-
Pest Control Services$5 / mo
-
Utility - Billing Administrative Fee$5.78 / mo
-
Internet Services$75 / mo
-
Utility - Electric - Third PartyVaries / mo
-
Utility - Water/SewerVaries / moDisclaimer: Utility apportionment is submetered water/gas/electric.
-
Utility - Stormwater/DrainageVaries / moDisclaimer: Price varies based on utility cost. 61 Utility apportionment is allocation: other lawful formula.
-
Renters Liability Insurance - Third PartyVaries / moDisclaimer: Price varies based on amount of coverage.
One-Time Basics
Due at Application
-
Application Fee$35
-
Security Deposit (Refundable)$350
Due at Move-In
-
Utility - New Account Fee$17 - $20Max chargeable amount: $20Disclaimer: Price varies based on timing of move-in. 48 Utility apportionment is flat rate per month.
Due at Move-Out
-
Utility - Final Bill Fee$17 - $20Max chargeable amount: $20Disclaimer: Price varies based on date and/or time.
Garage
-
Parking - Garage$200 / mo
Comments
Max of 1
Electric Vehicle Parking
-
Parking - EVVaries / occurrenceDisclaimer: Price varies based on selections with third party provider.
Comments
Max of 1
Parking
-
Parking - Reserved$50 / mo
Comments
Max of 1
Other Pets Allowed
-
Pet Fee$350
-
Pet Rent$25 / mo
-
Pet Management - Third Party$30 / yr
Cats Allowed
-
Cats Allowed
Max of 2, 0 lbs. Weight Limit
Dogs Allowed
-
Dogs Allowed
Max of 2, 0 lbs. Weight Limit
Personalized Add-Ons
-
Renters Liability/Content - Property Program$18.75 - $21.25 / moMax chargeable amount: $21.25Disclaimer: Price varies based on amount of coverage.
Situational
-
Lease Buy Out200% of base rent
-
Security Deposit - Additional (Refundable)Varies one-timeDisclaimer: Price varies based on screening conditions.
-
Intra-Community Transfer Fee$1,000 / occurrence
-
Access Device - Replacement$100 / occurrence
-
Renters Liability Only - Non-Compliance$15 / occurrence
-
Legal/Eviction Fees$160 - $212 / occurrenceDisclaimer: Price varies based on event type.
-
Lease Violation$25 - $300 / occurrenceDisclaimer: Price varies based on type of non-compliance.
-
Returned Payment Fee (NSF)$30 / occurrence
-
Utility - Vacant Processing Fee$50 / occurrence
-
Late Fee$50 / occurrence
-
Reletting Fee100% of base rent / occurrence
-
Utility - Vacant Cost RecoveryVaries / occurrence
Property Fee Disclaimer: Total Monthly Leasing Price includes base rent, all monthly mandatory and any user-selected optional fees. Excludes variable, usage-based, and required charges due at or prior to move-in or at move-out. Security Deposit may change based on screening results, but total will not exceed legal maximums. Some items may be taxed under applicable law. Some fees may not apply to rental homes subject to an affordable program. All fees are subject to application and/or lease terms. Prices and availability subject to change. Resident is responsible for damages beyond ordinary wear and tear. Resident may need to maintain insurance and to activate and maintain utility services, including but not limited to electricity, water, gas, and internet, per the lease. Additional fees may apply as detailed in the application and/or lease agreement, which can be requested prior to applying. Pets: Pet breed and other pet restrictions apply. Rentable Items: All Parking, storage, and other rentable items are subject to availability. Final pricing and availability will be determined during lease agreement. See Leasing Agent for details.
Explore Commute Options
Property Highlights
- Balcony or Terrace*
- Balcony, Terrace and Fenced Yard Options*
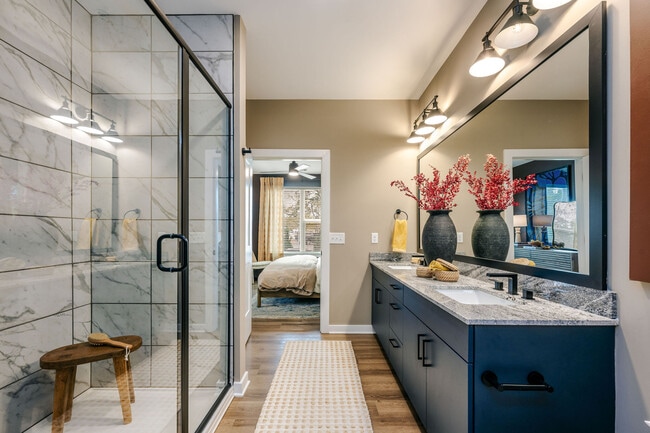
- Carrera-inspired Tiled Showers and Baths
- Community Dog park
- Community-wide WIFI for Seamless Connectivity
- Convenient access to the greater city via I-26 and I-526
- Co-work Lounge with Private Studies
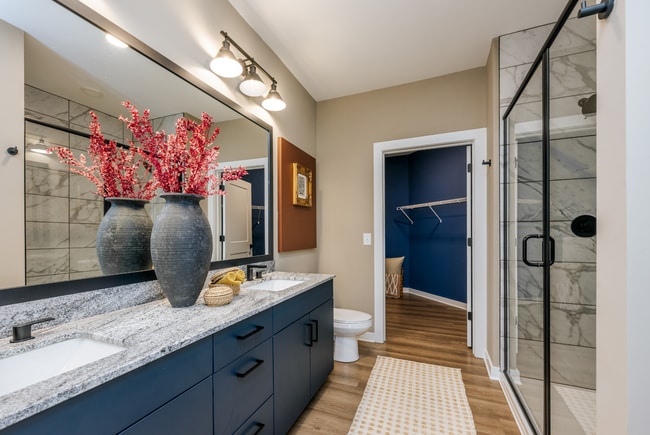
- Custom, Dual-toned Cabinetry
- Double Vanities*
- EV-Charging Kiosks
- Expansive Fitness Center and HIIT Room
- Fenced-in Backyards with Full Maintenance (select homes)
- Full-Sized Washer and Dryer
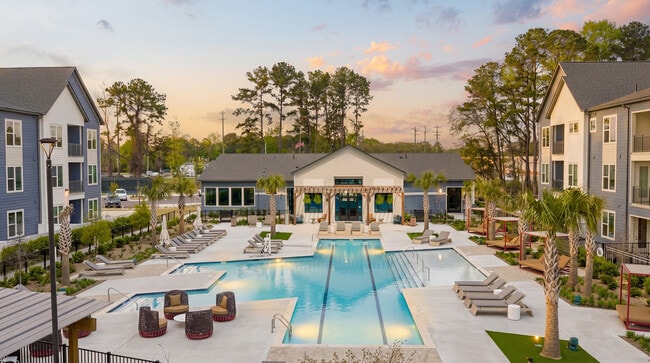
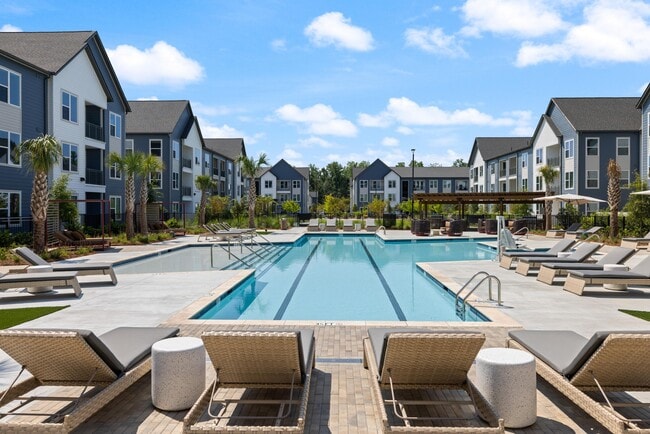
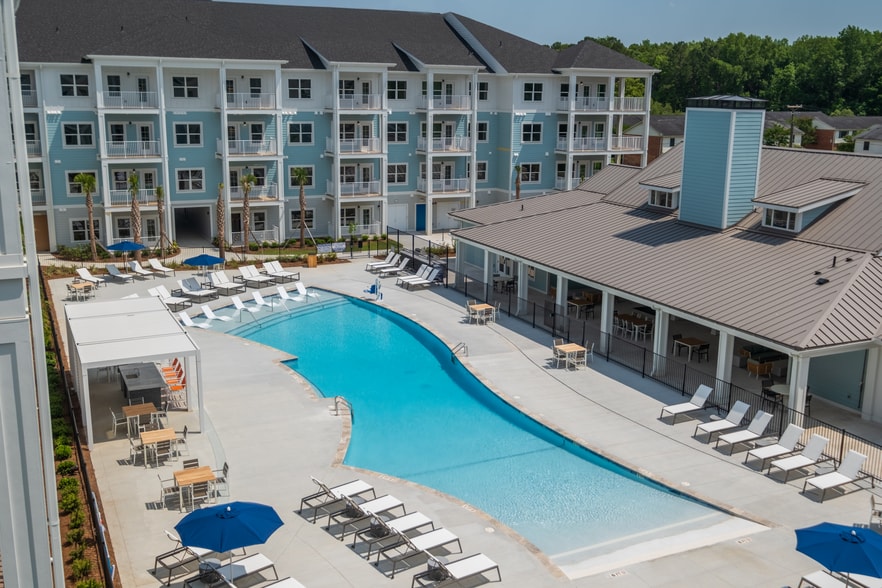
- Half Olympic-sized Swimming Pool with Lap Lanes
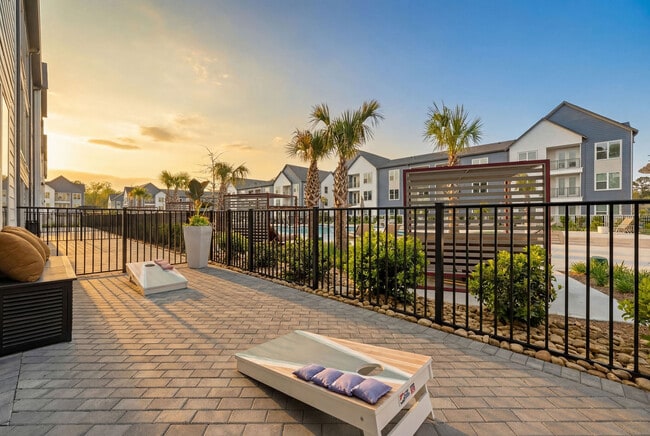
- Lush Courtyard with Yard Games and Garden Boxes
- Modern 1-, 2-, & 3-Bedroom Apartments and Townhomes
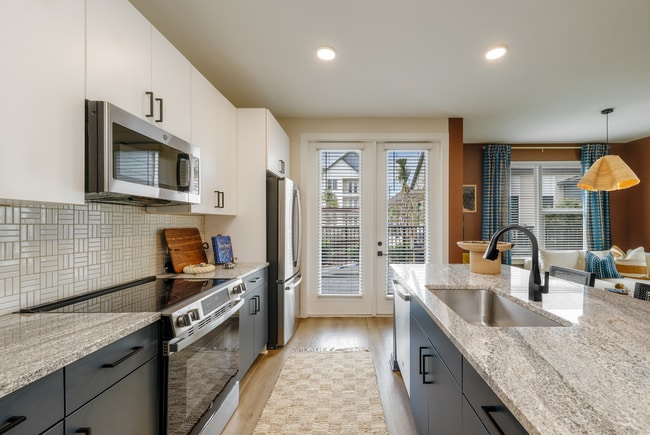
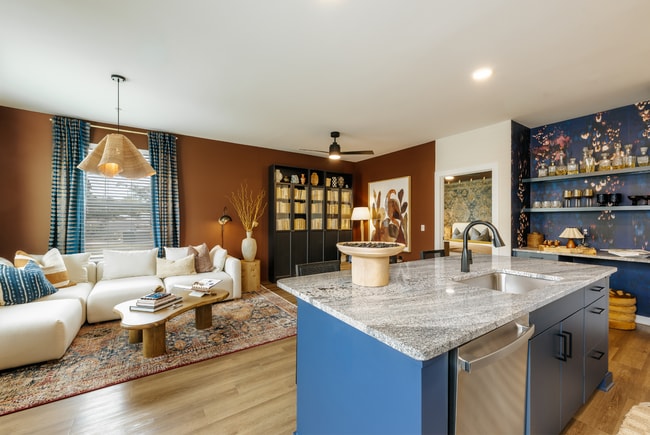
- Modern Basket Weave Pattern Backsplash
- Outdoor Grilling Area
- Peerless, Matte Black Fixtures
- Personal Fenced-In Yard Options*
- Sleek Granite Counters
- Stainless-steel Appliances
- Two Pickleball Courts
- Wood-inspired Flooring Throughout Living Areas
Apartment Features
- Air Conditioning
- Balcony
- Cable Ready
- Ceiling Fans
- Dishwasher
- Disposal
- Double Vanities
- Freezer
- Granite Countertops
- Island Kitchen
- Kitchen
- Large Bedrooms
- Microwave
- Oven
- Patio
- Quartz Countertops
- Refrigerator
- Smoke Free
- Sprinkler System
- Stainless Steel Appliances
- Tub/Shower
- Walk-In Closets
- Washer/Dryer
- Wheelchair Accessible (Rooms)
- Yard
Community Features
- Business Center
- Car Charging Station
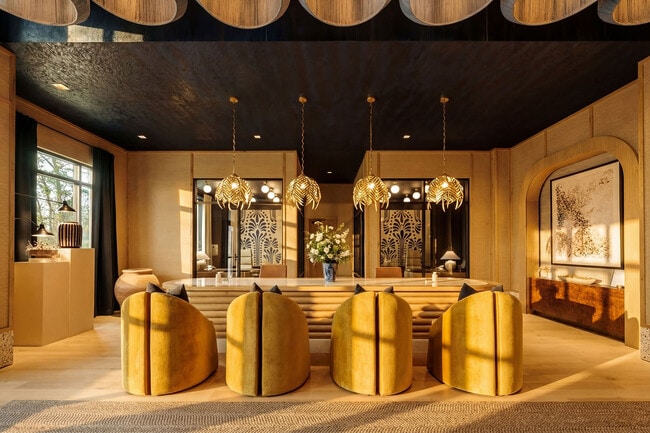
- Clubhouse
- Community-Wide WiFi
- Courtyard
- Dog Park
- Fitness Center
- Garages
- Grill
- Lounge
- Maintenance on site
- Online Services
- Pet Washing Station
- Pickleball Court
- Planned Social Activities
- Pool
- Property Manager on Site
- Storage Space
- Sundeck
Map of Marlowe Summerville
Area Scores
Walkability
Somewhat walkable
Driveability
Exceptionally drivable
Bikeability
Somewhat bikeable
Walkability measures the walking distance to day-to-day needs.
Driveability measures congestion, parking availability, and access to major roads.
Bikeability measures the suitability for cycling.
Soundscore™
Active
A Sound Score rating aggregates noise caused by vehicle traffic, airplane traffic and local sources.
Transit
Airport
28 min Drive

Moving to Goose Creek, Summerville, SC
Shopping Centers
Shoppers will appreciate Marlowe Summerville proximity to Pope Plaza, Carnes Crossroads, and Uptown Carnes Crossroads. Pope Plaza is 0.1 miles away, and Carnes Crossroads is within a 20 minute walk.
Airports
Living in Goose Creek provides easy access to Charleston AFB/International, located just 27 minutes from Marlowe Summerville.
Local Education
Primary and Secondary Schools

College Park Elementary School
Grades PK-5
Public

Sangaree Middle School
Grades 6-8
Public
College Park Middle School
Grades 6-8
Public

Stratford High School
Grades 9-12
Public

Northwood Academy
Grades PK-12
Private
Data provided by GreatSchools.org © 2026. All rights reserved.

Colleges and Universities
| School | Commute Time (Distance) |
|---|---|
| Charleston Southern University | Drive: 12 min (6.8 mi) |
| Trident Tech., Berkeley | Drive: 17 min (10.1 mi) |
| Trident Tech, North Charleston | Drive: 18 min (11.1 mi) |
About Marlowe Summerville
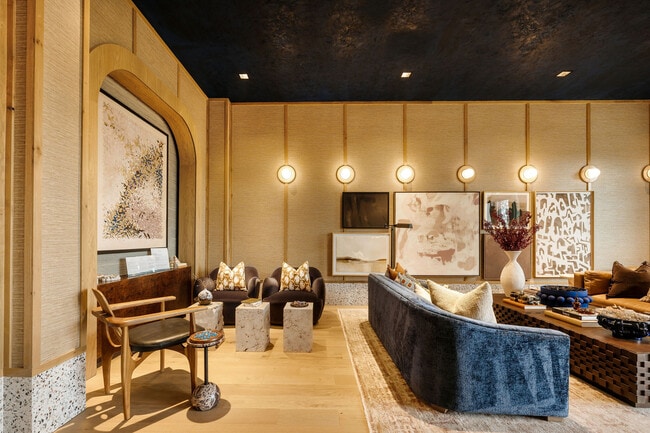
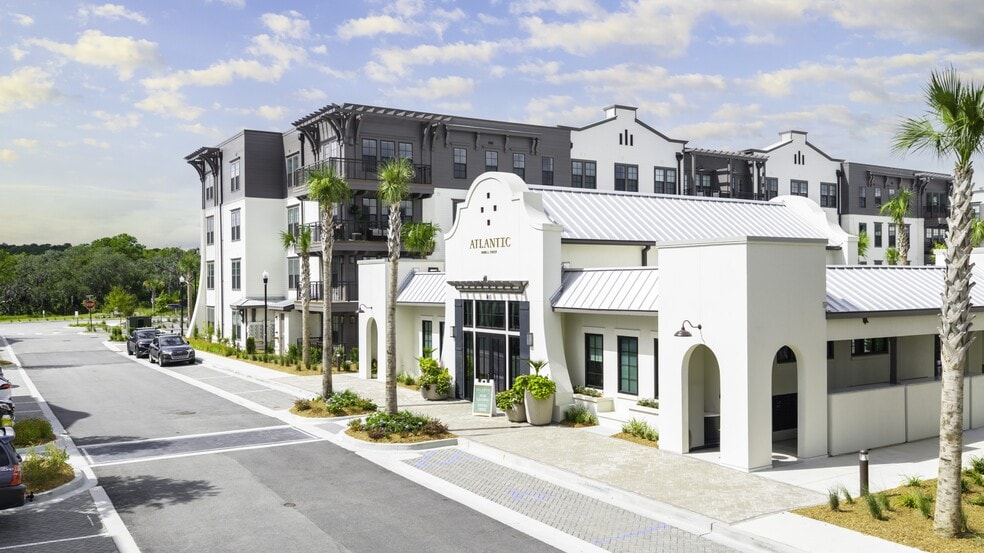
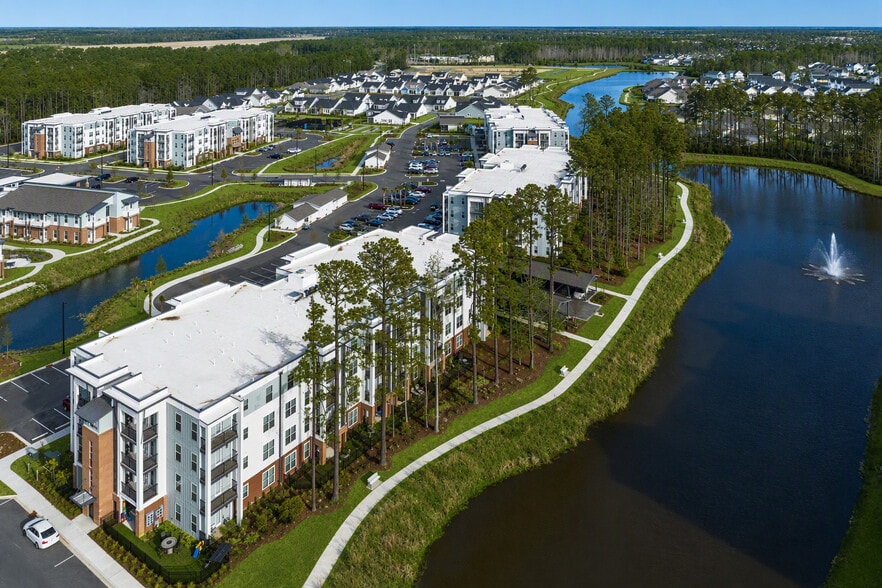
Experience luxury apartment and townhome living in Summerville at Marlowe Summerville, ideally located near Nexton and I-26 with easy access to Charleston, Volvo, and the region's top employers. Designed for the way you live today, our community…
blends upscale finishes with resort-style amenities and spacious, thoughtfully designed homes.
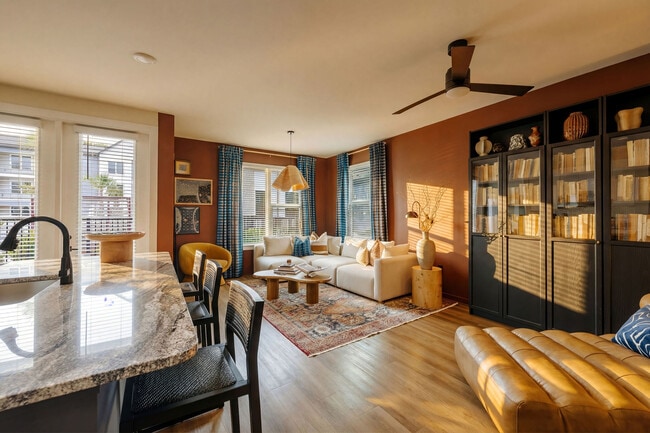
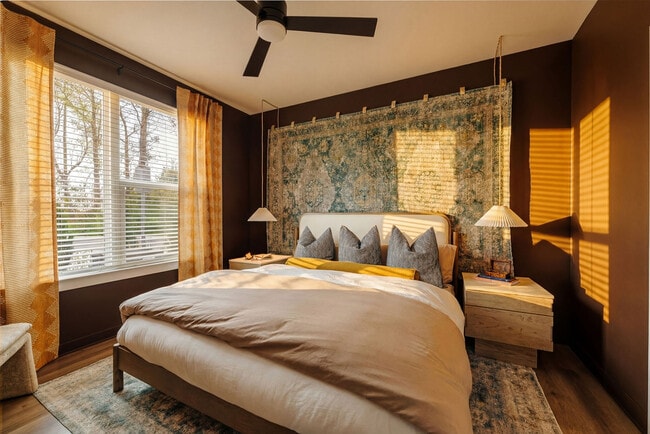
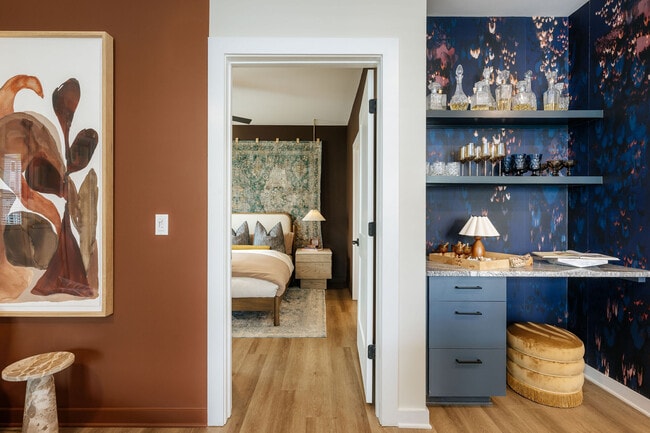
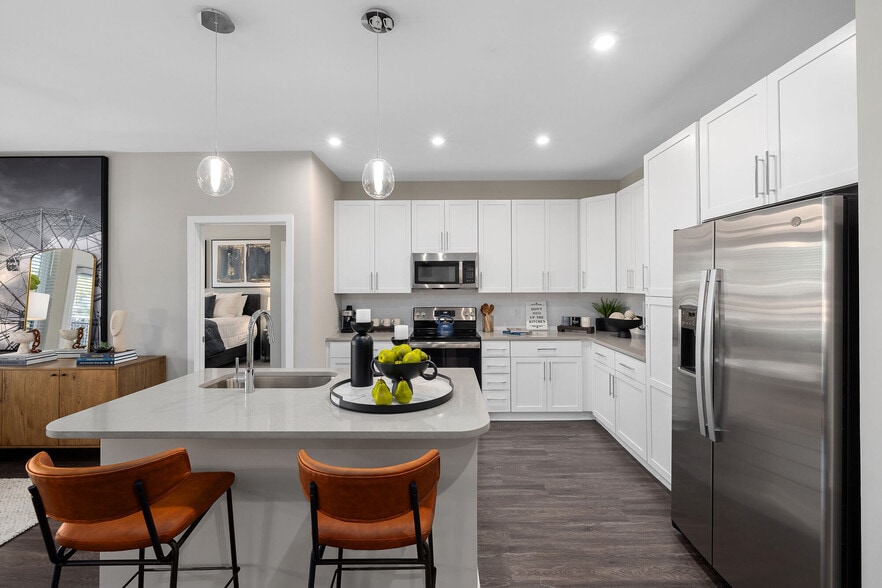
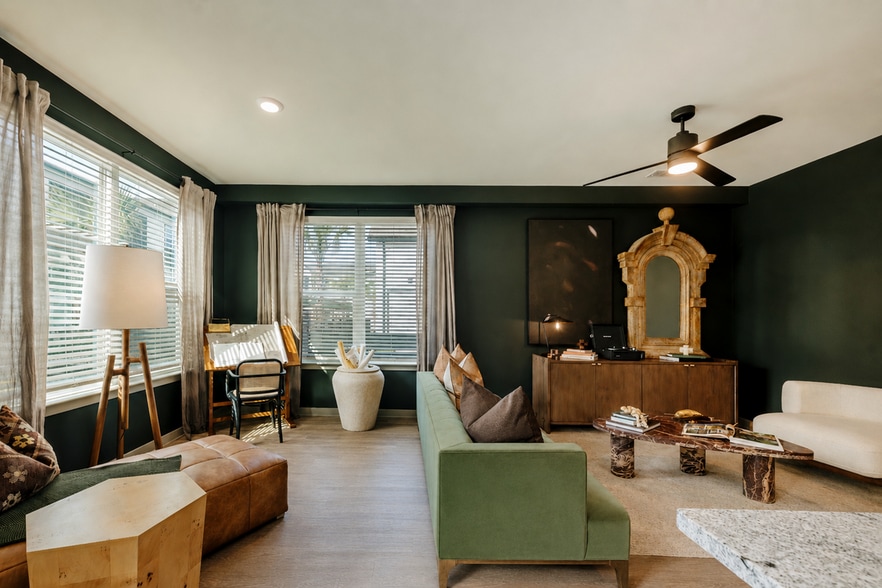
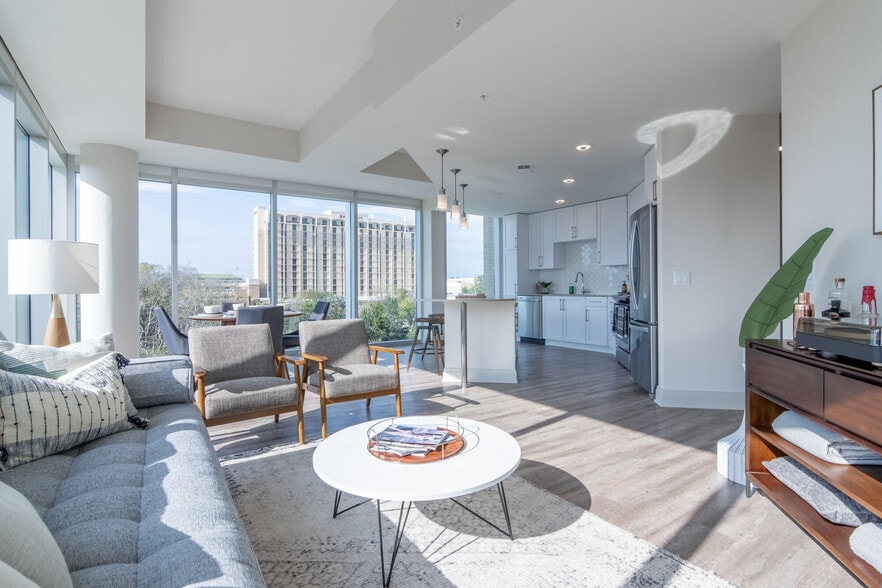
Unwind at the half Olympic-sized swimming pool, meet neighbors on the pickleball courts, or enjoy the added privacy of select homes with fenced yards-perfect for relaxing, entertaining, or spending time with pets. Inside your apartment or townhome, modern interiors feature matte black hardware, wood-inspired plank flooring, designer tile backsplashes, and open-concept layouts that elevate everyday living.
Whether you're looking for a stylish apartment or a spacious townhome in Summerville, Marlowe Summerville offers a refined, low-maintenance lifestyle in a location that keeps you connected to everything.
Experience luxury apartment and townhome living in Summerville at Marlowe Summerville, ideally located near Nexton and I-26 with easy access to Charleston, Volvo, and the region's top employers. Designed for the way you live today, our community blends upscale finishes with resort-style amenities and spacious, thoughtfully designed homes.
Unwind at the half Olympic-sized swimming pool, meet neighbors on the pickleball courts, or enjoy the added privacy of select homes with fenced yards-perfect for relaxing, entertaining, or spending time with pets. Inside your apartment or townhome, modern interiors feature matte black hardware, wood-inspired plank flooring, designer tile backsplashes, and open-concept layouts that elevate everyday living.
Whether you're looking for a stylish apartment or a spacious townhome in Summerville, Marlowe Summerville offers a refined, low-maintenance lifestyle in a location that keeps you connected to everything.
Marlowe Summerville is an apartment community in Summerville, SC
Contact
Summerville, SC 29486
- Sunday 1:00 PM – 5:00 PM
- Monday 9:00 AM – 6:00 PM
- Tuesday 9:00 AM – 7:00 PM
- Wednesday 9:00 AM – 6:00 PM
- Thursday 9:00 AM – 7:00 PM
- Friday 9:00 AM – 6:00 PM
- Saturday 10:00 AM – 5:00 PM
Renter Reviews
For Marlowe Summerville
26 Ratings & Reviews
-
9/7/26
Verified Renter
when i first visited the marlowe i was just coming to look & get more insight on their apartments since they were new to the area. since the moment i walked into the front lobby i already could tell this is where i was going to live! i was immediately greeted with warmth & love. i was offered refreshments (water, sparkling water or champagne) i love places that matches my luxurious lifestyle! from that day i canceled all my other apartment tours & signed my lease. the community is so peaceful &… quiet. when you see your neighbors they greet you, honestly would recommend the marlowe to everyone!!!
Review from Apartments.com
Marlowe Summerville Gallery
Nearby Properties You Might Like
Within 50 Miles of Marlowe Summerville
Find More Rentals in Summerville
Bedrooms
Other Types of Rentals
Summerville Apartments by Amenity
- Pet-Friendly Apartments in Summerville
- Furnished Apartments in Summerville
- Waterfront Apartments in Summerville
- Apartments with a Pool in Summerville
- Apartments with Wheelchair Access in Summerville
- Apartments with Washer & Dryer in Summerville
- Apartments with Utilities Included in Summerville
- Apartments with a Garage in Summerville
- Apartments with EV Charging in Summerville
- Apartments with a Virtual Tour in Summerville
Apartment Specialties
Find More Rentals Nearby…
Cities
Neighborhoods
Contact This Property
(854) 220-0170Languages: English
Open 1:00 PM – 5:00 PM Today