11/11/25
Excellent service here
I have lived at this community for a few weeks and have had excellent service. Any time I have needed anything, they have been quick to respond.
Review from Apartments.com
Was this helpful?


4976 Wescott Blvd, Summerville, SC 29485
Managed By

| Monthly Rent | Bedrooms | Bathrooms | |||
|---|---|---|---|---|---|
| $1,475 - $2,060 | 1 - 3 Beds | 1 - 3 | 1 - 2 Baths | 1 - 2 | 779 - 1,331 sq. ft. |
| View Fees and Policies |

Show Floor Plan Details
Show Floor Plan Details
Show Floor Plan Details
Show Floor Plan Details
Show Floor Plan Details
Show Floor Plan Details
Show Floor Plan Details
Lease Term Options
Property Information
The fees below are based on community-supplied data and may exclude additional fees and utilities.
50 lbs. Weight Limit
None
50 lbs. Weight Limit
None
Property Fee Disclaimer Based on community-supplied data and independent market research. Subject to change without notice. May exclude fees for mandatory or optional services and usage-based utilities.
Walkability
Somewhat walkable30 / 100
Driveability
Very drivable80 / 100
Bikeability
Somewhat bikeable30 / 100

Soundscore ™
Calm81 / 100

Shoppers will appreciate Reserve at Wescott proximity to Corner At Wescott Shopping Center. Corner At Wescott Shopping Center is 1.7 miles away.
Recreational activities near Reserve at Wescott are plentiful. Discover 1 park within 4.1 miles, including Colonial Dorchester State Historic Site.
Living in Summerville provides easy access to Charleston AFB/International, located just 13 minutes from Reserve at Wescott.

Fort Dorchester Elementary School
Grades PK-5
Public

Oakbrook Middle School
Grades 6-8
Public

Vision Christian Academy
Grades 9-12
Private

Fort Dorchester High School
Grades 9-12
Public
Palmetto Pines RTC - Charlestow
Grades 6-12
Private
Rhema Christian and Military Academy
Grades K-12
Private
Cathedral Academy
Grades PK-12
Private
Data provided by GreatSchools.org © 2026. All rights reserved.

School
Commute Time (Distance)
Charleston Southern University
Drive: 15 min (7.3 mi)
Trident Tech, North Charleston
Drive: 16 min (9.4 mi)
Southern Wesleyan, Charleston
Drive: 17 min (11.9 mi)


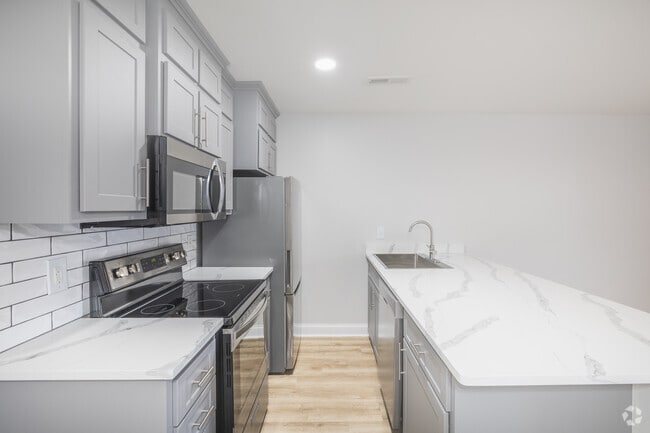
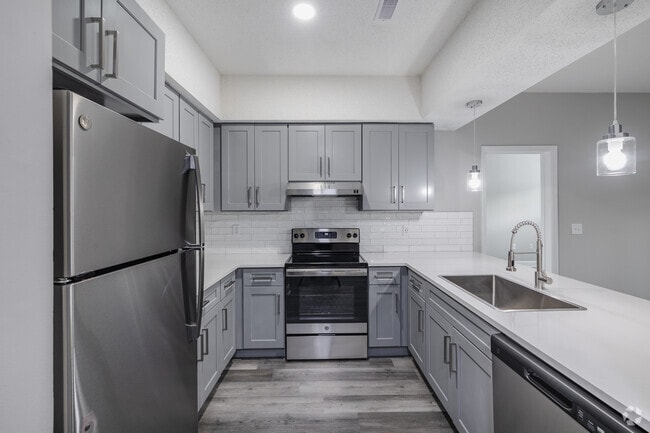
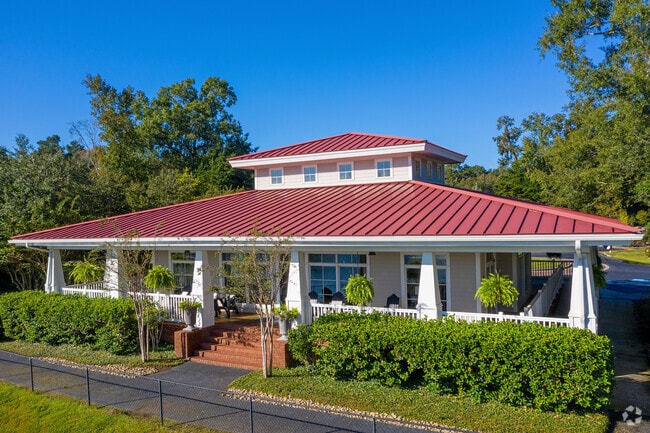
Sail through the seasons at The Reserve at Wescott, our newly redesigned apartments in Summerville, SC. Relax in modern southern style, in a spacious home that's been upgraded with the features and finishes that make life a breeze, from the plank... flooring beneath your feet to the soaring ceilings above. And with a location in Summerville, convenient to shops, eateries, entertainment, employment and more, you're sure to adore The Reserve at Wescott.Reserve at Wescott is proud to offer a Work Force Housing Program! Contact us for more details or visit our website today!
Sail through the seasons at The Reserve at Wescott, our newly redesigned apartments in Summerville, SC. Relax in modern southern style, in a spacious home that's been upgraded with the features and finishes that make life a breeze, from the plank flooring beneath your feet to the soaring ceilings above. And with a location in Summerville, convenient to shops, eateries, entertainment, employment and more, you're sure to adore The Reserve at Wescott.Reserve at Wescott is proud to offer a Work Force Housing Program! Contact us for more details or visit our website today!
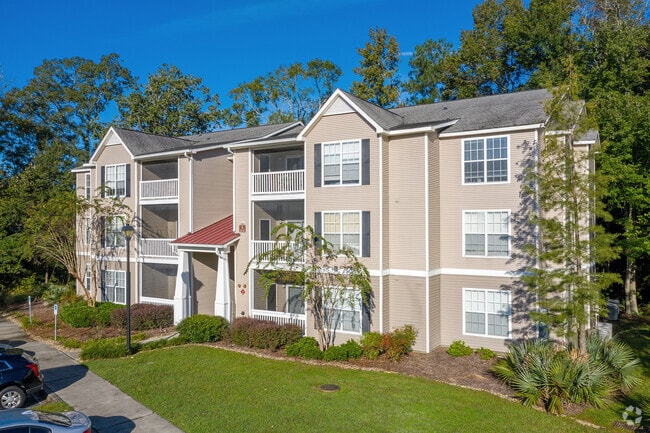
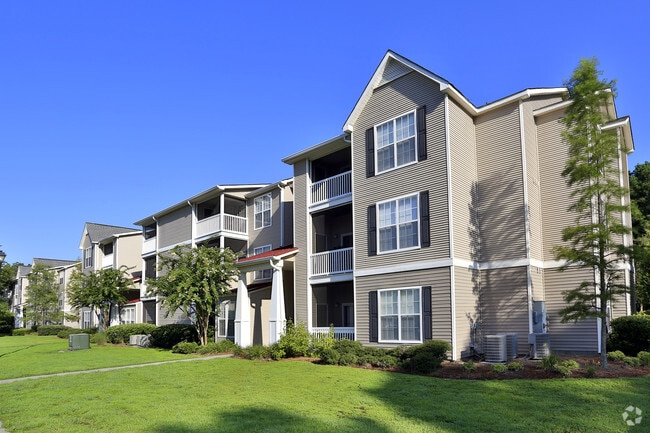
Reserve at Wescott is an apartment community in Summerville, SC

For Reserve at Wescott
4.1
35 Ratings & Reviews
11/11/25
I have lived at this community for a few weeks and have had excellent service. Any time I have needed anything, they have been quick to respond.
Review from Apartments.com
11/6/25
Unfortunately, our experience at The Reserve at Wescott has been very disappointing. Our apartment has had multiple issues has had multiple maintenance and health issues, including a fire ant infestation inside our baby’s room.
Management, instead of showing urgency or empathy, tends to minimize residents’ concerns and delay real solutions. The maintenance team often performs incomplete or poor-quality repairs, leaving problems unresolved.
Families deserve a safe and well-maintained home not... excuses. We truly hope corporate reviews these situations and takes meaningful action to improve the quality of service and accountability in this community.
Review from Apartments.com
9/4/25
Management is great! It's a beautiful place to live. But, our buildings & sidewalks need serious deep cleaning. It would make a huge difference!
Review from Apartments.com
Property Manager at Reserve at Wescott responded to this review
Hi there, we appreciate your honest feedback, as we are always looking for ways to improve.
8/22/25
The staff has always been great and responsive anytime I’ve had an issue. Highly recommend the Reserve of Wescott
Review from Apartments.com
8/14/25
Carrie & Karri & Mike my guy (maintenance guru) & Caitlyn; all accommodating and professional. Plus o do tons of office work in the clubhouse it’s super zen! Espresso always available love it!
Review from Apartments.com
Property Manager at Reserve at Wescott responded to this review
Hello there, thank you; we appreciate your feedback!
Within 50 Miles of Reserve at Wescott
Tour Options:
In-Person
Languages: English
Closed Today