Managed By

- Bedrooms
- 1 - 31 - 3 Beds
- Bathrooms
- 1 - 21 - 2 Baths
- Sq. Ft.
- 719 - 1,263 sq ft
Pricing and Floor Plans
A2 - One Bedroom, One Bathroom
Show Floor Plan Details Hide Floor Plan Details
Unable to load floor plan details.
7107
$1,557
756 Sq. Ft.
Now
6107
$1,380
756 Sq. Ft.
Oct. 8
5408
$1,516
756 Sq. Ft.
Oct. 8
A3 - One Bedroom, One Bathroom
Show Floor Plan Details Hide Floor Plan Details
Unable to load floor plan details.
7306
$1,617
829 Sq. Ft.
Now
9206
$1,621
829 Sq. Ft.
Now
4206
$1,674
829 Sq. Ft.
Oct. 6
A1 - One Bedroom, One Bathroom
Show Floor Plan Details Hide Floor Plan Details
Unable to load floor plan details.
8205
$1,525
719 Sq. Ft.
Nov. 8
B1 - Two Bedroom, Two Bathroom
Show Floor Plan Details Hide Floor Plan Details
Unable to load floor plan details.
8210
$1,915
1,183 Sq. Ft.
Now
3110
$1,809
1,183 Sq. Ft.
Now
7204
$1,887
1,164 Sq. Ft.
Now
C1 - Three Bedroom, Two Bathroom
Show Floor Plan Details Hide Floor Plan Details
Unable to load floor plan details.
Details
Property Information
- Built in 2022
- 320 units4 stories
Fees & Policies
The fees below are based on community-supplied data and may exclude additional fees and utilities.
One-Time Basics
Due at Application
-
Application Fee Per Applicant$75
Due at Move-In
-
Administrative Fee$250
Surface Lot
-
Parking FeeN/A
-
Parking DepositN/A
Garage
-
Parking Fee$200
-
Parking DepositN/A
Dogs Allowed
-
Monthly Pet Fee$30
-
One-Time Pet Fee$350 - $350
Cats Allowed
-
Monthly Pet Fee$30
-
One-Time Pet Fee$350 - $350
Property Fee Disclaimer: Based on community-supplied data and independent market research. Subject to change without notice. May exclude fees for mandatory or optional services and usage-based utilities.
Matterport 3D Tours
Explore Commute Options
Property Highlights
- Additional Square Footage - +19 sq ft B2C Unit Type
- Coffee Bar
- Corner Unit
- Covered Terrace
- Electric Car Chargers
- Entertainment Lounge
- Ideal Location
- In-Home Washer & Dryer
- MISC EXTERIOR 01
- Outdoor Dining Areas
- Outdoor Grills/Fire Table
- Outdoor Lounge
- Oversized Walk-in Closets
- Pet Spa
- Pet-Friendly Community
- POSITIVE VIEW 01
- POSITIVE VIEW 02
- POSITIVE VIEW 05
- POSITIVE VIEW 08
- Smart Home Features And Nest Thermostats
- Walk-in Showers And Garden Soaking Tubs
Apartment Features
- Air Conditioning
- Dining Room
- Granite Countertops
- Heating
- Island Kitchen
- Kitchen
- Refrigerator
- Stainless Steel Appliances
- Tub/Shower
- Walk-In Closets
- Washer/Dryer
Community Features
- 24 Hour Access
- Breakfast/Coffee Concierge
- Business Center
- Cabana
- Clubhouse
- Conference Rooms
- Fitness Center
- Gameroom
- Garages
- Grill
- Lounge
- Maintenance on site
- Package Service
- Pet Washing Station
- Planned Social Activities
- Pool
- Property Manager on Site
- Spa
- Utilities Included
Map of Slate Nexton
Area Scores
Walkability
Fairly walkable
Driveability
Exceptionally drivable
Bikeability
Fairly bikeable
Walkability measures the walking distance to day-to-day needs.
Driveability measures congestion, parking availability, and access to major roads.
Bikeability measures the suitability for cycling.
Soundscore™
Active
A Sound Score rating aggregates noise caused by vehicle traffic, airplane traffic and local sources.
Transit
Airport
28 min Drive

Moving to Goose Creek, Summerville, SC
Shopping Centers
Shoppers will appreciate Slate Nexton proximity to Brighton Court, Nexton Square, and Sangaree Plaza. Brighton Court is 0.3 miles away, and Nexton Square is within an 8 minute walk.
Airports
Living in Goose Creek provides easy access to Charleston AFB/International, located just 25 minutes from Slate Nexton.
Local Education
Primary and Secondary Schools

Tiny Tots Tech
Grades PK-5
Private

Nexton Elementary
Grades PK-5
Public

Alston Middle School
Grades 6-8
Public

Carolyn Lewis School
Grades K-8
Public

Stratford High
Grades 9-12
Public
Cane Bay High School
Grades 9-12
Public
Summerville Apostolic Academy
Grades K-12
Private
Data provided by GreatSchools.org © 2026. All rights reserved.

Colleges and Universities
| School | Commute Time (Distance) |
|---|---|
| Charleston Southern University | Drive: 11 min (7.7 mi) |
| Trident Tech, North Charleston | Drive: 17 min (11.9 mi) |
| Trident Tech., Berkeley | Drive: 21 min (12.5 mi) |
About Slate Nexton
Slate Nexton is at Front Street within Nexton, one of the most recognized master-planned communities in the greater Charleston area, about 25 miles from Downtown Charleston via I-26. Charleston Air Force Base is 18 minutes away, Trident Medical…
Center is 11 minutes south, and Charleston Southern University is 7.7 miles away. The community is served by Carolyn Lewis School and Cane Bay High School within the Berkeley County school district.
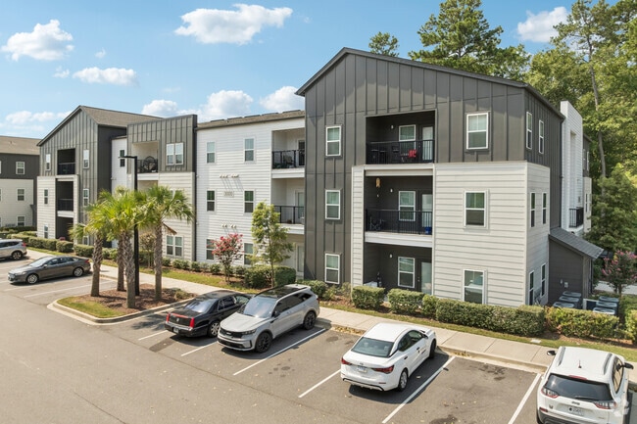
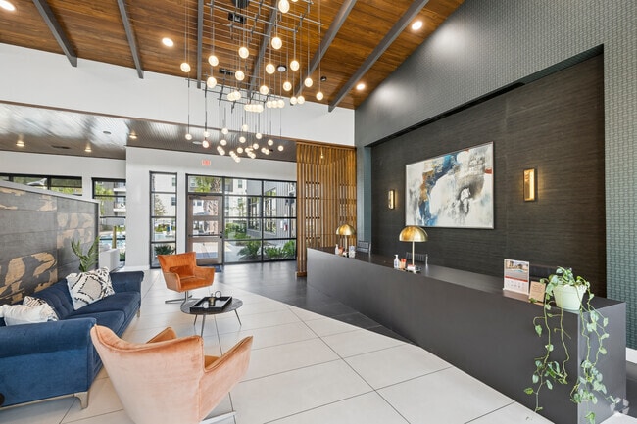
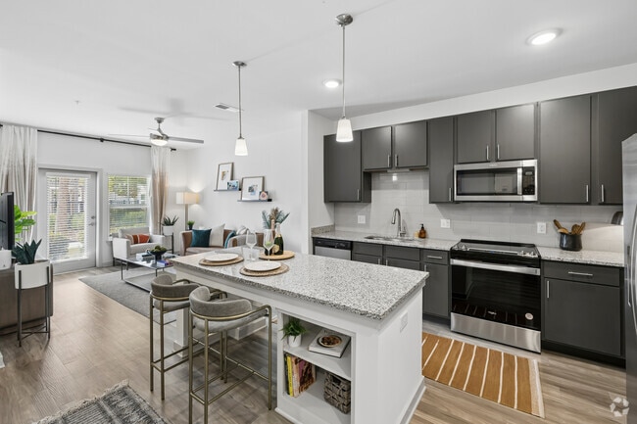
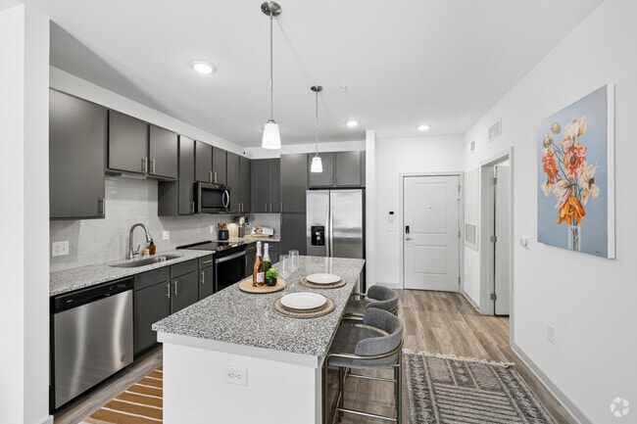
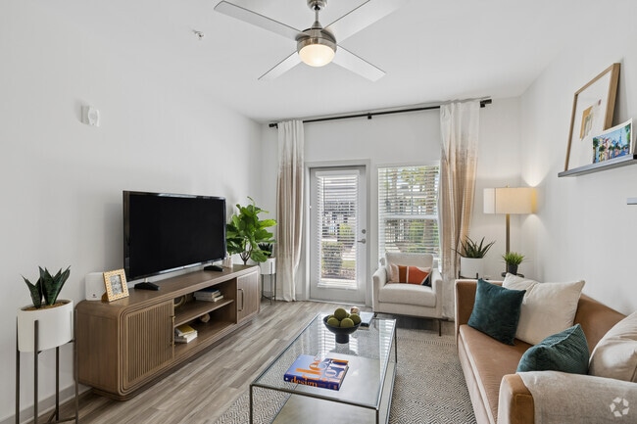
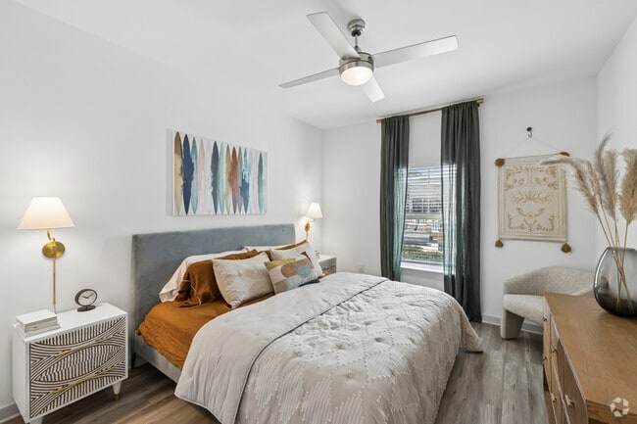
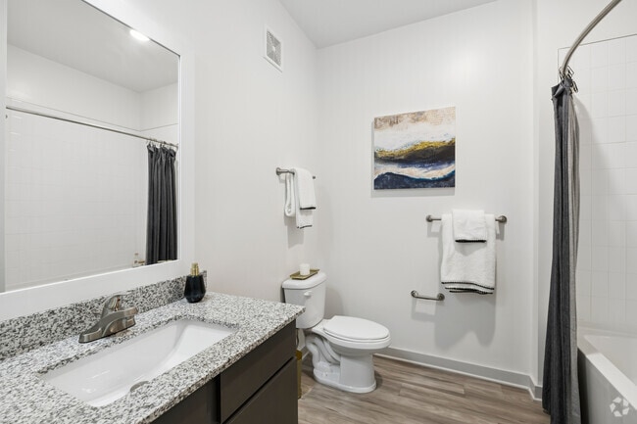
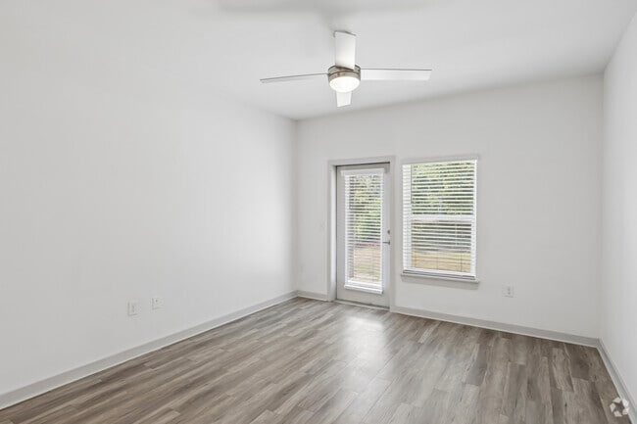
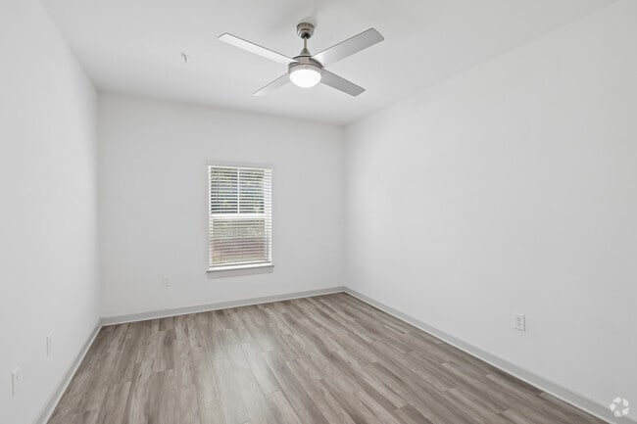
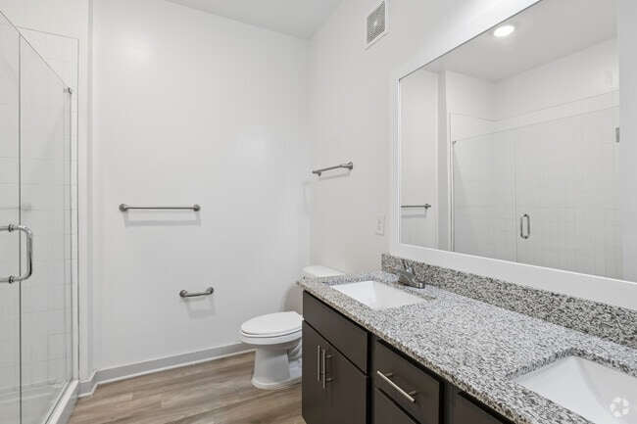
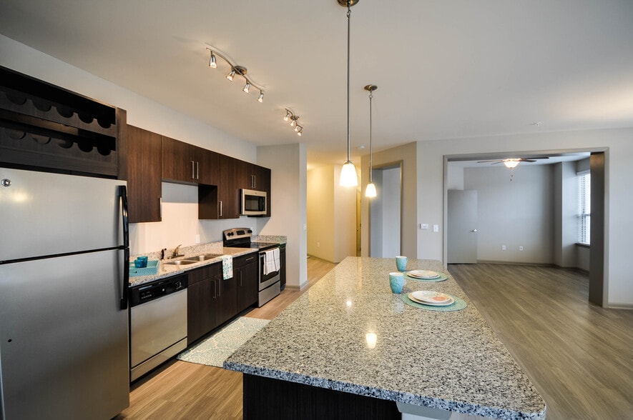
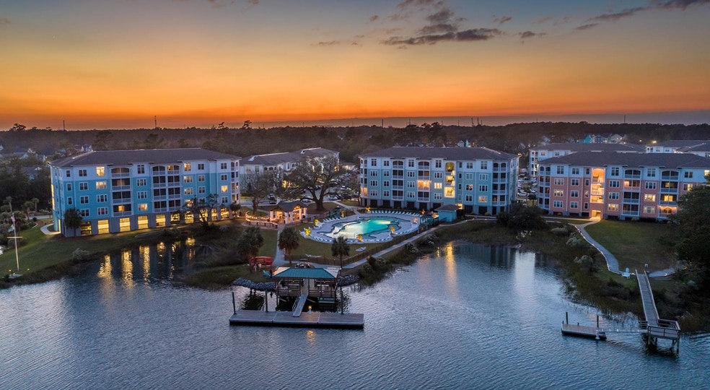
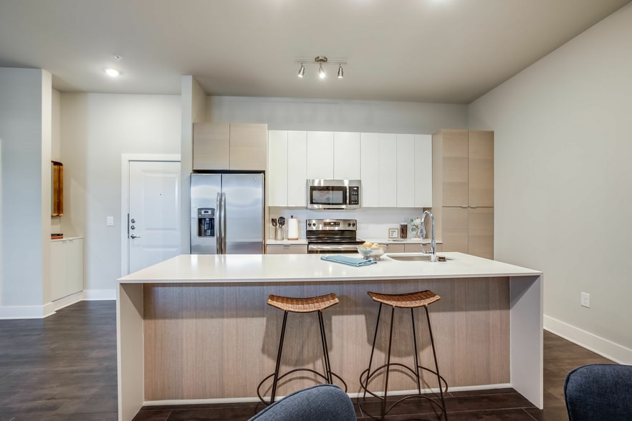
Homes feature in-unit washers and dryers, open-concept layouts, granite countertops, gray cabinetry with subway tile backsplash, stainless steel appliances, wood-style flooring, and covered terraces. Amenities include a resort-style pool with private cabanas, yoga and spin studios, gaming and entertainment lounge, coffee bar, outdoor grilling and fire table, pet spa, EV charging, and a business center. Brighton Court is 0.3 miles away and Nexton Square is 0.4 miles.
Slate Nexton is at Front Street within Nexton, one of the most recognized master-planned communities in the greater Charleston area, about 25 miles from Downtown Charleston via I-26. Charleston Air Force Base is 18 minutes away, Trident Medical Center is 11 minutes south, and Charleston Southern University is 7.7 miles away. The community is served by Carolyn Lewis School and Cane Bay High School within the Berkeley County school district.
Homes feature in-unit washers and dryers, open-concept layouts, granite countertops, gray cabinetry with subway tile backsplash, stainless steel appliances, wood-style flooring, and covered terraces. Amenities include a resort-style pool with private cabanas, yoga and spin studios, gaming and entertainment lounge, coffee bar, outdoor grilling and fire table, pet spa, EV charging, and a business center. Brighton Court is 0.3 miles away and Nexton Square is 0.4 miles.
Slate Nexton is an apartment community in Summerville, SC
Contact
Summerville, SC 29486
- Sunday Closed
- Monday 9:00 AM – 6:00 PM
- Tuesday 9:00 AM – 6:00 PM
- Wednesday 9:00 AM – 6:00 PM
- Thursday 9:00 AM – 6:00 PM
- Friday 9:00 AM – 6:00 PM
- Saturday 10:00 AM – 5:00 PM
Renter Reviews
For Slate Nexton
7 Ratings & Reviews
-
8/4/26
Absolutely terrible living experience
Do not rent here. The office staff does not care about you, and nothing ever gets fixed in a reasonable timeframe. I lived on a 4th floor apartment and my elevator was operational for 4 out of the 13 months I lived here. That is inexcusable and I incurred increased moving costs TWICE due to the failure of the management team to maintain the elevator. They also denied my request for any reimbursement for my moving costs. Real class act.
Review from Apartments.com
1 Person Found This Helpful
Property Manager at Slate Nexton responded to this review
We’re sorry to hear about your experience and understand how frustrating it can be when ongoing concerns impact your time in the community. We take feedback like this seriously and would appreciate the opportunity to better understand what occurred.… Please reach out to our team directly so we can review your concerns and discuss your experience further.
Slate Nexton Gallery


Nearby Properties You Might Like
Within 50 Miles of Slate Nexton
Find More Rentals in Summerville
Bedrooms
Other Types of Rentals
Summerville Apartments by Amenity
- Pet-Friendly Apartments in Summerville
- Furnished Apartments in Summerville
- Waterfront Apartments in Summerville
- Apartments with a Pool in Summerville
- Apartments with Wheelchair Access in Summerville
- Apartments with Washer & Dryer in Summerville
- Apartments with Utilities Included in Summerville
- Apartments with a Garage in Summerville
- Apartments with EV Charging in Summerville
- Apartments with a Virtual Tour in Summerville
Apartment Specialties
Find More Rentals Nearby…
Cities
Neighborhoods
Contact This Property
(854) 300-4725Languages: English
Closed Today