


Managed By

- Total Monthly Price
- $1,262 - $2,543
- Bedrooms
- 1 - 31 - 3 Beds
- Bathrooms
- 1 - 21 - 2 Baths
- Sq. Ft.
- 610 - 1,663 sq ft
Pricing and Floor Plans
A6
Show Floor Plan Details Hide Floor Plan Details
Unable to load floor plan details.
H305
$1,276
785 Sq. Ft.
Now
F304
$1,496
785 Sq. Ft.
Oct. 12
F203
$1,481
785 Sq. Ft.
Oct. 16
A5
Show Floor Plan Details Hide Floor Plan Details
Unable to load floor plan details.
A203
$1,455
749 Sq. Ft.
Oct. 21
A403
$1,455
749 Sq. Ft.
Nov. 7
A104
$1,505
749 Sq. Ft.
Nov. 12
A1
Show Floor Plan Details Hide Floor Plan Details
Unable to load floor plan details.
A206
$1,530
804 Sq. Ft.
Oct. 15
A107
$1,565
804 Sq. Ft.
Oct. 31
A7
Show Floor Plan Details Hide Floor Plan Details
Unable to load floor plan details.
G301
$1,262
893 Sq. Ft.
Sep. 30
A3
Show Floor Plan Details Hide Floor Plan Details
Unable to load floor plan details.
A322
$1,267
861 Sq. Ft.
Sep. 30
A4
Show Floor Plan Details Hide Floor Plan Details
Unable to load floor plan details.
A425
$1,680
929 Sq. Ft.
Oct. 2
A8
Show Floor Plan Details Hide Floor Plan Details
Unable to load floor plan details.
A2
Show Floor Plan Details Hide Floor Plan Details
Unable to load floor plan details.
B1
Show Floor Plan Details Hide Floor Plan Details
Unable to load floor plan details.
A316
$1,522
1,171 Sq. Ft.
Now
A220
$1,784
1,171 Sq. Ft.
Now
A110
$1,525
1,171 Sq. Ft.
Now
B9
Show Floor Plan Details Hide Floor Plan Details
Unable to load floor plan details.
G306
$1,718
1,078 Sq. Ft.
Sep. 30
G107
$1,738
1,078 Sq. Ft.
Oct. 13
G204
$1,718
1,078 Sq. Ft.
Oct. 15
B3
Show Floor Plan Details Hide Floor Plan Details
Unable to load floor plan details.
A215
$1,518
1,023 Sq. Ft.
Now
A115
$1,657
1,023 Sq. Ft.
Now
A114
$1,732
1,023 Sq. Ft.
Oct. 14
A314
$1,697
1,023 Sq. Ft.
Oct. 20
B7
Show Floor Plan Details Hide Floor Plan Details
Unable to load floor plan details.
B202
$1,612
1,127 Sq. Ft.
Now
B207
$1,612
1,127 Sq. Ft.
Oct. 16
B203
$1,612
1,127 Sq. Ft.
Oct. 22
B206
$1,627
1,127 Sq. Ft.
Oct. 23
B2
Show Floor Plan Details Hide Floor Plan Details
Unable to load floor plan details.
A118
$1,519
1,171 Sq. Ft.
Now
A119
$1,815
1,171 Sq. Ft.
Now
A418
$1,855
1,171 Sq. Ft.
Oct. 15
B6
Show Floor Plan Details Hide Floor Plan Details
Unable to load floor plan details.
B104
$1,729
1,170 Sq. Ft.
Now
B204
$1,609
1,170 Sq. Ft.
Oct. 23
B108
$1,729
1,170 Sq. Ft.
Nov. 15
B12
Show Floor Plan Details Hide Floor Plan Details
Unable to load floor plan details.
C102
$1,879
1,225 Sq. Ft.
Oct. 12
C108
$1,879
1,225 Sq. Ft.
Oct. 15
B4
Show Floor Plan Details Hide Floor Plan Details
Unable to load floor plan details.
A226
$2,114
1,375 Sq. Ft.
Oct. 20
A326
$2,114
1,375 Sq. Ft.
Nov. 2
B5
Show Floor Plan Details Hide Floor Plan Details
Unable to load floor plan details.
A305
$1,607
998 Sq. Ft.
Oct. 3
B10
Show Floor Plan Details Hide Floor Plan Details
Unable to load floor plan details.
B8
Show Floor Plan Details Hide Floor Plan Details
Unable to load floor plan details.
B11
Show Floor Plan Details Hide Floor Plan Details
Unable to load floor plan details.
C3
Show Floor Plan Details Hide Floor Plan Details
Unable to load floor plan details.
D202
$1,966
1,157 Sq. Ft.
Now
C1
Show Floor Plan Details Hide Floor Plan Details
Unable to load floor plan details.
B201
$2,166
1,663 Sq. Ft.
Oct. 14
C2
Show Floor Plan Details Hide Floor Plan Details
Unable to load floor plan details.
C111
$2,543
1,404 Sq. Ft.
Oct. 23
Property Map
Select a unit to view pricing and availability
Details
Lease Term Options
- 6 - 15 Month Leases
Property Information
- Built in 2025
- 205 units4 stories
Fees & Policies
The fees below are based on community-supplied data and may exclude additional fees and utilities.
Utilities & Essentials
-
Renters Legal Liability$17 / mo
-
Amenity Fee$25 / mo
-
Valet Trash$25 / mo
-
Pest Control$5 / mo
-
Trash$7 / mo
-
Utility Billing Fee$8 / mo
-
Internet$80 / mo
-
Water/SewerVaries / mo
One-Time Basics
Due at Application
-
Administration Fee$250
-
Application Fee$75
-
Processing Fee- Third PartyVaries one-time
Due at Move-In
-
Security Deposit$400
Dogs Allowed
-
Dog Fee$400
-
Dog Rent$25 / mo
Restrictions
No Aggressive Breeds
Comments
Cats & Dogs Welcome! Pet rent is $25 per pet monthly. Pet fee is $400 one pet and $550 for two.
Cats Allowed
-
Cat Fee$400
-
Cat Rent$25 / mo
Restrictions
No Aggressive Breeds
Comments
Cats & Dogs Welcome! Pet rent is $25 per pet monthly. Pet fee is $400 one pet and $550 for two.
Personalized Add-Ons
-
Pet FeeVaries one-time
-
Pet Management - Third PartyVaries / yr
Situational
-
Utility Admin Fee$15
-
Conditional Security DepositVaries one-time
-
Rent Plus$10 - $15 / mo
-
Late Fee$125 / occurrence
-
Key / Fob / Card Replacement$15 - $75 / occurrence
-
Transfer Fee$300 / occurrence
-
NSF Tenant Fee$35 / occurrence
-
Early Termination Fee200% of base rent / occurrence
-
MTM Flat FeeN/A
-
Legal / Eviction FeesVaries / occurrence
Property Fee Disclaimer: Based on community-supplied data and independent market research. Subject to change without notice. May exclude fees for mandatory or optional services and usage-based utilities.
Matterport 3D Tours
Explore Commute Options
Property Highlights
- Historical Charm
- Kitchen Island*
- Resort-Style Pool
- Air Conditioner
- Expansive 24-Hour Fitness Club
- Large Windows
- Community Clubhouse & Lounge
- Extra Storage
- Pet-Friendly Community
- Ceiling Fan
- Yoga Studio
- 24-Hour Emergency Maintenance
- Concierge Package Room
- Creative Co-Working Spaces & Conference Rooms
- Front Door Valet Trash Pick-Up
- Recurring Resident Events
- Shaker Style Cabinetry & Trim
- Smoke-Free Environment
- Community Wifi
- Designer Tile Backsplash
- Bathtub
- Full-Sized In-Unit Washer & Dryer
Apartment Features
- Air Conditioning
- Ceiling Fans
- Dishwasher
- Granite Countertops
- High Ceilings
- Kitchen
- Microwave
- Refrigerator
- Smoke Free
- Stainless Steel Appliances
- Wi-Fi
Community Features
- Clubhouse
- Concierge
- Conference Rooms
- Dog Park
- Pet Washing Station
- Pool
Map of Warren Mill Lofts
Area Scores
Walkability
Somewhat walkable
Driveability
Exceptionally drivable
Bikeability
Somewhat bikeable
Walkability measures the walking distance to day-to-day needs.
Driveability measures congestion, parking availability, and access to major roads.
Bikeability measures the suitability for cycling.
Soundscore™
Active
A Sound Score rating aggregates noise caused by vehicle traffic, airplane traffic and local sources.
Transit
Airport
33 min Drive

Moving to Greater Aiken, Warrenville, SC
Shopping Centers
Shoppers will appreciate Warren Mill Lofts proximity to Masonic Shopping Center. Masonic Shopping Center is 1 mile away.
Airports
Living in Greater Aiken provides easy access to Augusta Regional at Bush Field, located just 33 minutes from Warren Mill Lofts.
Local Education
Primary and Secondary Schools

Minnie Palmore House Learning Center
Grades PK-5
Private

Warrenville Elementary School
Grades PK-5
Public

Leavelle McCampbell Middle
Grades 6-8
Public

Langley-Bath-Clearwater Middle School
Grades 6-8
Public

Aiken Scholars Academy
Grades 9-12
Public

Midland Valley High School
Grades 9-12
Public
Midland Valley Christian Academy
Grades PK-12
Private
Data provided by GreatSchools.org © 2026. All rights reserved.

Colleges and Universities
| School | Commute Time (Distance) |
|---|---|
| Aiken Technical College | Drive: 6 min (3 mi) |
| Univ. of S.C. Aiken | Drive: 7 min (3.5 mi) |
| Medical College of Georgia | Drive: 21 min (13.2 mi) |
| Augusta University | Drive: 21 min (13.3 mi) |
About Warren Mill Lofts
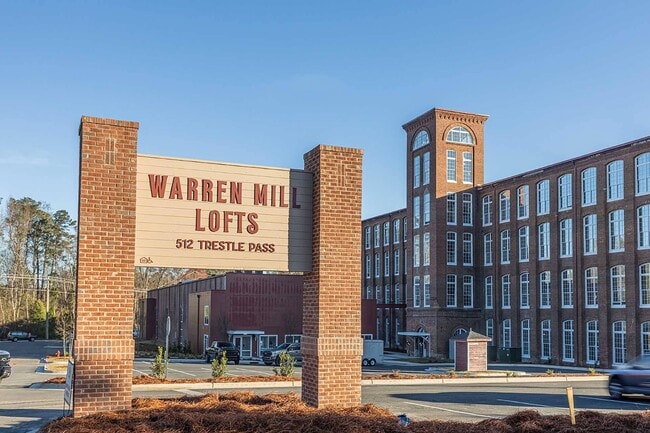
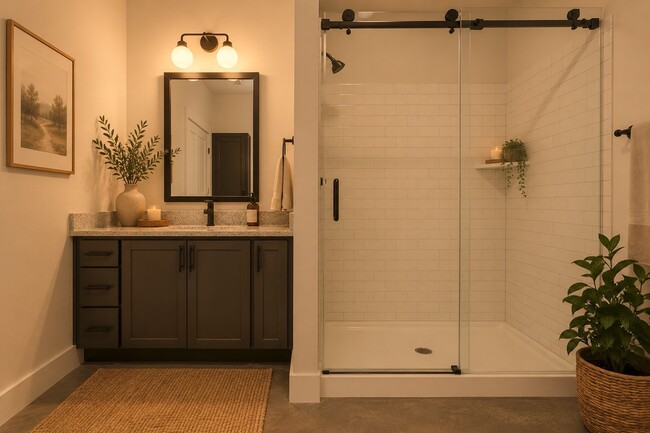
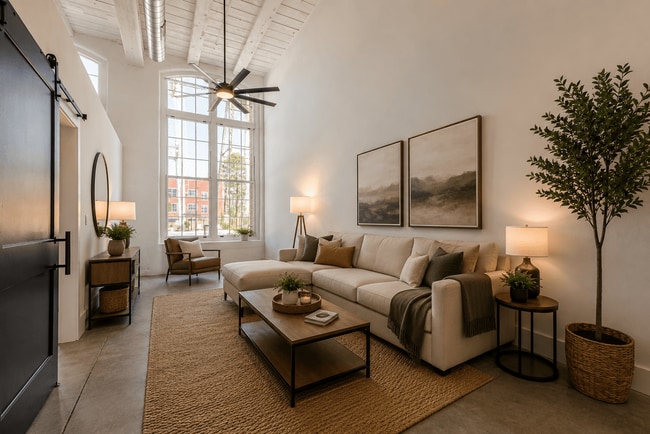
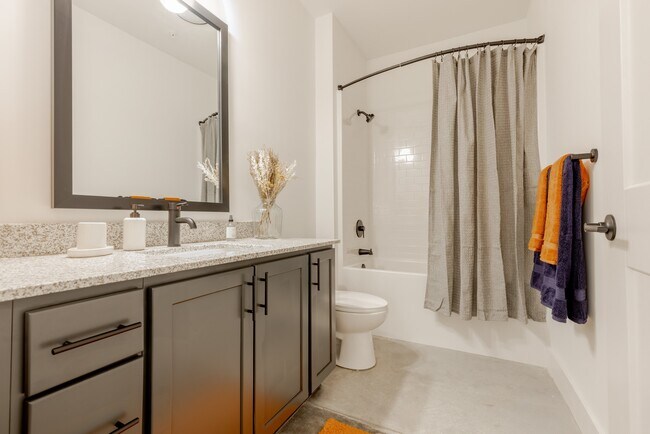
Welcome to Warren Mill Lofts a beautifully restored 125-year-old cotton mill in the heart of Aiken County, now transformed into modern historic homes. Our storied walls, once witnesses to the hard work, dreams, and lives of generations, have been… lovingly preserved to offer a unique living experience that bridges the past and the present. Warren Mill Lofts features a blend of classic charm and contemporary comforts, with exposed brick walls, large windows, and modern finishes that create a perfect sanctuary for today's residents. The iconic smokestack stands as a proud symbol of America's industrial heritage, and our thoughtfully designed community spaces, including lounge areas, a fitness center, and outdoor spaces, foster a vibrant sense of belonging.
Welcome to Warren Mill Lofts a beautifully restored 125-year-old cotton mill in the heart of Aiken County, now transformed into modern historic homes. Our storied walls, once witnesses to the hard work, dreams, and lives of generations, have been lovingly preserved to offer a unique living experience that bridges the past and the present. Warren Mill Lofts features a blend of classic charm and contemporary comforts, with exposed brick walls, large windows, and modern finishes that create a perfect sanctuary for today's residents. The iconic smokestack stands as a proud symbol of America's industrial heritage, and our thoughtfully designed community spaces, including lounge areas, a fitness center, and outdoor spaces, foster a vibrant sense of belonging.
Warren Mill Lofts is an apartment community in Warrenville, SC
Contact
Warrenville, SC 29851
- Sunday 10:00 AM – 2:00 PM
- Monday 9:00 AM – 6:00 PM
- Tuesday 9:00 AM – 6:00 PM
- Wednesday 9:00 AM – 6:00 PM
- Thursday 9:00 AM – 6:00 PM
- Friday 9:00 AM – 6:00 PM
- Saturday 10:00 AM – 5:00 PM
Renter Reviews
For Warren Mill Lofts
41 Ratings & Reviews
-
9/19/26
Verified Renter
Submitted by a verified resident of the apartment community. Participating residents may receive reward points in exchange for posting a review during their lease term, regardless of the nature of the review.Everything is clean and beautiful. I just wish there were more security cameras covering parking lots. Unfortunately me and 3 other residents have been robbed in the parking lot.
Review from Apartments.com
Warren Mill Lofts Gallery



Find More Rentals in Warrenville
Bedrooms
Other Types of Rentals
Warrenville Apartments by Amenity
Find More Rentals Nearby…
Cities
Neighborhoods
Contact This Property
(803) 805-6750Languages: English
Open 10:00 AM – 5:00 PM Today