
Abberly Village Apartment Homes
1000 Abberly Village Cir, West Columbia, SC 29169
Managed By

- Bedrooms
- 1 - 31 - 3 Beds
- Bathrooms
- 1 - 21 - 2 Baths
- Sq. Ft.
- 684 - 1,408 sq ft
Pricing and Floor Plans
Avalon
Show Floor Plan Details Hide Floor Plan Details
Unable to load floor plan details.
6-0623
$1,479
899 Sq. Ft.
Now
5-0515
$1,605
899 Sq. Ft.
Now
5-0513
$1,620
899 Sq. Ft.
Now
6-0616
$1,601
899 Sq. Ft.
Oct. 12
Cavo
Show Floor Plan Details Hide Floor Plan Details
Unable to load floor plan details.
11-1128
$1,610
769 Sq. Ft.
Sep. 24
13-1308
$1,523
769 Sq. Ft.
Oct. 7
13-1329
$1,524
769 Sq. Ft.
Oct. 25
Amalia
Show Floor Plan Details Hide Floor Plan Details
Unable to load floor plan details.
4-0424
$1,414
684 Sq. Ft.
Now
11-1103
$1,627
684 Sq. Ft.
Now
Crimson
Show Floor Plan Details Hide Floor Plan Details
Unable to load floor plan details.
11-1114
$1,568
888 Sq. Ft.
Now
Bijoux
Show Floor Plan Details Hide Floor Plan Details
Unable to load floor plan details.
15-1512
$1,650
897 Sq. Ft.
Now
Aura
Show Floor Plan Details Hide Floor Plan Details
Unable to load floor plan details.
Soma
Show Floor Plan Details Hide Floor Plan Details
Unable to load floor plan details.
7-0732
$1,704
1,208 Sq. Ft.
Now
7-0728
$1,735
1,208 Sq. Ft.
Now
3-0308
$1,815
1,208 Sq. Ft.
Now
3-0331
$1,746
1,208 Sq. Ft.
Oct. 21
Sapphire
Show Floor Plan Details Hide Floor Plan Details
Unable to load floor plan details.
7-0724
$1,730
1,048 Sq. Ft.
Now
2-0223
$1,733
1,055 Sq. Ft.
Now
7-0706
$1,695
1,048 Sq. Ft.
Sep. 30
Strata
Show Floor Plan Details Hide Floor Plan Details
Unable to load floor plan details.
4-0432
$1,838
1,216 Sq. Ft.
Now
12-1236
$1,846
1,216 Sq. Ft.
Now
13-1301
$1,877
1,216 Sq. Ft.
Now
Melodia
Show Floor Plan Details Hide Floor Plan Details
Unable to load floor plan details.
5-0526
$1,560
1,054 Sq. Ft.
Now
Myst
Show Floor Plan Details Hide Floor Plan Details
Unable to load floor plan details.
Pranna
Show Floor Plan Details Hide Floor Plan Details
Unable to load floor plan details.
Remy
Show Floor Plan Details Hide Floor Plan Details
Unable to load floor plan details.
Pacha
Show Floor Plan Details Hide Floor Plan Details
Unable to load floor plan details.
Talay
Show Floor Plan Details Hide Floor Plan Details
Unable to load floor plan details.
Details
Lease Term Options
- 3 - 15 Month Leases
Property Information
- Built in 2011
- 304 units3 stories
Fees & Policies
The fees below are based on community-supplied data and may exclude additional fees and utilities.
One-Time Basics
-
Application FeeVaries by unit
Due at Application
-
Administrative Fee$150
-
Application Fee Per Applicant$50
Surface Lot
-
Parking FeeN/A
Comments
Max of 1. Garages available for $150 per month.
Garage
-
Garage$150 / mo
Parking
-
Parking$25 / mo
Dogs Allowed
-
Pet Fees - Non Refundable$350
0 lbs. Weight Limit
Comments
Cats & Dogs Welcome (2 dog maximum)
Cats Allowed
-
Pet Fees - Non Refundable$350
0 lbs. Weight Limit
Comments
Cats & Dogs Welcome (2 dog maximum)
Other Pets Allowed
-
Other Pets Allowed
Max of 2, 50 lbs. Weight Limit
Storage Unit
-
Storage DepositN/A
-
Storage$15 - $50 / mo
-
Storage Rent$50 / mo
Property Fee Disclaimer: Based on community-supplied data and independent market research. Subject to change without notice. May exclude fees for mandatory or optional services and usage-based utilities.
Matterport 3D Tours
Explore Commute Options
Property Highlights
- 15 Spacious and Unique Floor Plans
- Close to Downtown Columbia
- Coffee Bar
- Contemporary Homes
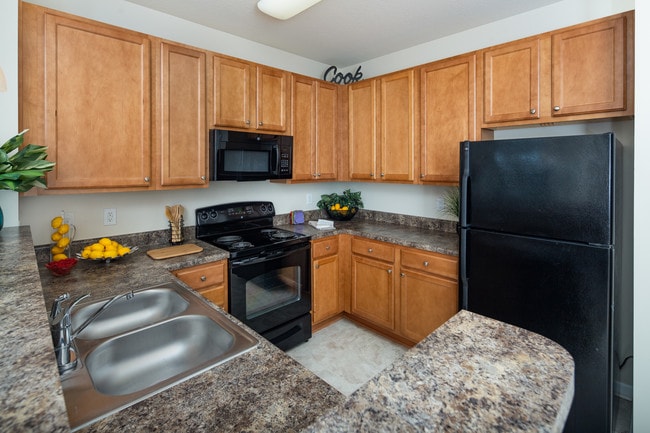
- Cook-friendly Kitchen with Black Appliances & Maple Cabinets
- Elevator Access to Select Homes
- Fifteen Spacious & Unique Floor Plans
- Fun Community Social Activities
- Gated Entry
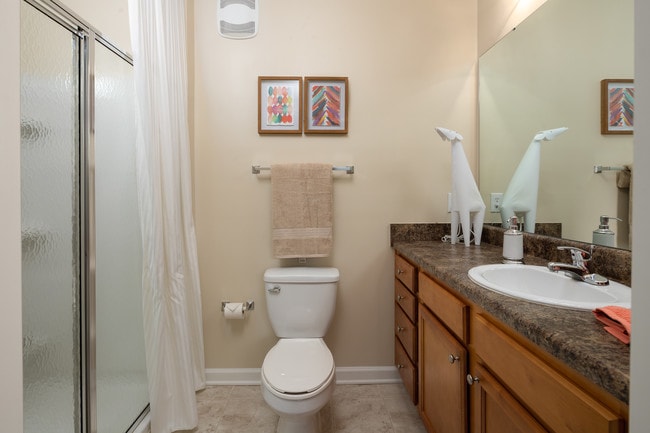
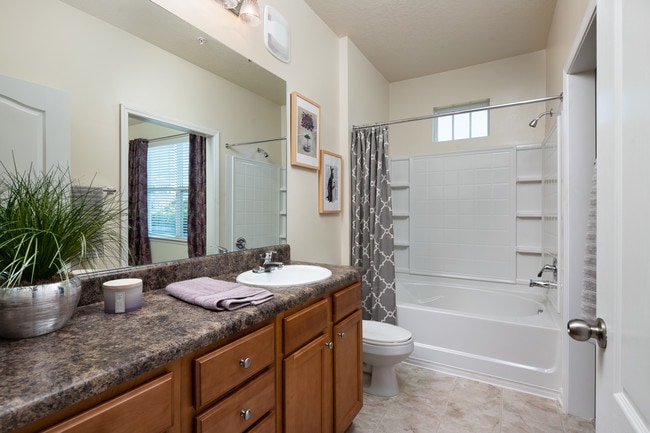
- Generous Oval Soaking Tubs or Step-in Showers
- Gorgeous Interiors with Crown Molding & 2" Plantation Blinds
- Gourmet Kitchens with Maple Cabinets and Black Appliances
- Internet Cafe' with Billiards and Wii
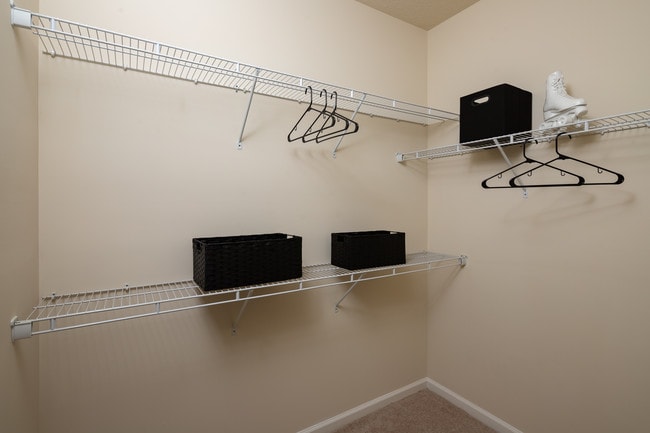
- large walk in Closet
- Outdoor Grilling and Entertainment Area
- Pet Park
- Pets Allowed, 3 Pets. 2 Dogs Maximum
- Washers & Dryers Included
- wired for high speed internet
Apartment Features
- Air Conditioning
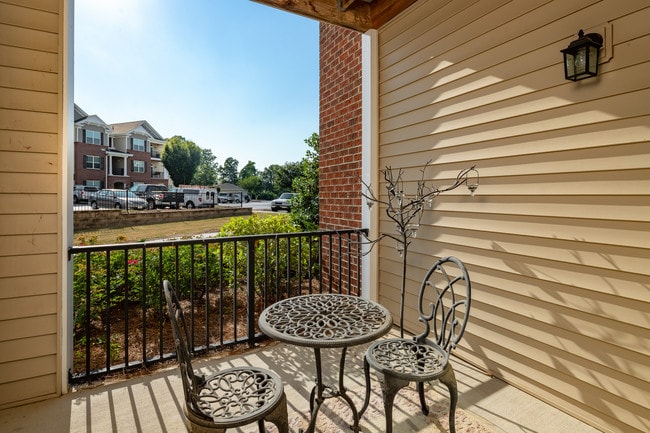
- Balcony
- Cable Ready
- Carpet
- Ceiling Fans
- Crown Molding
- Den
- Dining Room
- Dishwasher
- Disposal
- Freezer
- Furnished
- Heating
- High Speed Internet Access
- Ice Maker
- Kitchen
- Linen Closet
- Microwave
- Office
- Oven
- Pantry
- Patio
- Range
- Refrigerator
- Sprinkler System
- Storage Space
- Trash Compactor
- Tub/Shower
- Views
- Vinyl Flooring
- Walk-In Closets
- Washer/Dryer
- Wheelchair Accessible (Rooms)
- Window Coverings
Community Features
- Business Center
- Car Wash Area
- Clubhouse
- Controlled Access
- Elevator
- Fitness Center
- Gameroom
- Garages
- Grill
- Lounge
- Maintenance on site
- Online Services
- Package Service
- Pet Play Area
- Planned Social Activities
- Pool
- Property Manager on Site
- Recycling
- Short Term Lease
- Spa
- Storage Space
- Trash Pickup - Door to Door
- Wi-Fi
Map of Abberly Village Apartment Homes
Area Scores
Walkability
Fairly walkable
Transit
Minimal public transit
Driveability
Very drivable
Bikeability
Somewhat bikeable
Walkability measures the walking distance to day-to-day needs.
Transit measures access to public transportation.
Driveability measures congestion, parking availability, and access to major roads.
Bikeability measures the suitability for cycling.
Soundscore™
Active
A Sound Score rating aggregates noise caused by vehicle traffic, airplane traffic and local sources.
Transit
Commuter Rail
10 min Drive

Airport
20 min Drive

Moving to West Columbia, West Columbia, SC
Shopping Centers
Shoppers will appreciate Abberly Village Apartment Homes proximity to Sunset Court Shopping Center, Sunset Court, and Westland Square. Sunset Court Shopping Center is 1.3 miles away, and Sunset Court is within a 50 minute walk.
Parks and Recreation
Recreational activities near Abberly Village Apartment Homes are plentiful. Discover 3 parks within 5 miles, including Riverbanks Botanical Garden, EdVenture Children's Museum, and Riverbanks Zoo.
Airports
Living in West Columbia provides easy access to Columbia Metro, located just 20 minutes from Abberly Village Apartment Homes.
Local Education
Primary and Secondary Schools

H. B. Rhame Elementary School
Grades PK-5
Public

Riverbank Elementary
Grades PK-5
Public
Northside Middle School
Grades 6-8
Public

Holy Trinity Lutheran School
Grades PK-8
Private
Brookland-Cayce Senior High School
Grades 9-12
Public
Glenforest School
Grades K-12
Private
South Carolina Connections Academy
Grades K-12
Public
Data provided by GreatSchools.org © 2026. All rights reserved.

Colleges and Universities
| School | Commute Time (Distance) |
|---|---|
| Midlands Technical College | Drive: 12 min (6 mi) |
| University of South Carolina | Drive: 14 min (6.1 mi) |
| Allen University | Drive: 14 min (6.7 mi) |
| Columbia International Univ. | Drive: 18 min (10.2 mi) |
About Abberly Village Apartment Homes
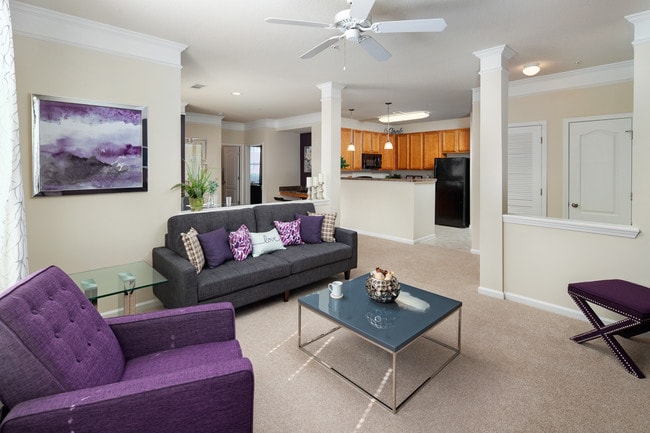
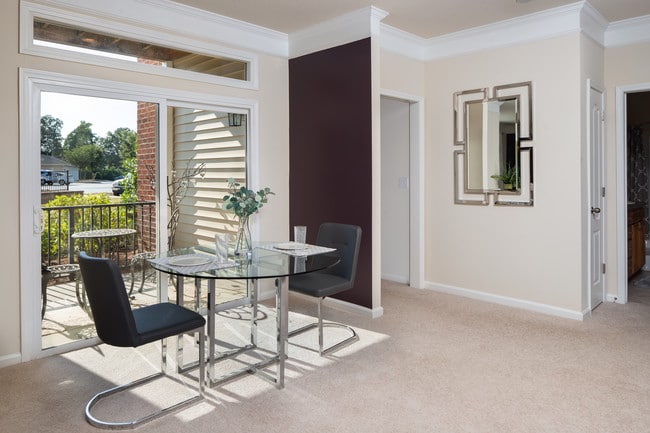
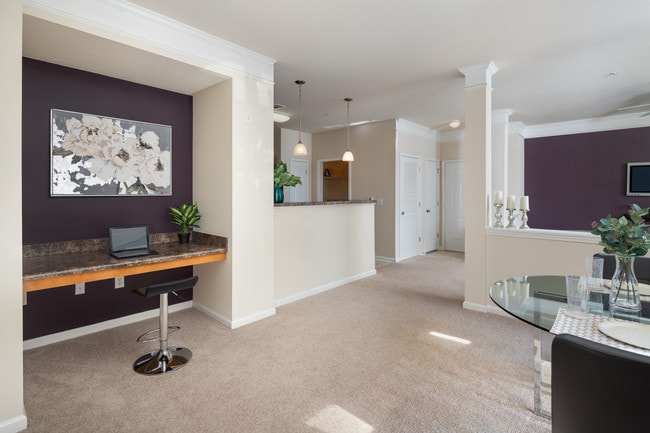
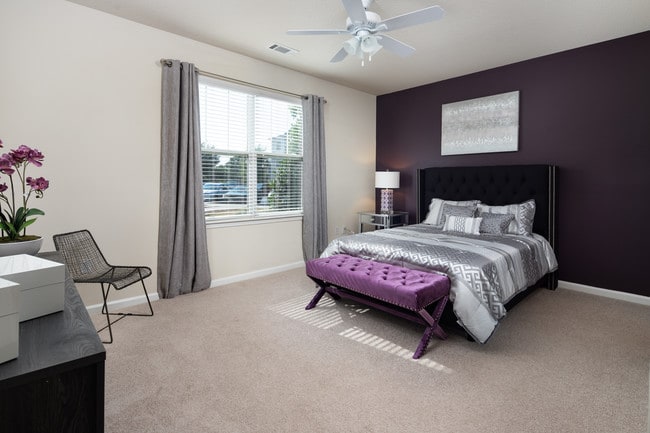
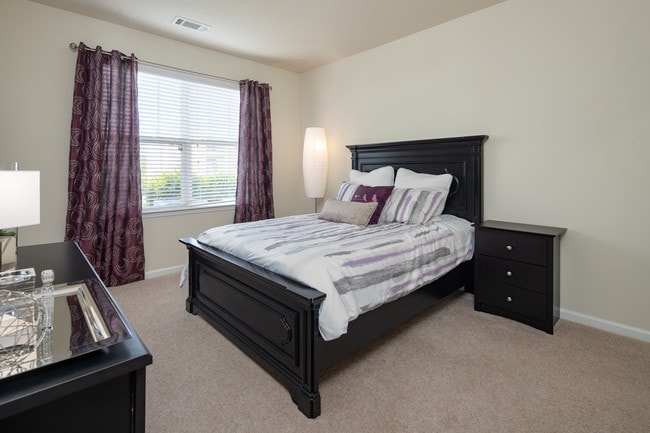
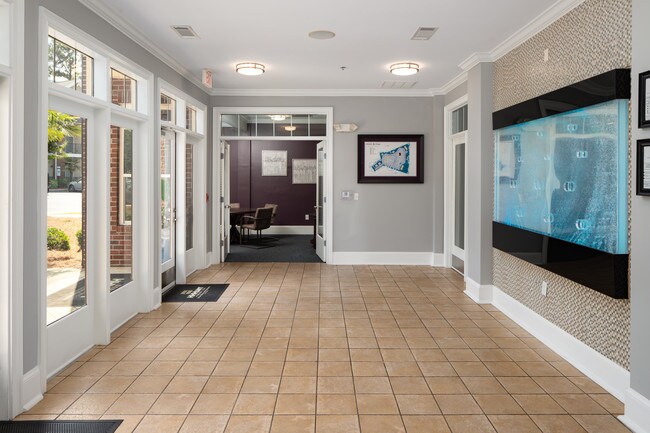
Abberly Village offers luxurious apartments that are minutes from downtown West Columbia, SC. Our one-, two- and three-bedroom apartments feature diverse floor plans and luxury amenities. Enjoy our gated community with a fitness center, clubhouse,… business center, pet play park, zero-entry pool and outdoor grilling area. Located near central Columbia, we're close to the University of South Carolina, Lexington Medical Center and Riverbanks Zoo. Experience quality living and convenience visit our pet-friendly apartments and start living the life you want today!
Abberly Village offers luxurious apartments that are minutes from downtown West Columbia, SC. Our one-, two- and three-bedroom apartments feature diverse floor plans and luxury amenities. Enjoy our gated community with a fitness center, clubhouse, business center, pet play park, zero-entry pool and outdoor grilling area. Located near central Columbia, we're close to the University of South Carolina, Lexington Medical Center and Riverbanks Zoo. Experience quality living and convenience visit our pet-friendly apartments and start living the life you want today!
Abberly Village Apartment Homes is an apartment community in West Columbia, SC
Contact
West Columbia, SC 29169
- Sunday Closed
- Monday 9:00 AM – 6:00 PM
- Tuesday 9:00 AM – 6:00 PM
- Wednesday 9:00 AM – 6:00 PM
- Thursday 9:00 AM – 6:00 PM
- Friday 9:00 AM – 6:00 PM
- Saturday 10:00 AM – 5:00 PM
Renter Reviews
For Abberly Village Apartment Homes
24 Ratings & Reviews
-
8/4/26
Ryan B
I had to call maintenance and Ryan responded to the call. He was extremely friendly and personable, but also professional and knowledgeable. I appreciate him so much.
Review from Apartments.com
Property Manager at Abberly Village Apartment Homes responded to this review
Thank you for taking the time to share your experience! We're delighted to hear that Ryan provided such friendly, professional, and knowledgeable service. Our maintenance team takes great pride in responding quickly and making sure our residents are… well taken care of, and we'll be sure to pass along your kind words to Ryan. We truly appreciate your feedback and are grateful to have you as part of the Abberly Village community!
Kind regards,
Abberly Village Apartments
Abberly Village Apartment Homes Gallery
Find More Rentals in West Columbia
Bedrooms
Other Types of Rentals
West Columbia Apartments by Amenity
- Pet-Friendly Apartments in West Columbia
- Furnished Apartments in West Columbia
- Waterfront Apartments in West Columbia
- Apartments with a Pool in West Columbia
- Apartments with Wheelchair Access in West Columbia
- Apartments with Washer & Dryer in West Columbia
- Apartments with Utilities Included in West Columbia
- Apartments with a Garage in West Columbia
- Apartments with EV Charging in West Columbia
- Apartments with a Virtual Tour in West Columbia
Apartment Specialties
Apartments in your Budget
- West Columbia Move-in Specials
- Cheap Apartments in West Columbia
- Luxury Apartments in West Columbia
- Apartments under $700 in West Columbia
- Apartments under $900 in West Columbia
- Apartments under $1000 in West Columbia
- Apartments under $1500 in West Columbia
- Apartments under $2000 in West Columbia
- Apartments under $2500 in West Columbia
Find More Rentals Nearby…
Cities
Neighborhoods
Contact This Property
(833) 680-2033Languages: English
Open 9:00 AM – 6:00 PM Today