
- Bedrooms
- Studio - 3Studio - 3 Beds
- Bathrooms
- 1 - 21 - 2 Baths
- Sq. Ft.
- 507 - 1,480 sq ft
Pricing and Floor Plans
Enterprise A
Show Floor Plan Details Hide Floor Plan Details
Unable to load floor plan details.
Voyager A
Show Floor Plan Details Hide Floor Plan Details
Unable to load floor plan details.
Voyager D
Show Floor Plan Details Hide Floor Plan Details
Unable to load floor plan details.
Main FX
Show Floor Plan Details Hide Floor Plan Details
Unable to load floor plan details.
Main FF
Show Floor Plan Details Hide Floor Plan Details
Unable to load floor plan details.
Main D
Show Floor Plan Details Hide Floor Plan Details
Unable to load floor plan details.
Main F (Handicap)
Show Floor Plan Details Hide Floor Plan Details
Unable to load floor plan details.
Main L
Show Floor Plan Details Hide Floor Plan Details
Unable to load floor plan details.
Enterprise D
Show Floor Plan Details Hide Floor Plan Details
Unable to load floor plan details.
Voyager B2
Show Floor Plan Details Hide Floor Plan Details
Unable to load floor plan details.
Voyager B1
Show Floor Plan Details Hide Floor Plan Details
Unable to load floor plan details.
Voyager C
Show Floor Plan Details Hide Floor Plan Details
Unable to load floor plan details.
Voyager G (Handicap)
Show Floor Plan Details Hide Floor Plan Details
Unable to load floor plan details.
Enterprise G (Handicap)
Show Floor Plan Details Hide Floor Plan Details
Unable to load floor plan details.
Main Z
Show Floor Plan Details Hide Floor Plan Details
Unable to load floor plan details.
Main T
Show Floor Plan Details Hide Floor Plan Details
Unable to load floor plan details.
Enterprise B1
Show Floor Plan Details Hide Floor Plan Details
Unable to load floor plan details.
Main C
Show Floor Plan Details Hide Floor Plan Details
Unable to load floor plan details.
Enterprise B2
Show Floor Plan Details Hide Floor Plan Details
Unable to load floor plan details.
Main H
Show Floor Plan Details Hide Floor Plan Details
Unable to load floor plan details.
Main J
Show Floor Plan Details Hide Floor Plan Details
Unable to load floor plan details.
Main X
Show Floor Plan Details Hide Floor Plan Details
Unable to load floor plan details.
Main N
Show Floor Plan Details Hide Floor Plan Details
Unable to load floor plan details.
Main G
Show Floor Plan Details Hide Floor Plan Details
Unable to load floor plan details.
Main Q
Show Floor Plan Details Hide Floor Plan Details
Unable to load floor plan details.
Main W
Show Floor Plan Details Hide Floor Plan Details
Unable to load floor plan details.
Main U
Show Floor Plan Details Hide Floor Plan Details
Unable to load floor plan details.
Main R
Show Floor Plan Details Hide Floor Plan Details
Unable to load floor plan details.
Main V
Show Floor Plan Details Hide Floor Plan Details
Unable to load floor plan details.
Main Y
Show Floor Plan Details Hide Floor Plan Details
Unable to load floor plan details.
Main F
Show Floor Plan Details Hide Floor Plan Details
Unable to load floor plan details.
Main J (Furnished)
Show Floor Plan Details Hide Floor Plan Details
Unable to load floor plan details.
Main D (Furnished)
Show Floor Plan Details Hide Floor Plan Details
Unable to load floor plan details.
Main F (Furnished)
Show Floor Plan Details Hide Floor Plan Details
Unable to load floor plan details.
Voyager E
Show Floor Plan Details Hide Floor Plan Details
Unable to load floor plan details.
Enterprise F
Show Floor Plan Details Hide Floor Plan Details
Unable to load floor plan details.
Voyager F
Show Floor Plan Details Hide Floor Plan Details
Unable to load floor plan details.
Enterprise I
Show Floor Plan Details Hide Floor Plan Details
Unable to load floor plan details.
Main A
Show Floor Plan Details Hide Floor Plan Details
Unable to load floor plan details.
Enterprise H (Handicap)
Show Floor Plan Details Hide Floor Plan Details
Unable to load floor plan details.
Enterprise E
Show Floor Plan Details Hide Floor Plan Details
Unable to load floor plan details.
Main E
Show Floor Plan Details Hide Floor Plan Details
Unable to load floor plan details.
Main S
Show Floor Plan Details Hide Floor Plan Details
Unable to load floor plan details.
Main B
Show Floor Plan Details Hide Floor Plan Details
Unable to load floor plan details.
Main K
Show Floor Plan Details Hide Floor Plan Details
Unable to load floor plan details.
Main M
Show Floor Plan Details Hide Floor Plan Details
Unable to load floor plan details.
Main P
Show Floor Plan Details Hide Floor Plan Details
Unable to load floor plan details.
Enterprise C
Show Floor Plan Details Hide Floor Plan Details
Unable to load floor plan details.
Voyager H
Show Floor Plan Details Hide Floor Plan Details
Unable to load floor plan details.
Details
Lease Term Options
- 6 - 24 Month Leases
Property Information
- Built in 2009
- 242 units3 stories
Fees & Policies
The fees below are based on community-supplied data and may exclude additional fees and utilities.
One-Time Basics
Due at Application
-
Application Fee Per Applicant$45
-
Garage
-
Surface Lot
-
Street
Birds Allowed
-
Birds Allowed
Max of 2
Fish Allowed
-
Fish Allowed
Max of 2
Reptiles Allowed
-
Reptiles Allowed
Max of 2
Dogs Allowed
-
Dogs Allowed
Max of 2, Spayed/Neutered
Restrictions
• Pit Bulls, Alaskan Malamutes, Rottweiler, Akitas, Chow Chows, American Staffordshire Terriers, Doberman Pinchers, German Shepherds, Siberian Huskies, Wolf-Hybrids, Perro de Presa Canarios
Comments
$50 non-refundable DNA
Cats Allowed
-
Cats Allowed
Max of 2, Spayed/Neutered
Property Fee Disclaimer: Based on community-supplied data and independent market research. Subject to change without notice. May exclude fees for mandatory or optional services and usage-based utilities.
Explore Commute Options
Property Highlights
- Air Conditioner (Central)
- BBQ / Picnic Areas
- Cable Ready
- Ceiling Fan
- Dryer (Electric)
- Fitness Programs
- Garage
- Guest Suites
- Heated Underground Parking 2/3 Buildings
- High Speed Internet Ready
- Hot Tub
- Large Closets
- OnSite Maintenance
- OnSite Management
- Package Receiving
- Washer
Apartment Features
- Air Conditioning
- Balcony
- Cable Ready
- Carpet
- Ceiling Fans
- Deck
- Den
- Dishwasher
- Disposal
- Family Room
- Freezer
- Handrails
- Heating
- High Speed Internet Access
- Ice Maker
- Intercom
- Kitchen
- Large Bedrooms
- Lawn
- Linen Closet
- Microwave
- Oven
- Pantry
- Patio
- Range
- Refrigerator
- Smoke Free
- Sprinkler System
- Stainless Steel Appliances
- Storage Space
- Tub/Shower
- Vaulted Ceiling
- Views
- Vinyl Flooring
- Walk-In Closets
- Warming Drawer
- Washer/Dryer
- Wheelchair Accessible (Rooms)
- Wi-Fi
- Window Coverings
- Yard
Community Features
- Business Center
- Car Wash Area
- Controlled Access
- Corporate Suites
- Disposal Chutes
- Elevator
- Fitness Center
- Furnished Units Available
- Garages
- Grill
- Guest Apartment
- Laundry Facilities
- Maintenance on site
- Multi Use Room
- Online Services
- Picnic Area
- Pool
- Property Manager on Site
- Recycling
- Storage Space
- Trash Pickup - Curbside
- Utilities Included
- Walk To Campus
- Walking/Biking Trails
- Wi-Fi
Map of Innovation Village
Area Scores
Walkability
Fairly walkable
Driveability
Exceptionally drivable
Bikeability
Fairly bikeable
Walkability measures the walking distance to day-to-day needs.
Driveability measures congestion, parking availability, and access to major roads.
Bikeability measures the suitability for cycling.
Soundscore™
Active
A Sound Score rating aggregates noise caused by vehicle traffic, airplane traffic and local sources.
Moving to South Dakota Area, Brookings, SD
Shopping Centers
Shoppers will appreciate Innovation Village proximity to Village Square, Eastside Commons, and University Mall. Village Square is 1.2 miles away, and Eastside Commons is within a 30 minute walk.
Parks and Recreation
Recreational activities near Innovation Village are plentiful. Discover 2 parks within 3.4 miles, including McCrory Gardens & Arboretum and Dakota Nature Park and Center.
Local Education
Primary and Secondary Schools

Camelot Intermediate - 06
Grades K-5
Public

Central Elementary - 03
Grades PK-5
Public

Hillcrest Elementary - 04
Grades PK-5
Public
St Thomas More Catholic School
Grades PK-5
Private

George S. Mickelson Middle School
Grades 6-8
Public
Volga Christian School
Grades PK-8
Private
Brookings High School - 01
Grades 9-12
Public
Data provided by GreatSchools.org © 2026. All rights reserved.

Colleges and Universities
| School | Commute Time (Distance) |
|---|---|
| South Dakota State University | Drive: 5 min (1.7 mi) |
About Innovation Village

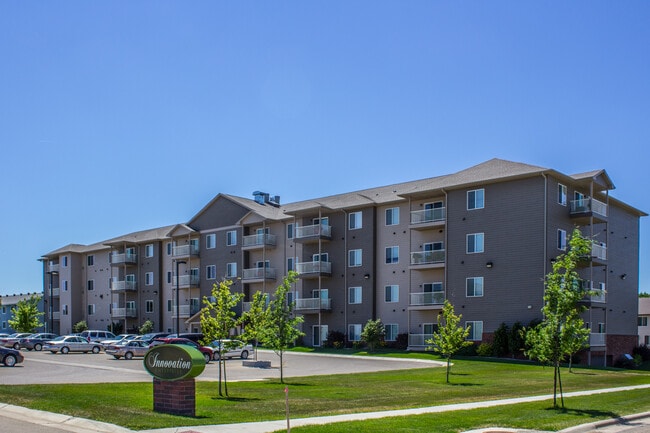
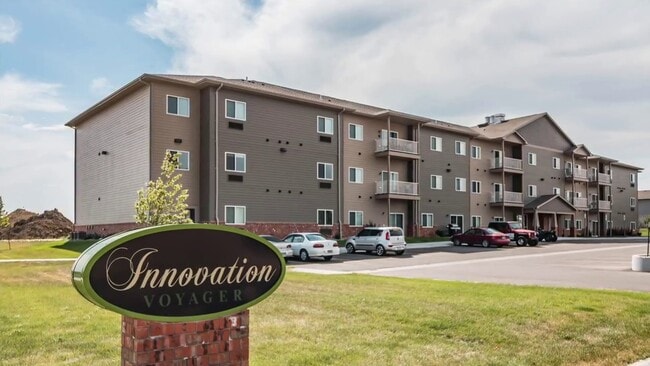
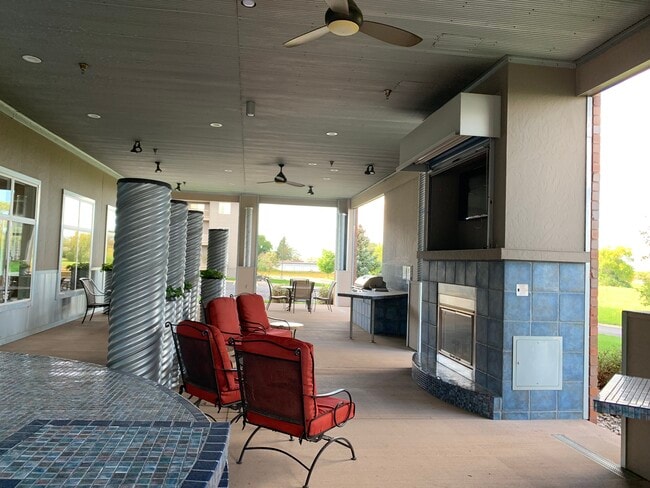
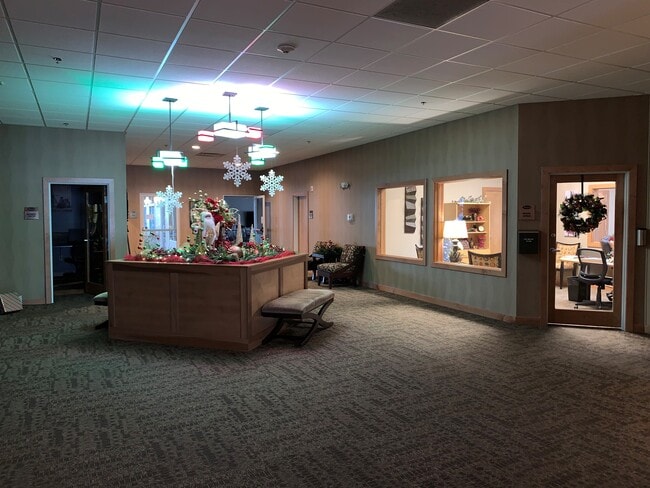
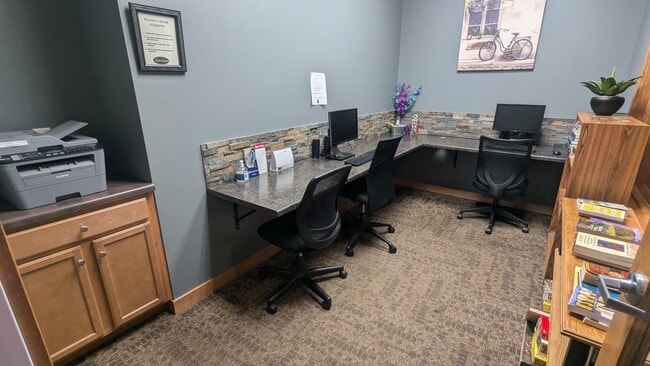
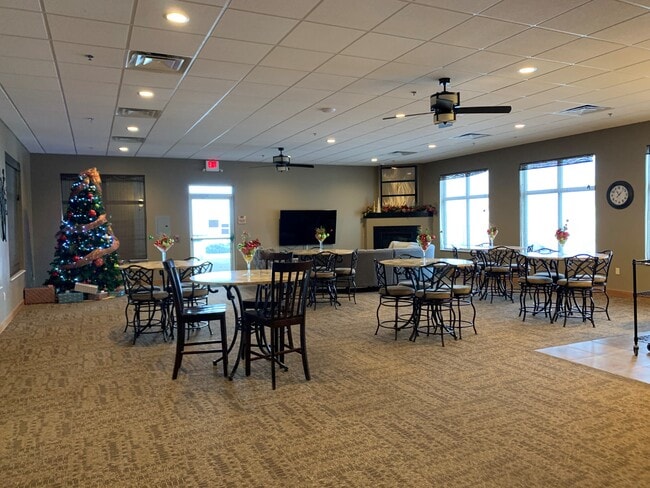
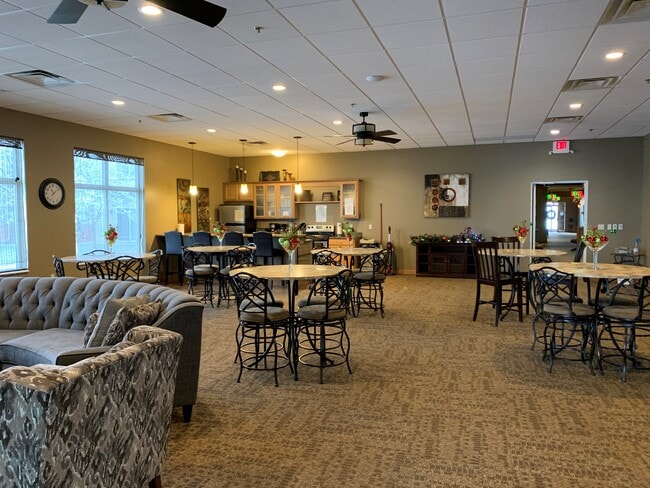
Located just minutes from SDSU, downtown, and shopping, Innovation Village is a wonderful pet friendly apartment complex with great amenities: pool and hot tub, business center, outdoor patio with grills in the summer, community room available for…
residents to book for free, guest suites available to reserve for $95.00/night, and every apartment includes a full membership to our fitness center. Every apartment in our Main building comes with a spot in our heated underground parking!
These models are one bedrooms with a den:
Main building: Q, W, V, F, (Main P is a two bedroom with a den)
Voyager building: F
Located just minutes from SDSU, downtown, and shopping, Innovation Village is a wonderful pet friendly apartment complex with great amenities: pool and hot tub, business center, outdoor patio with grills in the summer, community room available for residents to book for free, guest suites available to reserve for $95.00/night, and every apartment includes a full membership to our fitness center. Every apartment in our Main building comes with a spot in our heated underground parking!
These models are one bedrooms with a den:
Main building: Q, W, V, F, (Main P is a two bedroom with a den)
Voyager building: F
Innovation Village is an apartment community in Brookings, SD
Contact
Brookings, SD 57006
- Sunday Closed
- Monday 8:30 AM – 5:00 PM
- Tuesday 8:30 AM – 5:00 PM
- Wednesday 8:30 AM – 5:00 PM
- Thursday 8:30 AM – 5:00 PM
- Friday 8:30 AM – 5:00 PM
- Saturday Closed

Renter Reviews
For Innovation Village
4 Ratings & Reviews
-
4/21/26
Wonderful apartment complex!
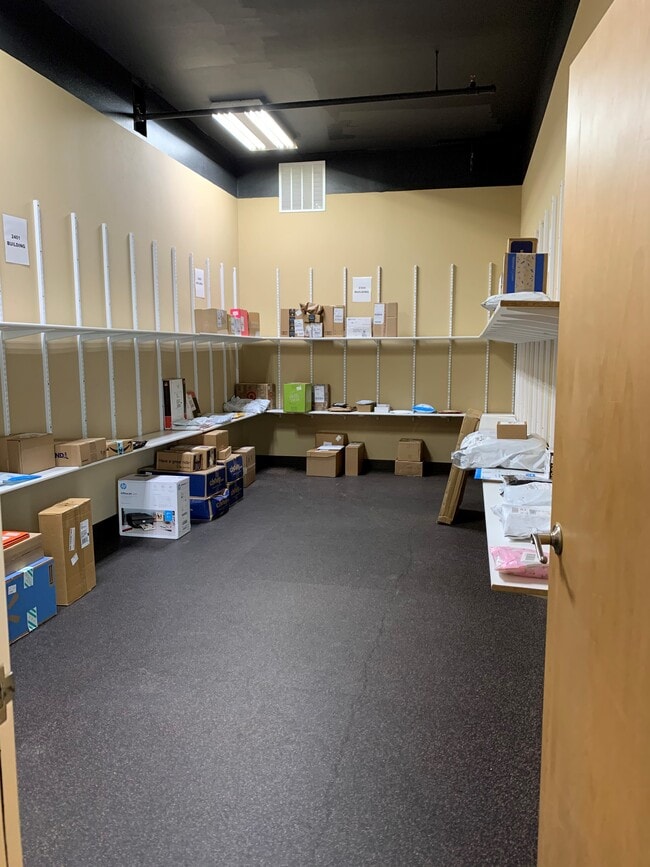
I've lived in a handful of apartment complexes throughout my life, from the west coast, to the southwest, and now in the plains. The Innovation Village apartments have been, by far, the best apartments I have ever lived in. The grounds are clean and well maintained, the buildings are quiet, and the community is friendly. The amenities are top-notch, too! A gym, indoor pool and hot tub, underground parking (for two of the three buildings), a dedicated package/mail room, and conveniently located… onsite office.
The management and maintenance staff play a big role in making this feel like a welcoming community, too. They're approachable, knowledgeable, and genuinely warm and friendly. They make you feel like a person, rather than just another tenant. Any questions or requests I ever had while living here have been promptly and professionally addressed in a caring and courteous manner.
Whether you're a college student just passing through, or someone looking for a long-term apartment housing situation, Innovation Village has everything you need to live a comfortable life. They're also pet friendly, too, so bring your furry loved ones, as well!Review from Apartments.com
Innovation Village Gallery


Find More Rentals in Brookings
Bedrooms
Other Types of Rentals
Brookings Apartments by Amenity
- Pet-Friendly Apartments in Brookings
- Furnished Apartments in Brookings
- Waterfront Apartments in Brookings
- Apartments with Wheelchair Access in Brookings
- Apartments with Washer & Dryer in Brookings
- Apartments with Utilities Included in Brookings
- Apartments with a Garage in Brookings
- Apartments with EV Charging in Brookings
- Apartments with a Virtual Tour in Brookings
Apartment Specialties
Find More Rentals Nearby…
Neighborhoods
Contact This Property
(605) 309-7415Languages: English
Open 8:30 AM – 5:00 PM Today