


Managed By

- Bedrooms
- 1 - 21 - 2 Beds
- Bathrooms
- 1 - 21 - 2 Baths
- Sq. Ft.
- 818 - 1,100 sq ft
Pricing and Floor Plans
1 Bedroom 1 Bathroom
Show Floor Plan Details Hide Floor Plan Details
Unable to load floor plan details.
210-10
$1,155
818 Sq. Ft.
Now
210-06
$1,155
818 Sq. Ft.
Oct. 10
210-03
$1,155
818 Sq. Ft.
Oct. 10
210-02
$1,155
818 Sq. Ft.
Oct. 10
2 Bedroom 2 Bathroom
Show Floor Plan Details Hide Floor Plan Details
Unable to load floor plan details.
104-05
$1,295
1,100 Sq. Ft.
Now
2 Bedroom 2 Bathroom End Unit
Show Floor Plan Details Hide Floor Plan Details
Unable to load floor plan details.
Details
Property Information
- Built in 2017
- 44 units1 story
Fees & Policies
The fees below are based on community-supplied data and may exclude additional fees and utilities.
One-Time Basics
Due at Application
-
Application Fee Per Applicant$60
Due at Move-In
-
Administrative Fee$150
-
Additional Security Deposit - Refundable$500
-
Garage
Dogs Allowed
-
Dog Deposit$200
-
Dog Fee$300
-
Dog Rent$35 / mo
Restrictions
None
Comments
Our homes have a 2 pet limit. Pet deposit and fees are starting points and are subject to adjustment. Call us today and press option 1 to learn more about our pet policies and fees.
Cats Allowed
-
Cat Deposit$200
-
Cat Fee$300
-
Cat Rent$35 / mo
Restrictions
None
Comments
Our homes have a 2 pet limit. Pet deposit and fees are starting points and are subject to adjustment. Call us today and press option 1 to learn more about our pet policies and fees.
Property Fee Disclaimer: Based on community-supplied data and independent market research. Subject to change without notice. May exclude fees for mandatory or optional services and usage-based utilities.
Matterport 3D Tours
Explore Commute Options
Property Highlights
- Air Conditioner
- Ceiling Fan
- Efficient Appliances
- Patio/Balcony
Apartment Features
- Air Conditioning
- Balcony
- Cable Ready
- Ceiling Fans
- Dishwasher
- Hardwood Floors
- High Ceilings
- Microwave
- Patio
- Vaulted Ceiling
- Washer/Dryer
Community Features
- 24 Hour Access
- Garages
Map of Harvest Acres
Area Scores
Walkability
Somewhat walkable
Driveability
Very drivable
Bikeability
Fairly bikeable
Walkability measures the walking distance to day-to-day needs.
Driveability measures congestion, parking availability, and access to major roads.
Bikeability measures the suitability for cycling.
Soundscore™
Active
A Sound Score rating aggregates noise caused by vehicle traffic, airplane traffic and local sources.
Transit
Airport
37 min Drive

Moving to Sioux Falls, Harrisburg, SD
Airports
Living in Sioux Falls provides easy access to Joe Foss Field, located just 37 minutes from Harvest Acres.
Local Education
Primary and Secondary Schools

Liberty Elementary - 02
Grades PK-5
Public

Harrisburg Middle School - 03
Grades 6-8
Public

Harrisburg High School - 01
Grades 9-12
Public

Sioux Falls Christian Schools
Grades PK-12
Private
Data provided by GreatSchools.org © 2026. All rights reserved.

Colleges and Universities
| School | Commute Time (Distance) |
|---|---|
| University Of Sioux Falls | Drive: 17 min (8.8 mi) |
About Harvest Acres
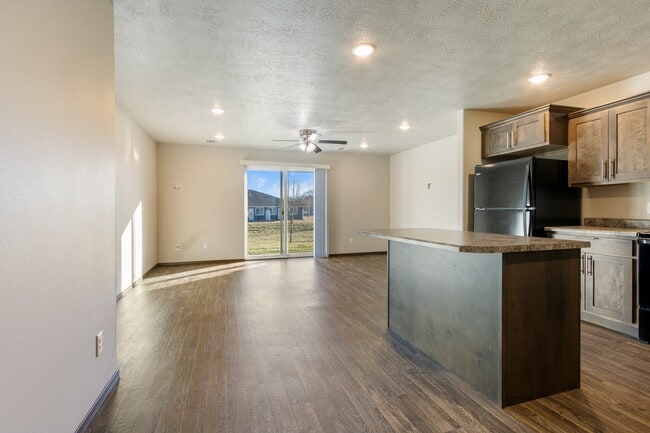
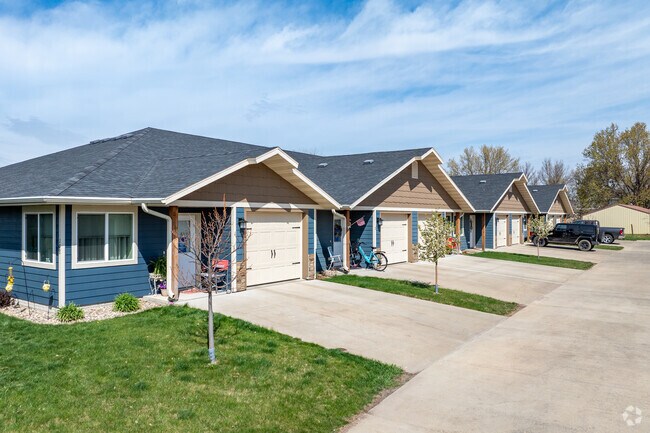
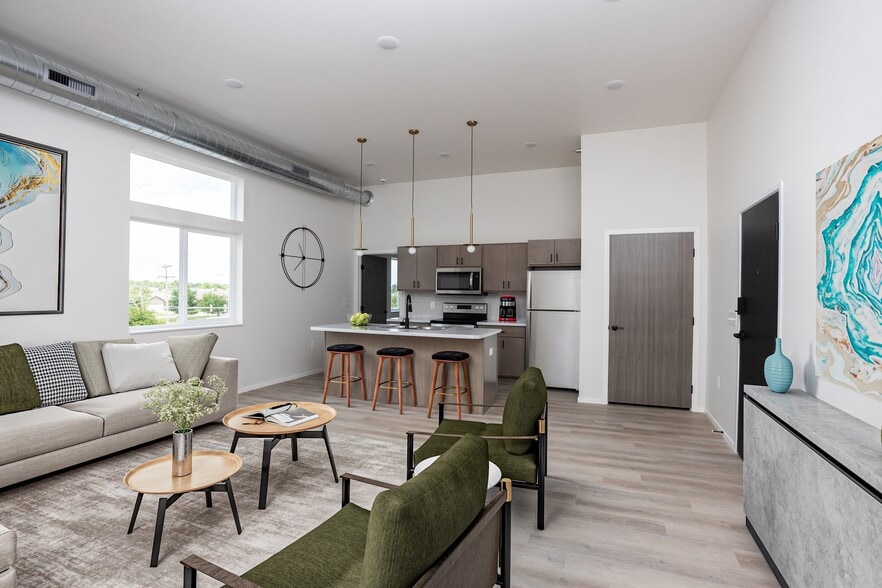
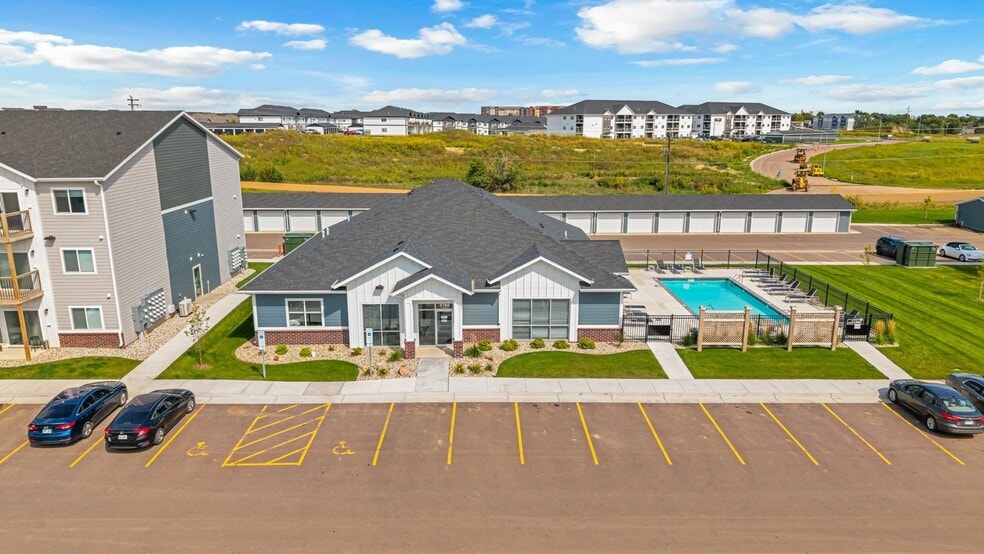
Harvest Acres I and II is a newer addition to the growing community in Harrisburg, SD. These townhomes are located within a residential community near Liberty Elementary School and several local businesses. Each floorplan in our community creates a…
natural flow from one living space to the next and gives each residence an open, livable, and spacious feel. Call today for more information and to schedule a tour. Once you step foot in one of our homes, you won't want to leave!
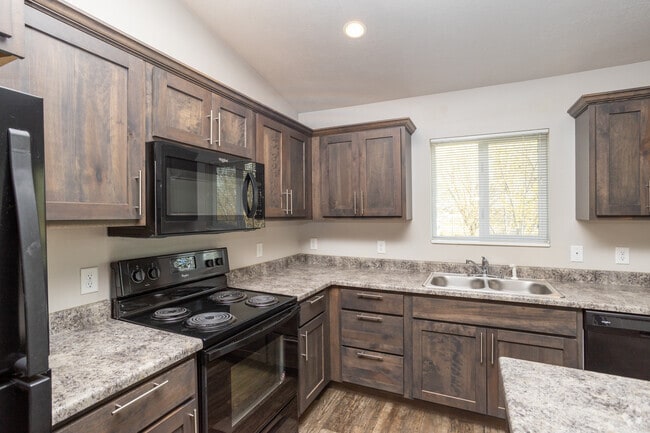
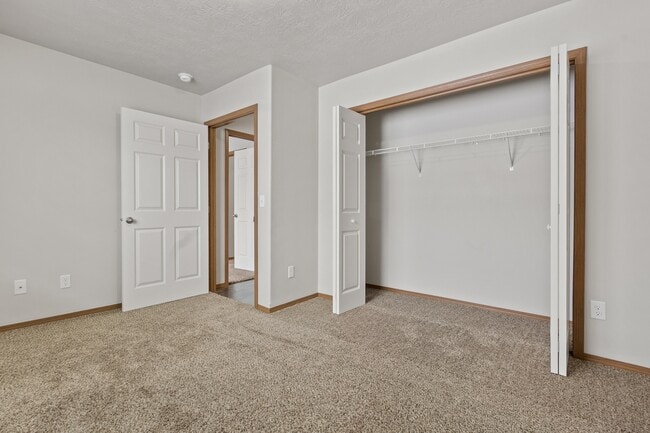
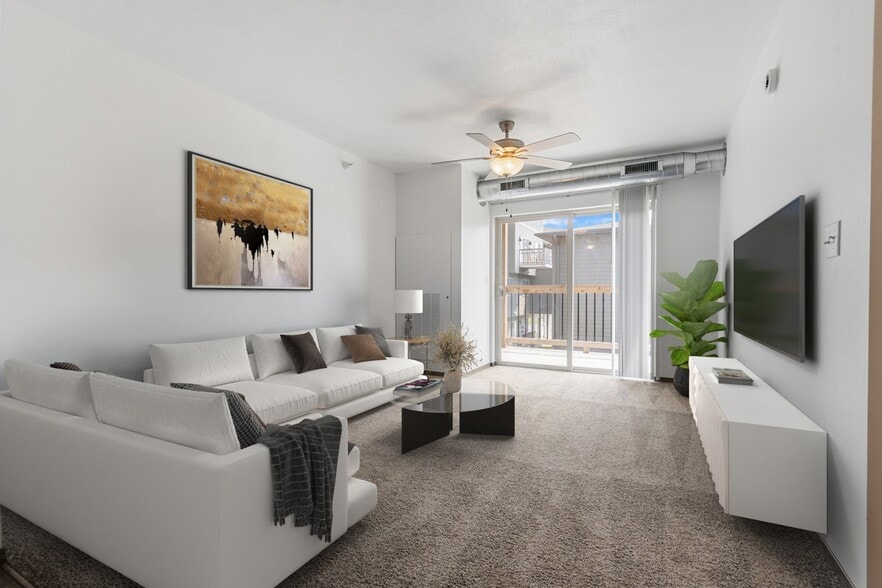
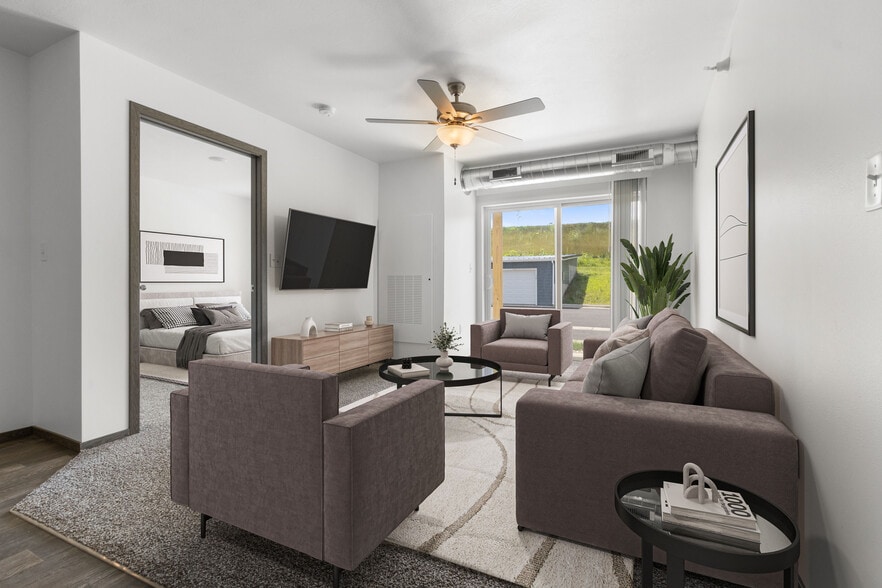
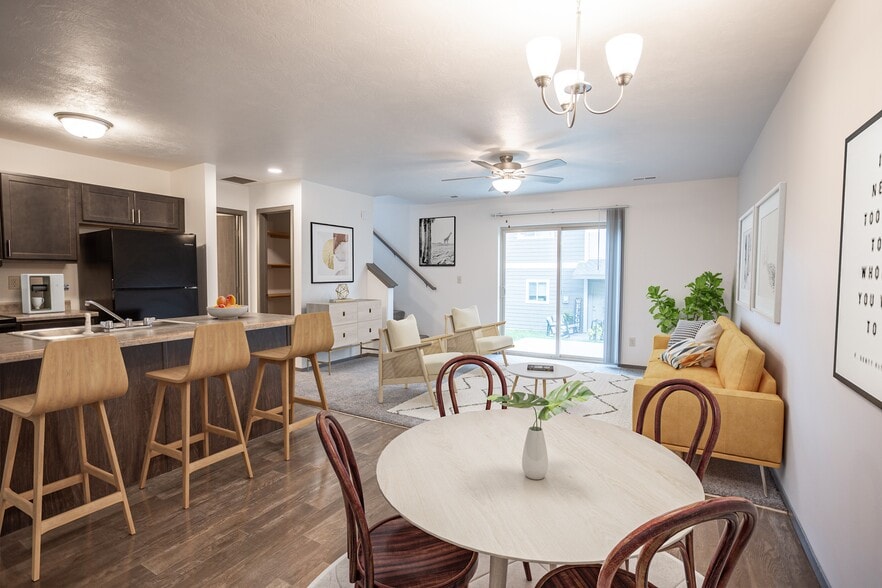
Harvest Acres I offers single-story 2-bedroom townhomes with high-end fixtures, gorgeous faux-hardwood flooring and huge closets. Additional amenities include an in-unit washer and dryer and vaulted ceilings.
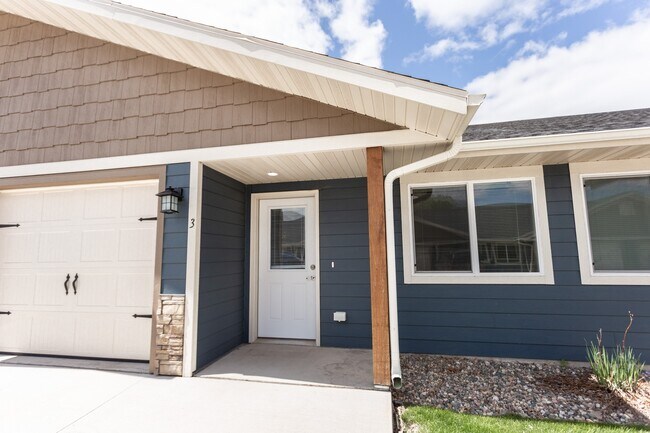
Harvest Acres II offers 1-bedroom townhomes with an attached garage. We have two different floor plans that both have modern finishes and a washer/dryer in your home!
Harvest Acres I and II is a newer addition to the growing community in Harrisburg, SD. These townhomes are located within a residential community near Liberty Elementary School and several local businesses. Each floorplan in our community creates a natural flow from one living space to the next and gives each residence an open, livable, and spacious feel. Call today for more information and to schedule a tour. Once you step foot in one of our homes, you won't want to leave!
Harvest Acres I offers single-story 2-bedroom townhomes with high-end fixtures, gorgeous faux-hardwood flooring and huge closets. Additional amenities include an in-unit washer and dryer and vaulted ceilings.
Harvest Acres II offers 1-bedroom townhomes with an attached garage. We have two different floor plans that both have modern finishes and a washer/dryer in your home!
Harvest Acres is an apartment community in Harrisburg, SD
Contact
Harrisburg, SD 57032
- Sunday Closed
- Monday 9:30 AM – 5:30 PM
- Tuesday 9:30 AM – 5:30 PM
- Wednesday 9:30 AM – 5:30 PM
- Thursday 9:30 AM – 5:30 PM
- Friday 9:00 AM – 5:00 PM
- Saturday Closed
Renter Reviews
For Harvest Acres
1 Rating & Review
-
4/19/19
Save your money
Terrible in every way! Nickel and dime you when it comes to moving out! No garbage disposal and cheaply made rental property that causes energy bills to go through the roof! Mold in the windows! Huge draft coming through the floor of the entire townhome especially the second bedroom where our child was sleeping. Had them come to try to fix the problem but still had major issues with a draft after they came and fixed it. Terrible at staying on top of snow removal so buy your own snow blower just… to be on the safe side!
Review from Apartments.com
7 People Found This Helpful
Harvest Acres Gallery


Nearby Properties You Might Like
Within 50 Miles of Harvest Acres
Find More Rentals in Harrisburg
Bedrooms
Other Types of Rentals
Harrisburg Apartments by Amenity
Apartment Specialties
Find More Rentals Nearby…
Cities
Neighborhoods
Contact This Property
(605) 501-6518Languages: English
Open 9:30 AM – 5:30 PM Today