


- Bedrooms
- Studio - 3Studio - 3 Beds
- Bathrooms
- 1 Bath1 Bath
- Sq. Ft.
- 355 - 1,012 sq ft
Pricing and Floor Plans
The Teddy
Show Floor Plan Details Hide Floor Plan Details
Unable to load floor plan details.
The Thomas
Show Floor Plan Details Hide Floor Plan Details
Unable to load floor plan details.
4-107
$1,090
565 Sq. Ft.
Oct. 23
The Lincoln
Show Floor Plan Details Hide Floor Plan Details
Unable to load floor plan details.
2-104
$1,215
780 Sq. Ft.
Now
3-201
$1,155
700 Sq. Ft.
Sep. 30
The Washington
Show Floor Plan Details Hide Floor Plan Details
Unable to load floor plan details.
4-205
$1,260
925 Sq. Ft.
Now
4-206
$1,415
1,012 Sq. Ft.
Sep. 29
New
2-114
$1,405
1,012 Sq. Ft.
Dec. 7
Details
Lease Term Options
- 3 - 12 Month Leases
Property Information
- Built in 1972
- 109 units2 stories
Fees & Policies
The fees below are based on community-supplied data and may exclude additional fees and utilities.
One-Time Basics
Due at Application
-
Application Fee Per Applicant$50
Due at Move-In
-
Reservation/Holding Fee$100
-
Other
Dogs Allowed
-
Dog Fee$300
-
Dog Rent$35 / mo
100 lbs. Weight Limit
Restrictions
Breed/Weight Restrictions apply, please contact the office for more information.
Comments
A non-refundable pet fee of $300 is due at move in, plus a monthly pet fee of $35 per dog or cat.
Cats Allowed
-
Cat Fee$300
-
Cat Rent$35 / mo
100 lbs. Weight Limit
Restrictions
Breed/Weight Restrictions apply, please contact the office for more information.
Comments
A non-refundable pet fee of $300 is due at move in, plus a monthly pet fee of $35 per dog or cat.
Property Fee Disclaimer: Based on community-supplied data and independent market research. Subject to change without notice. May exclude fees for mandatory or optional services and usage-based utilities.
Matterport 3D Tours
Explore Commute Options
Property Highlights
- Brushed Nickel Lighting Fixtures
- Ceiling Fans Throughout
- Colorful Playground
- Community Courtyard
- Double-Galley Kitchen Layouts
- Energy Efficient Appliances
- Grilling Stations
- Large Closets
- Mature Trees Throughout
- Natural Light
- Onsite Laundry Facilities
- Open, Green Lawn Space
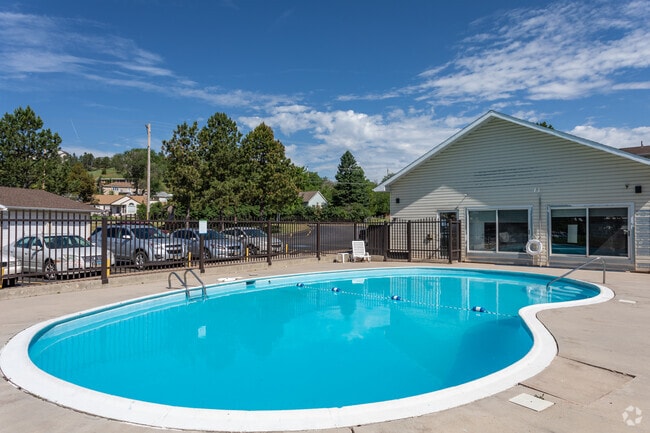
- Outdoor Swimming Pool
- Personal Air Conditioning
- Pet-Friendly
- Plush Carpeting
- Private Patio or Balcony
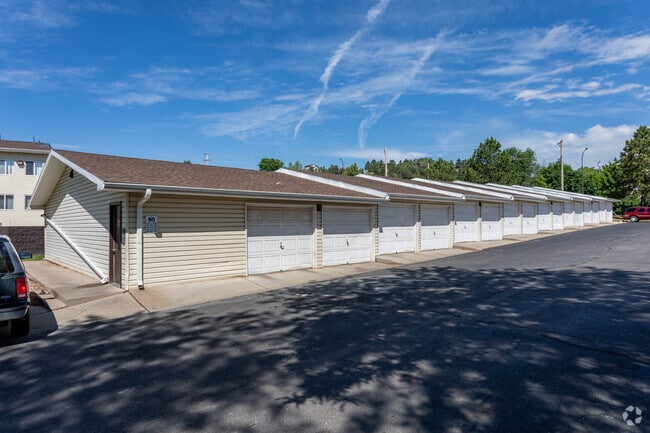
- Rentable Garages
- Spacious Bathrooms
- Traditional Cabinetry
- Well-Lit Vanities
- Well-Maintained Landscaping
Apartment Features
- Air Conditioning
- Balcony
- Cable Ready
- Carpet
- Ceiling Fans
- Deck
- Eat-in Kitchen
- Freezer
- High Speed Internet Access
- Kitchen
- Lawn
- Oven
- Patio
- Range
- Refrigerator
- Smoke Free
- Tub/Shower
- Vinyl Flooring
- Window Coverings
- Yard
Community Features
- Controlled Access
- Courtyard
- Laundry Facilities
- Lounge
- Picnic Area
- Playground
- Pool
- Short Term Lease
- Walk-Up
Map of Canyon Lake
Area Scores
Walkability
Fairly walkable
Driveability
Very drivable
Bikeability
Moderately bikeable
Walkability measures the walking distance to day-to-day needs.
Driveability measures congestion, parking availability, and access to major roads.
Bikeability measures the suitability for cycling.
Soundscore™
Active
A Sound Score rating aggregates noise caused by vehicle traffic, airplane traffic and local sources.
Transit
Airport
26 min Drive

Moving to Rapid City, Rapid City, SD
Shopping Centers
Shoppers will appreciate Canyon Lake proximity to Baken Park Shopping Center and The Family Center At Rapid City. Baken Park Shopping Center is 1.8 miles away, and The Family Center At Rapid City is within a 36 minute walk.
Parks and Recreation
Recreational activities near Canyon Lake are plentiful. Discover 3 parks within 5 miles, including The Outdoor Campus - West, The Journey Museum, and Museum of Geology.
Airports
Living in Rapid City provides easy access to Rapid City Regional, located just 27 minutes from Canyon Lake.
Local Education
Primary and Secondary Schools

Meadowbrook Elementary - 10
Grades K-5
Public

Canyon Lake Elementary - 04
Grades PK-5
Public

Children's House Montessori
Grades PK-5
Private
West Middle School - 37
Grades 6-8
Public
Rapid City Seventh-Day Adventist Elementary School
Grades K-8
Private
Stevens High School - 42
Grades 9-12
Public
St. Thomas More High School
Grades 9-12
Private
Kibben-Kuster - 52
Grades PK-12
Public
Data provided by GreatSchools.org © 2026. All rights reserved.

Colleges and Universities
| School | Commute Time (Distance) |
|---|---|
| SDSM&T | Drive: 12 min (5 mi) |
About Canyon Lake
Welcome to Canyon Lake Apartments, Rapid City's destination for community-centered apartment living. Our studio, 1, 2, and 3 bedroom floor plans effortlessly balance comfort, style, and spaciousness. Each home is fitted with energy efficient… appliances, traditional cabinetry, plush carpeting, and a personal air conditioning unit for year-round comfort. Schedule your tour today and discover your next home in Rapid City at Canyon Lake Apartments.
Welcome to Canyon Lake Apartments, Rapid City's destination for community-centered apartment living. Our studio, 1, 2, and 3 bedroom floor plans effortlessly balance comfort, style, and spaciousness. Each home is fitted with energy efficient appliances, traditional cabinetry, plush carpeting, and a personal air conditioning unit for year-round comfort. Schedule your tour today and discover your next home in Rapid City at Canyon Lake Apartments.
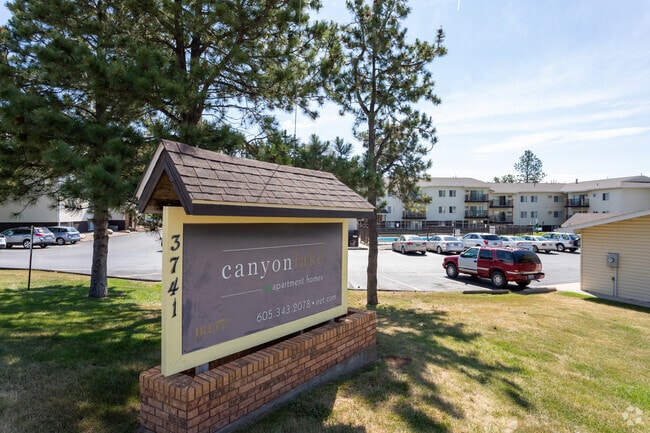
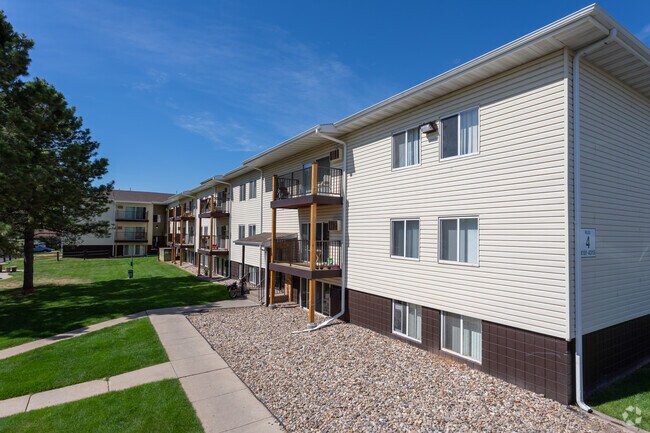
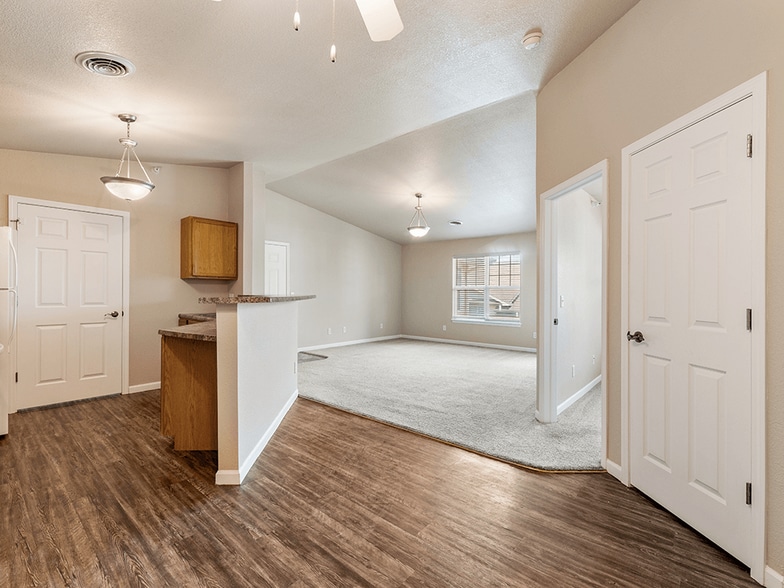
Canyon Lake is an apartment community in Rapid City, SD
Contact
Rapid City, SD 57702
- Sunday Closed
- Monday 10:00 AM – 6:00 PM
- Tuesday 9:00 AM – 6:00 PM
- Wednesday 9:00 AM – 6:00 PM
- Thursday 9:00 AM – 6:00 PM
- Friday 9:00 AM – 6:00 PM
- Saturday 10:00 AM – 2:00 PM

Renter Reviews
For Canyon Lake
14 Ratings & Reviews
-
6/18/26
Verified Renter
Excellent The staff are great wish we had a place we could meet n deal with issues and such
Review from Apartments.com
Property Manager at Canyon Lake responded to this review
We're grateful for your feedback and are pleased to hear you had a great experience with our team. Your suggestion for a meeting space is valuable to us. Sincerely, The Canyon Lake Apartments Team
Canyon Lake Gallery



Nearby Properties You Might Like
Within 50 Miles of Canyon Lake

Find More Rentals in Rapid City
Bedrooms
Other Types of Rentals
Rapid City Apartments by Amenity
- Pet-Friendly Apartments in Rapid City
- Furnished Apartments in Rapid City
- Apartments with a Pool in Rapid City
- Apartments with Wheelchair Access in Rapid City
- Apartments with Washer & Dryer in Rapid City
- Apartments with Utilities Included in Rapid City
- Apartments with a Garage in Rapid City
- Apartments with EV Charging in Rapid City
- Apartments with a Virtual Tour in Rapid City
Apartment Specialties
Apartments in your Budget
- Rapid City Move-in Specials
- Cheap Apartments in Rapid City
- Luxury Apartments in Rapid City
- Apartments under $700 in Rapid City
- Apartments under $900 in Rapid City
- Apartments under $1000 in Rapid City
- Apartments under $1500 in Rapid City
- Apartments under $2000 in Rapid City
- Apartments under $2500 in Rapid City
Find More Rentals Nearby…
Cities
Neighborhoods
Contact This Property
(605) 574-8473Languages: English
Closed Today