


- Bedrooms
- 1 - 31 - 3 Beds
- Bathrooms
- 1 - 21 - 2 Baths
- Sq. Ft.
- 820 - 1,381 sq ft
Pricing and Floor Plans
Bungalow
Show Floor Plan Details Hide Floor Plan Details
Unable to load floor plan details.
1
$1,465
820 Sq. Ft.
Now
Bungalow Furnished
Show Floor Plan Details Hide Floor Plan Details
Unable to load floor plan details.
Haven
Show Floor Plan Details Hide Floor Plan Details
Unable to load floor plan details.
2
$1,675
1,073 Sq. Ft.
Now
Highland
Show Floor Plan Details Hide Floor Plan Details
Unable to load floor plan details.
3
$1,780
1,119 Sq. Ft.
Now
Pinnacle
Show Floor Plan Details Hide Floor Plan Details
Unable to load floor plan details.
4
$1,885
1,217 Sq. Ft.
Now
Highland Furnished
Show Floor Plan Details Hide Floor Plan Details
Unable to load floor plan details.
Enclave
Show Floor Plan Details Hide Floor Plan Details
Unable to load floor plan details.
5
$2,260
1,381 Sq. Ft.
Now
Details
Lease Term Options
- 3 - 12 Month Leases
Property Information
- Built in 2019
- 160 units3 stories
Fees & Policies
The fees below are based on community-supplied data and may exclude additional fees and utilities.
Utilities & Essentials
-
Water/Sewer$40 - $60 / moMax chargeable amount: $60
-
Utility - GasUsage-Based / mo
-
Utility - ElectricUsage-Based / mo
-
High Speed Internet AccessVaries / mo
One-Time Basics
Due at Application
-
Application Fee Per Applicant$60
Garage
-
Parking Fee$120 - $180 / mo
Additional Parking Options
-
Surface Lot
Cats Allowed
-
Cats Allowed
Max of 3, Pet Interview, Spayed/Neutered
Comments
Non refundable deposit
Dogs Allowed
-
Dogs Allowed
Max of 3, 0 lbs. Weight Limit, Pet Interview, Spayed/Neutered
Comments
Non refundable deposit
Storage Unit
-
Storage Fee$50 / mo
Property Fee Disclaimer: Based on community-supplied data and independent market research. Subject to change without notice. May exclude fees for mandatory or optional services and usage-based utilities.
Matterport 3D Tours
Explore Commute Options
Property Highlights
- 24/7/365 Hot Tub
- Attached Garage (Optional)
- Community Clubhouse
- Garbage Valet
- Heated Pool
- Heated Pool, 24/7/365 Hot Tub
- Heated Pool, Hot Tub
- On Site Management And Maintenance
- Outdoor Living Space
- Trash Valet
Apartment Features
- Air Conditioning
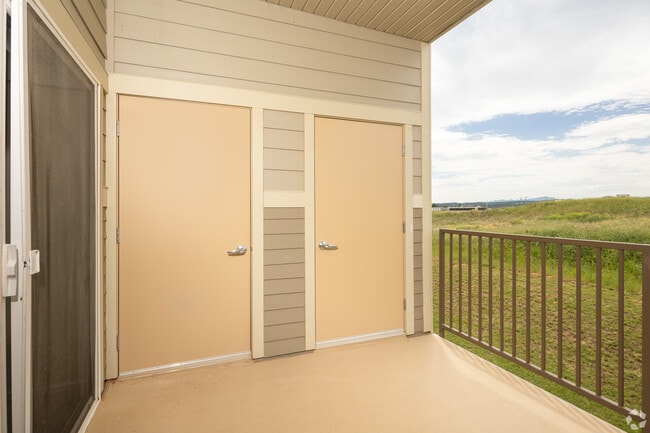
- Balcony
- Carpet
- Ceiling Fans
- Dining Room
- Dishwasher
- Disposal
- Double Pane Windows
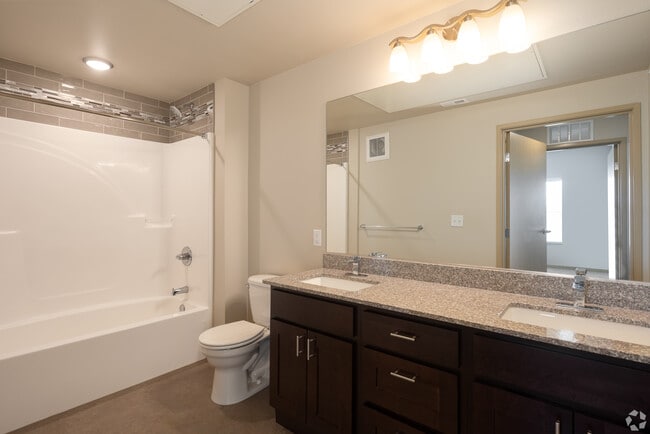
- Double Vanities
- Family Room
- Fireplace
- Freezer
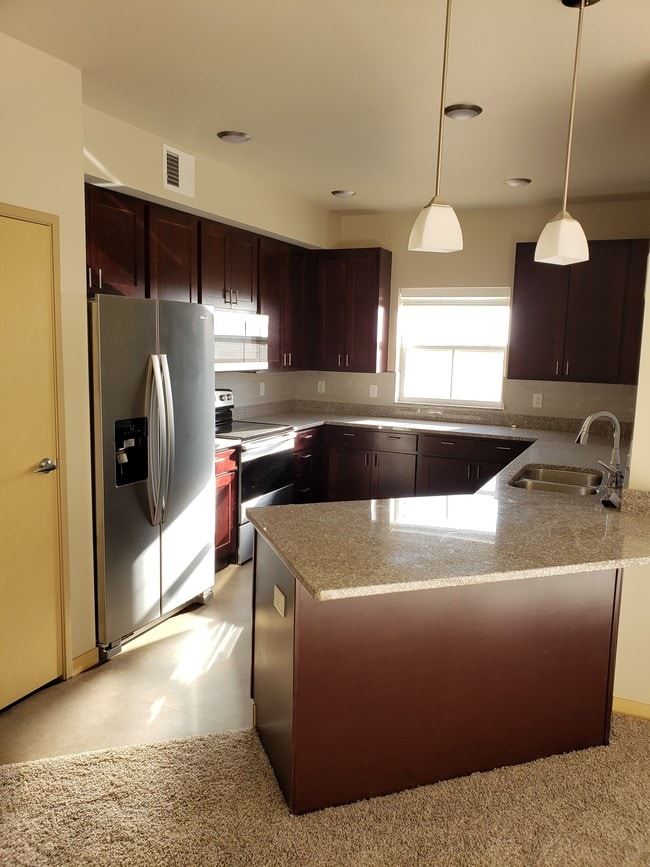
- Granite Countertops
- Heating
- High Ceilings
- High Speed Internet Access
- Ice Maker
- Island Kitchen
- Large Bedrooms
- Linen Closet
- Microwave
- Oven
- Pantry
- Patio
- Range
- Refrigerator
- Security System
- Smoke Free
- Stainless Steel Appliances
- Storage Space
- Tile Floors
- Tub/Shower
- Views
- Vinyl Flooring
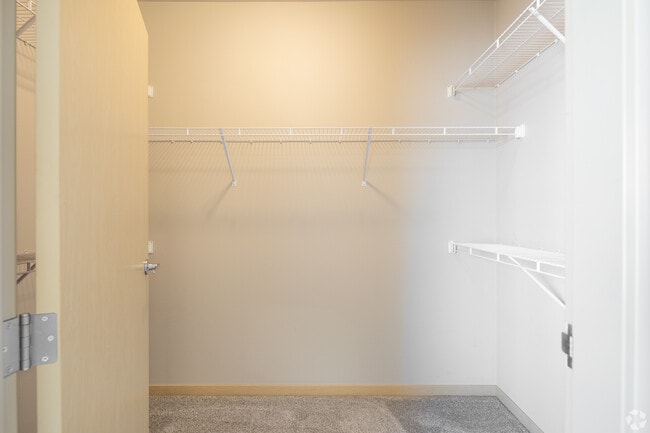
- Walk-In Closets
- Washer/Dryer
- Wheelchair Accessible (Rooms)
- Wi-Fi
- Window Coverings
Community Features
- Bicycle Storage
- Clubhouse
- Controlled Access
- Courtyard
- Fitness Center
- Garages
- Grill
- Hot Tub
- Lounge
- Maintenance on site
- Multi Use Room
- Online Services
- Package Service
- Pet Play Area
- Picnic Area
- Planned Social Activities
- Playground
- Pool
- Property Manager on Site
- Recycling
- Short Term Lease
- Storage Space
- Sundeck
- Trash Pickup - Door to Door
- Utilities Included
- Walk-Up
- Wheelchair Accessible
Map of The Meadows
Area Scores
Walkability
Somewhat walkable
Driveability
Exceptionally drivable
Bikeability
Somewhat bikeable
Walkability measures the walking distance to day-to-day needs.
Driveability measures congestion, parking availability, and access to major roads.
Bikeability measures the suitability for cycling.
Soundscore™
Active
A Sound Score rating aggregates noise caused by vehicle traffic, airplane traffic and local sources.
Transit
Airport
21 min Drive

Moving to Rapid City, Rapid City, SD
Parks and Recreation
Recreational activities near The Meadows are plentiful. Discover 1 park within 1.8 miles, including Reptile Gardens.
Airports
Living in Rapid City provides easy access to Rapid City Regional, located just 21 minutes from The Meadows.
Local Education
Primary and Secondary Schools

Woodrow Wilson Elementary - 17
Grades K-5
Public

Meadowbrook Elementary - 10
Grades K-5
Public

Robbinsdale Elementary - 14
Grades PK-5
Public

Calvary Christian School
Grades PK-5
Private

Southwest Middle School - 38
Grades 6-8
Public

South Middle School - 36
Grades 6-8
Public
Stevens High School - 42
Grades 9-12
Public
Central High School - 41
Grades 9-12
Public
Rapid City High School - 45
Grades 9-12
Public
Rapid City Christian School
Grades 6-12
Private
Data provided by GreatSchools.org © 2026. All rights reserved.

Colleges and Universities
| School | Commute Time (Distance) |
|---|---|
| SDSM&T | Drive: 12 min (7.4 mi) |
About The Meadows
Luxury Apartments with panoramic views of the beautiful Black Hills and City lights of Rapid City. With stunning resort style amenities, attentive management on site and a superb location.
Enjoy simple living at The Meadows. We offer several…
amenities including:
-24 Hour Fitness Gym
-Playground
-Clubhouse
-Swimming Pool
-Hot Tub
-On-Site Management and Maintenance
We have five different floor plans from 1 bed 1 bath (820 sq ft) up to 3 bed 2 bath (1,381 sq ft)
Apartments come with a balcony, dishwasher, washer and dryer, garbage disposal, Central AC, fireplace (some units), additional storage, optional 1 or 2 car attached garage, and awesome views!
Schedule a Tour TODAY!
Luxury Apartments with panoramic views of the beautiful Black Hills and City lights of Rapid City. With stunning resort style amenities, attentive management on site and a superb location.
Enjoy simple living at The Meadows. We offer several amenities including:
-24 Hour Fitness Gym
-Playground
-Clubhouse
-Swimming Pool
-Hot Tub
-On-Site Management and Maintenance
We have five different floor plans from 1 bed 1 bath (820 sq ft) up to 3 bed 2 bath (1,381 sq ft)
Apartments come with a balcony, dishwasher, washer and dryer, garbage disposal, Central AC, fireplace (some units), additional storage, optional 1 or 2 car attached garage, and awesome views!
Schedule a Tour TODAY!
The Meadows is an apartment community in Rapid City, SD
Contact
Rapid City, SD 57702
- Sunday By Appointment Only
- Monday 9:00 AM – 5:30 PM
- Tuesday 9:00 AM – 5:30 PM
- Wednesday 9:00 AM – 5:30 PM
- Thursday 9:00 AM – 5:30 PM
- Friday 9:00 AM – 5:30 PM
- Saturday By Appointment Only
Renter Reviews
For The Meadows
2 Ratings & Reviews
-
6/19/25
Perfect Location
The location is perfect! While you have the convience of a city, you live far enough out to be able to experiece the Black Hills. The apartment are spacious with big kitchens, lots of storage and is very quiet. The management team (Chad and Samantha) were our deciding factors; they went above and beyond to help our move be flawless, they keep the complex clean and updated and are just super friendly.
Review from Apartments.com
The Meadows Gallery




Find More Rentals in Rapid City
Bedrooms
Other Types of Rentals
Rapid City Apartments by Amenity
- Pet-Friendly Apartments in Rapid City
- Furnished Apartments in Rapid City
- Apartments with a Pool in Rapid City
- Apartments with Wheelchair Access in Rapid City
- Apartments with Washer & Dryer in Rapid City
- Apartments with Utilities Included in Rapid City
- Apartments with a Garage in Rapid City
- Apartments with EV Charging in Rapid City
- Apartments with a Virtual Tour in Rapid City
Apartment Specialties
Apartments in your Budget
- Rapid City Move-in Specials
- Cheap Apartments in Rapid City
- Luxury Apartments in Rapid City
- Apartments under $700 in Rapid City
- Apartments under $900 in Rapid City
- Apartments under $1000 in Rapid City
- Apartments under $1500 in Rapid City
- Apartments under $2000 in Rapid City
- Apartments under $2500 in Rapid City
Find More Rentals Nearby…
Cities
Neighborhoods
Contact This Property
(845) 479-5830Languages: English
Open By Appointment Only Today