



Managed By

- Bedrooms
- 1 - 31 - 3 Beds
- Bathrooms
- 1 - 21 - 2 Baths
- Sq. Ft.
- 683 - 1,154 sq ft
Pricing and Floor Plans
1 Bedroom 1 Bathroom
Show Floor Plan Details Hide Floor Plan Details
Unable to load floor plan details.
1466-132
$1,200
683 Sq. Ft.
Oct. 12
1442-104
$1,185
683 Sq. Ft.
Nov. 12
1466-106
$1,200
683 Sq. Ft.
Nov. 12
1 Bedroom 1 Bathroom Accessible
Show Floor Plan Details Hide Floor Plan Details
Unable to load floor plan details.
1 Bedroom 1 Bathroom with Den
Show Floor Plan Details Hide Floor Plan Details
Unable to load floor plan details.
2 Bedroom 2 Bathroom
Show Floor Plan Details Hide Floor Plan Details
Unable to load floor plan details.
1330-203
$1,499
909 Sq. Ft.
Now
1466-321
$1,499
909 Sq. Ft.
Now
1442-201
$1,605
909 Sq. Ft.
Now
2 Bedroom 2 Bathroom Accessible
Show Floor Plan Details Hide Floor Plan Details
Unable to load floor plan details.
3 Bedroom 2 Bathroom
Show Floor Plan Details Hide Floor Plan Details
Unable to load floor plan details.
1466-327
$1,599
1,154 Sq. Ft.
Now
1442-312
$1,599
1,154 Sq. Ft.
Now
1466-302
$1,835
1,154 Sq. Ft.
Oct. 12
1330-212
$1,815
1,154 Sq. Ft.
Nov. 12
3 Bedroom 2 Bathroom Accessible
Show Floor Plan Details Hide Floor Plan Details
Unable to load floor plan details.
Details
Lease Term Options
- 3 - 16 Month Leases
Property Information
- Built in 2021
- 168 units3 stories
Fees & Policies
The fees below are based on community-supplied data and may exclude additional fees and utilities.
One-Time Basics
Due at Application
-
Application Fee Per Applicant$60
Due at Move-In
-
Additional Security Deposit - Non-Refundable$150
-
Other
-
Covered
-
Surface Lot
Dogs Allowed
-
Dog Deposit$200
-
Dog Fee$300
-
Dog Rent$35 / mo
Restrictions
None
Comments
Our homes have a 2 pet limit. Pet deposit and fees are starting points and are subject to adjustment. Call us today and press option 1 to learn more about our pet policies and fees.
Cats Allowed
-
Cat Deposit$200
-
Cat Fee$300
-
Cat Rent$35 / mo
Restrictions
None
Comments
Our homes have a 2 pet limit. Pet deposit and fees are starting points and are subject to adjustment. Call us today and press option 1 to learn more about our pet policies and fees.
Property Fee Disclaimer: Based on community-supplied data and independent market research. Subject to change without notice. May exclude fees for mandatory or optional services and usage-based utilities.
Matterport 3D Tours
Explore Commute Options
Property Highlights
- Carpeting
- Central Air
- Community Room with Shuffleboard
- Efficient Appliances
- Electronic Thermostat
- In-Unit Washer/Dryer
- Large and Walk In Closets
- Off Street Parking
- Outdoor Table Seating
- Private Patios & Balconies
- Scenic Mountain Views
- Wheelchair Access
Apartment Features
- Air Conditioning
- Balcony
- Cable Ready
- Dishwasher
- Microwave
- Patio
- Refrigerator
- Walk-In Closets
- Window Coverings
Community Features
- Clubhouse
- Dog Park
- Elevator
- Fitness Center
- Gated
- Grill
- Maintenance on site
- Package Service
- Playground
- Pool
- Property Manager on Site
- Short Term Lease
- Sundeck
Map of The VUE at Catron
Area Scores
Walkability
Somewhat walkable
Driveability
Exceptionally drivable
Bikeability
Not bikeable
Walkability measures the walking distance to day-to-day needs.
Driveability measures congestion, parking availability, and access to major roads.
Bikeability measures the suitability for cycling.
Soundscore™
Active
A Sound Score rating aggregates noise caused by vehicle traffic, airplane traffic and local sources.
Transit
Airport
19 min Drive

Moving to Rapid City, Rapid City, SD
Parks and Recreation
Recreational activities near The VUE at Catron are plentiful. Discover 1 park within 3.2 miles, including Reptile Gardens.
Airports
Living in Rapid City provides easy access to Rapid City Regional, located just 20 minutes from The VUE at Catron.
Local Education
Primary and Secondary Schools

Woodrow Wilson Elementary - 17
Grades K-5
Public

Robbinsdale Elementary - 14
Grades PK-5
Public

Calvary Christian School
Grades PK-5
Private

Southwest Middle School - 38
Grades 6-8
Public

South Middle School - 36
Grades 6-8
Public
Stevens High School - 42
Grades 9-12
Public
Central High School - 41
Grades 9-12
Public
St. Thomas More High School
Grades 9-12
Private
Rapid City High School - 45
Grades 9-12
Public
Rapid City Catholic School System
Grades PK-12
Private
Data provided by GreatSchools.org © 2026. All rights reserved.

Colleges and Universities
| School | Commute Time (Distance) |
|---|---|
| SDSM&T | Drive: 11 min (6.1 mi) |
About The VUE at Catron
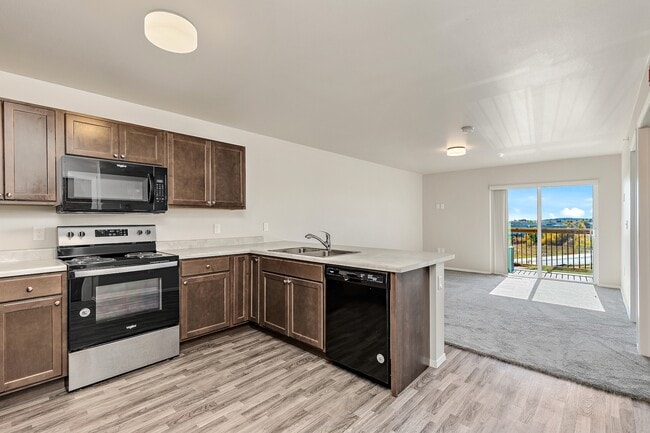
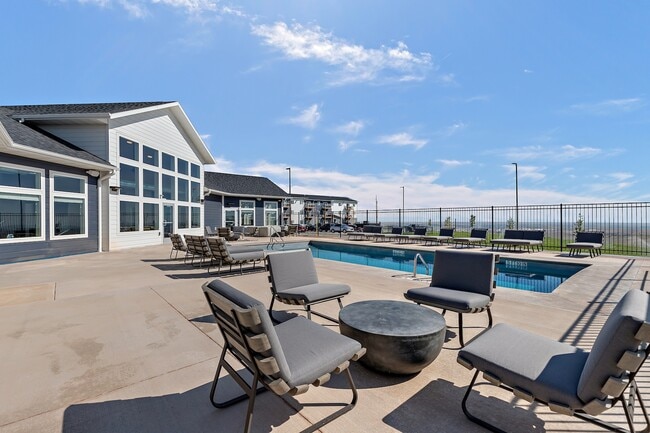
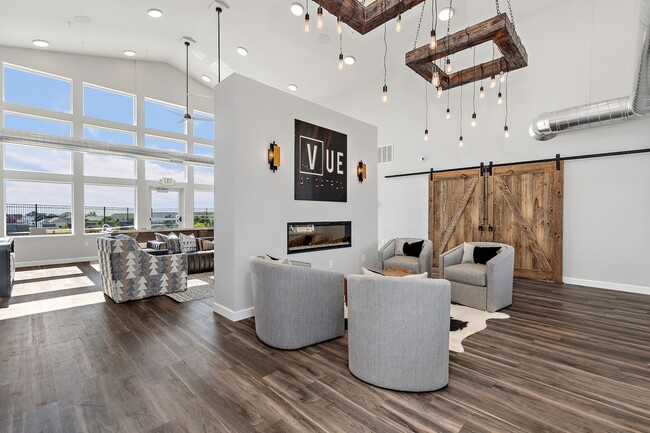
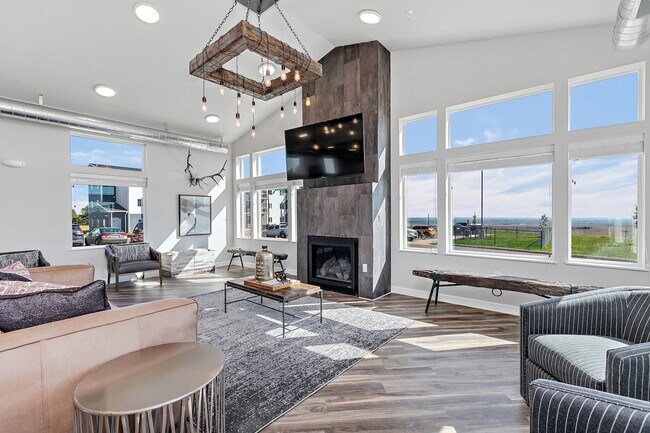
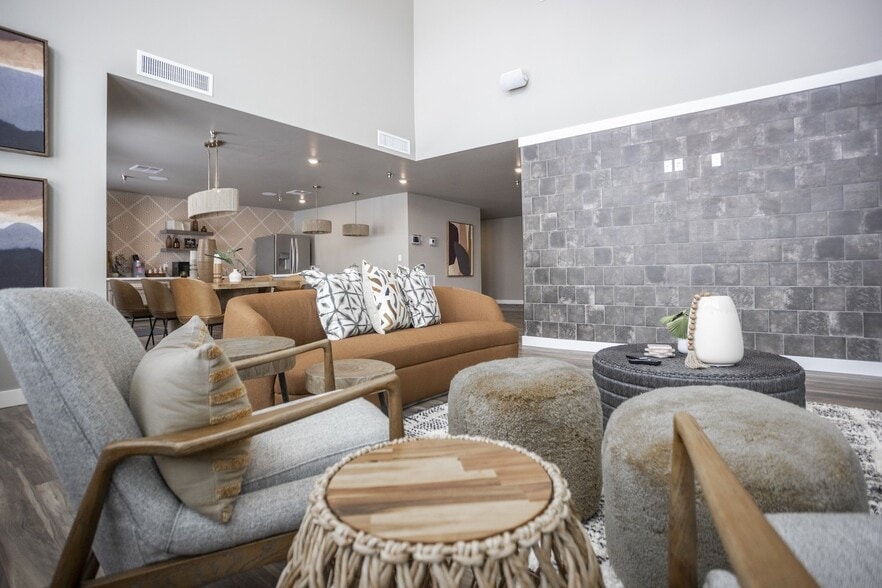
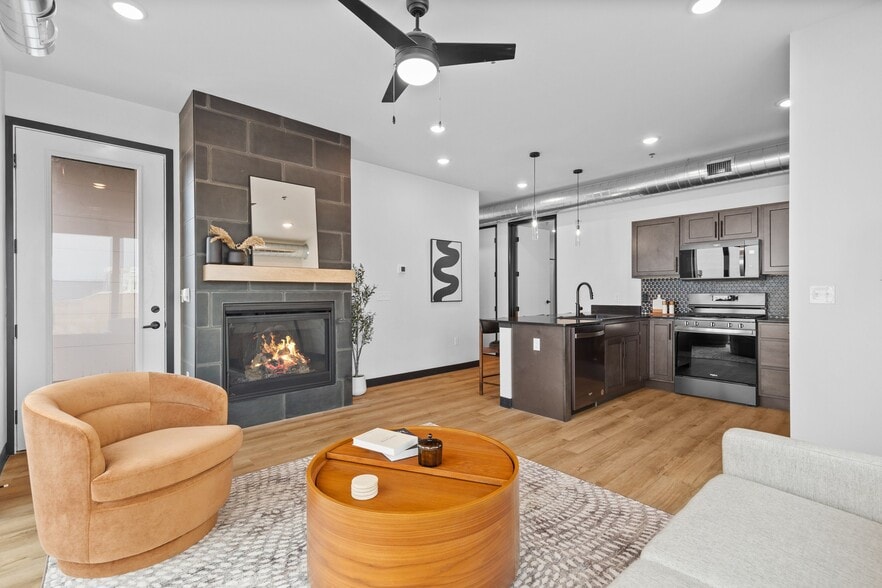
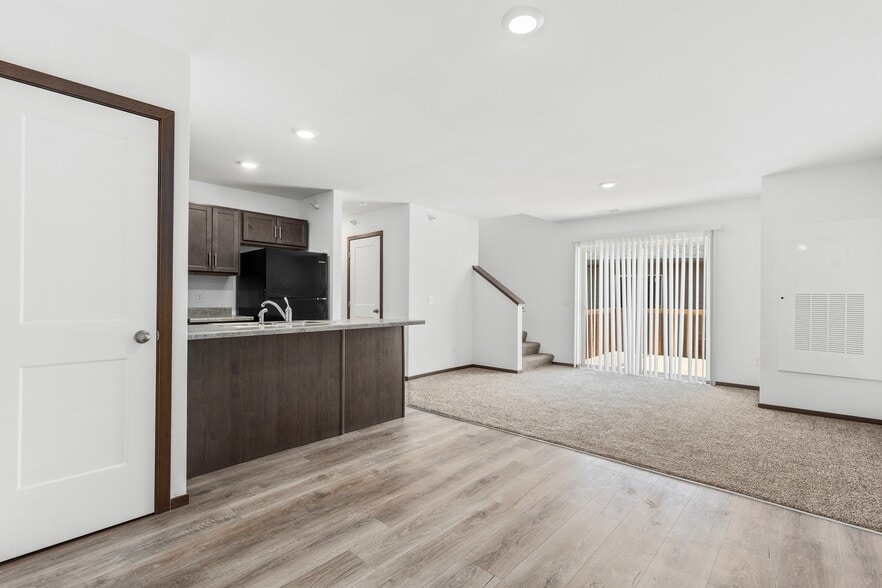
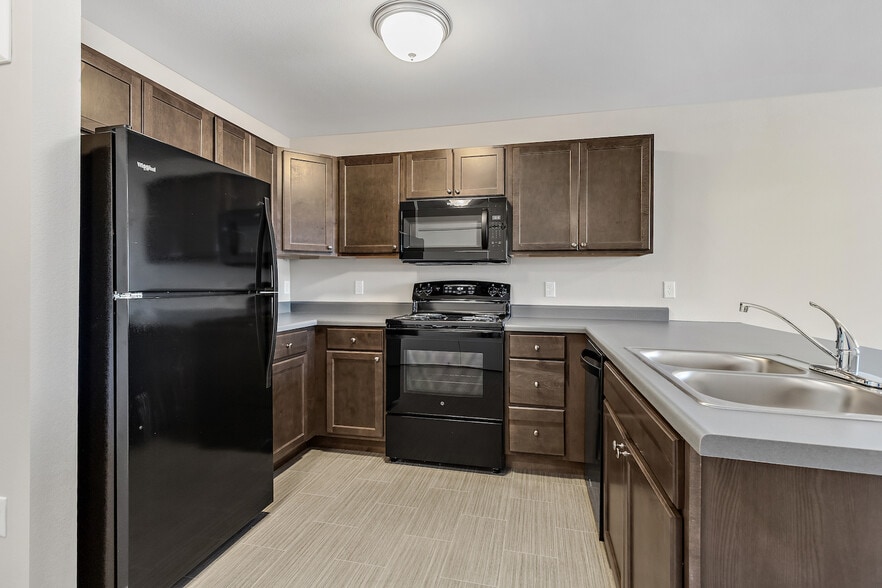
The VUE at Catron offers a stunning living experience perched atop a hill, providing breathtaking views of the Black Hills. Our prime location puts you within reach of all that Rapid City and the Black Hills have to offer.Indulge in our community's… amenities, including a refreshing outdoor pool and patio, a cozy community room, a fun-filled playground and dog park and a convenient 24/7 fitness center. Our modern homes feature private patios, large closets and a variety of layouts.Discover our one- to three-bedroom apartments and experience the VUE at Catron lifestyle. Schedule a tour today and make this your new home!Enjoy our exclusive move-in incentive for all military personnel and inquire about our current availability.
The VUE at Catron offers a stunning living experience perched atop a hill, providing breathtaking views of the Black Hills. Our prime location puts you within reach of all that Rapid City and the Black Hills have to offer.Indulge in our community's amenities, including a refreshing outdoor pool and patio, a cozy community room, a fun-filled playground and dog park and a convenient 24/7 fitness center. Our modern homes feature private patios, large closets and a variety of layouts.Discover our one- to three-bedroom apartments and experience the VUE at Catron lifestyle. Schedule a tour today and make this your new home!Enjoy our exclusive move-in incentive for all military personnel and inquire about our current availability.
The VUE at Catron is an apartment community in Rapid City, SD
Contact
Rapid City, SD 57701
- Sunday Closed
- Monday 9:30 AM – 5:30 PM
- Tuesday 9:30 AM – 5:30 PM
- Wednesday 9:30 AM – 5:30 PM
- Thursday 9:30 AM – 5:30 PM
- Friday 9:00 AM – 3:00 PM
- Saturday Closed
Renter Reviews
For The VUE at Catron
12 Ratings & Reviews
-
12/10/22
Awesome place to live
I love the Vue at Catron! The staff is friendly, the grounds are kept clean, and I love the clubhouse! (Especially the coffee machine).
Review from Apartments.com
Property Manager at The VUE at Catron responded to this review
Thank you for the kind words about our team and community here at The VUE at Catron. We're proud to offer this great community. Thanks for leaving a review!
The VUE at Catron Gallery




Nearby Properties You Might Like
Within 50 Miles of The VUE at Catron


Find More Rentals in Rapid City
Bedrooms
Other Types of Rentals
Rapid City Apartments by Amenity
- Pet-Friendly Apartments in Rapid City
- Furnished Apartments in Rapid City
- Apartments with a Pool in Rapid City
- Apartments with Wheelchair Access in Rapid City
- Apartments with Washer & Dryer in Rapid City
- Apartments with Utilities Included in Rapid City
- Apartments with a Garage in Rapid City
- Apartments with EV Charging in Rapid City
- Apartments with a Virtual Tour in Rapid City
Apartment Specialties
Apartments in your Budget
- Rapid City Move-in Specials
- Cheap Apartments in Rapid City
- Luxury Apartments in Rapid City
- Apartments under $700 in Rapid City
- Apartments under $900 in Rapid City
- Apartments under $1000 in Rapid City
- Apartments under $1500 in Rapid City
- Apartments under $2000 in Rapid City
- Apartments under $2500 in Rapid City
Find More Rentals Nearby…
Cities
Neighborhoods
Contact This Property
(605) 600-2319Languages: English
Open 9:30 AM – 5:30 PM Today