

Millstone Commons
2200 S Daylight Dr, Sioux Falls, SD 57110
- Bedrooms
- Studio - 3Studio - 3 Beds
- Bathrooms
- 1 - 21 - 2 Baths
- Sq. Ft.
- 617 - 1,318 sq ft
Pricing and Floor Plans
Miller (1D)
Show Floor Plan Details Hide Floor Plan Details
Unable to load floor plan details.
316
$995
656 Sq. Ft.
Now
Miller (1D)
Show Floor Plan Details Hide Floor Plan Details
Unable to load floor plan details.
116
$1,005
656 Sq. Ft.
Now
Kelby (1B)
Show Floor Plan Details Hide Floor Plan Details
Unable to load floor plan details.
106
$1,045
617 Sq. Ft.
Oct. 8
326
$1,035
617 Sq. Ft.
Oct. 9
206
$1,035
617 Sq. Ft.
Nov. 2
Kelby (1B)
Show Floor Plan Details Hide Floor Plan Details
Unable to load floor plan details.
208
$1,045
617 Sq. Ft.
Oct. 2
Rye (1A)
Show Floor Plan Details Hide Floor Plan Details
Unable to load floor plan details.
223
$1,060
648 Sq. Ft.
Oct. 7
Durum (1C)
Show Floor Plan Details Hide Floor Plan Details
Unable to load floor plan details.
135
$1,100
694 Sq. Ft.
Nov. 20
Rye (1A)
Show Floor Plan Details Hide Floor Plan Details
Unable to load floor plan details.
121
$1,070
648 Sq. Ft.
Dec. 11
York (2B)
Show Floor Plan Details Hide Floor Plan Details
Unable to load floor plan details.
220
$1,325
1,000 Sq. Ft.
Now
113
$1,405
1,000 Sq. Ft.
Now
York (2B)
Show Floor Plan Details Hide Floor Plan Details
Unable to load floor plan details.
134
$1,405
1,000 Sq. Ft.
Oct. 12
342
$1,395
1,000 Sq. Ft.
Oct. 15
Meyer (2C)
Show Floor Plan Details Hide Floor Plan Details
Unable to load floor plan details.
114
$1,370
895 Sq. Ft.
Now
York (2B)
Show Floor Plan Details Hide Floor Plan Details
Unable to load floor plan details.
310
$1,395
1,000 Sq. Ft.
Sep. 29
Gordon (2D)
Show Floor Plan Details Hide Floor Plan Details
Unable to load floor plan details.
301
$1,450
1,091 Sq. Ft.
Dec. 5
Barric (3D)
Show Floor Plan Details Hide Floor Plan Details
Unable to load floor plan details.
117
$1,705
1,318 Sq. Ft.
Now
329
$1,695
1,318 Sq. Ft.
Now
229
$1,695
1,318 Sq. Ft.
Now
Carlton (3B)
Show Floor Plan Details Hide Floor Plan Details
Unable to load floor plan details.
323
$1,595
1,260 Sq. Ft.
Now
223
$1,595
1,260 Sq. Ft.
Oct. 7
Fallows (3F)
Show Floor Plan Details Hide Floor Plan Details
Unable to load floor plan details.
311
$1,525
1,204 Sq. Ft.
Oct. 16
335
$1,525
1,204 Sq. Ft.
Nov. 10
Fallows (3F)
Show Floor Plan Details Hide Floor Plan Details
Unable to load floor plan details.
311
$1,495
1,204 Sq. Ft.
Now
Fallows (3F)
Show Floor Plan Details Hide Floor Plan Details
Unable to load floor plan details.
311
$1,525
1,204 Sq. Ft.
Now
Carlton (3B)
Show Floor Plan Details Hide Floor Plan Details
Unable to load floor plan details.
314
$1,575
1,260 Sq. Ft.
Now
Barric (3D)
Show Floor Plan Details Hide Floor Plan Details
Unable to load floor plan details.
217
$1,695
1,318 Sq. Ft.
Now
Barric (3D)
Show Floor Plan Details Hide Floor Plan Details
Unable to load floor plan details.
217
$1,695
1,318 Sq. Ft.
Dec. 28
Property Map
Select a unit to view pricing and availability
Details
Property Information
- Built in 2023
- 287 units3 stories
Fees & Policies
The fees below are based on community-supplied data and may exclude additional fees and utilities.
Cats Allowed
-
Cats Allowed
Dogs Allowed
-
Dogs Allowed
Property Fee Disclaimer: Based on community-supplied data and independent market research. Subject to change without notice. May exclude fees for mandatory or optional services and usage-based utilities.
Matterport 3D Tours
Explore Commute Options
Property Highlights
- Bike Storage
- Community Grilling Station
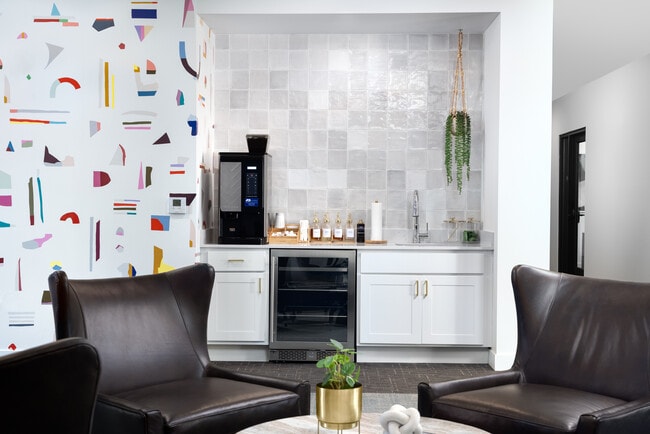
- Complimentary Coffee/Espresso Bar
- Conference Room
- Courtyard View
- Firepit
- First Floor
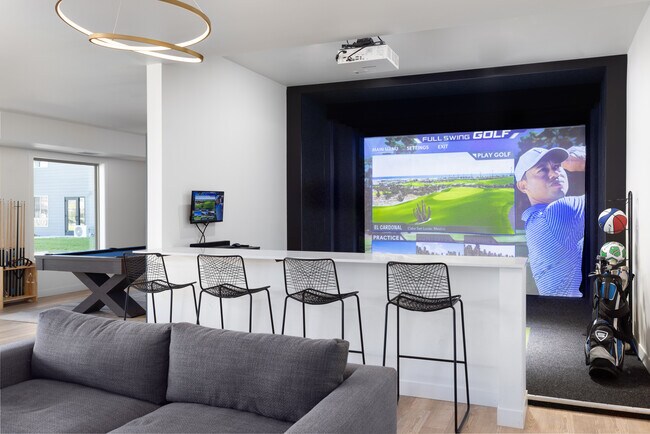
- Interactive Sports Simulator
- Larger Bedroom
- Sundance View
- Top Floor
- Yoga Studio
Apartment Features
- Kitchen
- Office
Community Features
- Bicycle Storage
- Conference Rooms
- Courtyard
- Fitness Center
- Pet Play Area
- Pool
- Spa
Map of Millstone Commons
Area Scores
Walkability
Somewhat walkable
Driveability
Exceptionally drivable
Bikeability
Somewhat bikeable
Walkability measures the walking distance to day-to-day needs.
Driveability measures congestion, parking availability, and access to major roads.
Bikeability measures the suitability for cycling.
Soundscore™
Active
A Sound Score rating aggregates noise caused by vehicle traffic, airplane traffic and local sources.
Transit
Airport
28 min Drive

Moving to Sioux Falls, Sioux Falls, SD
Shopping Centers
Shoppers will appreciate Millstone Commons proximity to Lewis Drug Center and Hy-Vee Center. Lewis Drug Center is 1.9 miles away, and Hy-Vee Center is within a 28 minute walk.
Airports
Living in Sioux Falls provides easy access to Joe Foss Field, located just 29 minutes from Millstone Commons.
Local Education
Primary and Secondary Schools

Rosa Parks Elementary - 15
Grades K-5
Public

Harvey Dunn Elementary - 54
Grades PK-5
Public

St Lambert Elementary School
Grades PK-5
Private

Ben Reifel Middle School - 68
Grades 6-8
Public
Sioux Falls Adventist School
Grades K-8
Private

Washington High School - 01
Grades 9-12
Public
Faith Christian Academy
Grades K-12
Private
Data provided by GreatSchools.org © 2026. All rights reserved.

Colleges and Universities
| School | Commute Time (Distance) |
|---|---|
| University Of Sioux Falls | Drive: 10 min (5.3 mi) |
| Southeast Technical College | Drive: 19 min (9.6 mi) |
About Millstone Commons
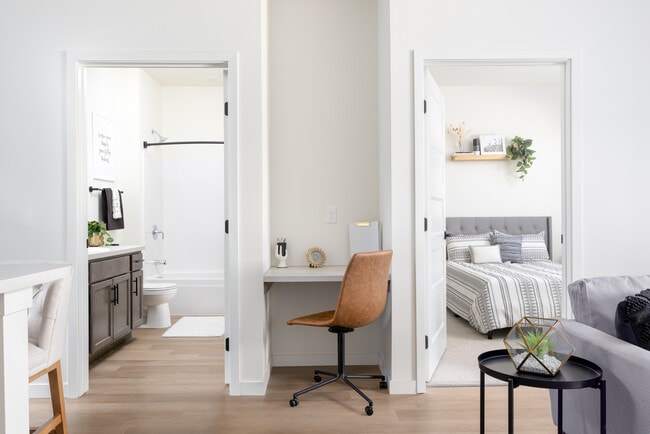
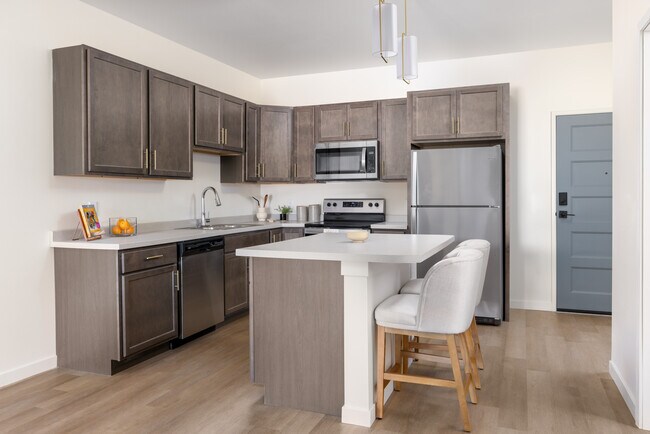
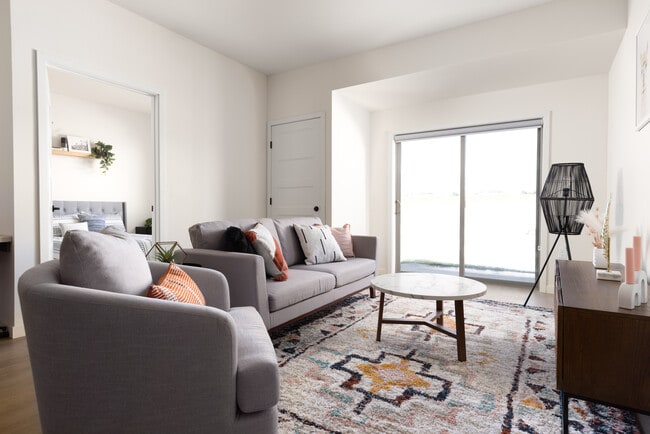
Generous spaces, thoughtful features and refined finishes are just the start. Millstone Commons' all-encompassing amenities and modern studio, 1, 2 and 3-bedroom floor plans create a seamless living experience. Each apartment home is filled with…
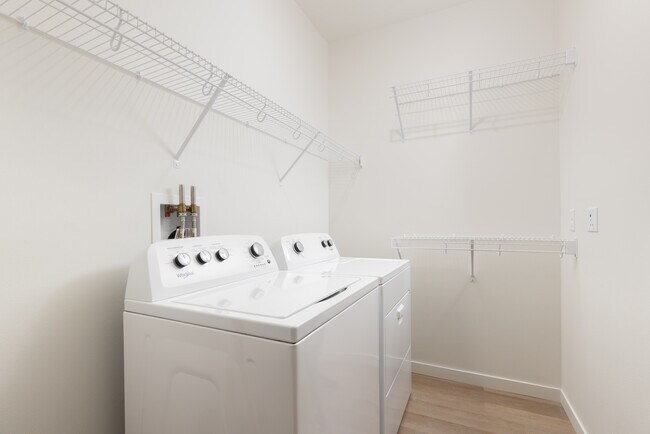
natural light, lofty nine-foot ceilings, open-concept kitchens and in-home washer and dryer.
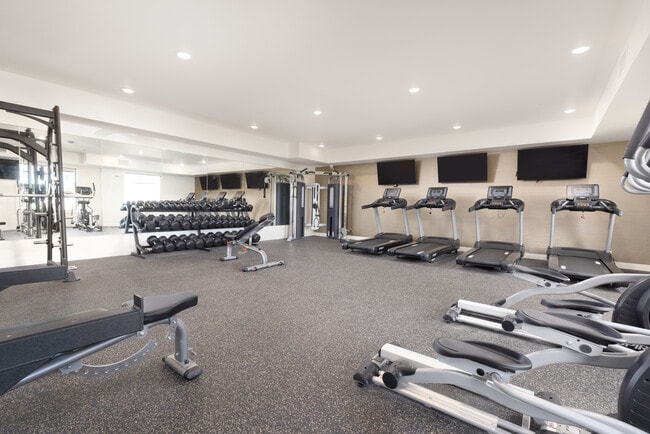
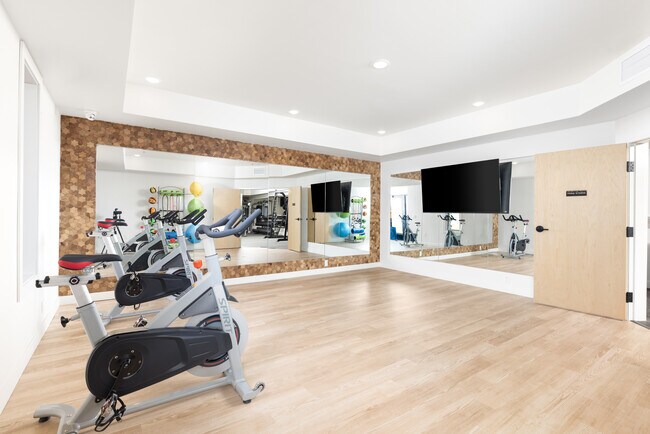
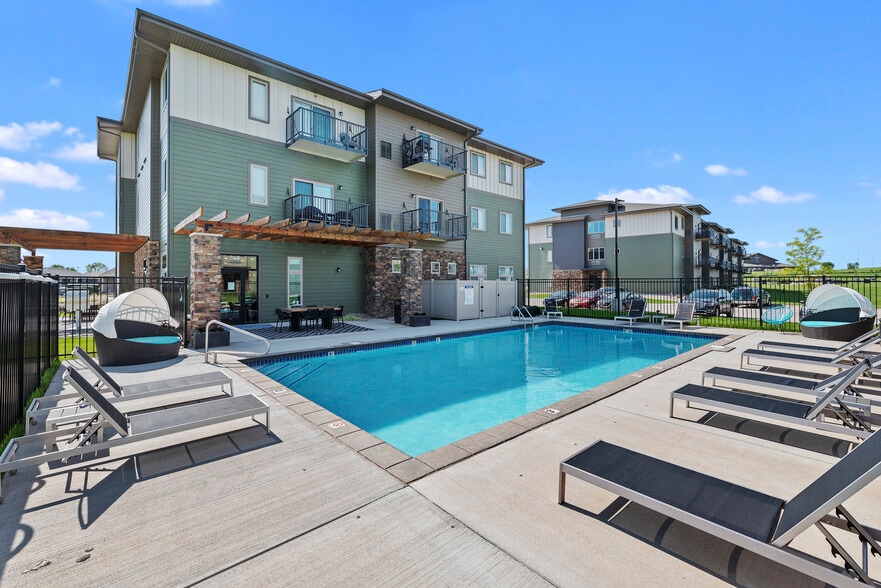
Whether you're enjoying time with friends by the pool, focusing on wellness in the fitness and yoga studio or spending your day working from home, Millstone Commons provides thoughtfully designed spaces that bring comfort to your every day. Conveniently located near shopping, dining and recreation activities, Millstone Commons offers a well-rounded lifestyle.
*Rents and availability are subject to change. Contact the property office for exact pricing and available units.
Generous spaces, thoughtful features and refined finishes are just the start. Millstone Commons' all-encompassing amenities and modern studio, 1, 2 and 3-bedroom floor plans create a seamless living experience. Each apartment home is filled with natural light, lofty nine-foot ceilings, open-concept kitchens and in-home washer and dryer.
Whether you're enjoying time with friends by the pool, focusing on wellness in the fitness and yoga studio or spending your day working from home, Millstone Commons provides thoughtfully designed spaces that bring comfort to your every day. Conveniently located near shopping, dining and recreation activities, Millstone Commons offers a well-rounded lifestyle.
*Rents and availability are subject to change. Contact the property office for exact pricing and available units.
Millstone Commons is an apartment community in Sioux Falls, SD
Contact
Sioux Falls, SD 57110
- Sunday Closed
- Monday 8:00 AM – 5:00 PM
- Tuesday 8:00 AM – 5:00 PM
- Wednesday 8:00 AM – 5:00 PM
- Thursday 8:00 AM – 5:00 PM
- Friday 8:00 AM – 5:00 PM
- Saturday Closed

Millstone Commons Gallery


Nearby Properties You Might Like
Within 50 Miles of Millstone Commons
Find More Rentals in Sioux Falls
Bedrooms
Other Types of Rentals
Sioux Falls Apartments by Amenity
- Pet-Friendly Apartments in Sioux Falls
- Furnished Apartments in Sioux Falls
- Waterfront Apartments in Sioux Falls
- Apartments with a Pool in Sioux Falls
- Apartments with Wheelchair Access in Sioux Falls
- Apartments with Washer & Dryer in Sioux Falls
- Apartments with Utilities Included in Sioux Falls
- Apartments with a Garage in Sioux Falls
- Apartments with EV Charging in Sioux Falls
- Apartments with a Virtual Tour in Sioux Falls
Apartment Specialties
Apartments in your Budget
- Sioux Falls Move-in Specials
- Cheap Apartments in Sioux Falls
- Luxury Apartments in Sioux Falls
- Apartments under $700 in Sioux Falls
- Apartments under $900 in Sioux Falls
- Apartments under $1000 in Sioux Falls
- Apartments under $1500 in Sioux Falls
- Apartments under $2000 in Sioux Falls
- Apartments under $2500 in Sioux Falls
Find More Rentals Nearby…
Cities
Neighborhoods
Contact This Property
(605) 937-8014Languages: English
Closed Today