


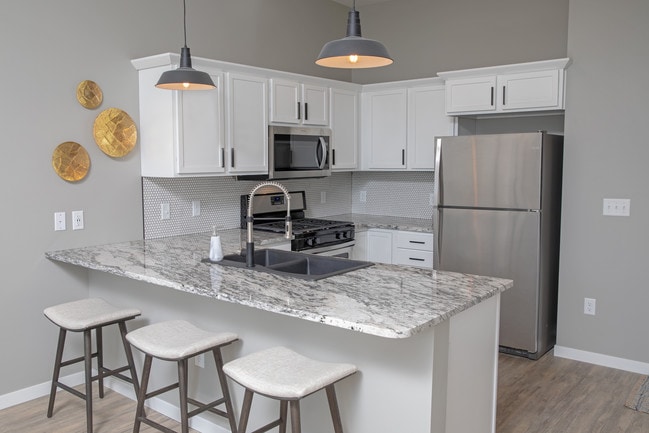
The Cascade at The Steel District
701 N Phillips Ave, Sioux Falls, SD 57104
Managed By

- Bedrooms
- Studio - 2Studio - 2 Beds
- Bathrooms
- 1 - 2.51 - 2.5 Baths
- Sq. Ft.
- 451 - 1,605 sq ft
Pricing and Floor Plans
The Bettie
Show Floor Plan Details Hide Floor Plan Details
Unable to load floor plan details.
720-403
$1,071
451 Sq. Ft.
Now
720-307
$1,063
460 Sq. Ft.
Now
720-207
$1,038
460 Sq. Ft.
Now
Yellowstone
Show Floor Plan Details Hide Floor Plan Details
Unable to load floor plan details.
701-307
$1,188
551 Sq. Ft.
Now
701-228
$1,145
530 Sq. Ft.
Now
Grizzly
Show Floor Plan Details Hide Floor Plan Details
Unable to load floor plan details.
701-202
$1,140
520 Sq. Ft.
Now
Horseshoe
Show Floor Plan Details Hide Floor Plan Details
Unable to load floor plan details.
Dawson
Show Floor Plan Details Hide Floor Plan Details
Unable to load floor plan details.
The Banksy
Show Floor Plan Details Hide Floor Plan Details
Unable to load floor plan details.
The Berkley
Show Floor Plan Details Hide Floor Plan Details
Unable to load floor plan details.
The Wynwood
Show Floor Plan Details Hide Floor Plan Details
Unable to load floor plan details.
720-311
$1,579
851 Sq. Ft.
Now
Sutherland
Show Floor Plan Details Hide Floor Plan Details
Unable to load floor plan details.
701-414
$1,514
704 Sq. Ft.
Oct. 7
Whitewater
Show Floor Plan Details Hide Floor Plan Details
Unable to load floor plan details.
701-217
$1,552
697 Sq. Ft.
Nov. 7
Spearfish
Show Floor Plan Details Hide Floor Plan Details
Unable to load floor plan details.
The Pablo
Show Floor Plan Details Hide Floor Plan Details
Unable to load floor plan details.
The Matisse
Show Floor Plan Details Hide Floor Plan Details
Unable to load floor plan details.
The Hennessy
Show Floor Plan Details Hide Floor Plan Details
Unable to load floor plan details.
The Alfred
Show Floor Plan Details Hide Floor Plan Details
Unable to load floor plan details.
Accessible 1 Bedroom 1 Bathroom
Show Floor Plan Details Hide Floor Plan Details
Unable to load floor plan details.
Accessible 1 Bedroom 1 Bathroom with Den
Show Floor Plan Details Hide Floor Plan Details
Unable to load floor plan details.
Furnished- 1 Bedroom 1 Bathroom
Show Floor Plan Details Hide Floor Plan Details
Unable to load floor plan details.
Sylvan
Show Floor Plan Details Hide Floor Plan Details
Unable to load floor plan details.
701-322
$1,689
940 Sq. Ft.
Oct. 16
Churchill
Show Floor Plan Details Hide Floor Plan Details
Unable to load floor plan details.
701-325
$1,863
993 Sq. Ft.
Nov. 7
Yosemite
Show Floor Plan Details Hide Floor Plan Details
Unable to load floor plan details.
701-309
$2,046
1,146 Sq. Ft.
Dec. 7
New
Kegon
Show Floor Plan Details Hide Floor Plan Details
Unable to load floor plan details.
McClellan
Show Floor Plan Details Hide Floor Plan Details
Unable to load floor plan details.
Barron
Show Floor Plan Details Hide Floor Plan Details
Unable to load floor plan details.
Niagara
Show Floor Plan Details Hide Floor Plan Details
Unable to load floor plan details.
Cascade
Show Floor Plan Details Hide Floor Plan Details
Unable to load floor plan details.
Ithaca
Show Floor Plan Details Hide Floor Plan Details
Unable to load floor plan details.
Palisade
Show Floor Plan Details Hide Floor Plan Details
Unable to load floor plan details.
The Pollock
Show Floor Plan Details Hide Floor Plan Details
Unable to load floor plan details.
The MacLaren
Show Floor Plan Details Hide Floor Plan Details
Unable to load floor plan details.
The D.B. Cooper
Show Floor Plan Details Hide Floor Plan Details
Unable to load floor plan details.
The Stella
Show Floor Plan Details Hide Floor Plan Details
Unable to load floor plan details.
The Warhol
Show Floor Plan Details Hide Floor Plan Details
Unable to load floor plan details.
Furnished 2 Bedroom
Show Floor Plan Details Hide Floor Plan Details
Unable to load floor plan details.
Accessible 2 Bedroom 1 Bathroom
Show Floor Plan Details Hide Floor Plan Details
Unable to load floor plan details.
Accessible 2 Bedroom 2 Bathroom
Show Floor Plan Details Hide Floor Plan Details
Unable to load floor plan details.
Property Map
Select a unit to view pricing and availability
Details
Lease Term Options
- 3 - 14 Month Leases
Property Information
- Built in 2018
- 197 units5 stories
Fees & Policies
The fees below are based on community-supplied data and may exclude additional fees and utilities.
One-Time Basics
Due at Application
-
Application Fee Per Applicant$60
Due at Move-In
-
Administrative Fee$150
-
Other
Dogs Allowed
-
Dog Deposit$200
-
Dog Fee$300
-
Dog Rent$35 / mo
Restrictions
None
Comments
Our homes have a 2 pet limit. Pet deposit and fees are starting points and are subject to adjustment. Call us today and press option 1 to learn more about our pet policies and fees.
Cats Allowed
-
Cat Deposit$200
-
Cat Fee$300
-
Cat Rent$35 / mo
Restrictions
None
Comments
Our homes have a 2 pet limit. Pet deposit and fees are starting points and are subject to adjustment. Call us today and press option 1 to learn more about our pet policies and fees.
Property Fee Disclaimer: Based on community-supplied data and independent market research. Subject to change without notice. May exclude fees for mandatory or optional services and usage-based utilities.
Matterport 3D Tours
Explore Commute Options
Property Highlights
- Air Conditioner
- Bike Racks
- Car & Dog Wash
- Carpeting
- Ceiling Fan
- Coffee Bar
- Community Rooms
- Dog Walking & Grooming
- Efficient Appliances
- Electronic Thermostat
- Extra Storage
- Heated Underground Parking
- Large Closets
- Night Patrol
- On-Site Brewery, Dining and Retail Businesses
- Patio/Balcony
- Pool Table
- Security Alarm
- Smarthome Technology
- Smart-Loft Technology
- View
- W/D Hookup
- Wheelchair Access
Apartment Features
- Air Conditioning
- Balcony
- Cable Ready
- Carpet
- Ceiling Fans
- Dishwasher
- Disposal
- Fireplace
- Furnished
- Handrails
- Hardwood Floors
- High Ceilings
- High Speed Internet Access
- Microwave
- Patio
- Refrigerator
- Storage Space
- Washer/Dryer
- Washer/Dryer Hookup
- Window Coverings
Community Features
- Breakfast/Coffee Concierge
- Clubhouse
- Concierge
- Controlled Access
- Courtyard
- Elevator
- Fitness Center
- Gas Range
- Gated
- Guest Apartment
- House Sitter Services
- Laundry Facilities
- Maid Service
- Maintenance on site
- Package Service
- Picnic Area
- Pool
- Property Manager on Site
- Public Transportation
- Recycling
- Short Term Lease
- Spa
- Sundeck
- Walking/Biking Trails
Map of The Cascade at The Steel District
Area Scores
Walkability
Moderately walkable
Transit
Limited public transit
Driveability
Very drivable
Bikeability
Exceptionally bikeable
Walkability measures the walking distance to day-to-day needs.
Transit measures access to public transportation.
Driveability measures congestion, parking availability, and access to major roads.
Bikeability measures the suitability for cycling.
Soundscore™
Active
A Sound Score rating aggregates noise caused by vehicle traffic, airplane traffic and local sources.
Transit
Airport
17 min Drive

Moving to Downtown Sioux Falls, Sioux Falls, SD
Shopping Centers
Shoppers will appreciate The Cascade at The Steel District proximity to North Minnesota Plaza and DLC Plaza. North Minnesota Plaza is 0.6 miles away, and DLC Plaza is within a 25 minute walk.
Parks and Recreation
Recreational activities near The Cascade at The Steel District are plentiful. Discover 3 parks within 4.4 miles, including Kirby Science Discovery Center, Great Plains Zoo, and Great Bear Recreation Park.
Airports
Living in Downtown Sioux Falls provides easy access to Joe Foss Field, located just 18 minutes from The Cascade at The Steel District.
Local Education
Primary and Secondary Schools

Hawthorne Elementary - 56
Grades PK-5
Public

St. Joseph Cathedral School
Grades PK-5
Private

Patrick Henry Middle School - 07
Grades 6-8
Public

Whittier Middle School - 08
Grades 6-8
Public

Lincoln High School - 02
Grades 9-12
Public
Reach High Alt Ed
Grades 9-12
Private
Teachwell Strive - 05
Grades 9-12
Public
East Dakota Education Coop
Grades 6-12
Private
Data provided by GreatSchools.org © 2026. All rights reserved.

Colleges and Universities
| School | Commute Time (Distance) |
|---|---|
| University Of Sioux Falls | Drive: 7 min (2.5 mi) |
| Southeast Technical College | Drive: 8 min (3.9 mi) |
About The Cascade at The Steel District
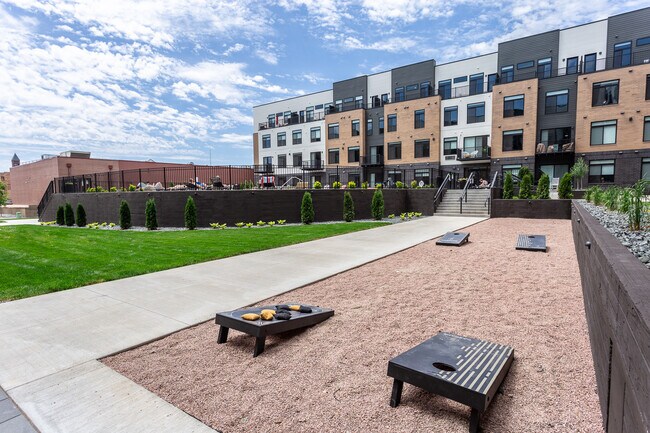
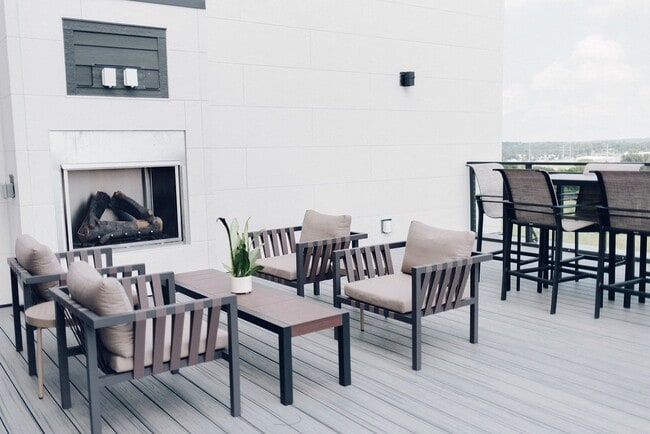
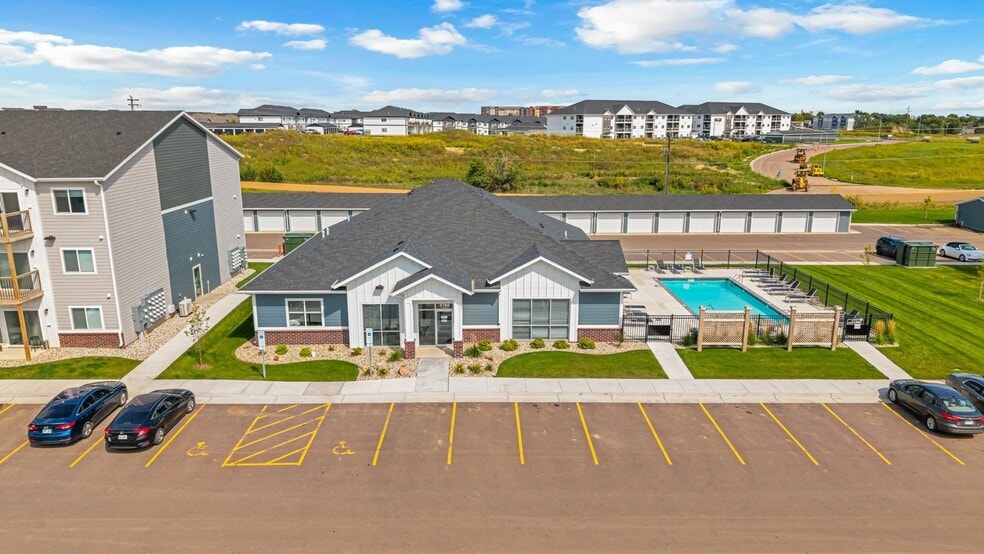
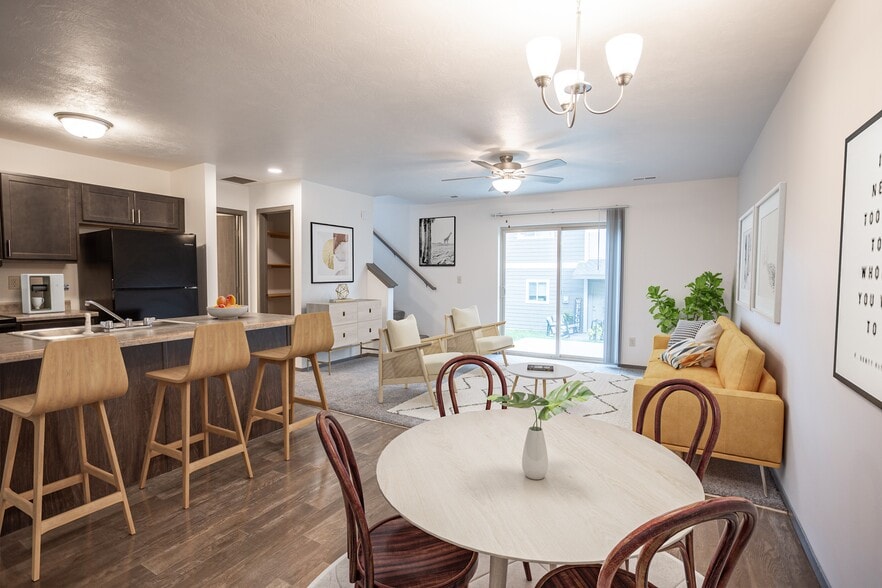
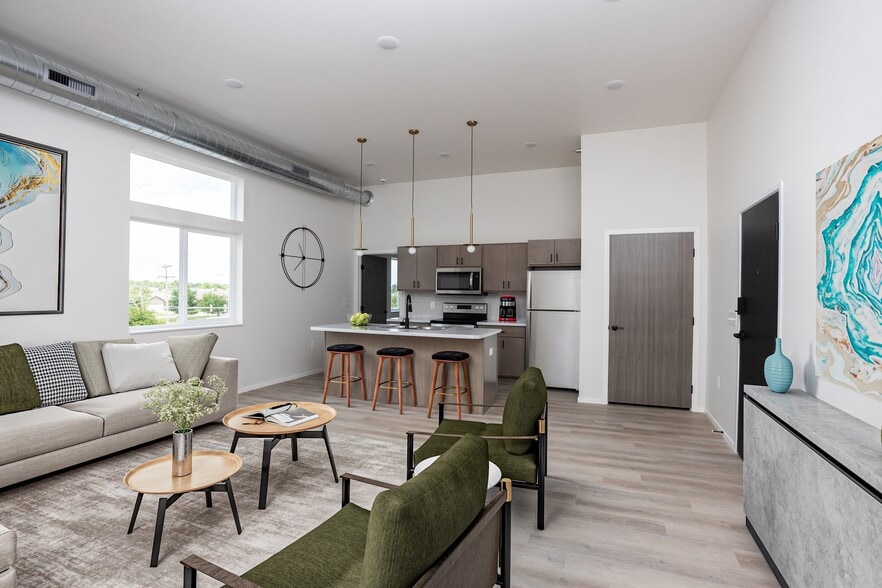
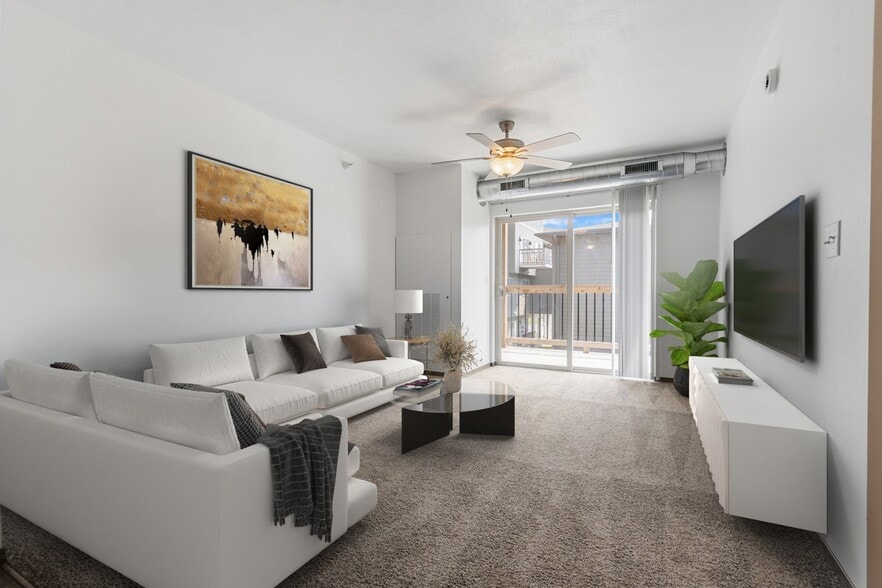
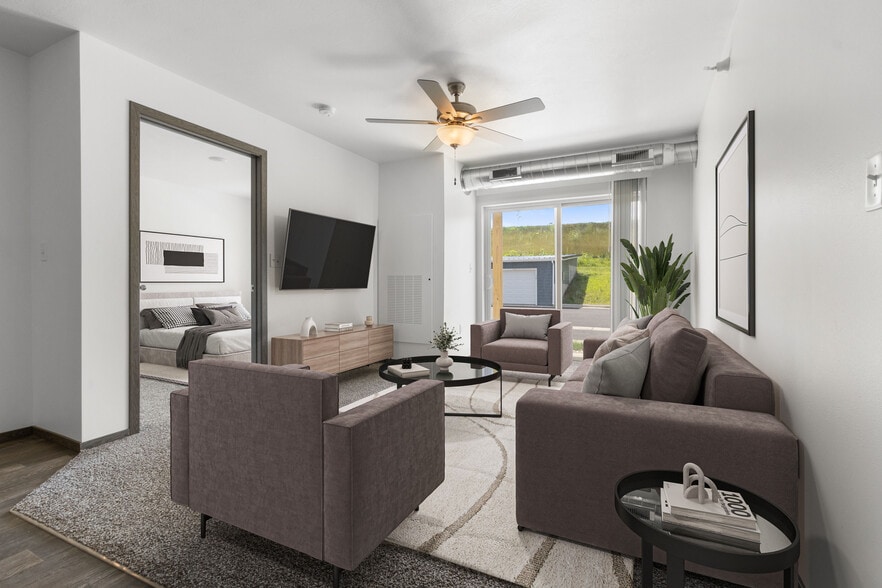
The Cascade is a luxury living destination in downtown Sioux Falls. The Cascade boasts 197 lofts, including two-level, townhome-style lofts, accessible commercial space for dining and shopping, and amenities like a courtyard and fitness center. Our… community is a short walk from Falls Park and The Steel District, near biking and jogging trails, and across from the Levitt outdoor music venue. Underground parking will make your commute a breeze, and downtown landmarks like the Washington Pavilion and Phillips Avenue sculpture walk are a few minutes away.
The Cascade is a luxury living destination in downtown Sioux Falls. The Cascade boasts 197 lofts, including two-level, townhome-style lofts, accessible commercial space for dining and shopping, and amenities like a courtyard and fitness center. Our community is a short walk from Falls Park and The Steel District, near biking and jogging trails, and across from the Levitt outdoor music venue. Underground parking will make your commute a breeze, and downtown landmarks like the Washington Pavilion and Phillips Avenue sculpture walk are a few minutes away.
The Cascade at The Steel District is an apartment community in Sioux Falls, SD
Contact
Sioux Falls, SD 57104
- Sunday Closed
- Monday 9:30 AM – 5:30 PM
- Tuesday 9:30 AM – 5:30 PM
- Wednesday 9:30 AM – 5:30 PM
- Thursday 9:30 AM – 5:30 PM
- Friday 9:00 AM – 3:00 PM
- Saturday Closed
The Cascade at The Steel District Gallery



Nearby Properties You Might Like
Within 50 Miles of The Cascade at The Steel District
Find More Rentals in Sioux Falls
Bedrooms
Other Types of Rentals
Sioux Falls Apartments by Amenity
- Pet-Friendly Apartments in Sioux Falls
- Furnished Apartments in Sioux Falls
- Waterfront Apartments in Sioux Falls
- Apartments with a Pool in Sioux Falls
- Apartments with Wheelchair Access in Sioux Falls
- Apartments with Washer & Dryer in Sioux Falls
- Apartments with Utilities Included in Sioux Falls
- Apartments with a Garage in Sioux Falls
- Apartments with EV Charging in Sioux Falls
- Apartments with a Virtual Tour in Sioux Falls
Apartment Specialties
Apartments in your Budget
- Sioux Falls Move-in Specials
- Cheap Apartments in Sioux Falls
- Luxury Apartments in Sioux Falls
- Apartments under $700 in Sioux Falls
- Apartments under $900 in Sioux Falls
- Apartments under $1000 in Sioux Falls
- Apartments under $1500 in Sioux Falls
- Apartments under $2000 in Sioux Falls
- Apartments under $2500 in Sioux Falls
Find More Rentals Nearby…
Cities
Neighborhoods
Contact This Property
(605) 501-6888Languages: English
Open 9:30 AM – 5:30 PM Today