


The District Lofts
155 E 4th Pl, Sioux Falls, SD 57103
Managed By
- Bedrooms
- Studio - 2Studio - 2 Beds
- Bathrooms
- 1 - 21 - 2 Baths
- Sq. Ft.
- 573 - 1,604 sq ft
Pricing and Floor Plans
Blacksmith - Studio
Show Floor Plan Details Hide Floor Plan Details
Unable to load floor plan details.
151-322
$1,580
573 Sq. Ft.
Oct. 22
Blacksmith - Studio Accessible
Show Floor Plan Details Hide Floor Plan Details
Unable to load floor plan details.
Brass - Studio
Show Floor Plan Details Hide Floor Plan Details
Unable to load floor plan details.
Bronze - 1 Bedroom 1 Bathroom
Show Floor Plan Details Hide Floor Plan Details
Unable to load floor plan details.
151-220
$1,830
735 Sq. Ft.
Oct. 9
Ore - 1 Bedroom 1 Bathroom
Show Floor Plan Details Hide Floor Plan Details
Unable to load floor plan details.
Cobalt - 1 Bedroom 1 Bathroom
Show Floor Plan Details Hide Floor Plan Details
Unable to load floor plan details.
Forge - 1 Bedroom 1 Bathroom
Show Floor Plan Details Hide Floor Plan Details
Unable to load floor plan details.
Forge - 1 Bedroom 1 Bathroom Accessible
Show Floor Plan Details Hide Floor Plan Details
Unable to load floor plan details.
Chrome - 1 Bedroom 1 Bathroom
Show Floor Plan Details Hide Floor Plan Details
Unable to load floor plan details.
Iron - 1 Bedroom 1 Bathroom
Show Floor Plan Details Hide Floor Plan Details
Unable to load floor plan details.
Copper - 2 Bedroom 2 Bathroom
Show Floor Plan Details Hide Floor Plan Details
Unable to load floor plan details.
151-413
$2,440
1,154 Sq. Ft.
Now
New
Silver - 2 Bedroom 2 Bathroom
Show Floor Plan Details Hide Floor Plan Details
Unable to load floor plan details.
151-201
$2,670
1,258 Sq. Ft.
Now
Gold - 2 Bedroom 2 Bathroom
Show Floor Plan Details Hide Floor Plan Details
Unable to load floor plan details.
Platinum - 2 Bedroom 2 Bathroom
Show Floor Plan Details Hide Floor Plan Details
Unable to load floor plan details.
Steel - 2 Bedroom 2 Bathroom
Show Floor Plan Details Hide Floor Plan Details
Unable to load floor plan details.
Property Map
Select a unit to view pricing and availability
Details
Lease Term Options
- 3 - 18 Month Leases
Property Information
- Built in 2024
- 98 units5 stories
Fees & Policies
The fees below are based on community-supplied data and may exclude additional fees and utilities.
One-Time Basics
Due at Application
-
Application Fee Per Applicant$60
Due at Move-In
-
Administrative Fee$150
-
Security Deposit Fee$500
-
Other
-
Garage
Dogs Allowed
-
Dog Deposit$200
-
Dog Fee$300
-
Dog Rent$35 / mo
Restrictions
None
Comments
Our homes have a 2 pet limit. Pet deposit and fees are starting points and are subject to adjustment. Call us today and press option 1 to learn more about our pet policies and fees.
Cats Allowed
-
Cat Deposit$200
-
Cat Fee$300
-
Cat Rent$35 / mo
Restrictions
None
Comments
Our homes have a 2 pet limit. Pet deposit and fees are starting points and are subject to adjustment. Call us today and press option 1 to learn more about our pet policies and fees.
Property Fee Disclaimer: Based on community-supplied data and independent market research. Subject to change without notice. May exclude fees for mandatory or optional services and usage-based utilities.
Matterport 3D Tours
Explore Commute Options
Property Highlights
- 1 Garage Space Included
- Backlight Wine Bar*
- Black Stainless Steel Appliances*
- Ceiling Fan
- Ceramic tile backsplash
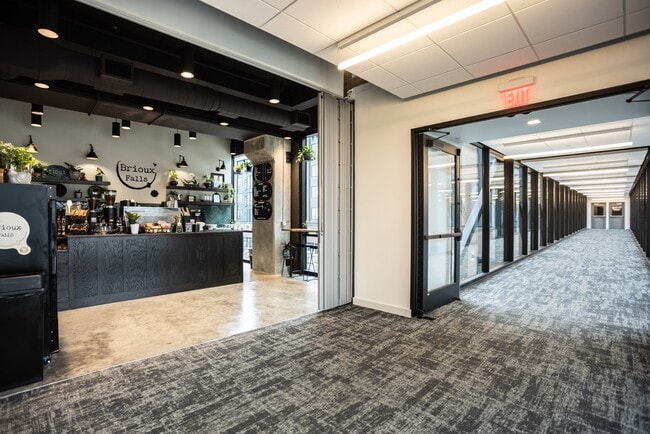
- Coffee from Brioux Falls in the Lobby
- ConnectNow through Midco
- Gas Fireplace*
- Heated Bathroom Floor*
- Industrial Concrete Floors
- Lloyd Landing
- Modern Window Coverings
- Quartz Countertops & Inset Sinks
- Smart Home Thermostat
- Spacious Closets with Ample Storage
- Trash Rooms
- Wheelchair Access
- Wifi/ Internet Included in Rent
Apartment Features
- Ceiling Fans
- Fireplace
- Floor to Ceiling Windows
- Patio
- Quartz Countertops
- Range
- Stainless Steel Appliances
- Washer/Dryer
- Wi-Fi
- Window Coverings
Community Features
- Dog Park
- Elevator
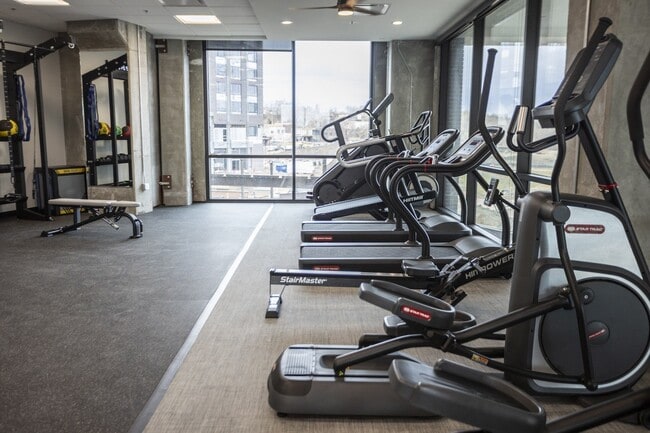
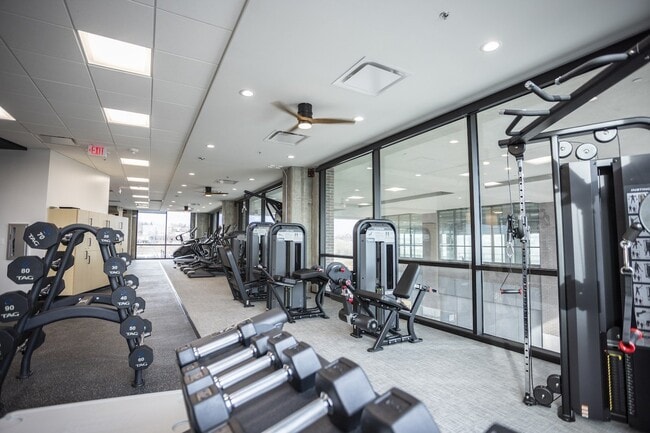
- Fitness Center
- Garages
- Gated
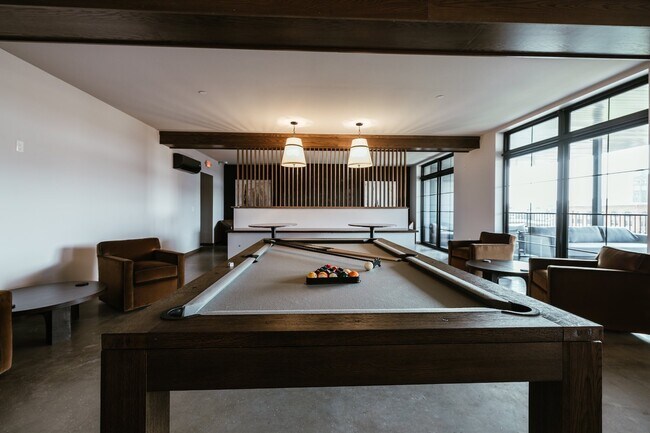
- Lounge
- Maintenance on site
- Package Service
- Property Manager on Site
- Waterfront
Map of The District Lofts
Area Scores
Walkability
Moderately walkable
Transit
Limited public transit
Driveability
Very drivable
Bikeability
Exceptionally bikeable
Walkability measures the walking distance to day-to-day needs.
Transit measures access to public transportation.
Driveability measures congestion, parking availability, and access to major roads.
Bikeability measures the suitability for cycling.
Soundscore™
Active
A Sound Score rating aggregates noise caused by vehicle traffic, airplane traffic and local sources.
Transit
Airport
18 min Drive

Moving to Downtown Sioux Falls, Sioux Falls, SD
Shopping Centers
Shoppers will appreciate The District Lofts proximity to North Minnesota Plaza and DLC Plaza. North Minnesota Plaza is 0.7 miles away, and DLC Plaza is within a 23 minute walk.
Parks and Recreation
Recreational activities near The District Lofts are plentiful. Discover 3 parks within 4.4 miles, including Kirby Science Discovery Center, Great Plains Zoo, and Great Bear Recreation Park.
Airports
Living in Downtown Sioux Falls provides easy access to Joe Foss Field, located just 18 minutes from The District Lofts.
Local Education
Primary and Secondary Schools

Hawthorne Elementary - 56
Grades PK-5
Public

St. Joseph Cathedral School
Grades PK-5
Private

Patrick Henry Middle School - 07
Grades 6-8
Public

Whittier Middle School - 08
Grades 6-8
Public

Lincoln High School - 02
Grades 9-12
Public
Teachwell Strive - 05
Grades 9-12
Public
East Dakota Education Coop
Grades 6-12
Private
Data provided by GreatSchools.org © 2026. All rights reserved.

Colleges and Universities
| School | Commute Time (Distance) |
|---|---|
| University Of Sioux Falls | Drive: 6 min (2.4 mi) |
| Southeast Technical College | Drive: 8 min (4 mi) |
About The District Lofts
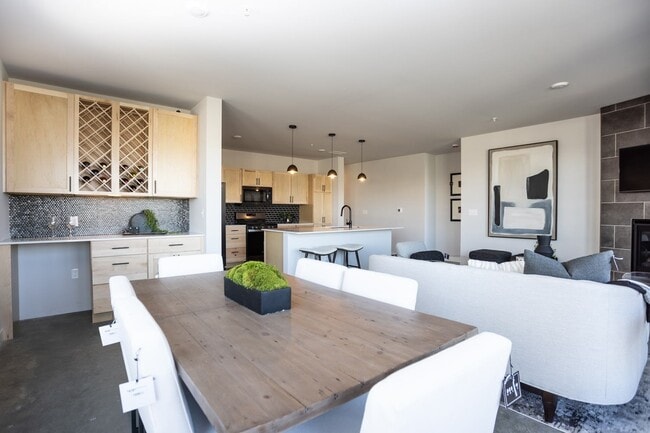
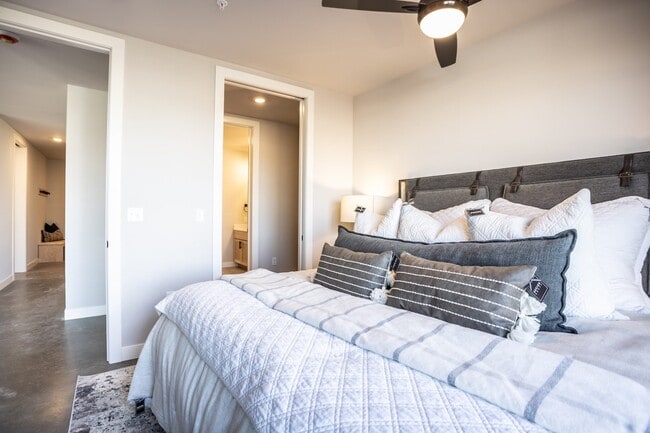
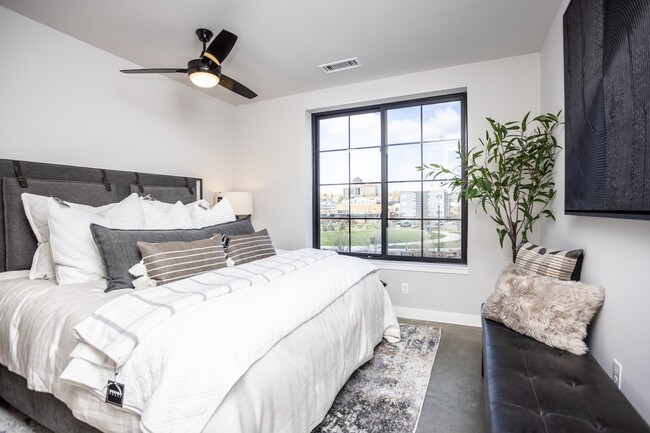
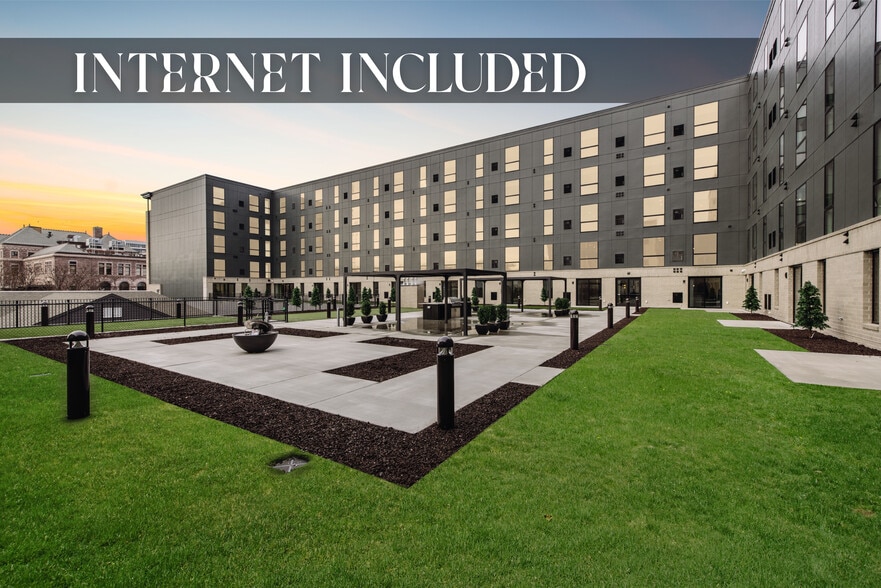
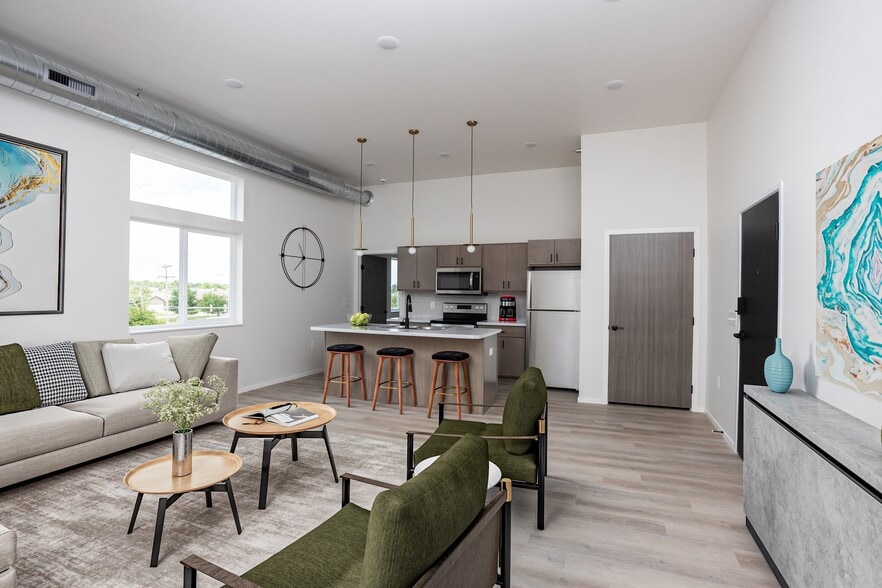
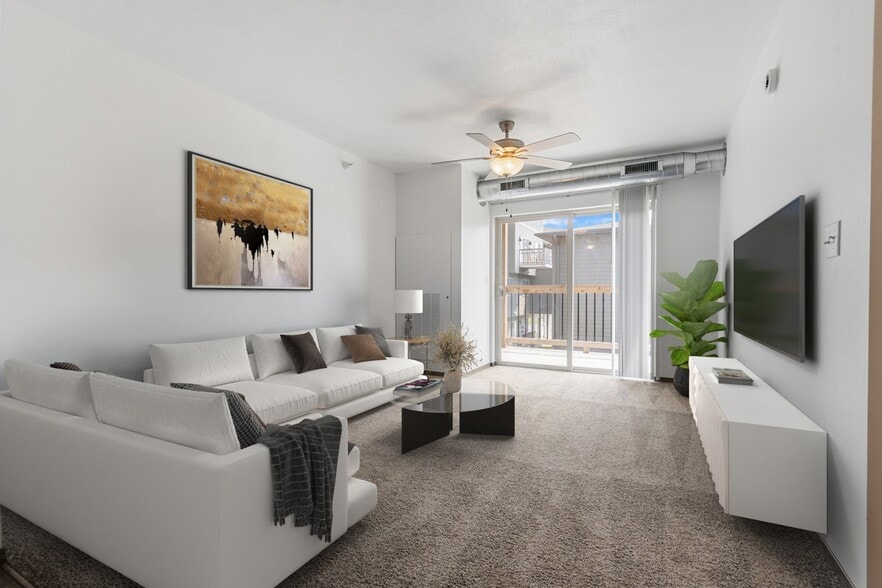
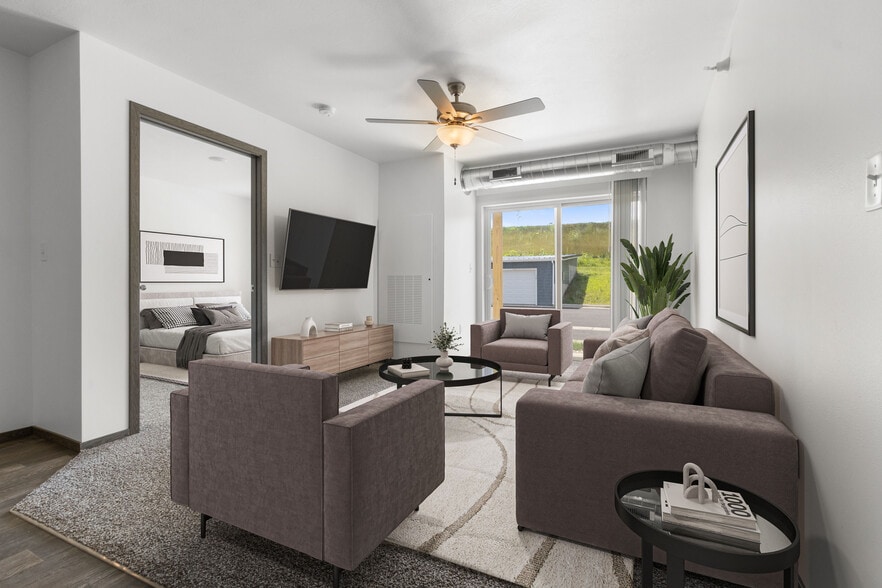
Get ready to elevate the way you live at The District Lofts. Our one-of-a-kind downtown lofts bring together comfort, style, and convenience. With options ranging from sleek studios to spacious two-bedroom lofts, you'll find a space that matches your… lifestyle. Oversized windows flood your home with natural light and connect you to panoramic views of downtown, The Steel District, Falls Park and the iconic 30-foot sculpture 'Passage'.
Get ready to elevate the way you live at The District Lofts. Our one-of-a-kind downtown lofts bring together comfort, style, and convenience. With options ranging from sleek studios to spacious two-bedroom lofts, you'll find a space that matches your lifestyle. Oversized windows flood your home with natural light and connect you to panoramic views of downtown, The Steel District, Falls Park and the iconic 30-foot sculpture 'Passage'.
The District Lofts is an apartment community in Sioux Falls, SD
Contact
Sioux Falls, SD 57103
- Sunday Closed
- Monday 9:30 AM – 5:30 PM
- Tuesday 9:30 AM – 5:30 PM
- Wednesday 9:30 AM – 5:30 PM
- Thursday 9:30 AM – 5:30 PM
- Friday 9:00 AM – 3:00 PM
- Saturday Closed
The District Lofts Gallery


Nearby Properties You Might Like
Within 50 Miles of The District Lofts
Find More Rentals in Sioux Falls
Bedrooms
Other Types of Rentals
Sioux Falls Apartments by Amenity
- Pet-Friendly Apartments in Sioux Falls
- Furnished Apartments in Sioux Falls
- Waterfront Apartments in Sioux Falls
- Apartments with a Pool in Sioux Falls
- Apartments with Wheelchair Access in Sioux Falls
- Apartments with Washer & Dryer in Sioux Falls
- Apartments with Utilities Included in Sioux Falls
- Apartments with a Garage in Sioux Falls
- Apartments with EV Charging in Sioux Falls
- Apartments with a Virtual Tour in Sioux Falls
Apartment Specialties
Apartments in your Budget
- Sioux Falls Move-in Specials
- Cheap Apartments in Sioux Falls
- Luxury Apartments in Sioux Falls
- Apartments under $700 in Sioux Falls
- Apartments under $900 in Sioux Falls
- Apartments under $1000 in Sioux Falls
- Apartments under $1500 in Sioux Falls
- Apartments under $2000 in Sioux Falls
- Apartments under $2500 in Sioux Falls
Find More Rentals Nearby…
Cities
Neighborhoods
Contact This Property
(605) 667-4308Languages: English
Closed Today