

Managed By

- Bedrooms
- 2 - 32 - 3 Beds
- Bathrooms
- 1 - 21 - 2 Baths
- Sq. Ft.
- 801 - 1,029 sq ft
Pricing and Floor Plans
The Wellington - 2 Bedroom 2 Bath
Show Floor Plan Details Hide Floor Plan Details
Unable to load floor plan details.
F-102
$1,525
873 Sq. Ft.
Now
D-105
$1,525
873 Sq. Ft.
Now
C-104
$1,525
873 Sq. Ft.
Now
The Fairmont - 2 Bedroom 1 Bath
Show Floor Plan Details Hide Floor Plan Details
Unable to load floor plan details.
The Cheatham
Show Floor Plan Details Hide Floor Plan Details
Unable to load floor plan details.
G-103
$1,675
1,029 Sq. Ft.
Sep. 29
The Belmont - 3 Bedroom 2 Bath
Show Floor Plan Details Hide Floor Plan Details
Unable to load floor plan details.
Details
Lease Term Options
- 6 - 13 Month Leases
Property Information
- Built in 2003
- 96 units2 stories
Fees & Policies
The fees below are based on community-supplied data and may exclude additional fees and utilities.
One-Time Basics
Due at Application
-
Holding Deposit$100
-
Application Fee Per Applicant$50
-
Administrative Fee$50
Dogs Allowed
-
Monthly Pet Fee$25
-
One-Time Pet Fee$325
100 lbs. Weight Limit
Cats Allowed
-
Monthly Pet Fee$25
-
One-Time Pet Fee$325
0 lbs. Weight Limit
Property Fee Disclaimer: Based on community-supplied data and independent market research. Subject to change without notice. May exclude fees for mandatory or optional services and usage-based utilities.
Matterport 3D Tours
Explore Commute Options
Property Highlights
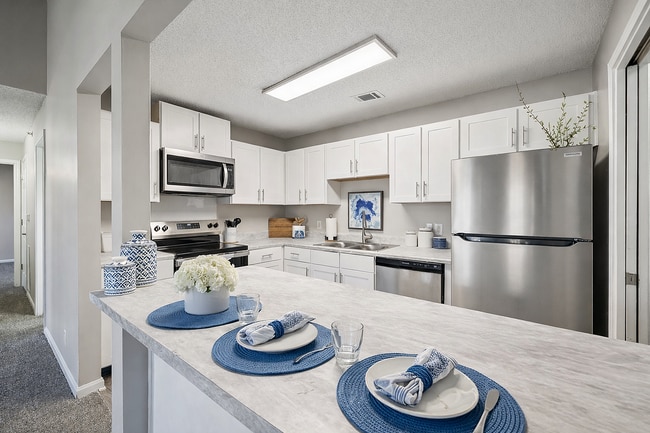
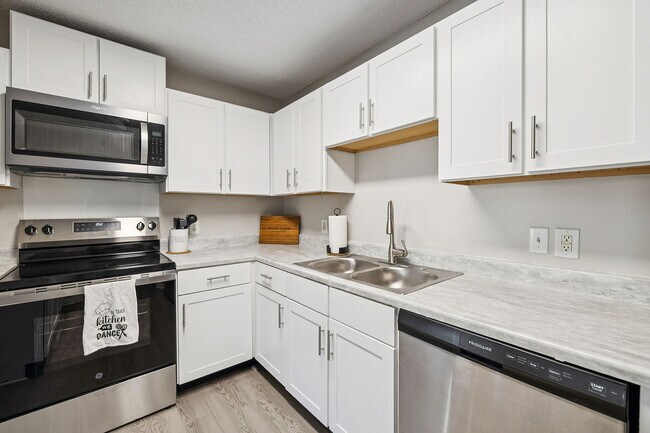
- Brushed Nickel Fixtures
- Renovated
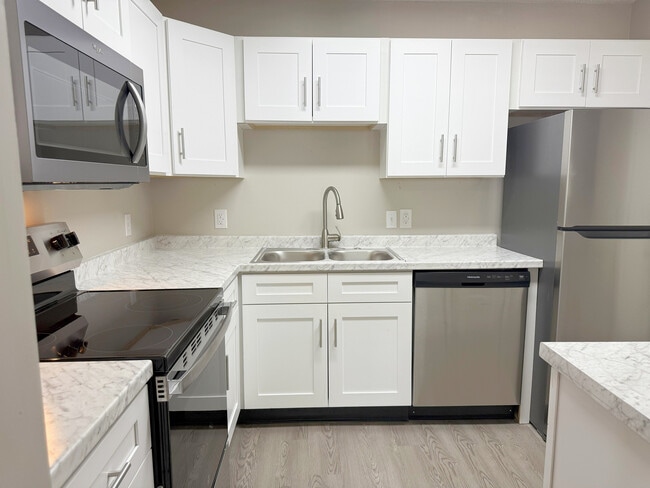
- Stainless Steel Appliances (In select apartments)
- Wheelchair Accessible
- Wood Style Flooring
Apartment Features
- Air Conditioning
- Balcony
- Cable Ready
- Carpet
- Ceiling Fans
- Dining Room
- Dishwasher
- Disposal
- Freezer
- Furnished
- Heating
- High Speed Internet Access
- Ice Maker
- Island Kitchen
- Large Bedrooms
- Microwave
- Oven
- Patio
- Range
- Refrigerator
- Smoke Free
- Stainless Steel Appliances
- Tub/Shower
- Vaulted Ceiling
- Views
- Vinyl Flooring
- Walk-In Closets
- Washer/Dryer
- Wheelchair Accessible (Rooms)
Community Features
- Bicycle Storage
- Breakfast/Coffee Concierge
- Clubhouse
- Fitness Center
- Furnished Units Available
- Gated
- Income Restricted
- Playground
- Pool
Map of The Overlook at Ashland
Area Scores
Walkability
Somewhat walkable
Driveability
Exceptionally drivable
Bikeability
Not bikeable
Walkability measures the walking distance to day-to-day needs.
Driveability measures congestion, parking availability, and access to major roads.
Bikeability measures the suitability for cycling.
Soundscore™
Calm
A Sound Score rating aggregates noise caused by vehicle traffic, airplane traffic and local sources.
Transit
Airport
41 min Drive

Moving to Cheatham County, Ashland City, TN
Shopping Centers
Shoppers will appreciate The Overlook at Ashland proximity to Owen Place. Owen Place is 1 mile away.
Airports
Living in Cheatham County provides easy access to Nashville International, located just 41 minutes from The Overlook at Ashland.
Local Education
Primary and Secondary Schools

Ashland City Elementary School
Grades PK-5
Public

Cheatham Middle School
Grades K-8
Public

Cheatham Co Central
Grades 9-12
Public

River Road Academy
Grades 9-12
Private
Pleasant View Christian School
Grades PK-12
Private
Data provided by GreatSchools.org © 2026. All rights reserved.

About The Overlook at Ashland
The Overlook at Ashland Apartments, located in historic Ashland City next to the northeast bank of the Cumberland River, provides peaceful two and three bedroom apartment home living in a picturesque environment. The Overlook at Ashland is the… perfect location to all Nashville, Tennessee has to offer. The sparkling swimming pool, exercise room and clubhouse are just a few of the many features. Finally, the lifestyle you deserve at the price you can afford!
The Overlook at Ashland Apartments, located in historic Ashland City next to the northeast bank of the Cumberland River, provides peaceful two and three bedroom apartment home living in a picturesque environment. The Overlook at Ashland is the perfect location to all Nashville, Tennessee has to offer. The sparkling swimming pool, exercise room and clubhouse are just a few of the many features. Finally, the lifestyle you deserve at the price you can afford!
The Overlook at Ashland is an apartment community in Ashland City, TN
Contact
Ashland City, TN 37015
- Sunday Closed
- Monday 9:00 AM – 5:30 PM
- Tuesday 9:00 AM – 5:30 PM
- Wednesday 9:00 AM – 5:30 PM
- Thursday 9:00 AM – 5:30 PM
- Friday 9:00 AM – 5:30 PM
- Saturday Closed
Renter Reviews
For The Overlook at Ashland
1 Rating & Review
-
3/24/26
Loved this apartment
I lived here last year which I was in Tennessee and i absolutely loved this apartment! The two bedroom on the first floor was spacious and had in unit washer and dryer, which was amazing! Big windows for my cats to enjoy. Nice patio out back I was able to put a porch swing on. Good sized clean pool. They had a play area for the kids and a lot of space to walk my dog. I honestly miss living here, but we had to move to a different state. If it wasn’t for that I wouldn’t have left. Probably the… best apartment I have lived in. Quiet neighbors, nice area, no issues.
Review from Apartments.com
1 Person Found This Helpful
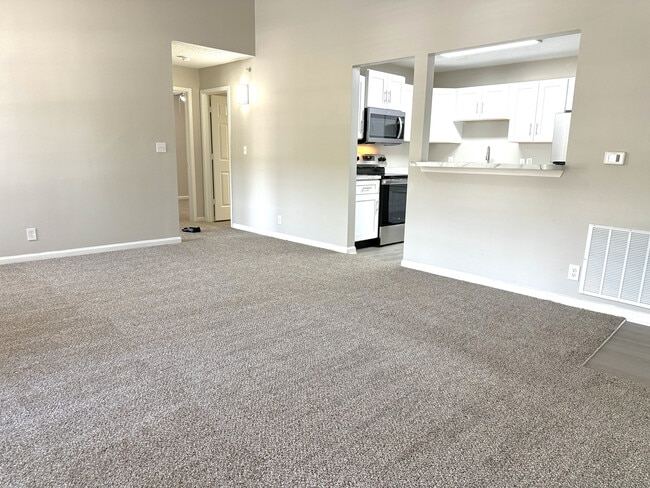
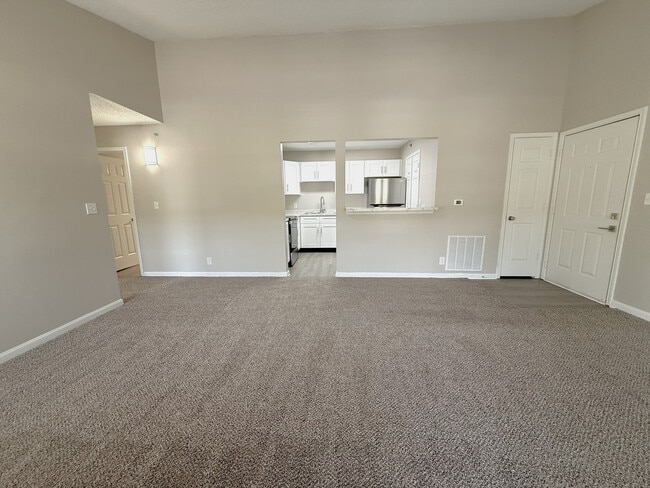
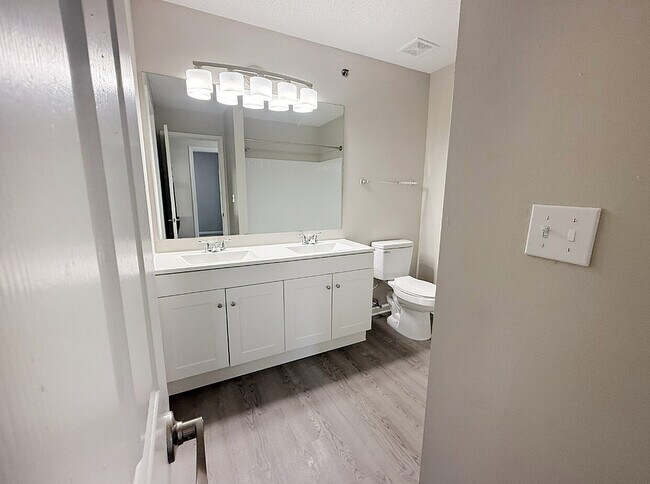
The Overlook at Ashland Gallery



Nearby Properties You Might Like
Within 50 Miles of The Overlook at Ashland

Find More Rentals in Ashland City
Bedrooms
Other Types of Rentals
Ashland City Apartments by Amenity
- Pet-Friendly Apartments in Ashland City
- Furnished Apartments in Ashland City
- Apartments with a Pool in Ashland City
- Apartments with Wheelchair Access in Ashland City
- Apartments with Washer & Dryer in Ashland City
- Apartments with Utilities Included in Ashland City
- Apartments with a Garage in Ashland City
- Apartments with a Virtual Tour in Ashland City
Apartment Specialties
Find More Rentals Nearby…
Cities
Neighborhoods
Contact This Property
(629) 302-3089Languages: English
Open 9:00 AM – 5:30 PM Today