

- Total Monthly Price
- $1,699
- 12 Month Lease
- Bedrooms
- 22 Beds
- Bathrooms
- 2.52.5 Baths
- Sq. Ft.
- 1,200 sq ft
Pricing and Floor Plans
2 Bedroom 2.5 Bath Townhome
Show Floor Plan Details Hide Floor Plan Details
Unable to load floor plan details.
302
$1,699
1,200 Sq. Ft.
Now
206
$1,699
1,200 Sq. Ft.
Now
607
$1,699
1,200 Sq. Ft.
Now
Details
Lease Term Options
- 12 mo
Property Information
- Built in 2023
- 66 units2 stories
Specialty Housing Details
This property is intended and operated in accordance with the Housing for Older Persons provisions of the Fair Housing Act.
Fees & Policies
The fees below are based on community-supplied data and may exclude additional fees and utilities.
Utilities & Essentials
-
Pest ControlIncluded in Rent / mo
-
TrashIncluded in Rent / mo
One-Time Basics
Due at Application
-
Application Fee Per Applicant$50
Due at Move-In
-
Administrative Fee$150
Parking
-
Parking FeeIncluded in Rent / mo
Dogs Allowed
-
Pet Fee$300
-
Monthly Pet Fee$40 / mo
0 lbs. Weight Limit, Pet Interview, Spayed/Neutered
Cats Allowed
-
Pet Fee$300
-
Monthly Pet Fee$40 / mo
0 lbs. Weight Limit, Pet Interview, Spayed/Neutered
Personalized Add-Ons
-
Washer/Dryer Rental$50 / mo
Property Fee Disclaimer: Based on community-supplied data and independent market research. Subject to change without notice. May exclude fees for mandatory or optional services and usage-based utilities.
Matterport 3D Tours
Explore Commute Options
Property Highlights
- Cornhole
- Firepit
- Grilling Area
- Off Street Parking
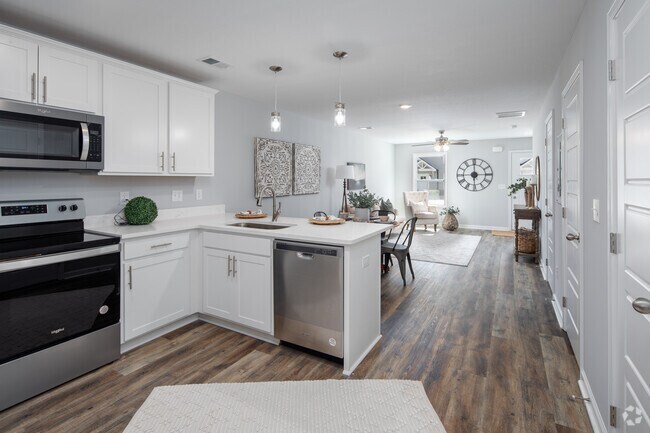
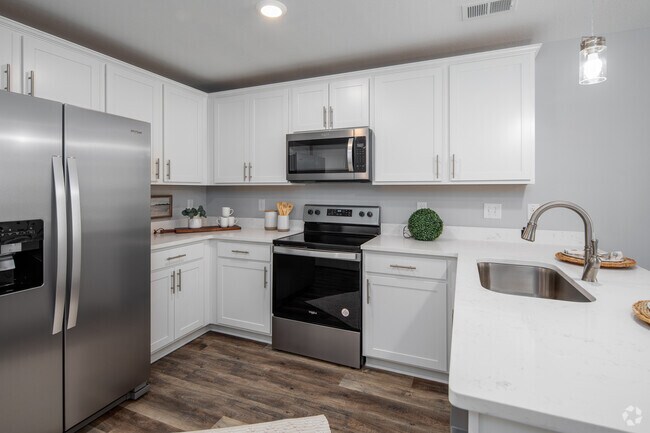
- Refrigerator / Dishwasher / Microwave / Range
Apartment Features
- Air Conditioning
- Ceiling Fans
- Dishwasher
- Disposal
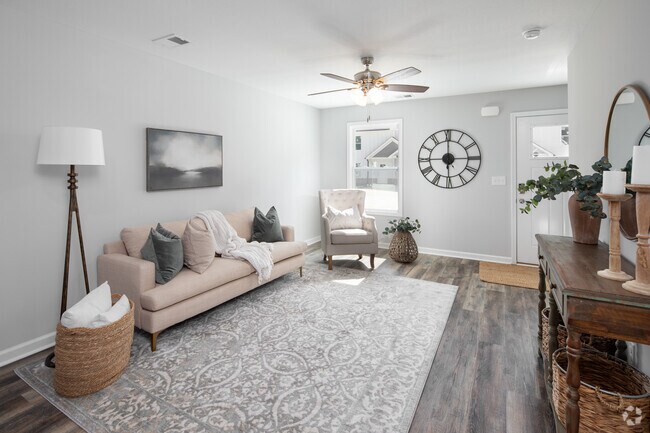
- Family Room
- Freezer
- Granite Countertops
- Hardwood Floors
- Heating
- Ice Maker
- Kitchen
- Large Bedrooms
- Linen Closet
- Microwave
- Oven
- Patio
- Range
- Refrigerator
- Smoke Free
- Stainless Steel Appliances
- Vinyl Flooring
- Walk-In Closets
- Washer/Dryer
- Washer/Dryer Hookup
- Yard
Community Features
- Dog Park
- Grill
- Pet Play Area
- Picnic Area
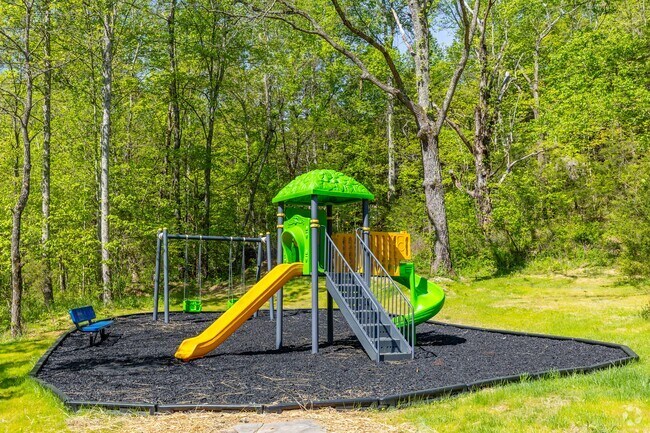
- Playground
- Short Term Lease
Map of Stanley Village Townhomes
Area Scores
Walkability
Not walkable
Driveability
Exceptionally drivable
Bikeability
Somewhat bikeable
Walkability measures the walking distance to day-to-day needs.
Driveability measures congestion, parking availability, and access to major roads.
Bikeability measures the suitability for cycling.
Soundscore™
Calm
A Sound Score rating aggregates noise caused by vehicle traffic, airplane traffic and local sources.
Moving to Dickson County, Burns, TN
Parks and Recreation
Recreational activities near Stanley Village Townhomes are plentiful. Discover 1 park within 4.3 miles, including The Renaissance Center.
Local Education
Primary and Secondary Schools

Stuart Burns Elementary School
Grades PK-5
Public

Dickson Middle School
Grades 6-8
Public

Dickson Academy
Grades 6-8
Private

Burns Middle School
Grades 6-8
Public

Dickson County High School
Grades 9-12
Public
New Life Academy
Grades 6-12
Private
United Christian Academy
Grades PK-12
Private
Data provided by GreatSchools.org © 2026. All rights reserved.

About Stanley Village Townhomes
$500 OFF YOUR FIRST FULL MONTH’S RENT!
$500 OFF YOUR FIRST FULL MONTH’S RENT!
Stanley Village Townhomes is a townhome community in Burns, TN
Contact
Burns, TN 37029
- Sunday Closed
- Monday 10:00 AM – 5:00 PM
- Tuesday 10:00 AM – 5:00 PM
- Wednesday 10:00 AM – 5:00 PM
- Thursday 10:00 AM – 5:00 PM
- Friday 10:00 AM – 5:00 PM
- Saturday Closed
Renter Reviews
For Stanley Village Townhomes
17 Ratings & Reviews
-
3/21/26
Stanley Village Townhomes
Great place to live, clean property, quick maintenance, and a team that genuinely cares about residents. Smooth move-in and great communication. Highly recommend.
Review from Apartments.com
Stanley Village Townhomes Gallery

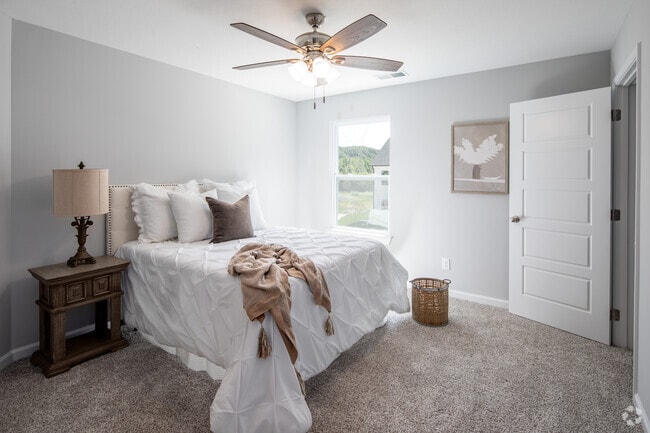

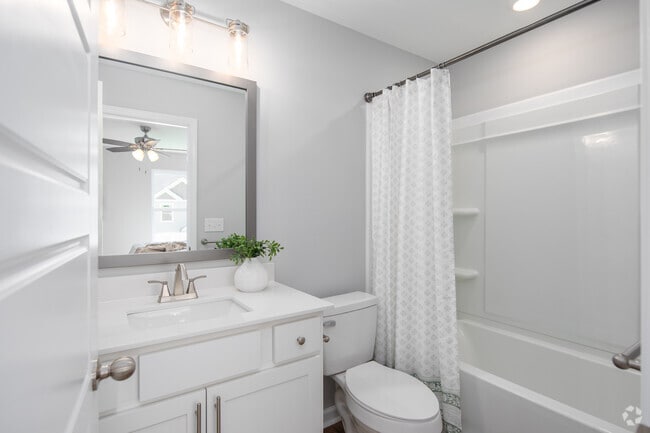

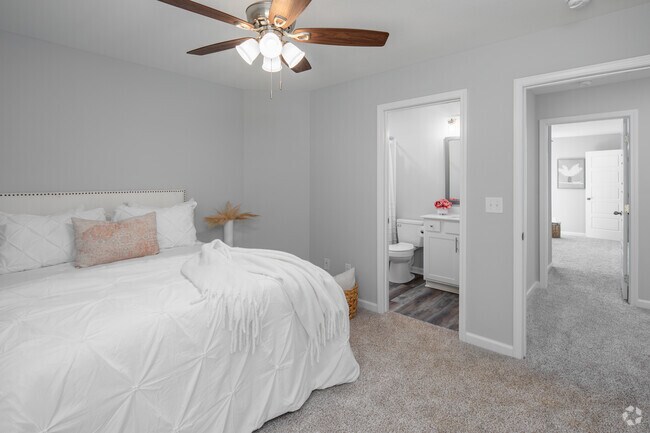
Nearby Properties You Might Like
Within 50 Miles of Stanley Village Townhomes
Find More Rentals in Burns
Bedrooms
Type of Rental
Burns Townhomes for Rent by Amenity
Find More Rentals Nearby…
Cities
Neighborhoods
Contact This Property
(615) 960-0963Languages: English
Open 10:00 AM – 5:00 PM Today