

Managed By

- Bedrooms
- 1 - 31 - 3 Beds
- Bathrooms
- 1 - 21 - 2 Baths
- Sq. Ft.
- 775 - 1,460 sq ft
Pricing and Floor Plans
THE CARLISLE
Show Floor Plan Details Hide Floor Plan Details
Unable to load floor plan details.
F0218
$1,194
813 Sq. Ft.
Now
F0917
$1,261
813 Sq. Ft.
Now
F0521
$1,240
813 Sq. Ft.
Now
THE WALES
Show Floor Plan Details Hide Floor Plan Details
Unable to load floor plan details.
F0104
$1,341
932 Sq. Ft.
Oct. 5
C0313
$1,340
932 Sq. Ft.
Dec. 3
THE DUNHILL
Show Floor Plan Details Hide Floor Plan Details
Unable to load floor plan details.
V0917
$1,104
850 Sq. Ft.
Oct. 24
V0918
$1,100
850 Sq. Ft.
Jan. 1
THE DUBLIN
Show Floor Plan Details Hide Floor Plan Details
Unable to load floor plan details.
THE CLARE
Show Floor Plan Details Hide Floor Plan Details
Unable to load floor plan details.
THE GALWAY
Show Floor Plan Details Hide Floor Plan Details
Unable to load floor plan details.
V0118
$1,260
972 Sq. Ft.
Now
V0111
$1,270
972 Sq. Ft.
Now
V0315
$1,299
972 Sq. Ft.
Oct. 21
V0308
$1,243
972 Sq. Ft.
Nov. 27
THE HELMSLEY
Show Floor Plan Details Hide Floor Plan Details
Unable to load floor plan details.
C0419
$1,471
1,200 Sq. Ft.
Nov. 26
F0920
$1,481
1,200 Sq. Ft.
Nov. 30
F0919
$1,491
1,200 Sq. Ft.
Dec. 7
THE WARWICK
Show Floor Plan Details Hide Floor Plan Details
Unable to load floor plan details.
F0124
$1,601
1,305 Sq. Ft.
Nov. 26
THE KERRY
Show Floor Plan Details Hide Floor Plan Details
Unable to load floor plan details.
THE WINDSOR
Show Floor Plan Details Hide Floor Plan Details
Unable to load floor plan details.
C0606
$1,603
1,460 Sq. Ft.
Now
F0308
$1,569
1,460 Sq. Ft.
Now
C0605
$1,574
1,460 Sq. Ft.
Sep. 30
THE KILDARE
Show Floor Plan Details Hide Floor Plan Details
Unable to load floor plan details.
V0406
$1,367
1,323 Sq. Ft.
Oct. 20
V0210
$1,329
1,323 Sq. Ft.
Nov. 2
THE WEXFORD
Show Floor Plan Details Hide Floor Plan Details
Unable to load floor plan details.
Property Map
Select a unit to view pricing and availability
Details
Lease Term Options
- 6 - 17 Month Leases
Property Information
- Built in 1997
- 614 units3 stories
Fees & Policies
The fees below are based on community-supplied data and may exclude additional fees and utilities.
Utilities & Essentials
-
Liability Waiver$12.50 / mo
-
Valet Trash Service (Varies by Floorplan)$30 - $40 / mo
-
WaterVaries by unit
One-Time Basics
Due at Application
-
Administrative Fee$150
-
Application Fee Per Applicant$50
-
Application Fee$50
Due at Move-In
-
Deposit$200
-
Utility Set Up Fee$50
-
Other
Other Pets Allowed
-
One Time Pet Fee (below 50lbs)$300
-
One Time Pet Fee (above 50 lbs)$400
-
Pet Rent$25 / mo
-
Pet Screening$30 / yr
Dogs Allowed
-
Dogs Allowed
Restrictions
None
Comments
| Restrictions: None
Cats Allowed
-
Cats Allowed
Restrictions
None
Comments
| Restrictions: None
Personalized Add-Ons
-
Garage Fee$130 / mo
-
5x7 Storage Unit Fee$40 / mo
-
10x6 Storage Unit Fee$60 / mo
Situational
-
Security Deposit (Based on Approval)$200
-
NSF Tenant Fee$30
-
Late Fee10% of base rent
Property Fee Disclaimer: Based on community-supplied data and independent market research. Subject to change without notice. May exclude fees for mandatory or optional services and usage-based utilities.
Matterport 3D Tours
Explore Commute Options
Property Highlights
- 2 Leash-free Pet Parks
- 24 hour Fitness Centers
- 24-Hour Emergency Maintenance Service
- 24-hour Laundry Facility
- 3 Resort-style Pools – 1 wading pool
- 9 ft. Ceilings with Crown Molding*
- Coat Closet*
- Common-area Wi-fi
- Community Courtesy Officer
- Fireplace*
- Furnished Apartment Available
- Garage, Storage & Covered Parking Available*
- Garbage Disposal
- Garden Style Tubs*
- Generous Bedrooms
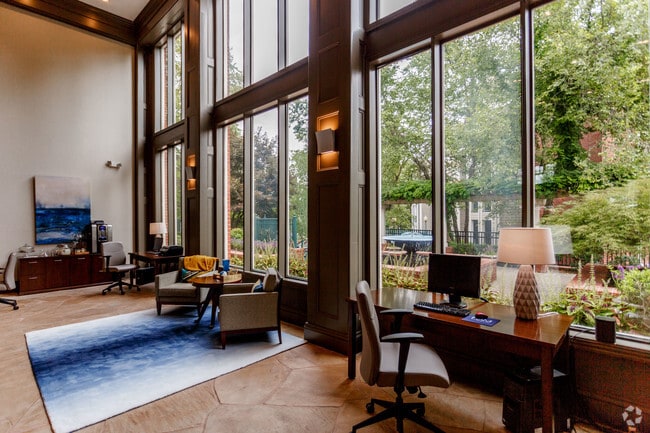
- Gourmet Coffee Bar
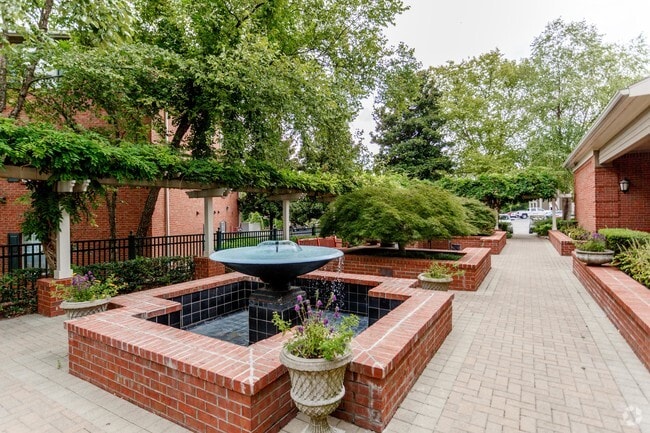
- Grilling Stations and Picnic Areas
- Handicap Accessible
- Huge Walk-in Closets
- Large Private Patios/Balcony
- Lounge Chairs and High Top Tables
- Online Customer Service with Rent Pay Options
- Open Floor Plans
- Outside Storage*
- Professionally Managed by Arlington Properties
- Resident Business Center
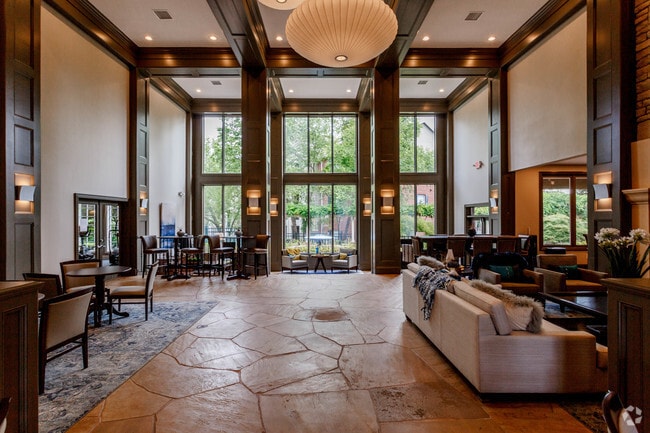
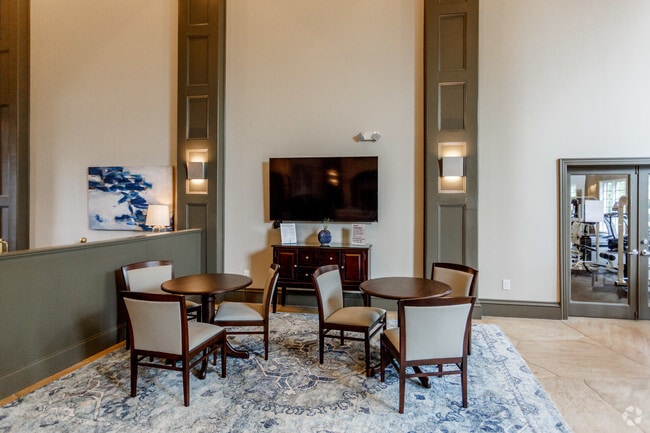
- Resident Clubhouse with Wi-fi
- Resident Events
- Stainless* & Modern Appliances
- Valet Trash Service
- Washer/Dryer Connections
- Wide Plank Flooring*
Apartment Features
- Air Conditioning
- Balcony
- Ceiling Fans
- Dishwasher
- Disposal
- Freezer
- Granite Countertops
- High Speed Internet Access
- Ice Maker
- Kitchen
- Microwave
- Oven
- Pantry
- Patio
- Range
- Refrigerator
- Smoke Free
- Stainless Steel Appliances
- Trash Compactor
- Walk-In Closets
- Warming Drawer
- Washer/Dryer Hookup
Community Features
- Fitness Center
- Grill
- Online Services
- Picnic Area
- Playground
- Pool
- Property Manager on Site
- Racquetball Court
- Storage Space
- Walk-Up
Map of Waterford Crossings
Area Scores
Walkability
Fairly walkable
Driveability
Exceptionally drivable
Bikeability
Fairly bikeable
Walkability measures the walking distance to day-to-day needs.
Driveability measures congestion, parking availability, and access to major roads.
Bikeability measures the suitability for cycling.
Soundscore™
Active
A Sound Score rating aggregates noise caused by vehicle traffic, airplane traffic and local sources.
Transit
Airport
16 min Drive

Moving to Outer Southeast Nashville, Cane Ridge, TN
Shopping Centers
Shoppers will appreciate Waterford Crossings proximity to Tanger Outlets Nashville, Bell Forge Square, and The Market At Bell Forge. Tanger Outlets Nashville is 1 mile away, and Bell Forge Square is within a 22 minute walk.
Airports
Living in Outer Southeast Nashville provides easy access to Nashville International, located just 13 minutes from Waterford Crossings.
Local Education
Primary and Secondary Schools

Thomas A. Edison Elementary
Grades PK-5
Public
A. Z. Kelley Elementary
Grades PK-5
Public

Eagle View Elementary School
Grades PK-5
Public

Priest Lake Christian Academy
Grades PK-5
Private

Antioch Middle
Grades 6-8
Public

Cane Ridge High School
Grades 9-12
Public
Lighthouse Christian School
Grades PK-12
Private
Data provided by GreatSchools.org © 2026. All rights reserved.

Colleges and Universities
| School | Commute Time (Distance) |
|---|---|
| Trevecca Nazarene University | Drive: 17 min (11.5 mi) |
| Lipscomb University | Drive: 18 min (12.7 mi) |
| Belmont University | Drive: 20 min (13.4 mi) |
| Vanderbilt University | Drive: 22 min (14.3 mi) |
About Waterford Crossings
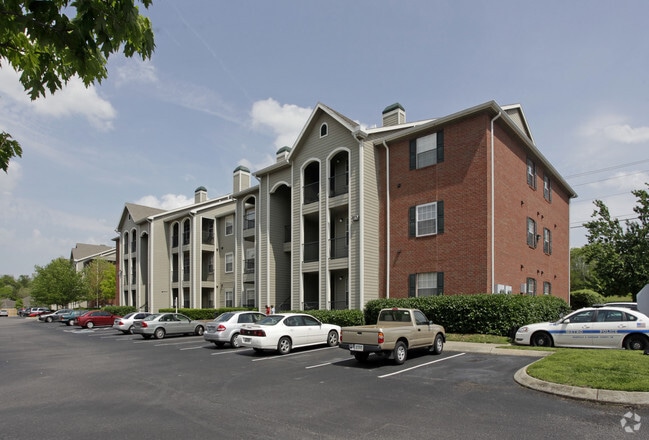
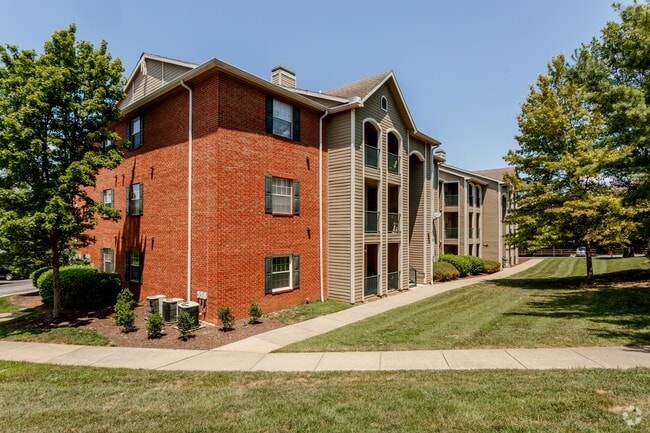
Waterford Crossings Apartments beckons those who desire a well established community conveniently located just 15 minutes from downtown Nashville, Brentwood, Murfreesboro, and Nashville International Airport. Featuring 1, 2, and 3 bedroom apartment… homes with a variety of spacious floor plans and abundant natural light, Waterford Crossings offers trend inspired kitchens, 9 ft. ceilings with crown molding, wide plank flooring, spacious closets, oversized patios and decks and lots of green space to walk around. With room to breathe both inside and out, you'll enjoy the lifestyle that Waterford Crossings has to offer. Our leasing team is at your service, ready to welcome you home. We look forward to meeting you!
Waterford Crossings Apartments beckons those who desire a well established community conveniently located just 15 minutes from downtown Nashville, Brentwood, Murfreesboro, and Nashville International Airport. Featuring 1, 2, and 3 bedroom apartment homes with a variety of spacious floor plans and abundant natural light, Waterford Crossings offers trend inspired kitchens, 9 ft. ceilings with crown molding, wide plank flooring, spacious closets, oversized patios and decks and lots of green space to walk around. With room to breathe both inside and out, you'll enjoy the lifestyle that Waterford Crossings has to offer. Our leasing team is at your service, ready to welcome you home. We look forward to meeting you!
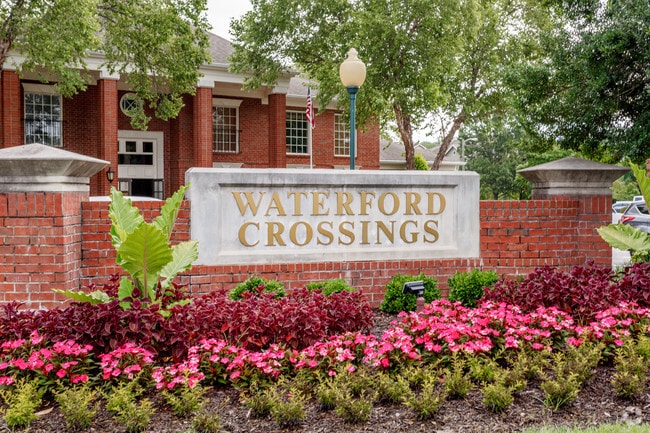
Waterford Crossings is an apartment community in Cane Ridge, TN
Contact
Cane Ridge, TN 37013
- Sunday Closed
- Monday 10:00 AM – 6:00 PM
- Tuesday 9:00 AM – 6:00 PM
- Wednesday 9:00 AM – 6:00 PM
- Thursday 9:00 AM – 6:00 PM
- Friday 10:00 AM – 6:00 PM
- Saturday 10:00 AM – 5:00 PM
Renter Reviews
For Waterford Crossings
27 Ratings & Reviews
-
8/8/26
Lazaro Urquiaga Rabeiro
An excellent and highly professional team; the approval process was quick. I’m giving 4 stars because I haven’t moved in yet, but I’m sure they deserve 5.
Review from Apartments.com
Property Manager at Waterford Crossings responded to this review
Thank you for your positive feedback about our team and the approval process. We're glad to hear about your experience and appreciate your understanding regarding the rating. We look forward to continuing to meet your expectations once you move in.
Waterford Crossings Gallery



Find More Rentals in Cane Ridge
Bedrooms
Other Types of Rentals
Cane Ridge Apartments by Amenity
- Pet-Friendly Apartments in Cane Ridge
- Furnished Apartments in Cane Ridge
- Apartments with a Pool in Cane Ridge
- Apartments with Wheelchair Access in Cane Ridge
- Apartments with Washer & Dryer in Cane Ridge
- Apartments with Utilities Included in Cane Ridge
- Apartments with a Garage in Cane Ridge
- Apartments with EV Charging in Cane Ridge
- Apartments with a Virtual Tour in Cane Ridge
Apartment Specialties
Apartments in your Budget
Find More Rentals Nearby…
Cities
Neighborhoods
Contact This Property
(629) 217-2187Languages: English
Open 10:00 AM – 6:00 PM Today