

Ardmore at Vance
6388 Dellridge Pl, Chattanooga, TN 37421
Managed By

- Bedrooms
- 1 - 31 - 3 Beds
- Bathrooms
- 1 - 21 - 2 Baths
- Sq. Ft.
- 824 - 1,641 sq ft
Pricing and Floor Plans
The Haven
Show Floor Plan Details Hide Floor Plan Details
Unable to load floor plan details.
6472-311
$1,374
824 Sq. Ft.
Now
7059-320
$1,374
824 Sq. Ft.
Now
7059-117
$1,374
824 Sq. Ft.
Now
The Crest
Show Floor Plan Details Hide Floor Plan Details
Unable to load floor plan details.
6931-221
$1,752
1,272 Sq. Ft.
Now
6965-113
$1,752
1,272 Sq. Ft.
Now
6965-409
$1,752
1,272 Sq. Ft.
Now
The Summit
Show Floor Plan Details Hide Floor Plan Details
Unable to load floor plan details.
6426-424
$1,766
1,160 Sq. Ft.
Oct. 25
The Vista
Show Floor Plan Details Hide Floor Plan Details
Unable to load floor plan details.
6426-225
$2,055
1,641 Sq. Ft.
Now
7059-124
$2,105
1,641 Sq. Ft.
Oct. 18
6426-425
$2,055
1,641 Sq. Ft.
Oct. 25
Details
Property Information
- Built in 2025
- 246 units4 stories
Fees & Policies
The fees below are based on community-supplied data and may exclude additional fees and utilities.
Utilities & Essentials
-
Ardmore Advantage$125 / mo
-
Water/Sewer ChargesVaries / mo
One-Time Basics
Due at Application
-
Administrative Fee$200
-
Application Fee Per Applicant$75
Other
-
Garage Rental$150 - $175 / mo
Additional Parking Options
-
Surface Lot
-
Garage
Dogs Allowed
-
Pet Fee$350
-
Dog Fee$350
-
Monthly Pet Fee$20 / mo
-
Dog Rent$20 / mo
Pet Interview, Spayed/Neutered
Restrictions
Contact property for details.
Comments
| Restrictions: Contact property for details.
Cats Allowed
-
Pet Fee$350
-
Cat Fee$350
-
Monthly Pet Fee$20 / mo
-
Cat Rent$20 / mo
Pet Interview, Spayed/Neutered
Restrictions
Contact property for details
Comments
| Restrictions: Contact property for details
Other Pets Allowed
-
Pet Fee - Additional Animals$250
-
Pet Fee - One Animal$350
-
Pet Rent$20 / mo
Personalized Add-Ons
-
Master Policy$23 / mo
Situational
-
Early Termination FeeN/A
-
Lease Modification Fee$100 / occurrence
-
Lock Change$125 / occurrence
-
NSF Tenant Fee$30 / occurrence
-
Late Fee10% of base rent / occurrence
-
Lease and Policy ViolationsVaries / occurrence
Property Fee Disclaimer: Based on community-supplied data and independent market research. Subject to change without notice. May exclude fees for mandatory or optional services and usage-based utilities.
Matterport 3D Tours
Explore Commute Options
Property Highlights
- 24-Hour Emergency Maintenance Available
- 9-Foot Ceilings
- ADA Accessible
- BRAND NEW 1, 2 and 3 Bedroom Apartment Homes
- Car Care Center
- Carpet in Bedrooms
- Ceiling Fan in Master Bedrooms
- Complimentary Coffee Bar
- Cordless Privacy Blinds
- Curved Shower Curtain Rods
- Dedicated Playground space
- Efficient Appliances
- EV Charging Station
- Farmhouse Sink with Gooseneck Faucet
- Fire Pit
- First Floor Home
- Large Walk-In Closets
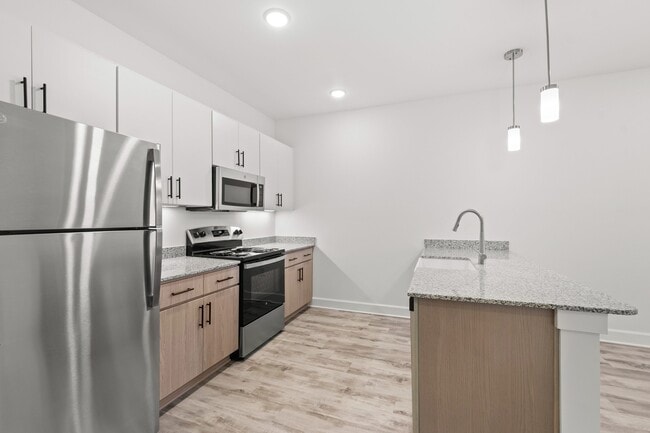
- Luxury Kitchens with Granite Countertops
- On-Site Professional Maintenance Team
- On-Site Professional Management Team
- Open Concept Floor Plans
- Outdoor Grilling Areas
- Outdoor Poolside Ping Pong Table
- Oversized Windows
- Pendant Lighting
- Pet-Friendly Community with Pet Park
- Picnic and recreation open space
- Private Patio or Balcony
- Rain Fall Shower Heads
- Resident Social Events
- Resort-Style Swimming Pool with Sun Shelves
- Rooftop Sundeck with views
- Shaker-Style Designer Cabinetry
- Smart Home Locks & Thermostats
- Under Mount Cabinet Lighting
- Valet Trash Services
- Wood-Style Vinyl Flooring
Apartment Features
- Air Conditioning
- Balcony
- Breakfast Nook
- Cable Ready
- Carpet
- Ceiling Fans
- Crown Molding
- Deck
- Den
- Dining Room
- Dishwasher
- Disposal
- Double Pane Windows
- Eat-in Kitchen
- Family Room
- Floor to Ceiling Windows
- Framed Mirrors
- Freezer
- Granite Countertops
- Handrails
- Heating
- High Ceilings
- High Speed Internet Access
- Ice Maker
- Instant Hot Water
- Island Kitchen
- Kitchen
- Large Bedrooms
- Linen Closet
- Microwave
- Mud Room
- Office
- Oven
- Pantry
- Patio
- Range
- Recreation Room
- Refrigerator
- Satellite TV
- Smoke Free
- Sprinkler System
- Stainless Steel Appliances
- Storage Space
- Trash Compactor
- Tub/Shower
- Vaulted Ceiling
- Views
- Vinyl Flooring
- Walk-In Closets
- Washer/Dryer
- Washer/Dryer Hookup
- Wheelchair Accessible (Rooms)
- Wi-Fi
- Window Coverings
Community Features
- 24 Hour Access
- Bicycle Storage
- Breakfast/Coffee Concierge
- Cabana
- Car Charging Station
- Car Wash Area
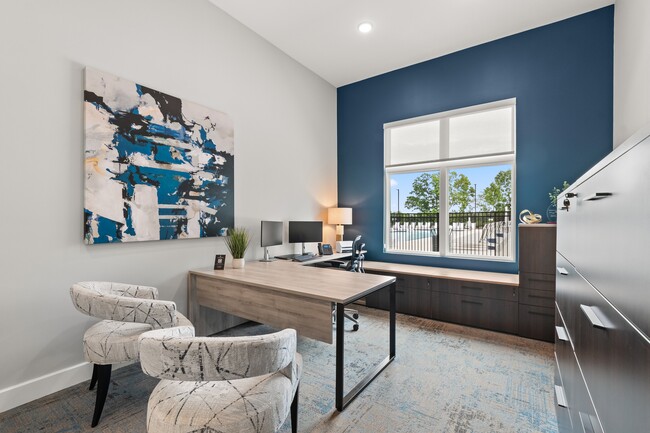
- Clubhouse
- Community-Wide WiFi
- Controlled Access
- Dog Park
- Elevator
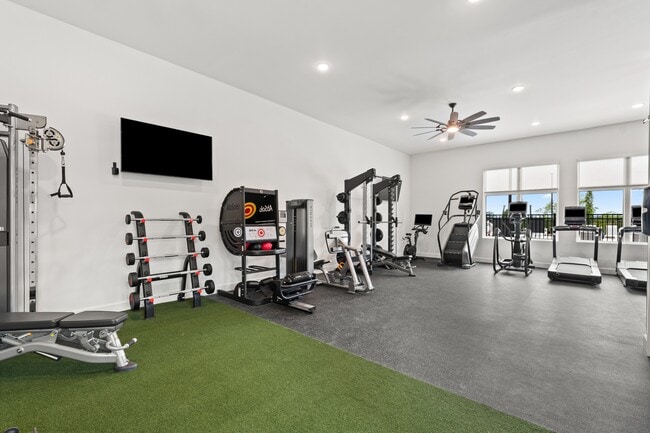
- Fitness Center
- Gameroom
- Garages
- Grill
- Key Fob Entry
- Lounge
- Maintenance on site
- Multi Use Room
- Online Services
- Package Service
- Pet Play Area
- Pet Washing Station
- Picnic Area
- Planned Social Activities
- Playground
- Pond
- Pool
- Property Manager on Site
- Public Transportation
- Renters Insurance Program
- Spa
- Sundeck
- Trash Pickup - Door to Door
- Wheelchair Accessible
- Wi-Fi
Map of Ardmore at Vance
Area Scores
Walkability
Fairly walkable
Transit
Limited public transit
Driveability
Exceptionally drivable
Bikeability
Somewhat bikeable
Walkability measures the walking distance to day-to-day needs.
Transit measures access to public transportation.
Driveability measures congestion, parking availability, and access to major roads.
Bikeability measures the suitability for cycling.
Soundscore™
Active
A Sound Score rating aggregates noise caused by vehicle traffic, airplane traffic and local sources.
Transit
Airport
9 min Drive

Moving to Marimont-Old Crab Tree, Chattanooga, TN
Shopping Centers
Shoppers will appreciate Ardmore at Vance proximity to Perimeter Crossing Mall, Perimeter Place, and R & R Shopping Plaza. Perimeter Crossing Mall is 0.3 miles away, and Perimeter Place is within a 7 minute walk.
Parks and Recreation
Recreational activities near Ardmore at Vance are plentiful. Discover 3 parks within 3.8 miles, including Elise Chapin Sanctuary at Audubon Acres, UTC Clarence Jones Observatory, and Tennessee Valley Railroad.
Airports
Living in Marimont-Old Crab Tree provides easy access to Lovell Field, located just 8 minutes from Ardmore at Vance.
Local Education
Primary and Secondary Schools

East Brainerd Elementary School
Grades PK-5
Public

Woodmore Elementary
Grades PK-5
Public

Hickory Valley Christian School
Grades PK-5
Private

Ooltewah Middle School
Grades 6-8
Public
Dalewood Middle School
Grades 6-8
Public
Ooltewah High School
Grades 9-12
Public

Brainerd High School
Grades 9-12
Public
Boyd-Buchanan School
Grades PK-12
Private
Data provided by GreatSchools.org © 2026. All rights reserved.

Colleges and Universities
| School | Commute Time (Distance) |
|---|---|
| Chattanooga State Comm. Coll. | Drive: 11 min (7.1 mi) |
| UT Chattanooga | Drive: 15 min (7.8 mi) |
| Southern Adventist University | Drive: 17 min (10.3 mi) |
About Ardmore at Vance
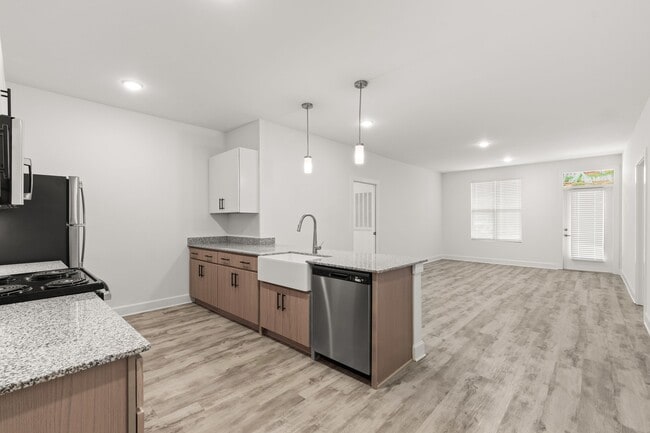
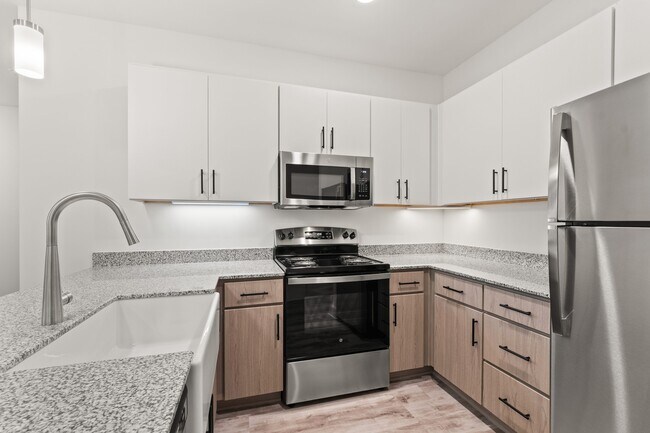
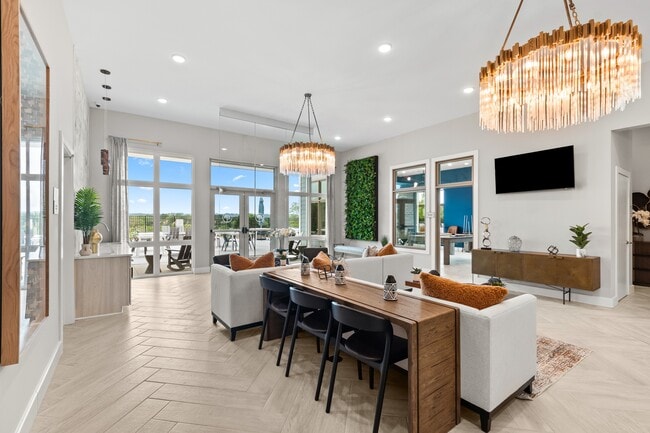
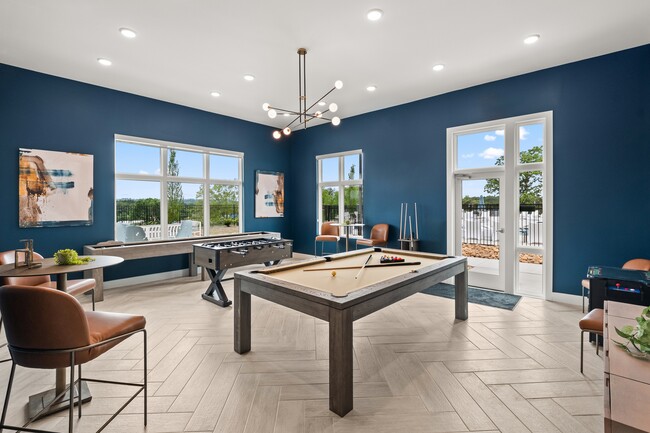
Elevate your living experience at Ardmore at Vance, where luxury and comfort converge in the heart of Chattanooga, TN. Our premier apartments offer the perfect blend of sophistication and convenience, immersing you in a vibrant community surrounded… by Chattanooga's unique culture. Our apartments offer 1, 2, and 3 bedroom layouts equipped with luxurious amenities like farmhouse sinks with gooseneck faucets, washer and dryer included, and rainfall shower heads. Residents of our pet friendly community also enjoy exclusive access to communal perks like our game room with billiards and foosball, swimming pool with sun shelf, rooftop deck with mountain views, pet spa and playground.Nestled conveniently near US Hwy 64 and Interstate 75, Ardmore at Vance connects you effortlessly to Chattanooga's best attractions. Whether you're exploring the bustling downtown or discovering the hidden gems of the neighborhood, you're only minutes away.
Elevate your living experience at Ardmore at Vance, where luxury and comfort converge in the heart of Chattanooga, TN. Our premier apartments offer the perfect blend of sophistication and convenience, immersing you in a vibrant community surrounded by Chattanooga's unique culture. Our apartments offer 1, 2, and 3 bedroom layouts equipped with luxurious amenities like farmhouse sinks with gooseneck faucets, washer and dryer included, and rainfall shower heads. Residents of our pet friendly community also enjoy exclusive access to communal perks like our game room with billiards and foosball, swimming pool with sun shelf, rooftop deck with mountain views, pet spa and playground.Nestled conveniently near US Hwy 64 and Interstate 75, Ardmore at Vance connects you effortlessly to Chattanooga's best attractions. Whether you're exploring the bustling downtown or discovering the hidden gems of the neighborhood, you're only minutes away.
Ardmore at Vance is an apartment community in Chattanooga, TN
Contact
Chattanooga, TN 37421
- Sunday Closed
- Monday 9:00 AM – 6:00 PM
- Tuesday 9:00 AM – 6:00 PM
- Wednesday 9:00 AM – 6:00 PM
- Thursday 9:00 AM – 6:00 PM
- Friday 9:00 AM – 6:00 PM
- Saturday 10:00 AM – 5:00 PM
Ardmore at Vance Gallery



Find More Rentals in Chattanooga
Bedrooms
Other Types of Rentals
Chattanooga Apartments by Amenity
- Pet-Friendly Apartments in Chattanooga
- Furnished Apartments in Chattanooga
- Waterfront Apartments in Chattanooga
- Apartments with a Pool in Chattanooga
- Apartments with Wheelchair Access in Chattanooga
- Apartments with Washer & Dryer in Chattanooga
- Apartments with Utilities Included in Chattanooga
- Apartments with a Garage in Chattanooga
- Apartments with EV Charging in Chattanooga
- Apartments with a Virtual Tour in Chattanooga
Apartment Specialties
Apartments in your Budget
- Chattanooga Move-in Specials
- Cheap Apartments in Chattanooga
- Luxury Apartments in Chattanooga
- Apartments under $700 in Chattanooga
- Apartments under $900 in Chattanooga
- Apartments under $1000 in Chattanooga
- Apartments under $1500 in Chattanooga
- Apartments under $2000 in Chattanooga
- Apartments under $2500 in Chattanooga
Find More Rentals Nearby…
Cities
Neighborhoods
Contact This Property
(423) 395-1609Languages: English
Open 10:00 AM – 5:00 PM Today