

Walker Town Centre
Studio - 2 Beds
$850 - $1,595


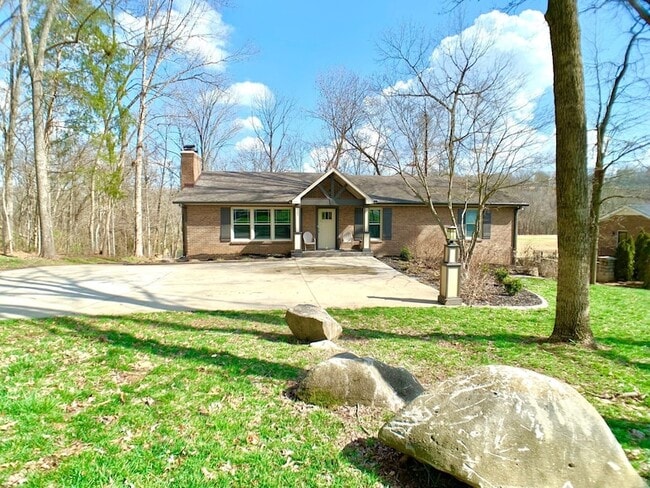
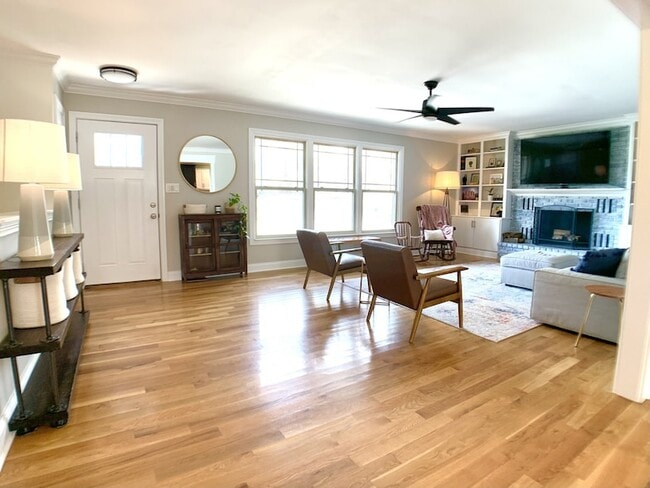
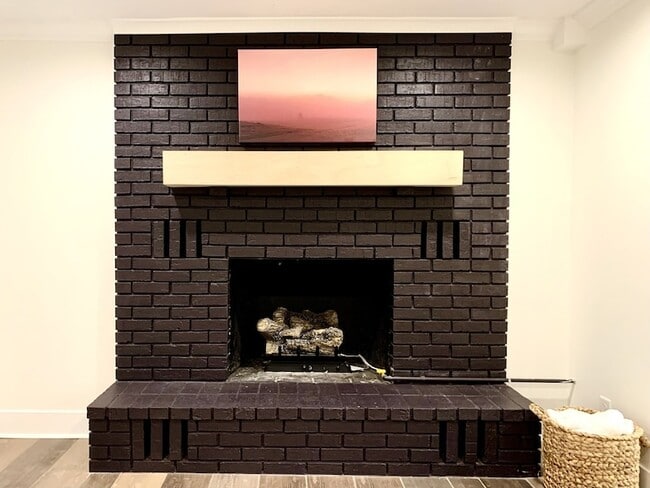
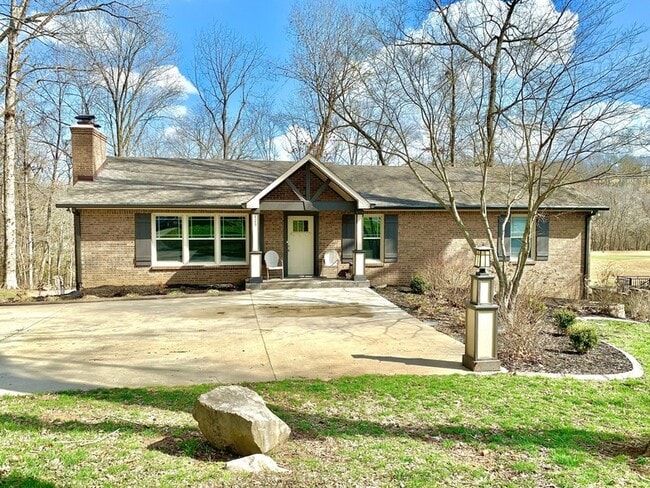
Beautiful Updated 4 Bed / 3 Bath Brick Ranch with Park-Like Backyard. Possible teen suite or in-law suite Spacious and beautifully updated brick ranch featuring... 4 bedrooms and 3 full bathrooms in a quiet, established neighborhood. This home offers the perfect blend of comfort, charm, and functionality with generous living space and an incredible outdoor setting. Features include: Updated kitchen and bathrooms Large primary suite with private bath Open and inviting living areas with great natural light Hardwood/LVP flooring and modern finishes throughout Finished lower level or bonus living space Attached garage and ample storage Step outside to a stunning park-like backyard with mature trees, lush landscaping, and plenty of room to relax, entertain, or enjoy the outdoors in privacy. Conveniently located near shopping, dining, parks, and schools.
423 Rivermont Dr is a single-family home for rent in Clarksville, TN
The fees below are based on community-supplied data and may exclude additional fees and utilities.
Property Fee Disclaimer Based on community-supplied data and independent market research. Subject to change without notice. May exclude fees for mandatory or optional services and usage-based utilities.

With over 20 plus years of experience in Middle Tennessee residential real estate, Greg knows that your business is only as strong as your relationships. That’s why he treats each client like a dear Friend. In fact, it was a friend who introduced Greg to real estate. In the early 2000s, Greg was working in food manufacturing when a friend from church convinced him to try his hand at flipping homes. Raised on a farm, Greg grew up in a house his father built from the ground up, and though Greg wasn’t a master carpenter like his grandfather, he knew enough about construction to begin buying homes to renovate and sell. Becoming a REALTOR was the logical next step. Greg’s been working as a full-time real estate agent since 2005 and he loves it. “Being able to help people. That’s what I like best about working in real estate,” he says. If you’re looking to buy or sell in Middle Tennessee, Greg is eager to help. Having lived in Rutherford County for over twenty years, and having raised three children here, he knows the community inside out. Greg is a past President of the Middle Tennessee Association of Realtors. He has served on the on the 2023/2024 Tennessee Realtor State Government Affairs Committee and the Board of the North. He’s also a C2EX-qualified real estate agent. When not working to get his clients their best deal, Greg enjoys being outdoors, hiking, biking, and working out at the gym. But there’s nothing he appreciates more than spending time with his wife, children, and grandchildren.
Walkability
Somewhat walkable20 / 100
Driveability
Exceptionally drivable90 / 100
Bikeability
Somewhat bikeable20 / 100

Soundscore ™
Calm84 / 100

Rossview Elementary School
Grades PK-5
Public

Little Scholars Montessori
Grades PK-5
Private

Rossview Middle School
Grades 6-8
Public
Rossview High School
Grades 9-12
Public
Clarksville Christian School
Grades K-12
Private
Data provided by GreatSchools.org © 2026. All rights reserved.

School
Commute Time (Distance)
Austin Peay State University
Drive: 13 min (6.7 mi)
Shoppers will appreciate 423 Rivermont Dr proximity to Richview Center. Richview Center is 1.8 miles away.
Recreational activities near 423 Rivermont Dr are plentiful. Discover 1 park within 3.1 miles, including Dunbar Cave State Park.
Within 50 Miles of 423 Rivermont Dr