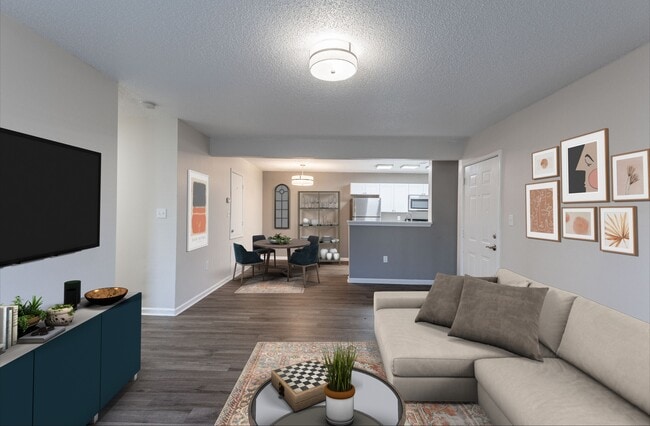



- Bedrooms
- 1 - 31 - 3 Beds
- Bathrooms
- 1 - 21 - 2 Baths
- Sq. Ft.
- 896 - 1,275 sq ft
Pricing and Floor Plans
1 Bedroom
Show Floor Plan Details Hide Floor Plan Details
Unable to load floor plan details.
2 Bedroom
Show Floor Plan Details Hide Floor Plan Details
Unable to load floor plan details.
1105
$1,475
1,089 Sq. Ft.
Now
1115
$1,650
1,089 Sq. Ft.
Nov. 3
0807
$1,650
1,089 Sq. Ft.
Nov. 3
1103
$1,650
1,089 Sq. Ft.
Nov. 10
3 Bedroom
Show Floor Plan Details Hide Floor Plan Details
Unable to load floor plan details.
0414
$1,850
1,275 Sq. Ft.
Now
1213
$1,850
1,275 Sq. Ft.
Now
0512
$1,850
1,275 Sq. Ft.
Now
Details
Property Information
- Built in 1999
- 104 units2 stories
Fees & Policies
The fees below are based on community-supplied data and may exclude additional fees and utilities.
One-Time Basics
Due at Application
-
Application Fee Per Applicant$50
Due at Move-In
-
Administrative Fee$150
-
Surface Lot
Dogs Allowed
-
Dog Deposit$300
-
Dog Rent$15 / mo
Restrictions
None
Comments
| Restrictions: None
Cats Allowed
-
Cat Deposit$300
-
Cat Rent$15 / mo
Restrictions
None
Comments
| Restrictions: None
Property Fee Disclaimer: Based on community-supplied data and independent market research. Subject to change without notice. May exclude fees for mandatory or optional services and usage-based utilities.
Matterport 3D Tours
Explore Commute Options
Property Highlights
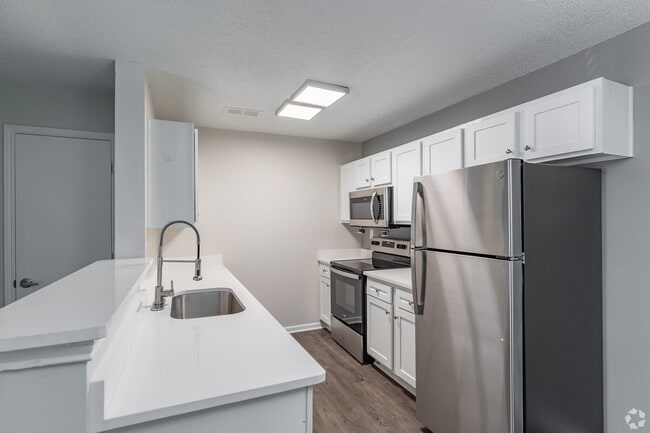
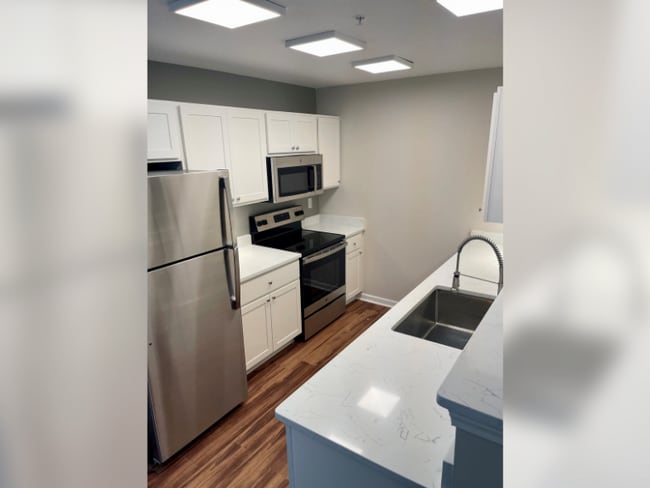
- All-electric Kitchen
- BBQ/Picnic Area
- Beautiful Landscaping
- Carpeting
- Ceiling Fan
- Central Postal Station
- Extra Storage
- Farmhouse Sinks*
- Faux Wood Blinds
- Large Closets
- Patio/Balcony
- Quartz Countertops*
- Stainless Steel Appliances*
- Under Cabinet Lighting
- Updated Light Fixtures
- W/D Hookup
- Wheelchair Access
Apartment Features
- Air Conditioning
- Balcony
- Cable Ready
- Carpet
- Ceiling Fans
- Dishwasher
- Disposal
- Freezer
- Heating
- High Speed Internet Access
- Kitchen
- Large Bedrooms
- Linen Closet
- Microwave
- Oven
- Patio
- Porch
- Quartz Countertops
- Range
- Refrigerator
- Stainless Steel Appliances
- Trash Compactor
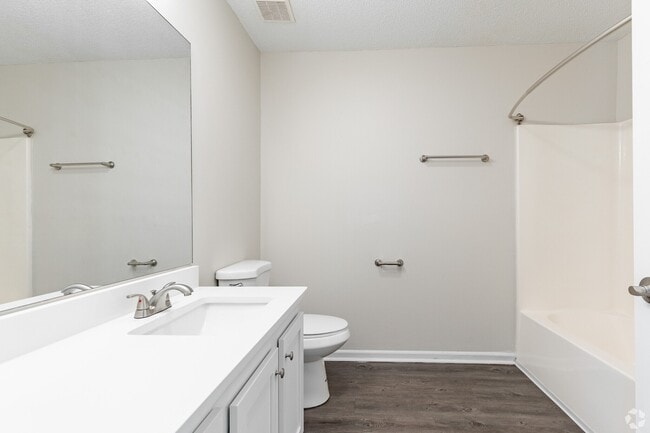
- Tub/Shower
- Vinyl Flooring
- Walk-In Closets
- Washer/Dryer Hookup
Community Features
- 24 Hour Access
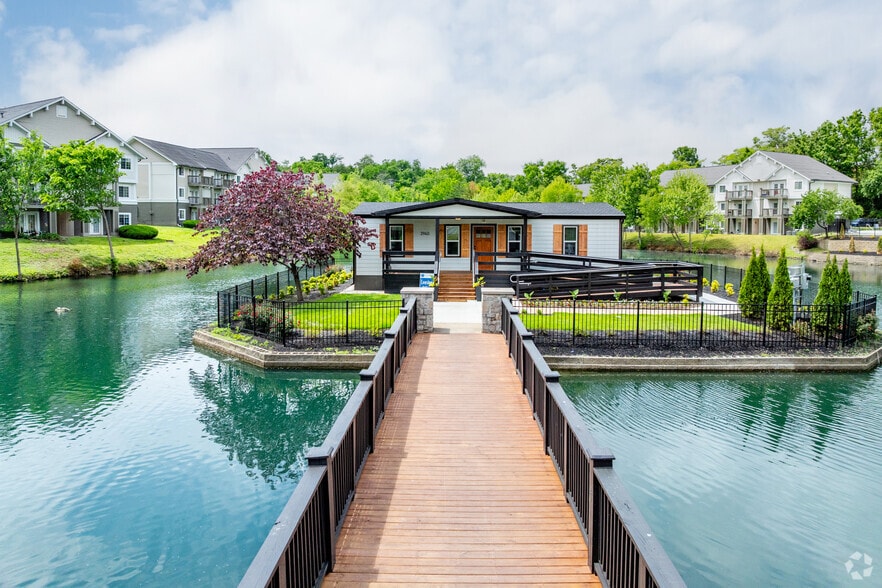
- Clubhouse
- Courtyard
- Dog Park
- Grill
- Maintenance on site
- Pet Play Area
- Picnic Area
- Playground
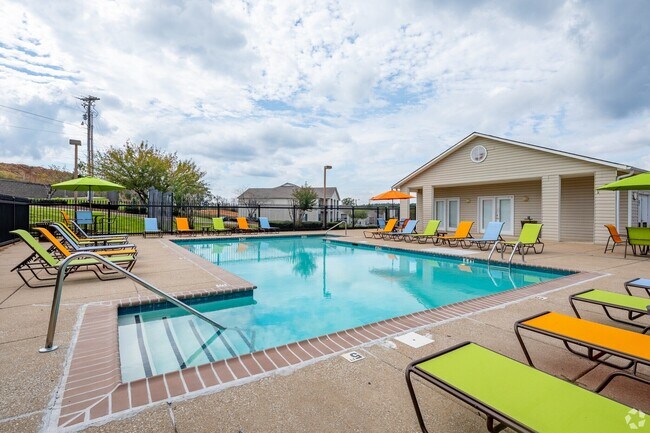
- Pool
- Property Manager on Site
- Renters Insurance Program
- Sundeck
- Utilities Included
- Walk-Up
Map of The Grand at 150
Area Scores
Walkability
Somewhat walkable
Driveability
Exceptionally drivable
Bikeability
Somewhat bikeable
Walkability measures the walking distance to day-to-day needs.
Driveability measures congestion, parking availability, and access to major roads.
Bikeability measures the suitability for cycling.
Soundscore™
Calm
A Sound Score rating aggregates noise caused by vehicle traffic, airplane traffic and local sources.
Moving to Dickson County, Dickson, TN
Shopping Centers
Shoppers will appreciate The Grand at 150 proximity to Dickson Market Center, The Crossings at Dickson, and Hallcrest Plaza. Dickson Market Center is 0.8 miles away, and The Crossings at Dickson is within a 15 minute walk.
Parks and Recreation
Recreational activities near The Grand at 150 are plentiful. Discover 1 park within 2.5 miles, including The Renaissance Center.
Local Education
Primary and Secondary Schools

Dickson Elementary
Grades PK-5
Public
Oakmont Elementary School
Grades PK-5
Public

Burns Middle School
Grades 6-8
Public

Dickson County High School
Grades 9-12
Public

Bilandy Academy
Grades K-12
Private
United Christian Academy
Grades PK-12
Private
Data provided by GreatSchools.org © 2026. All rights reserved.

About The Grand at 150
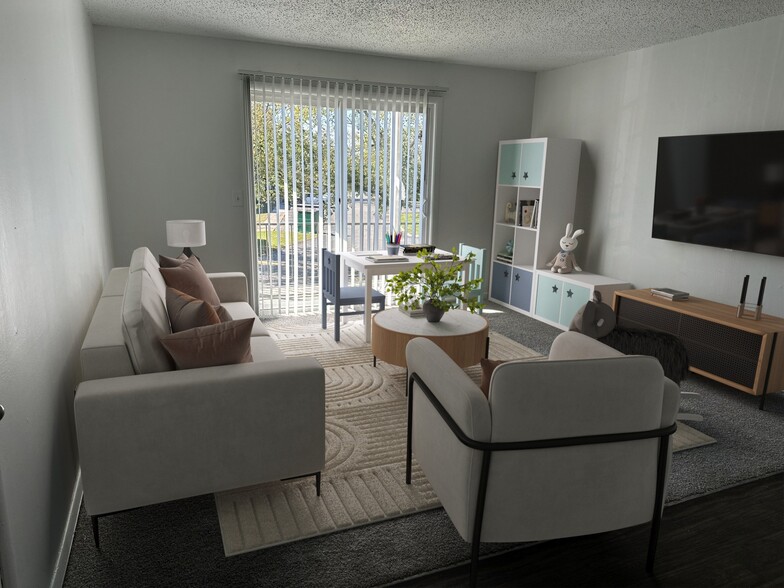
Nestled away in the gentle, rolling countryside of Dickson you will find the The Grand at 150 Apartments. You'll love the perks of a small city coupled with a convenient drive to the bustling big city of Nashville. Our community offers a variety of… floor plans so you're sure to find the home that's right for you. Choose from 1, 2, and 3-bedroom apartments that feature walk-in closets, washer/dryer connections, extra storage, and more! The Grand at 150 also offers amenities that fit your lifestyle such as a children's play area, resident clubhouse, and sparkling swimming pool. Beautiful landscaping, pet friendliness, and affordable rents are added bonuses to a wide variety of amenities. Come to a place you will be happy to call home!
Nestled away in the gentle, rolling countryside of Dickson you will find the The Grand at 150 Apartments. You'll love the perks of a small city coupled with a convenient drive to the bustling big city of Nashville. Our community offers a variety of floor plans so you're sure to find the home that's right for you. Choose from 1, 2, and 3-bedroom apartments that feature walk-in closets, washer/dryer connections, extra storage, and more! The Grand at 150 also offers amenities that fit your lifestyle such as a children's play area, resident clubhouse, and sparkling swimming pool. Beautiful landscaping, pet friendliness, and affordable rents are added bonuses to a wide variety of amenities. Come to a place you will be happy to call home!
The Grand at 150 is an apartment community in Dickson, TN
Contact
Dickson, TN 37055
- Sunday Closed
- Monday 9:00 AM – 5:00 PM
- Tuesday 9:00 AM – 5:00 PM
- Wednesday 9:00 AM – 5:00 PM
- Thursday 9:00 AM – 5:00 PM
- Friday 9:00 AM – 5:00 PM
- Saturday 8:00 AM – 1:00 PM

Renter Reviews
For The Grand at 150
1 Rating & Review
-
4/16/26
I like the apartment
The apartment is older but I like the way they are made on the inside. Plus it's cheaper than Nashville high rises.
Review from Apartments.com
The Grand at 150 Gallery




Nearby Properties You Might Like
Within 50 Miles of The Grand at 150

Find More Rentals in Dickson
Bedrooms
Other Types of Rentals
Dickson Apartments by Amenity
Apartment Specialties
Find More Rentals Nearby…
Zip Codes
Contact This Property
(615) 375-0553Languages: English
Open 8:00 AM – 1:00 PM Today