
- Bedrooms
- 2 - 42 - 4 Beds
- Bathrooms
- 1 - 2.51 - 2.5 Baths
- Sq. Ft.
- 1,032 - 1,435 sq ft
Pricing and Floor Plans
2 Bedroom
Show Floor Plan Details Hide Floor Plan Details
Unable to load floor plan details.
M2
$883
1,032 Sq. Ft.
Now
M1
$883
1,032 Sq. Ft.
Now
3 Bedroom
Show Floor Plan Details Hide Floor Plan Details
Unable to load floor plan details.
J2
$986
1,179 Sq. Ft.
Now
E1
$986
1,179 Sq. Ft.
Now
B3
$986
1,179 Sq. Ft.
Now
4 Bedroom A
Show Floor Plan Details Hide Floor Plan Details
Unable to load floor plan details.
D4
$983
1,179 Sq. Ft.
Now
J4
$1,060
1,179 Sq. Ft.
Now
4 Bedroom B
Show Floor Plan Details Hide Floor Plan Details
Unable to load floor plan details.
B4
$983
1,435 Sq. Ft.
Now
Income Restrictions
Income restrictions apply to some or all residents. Contact the community for more information.
How To Qualify
Based on the size of your household, your Maximum Annual Income must be equal to or less than the amount listed in this chart.
| # of Persons | Annual Income |
|---|---|
| 1 | $34,620 |
| 2 | $39,540 |
| 3 | $44,460 |
| 4 | $49,380 |
| 5 | $53,340 |
| 6 | $57,300 |
Details
Lease Term Options
- 12 mo
Property Information
- Built in 2012
- 48 units2 stories
Fees & Policies
The fees below are based on community-supplied data and may exclude additional fees and utilities.
Dogs Allowed
-
One-Time Pet Fee$300
25 lbs. Weight Limit
Restrictions
Resident agrees that any damage to the unit will be paid by the Resident. No pet is permitted if the anticipated weight at maturity exceeds 25 pounds. Puppies of large breed dogs will NOT be permitted, as they are anticipated to exceed the 25-pound limit. A Resident is only allowed two (2) pets per unit. Pets other than a cat or dog, when allowed, must be kept in a cage in the unit. NOT ALLOWED under any circumstances: Snakes, Spiders, Ferrets, Pot Belly Pigs or other Reptiles.
Comments
| Restrictions: None
Cats Allowed
-
One-Time Pet Fee$300
25 lbs. Weight Limit
Restrictions
Resident agrees that any damage to the unit will be paid by the Resident. No pet is permitted if the anticipated weight at maturity exceeds 25 pounds. Puppies of large breed dogs will NOT be permitted, as they are anticipated to exceed the 25-pound limit. A Resident is only allowed two (2) pets per unit. Pets other than a cat or dog, when allowed, must be kept in a cage in the unit. NOT ALLOWED under any circumstances: Snakes, Spiders, Ferrets, Pot Belly Pigs or other Reptiles.
Comments
| Restrictions: None
Property Fee Disclaimer: Based on community-supplied data and independent market research. Subject to change without notice. May exclude fees for mandatory or optional services and usage-based utilities.
Explore Commute Options
Apartment Features
- High Speed Internet Access
- Patio
- Porch
- Smoke Free
Community Features
- Income Restricted
- Playground
- Walk-Up
Map of Sterling Greene
Area Scores
Walkability
Somewhat walkable
Driveability
Exceptionally drivable
Bikeability
Not bikeable
Walkability measures the walking distance to day-to-day needs.
Driveability measures congestion, parking availability, and access to major roads.
Bikeability measures the suitability for cycling.
Soundscore™
Active
A Sound Score rating aggregates noise caused by vehicle traffic, airplane traffic and local sources.
Moving to Tennessee Central Area, Fayetteville, TN
Shopping Centers
Shoppers will appreciate Sterling Greene proximity to Lincoln Park Shopping Center and River Oak Shopping Center. Lincoln Park Shopping Center is 1.4 miles away, and River Oak Shopping Center is within a 38 minute walk.
Airports
Living in Tennessee Central Area provides easy access to Huntsville International-Carl T Jones Field, located just 58 minutes from Sterling Greene.
Local Education
Primary and Secondary Schools

Ralph Askins School
Grades PK-5
Public

Fayetteville Middle School
Grades 6-8
Public

Fayetteville Junior High School
Grades 9-12
Public

Lincoln County High School
Grades 9-12
Public

Riverside Christian Academy
Grades K-12
Private
Heritage Baptist Academy
Grades PK-12
Private
Data provided by GreatSchools.org © 2026. All rights reserved.

About Sterling Greene
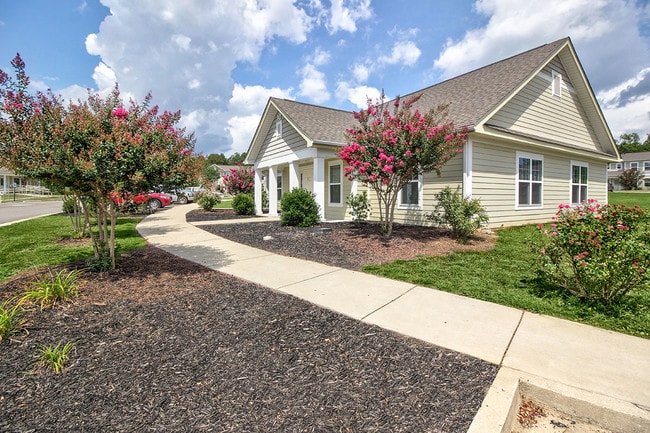
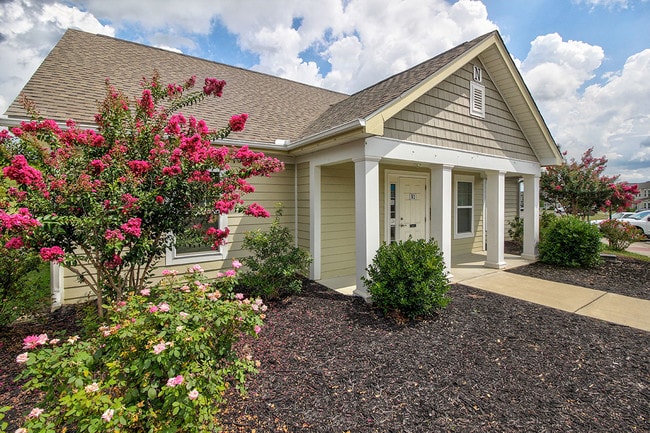
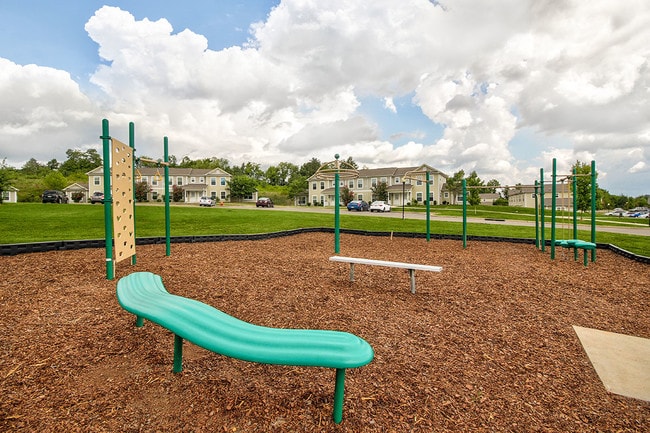
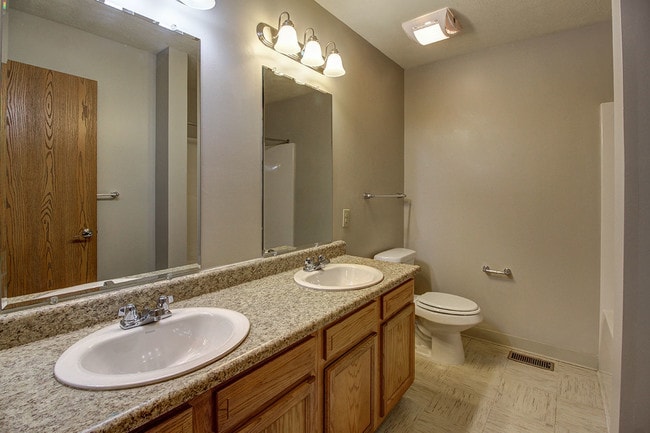
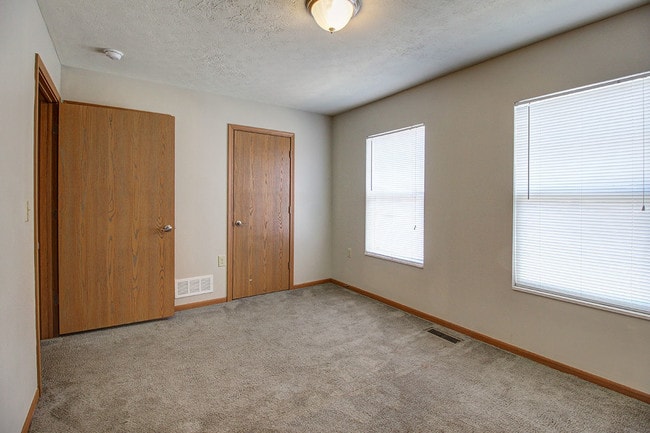
Welcome to Sterling Greene, a charming townhouse community nestled in the heart of Fayetteville, TN. Our affordable rentals offer a variety of spacious two, three, and four-bedroom floor plans designed to meet your needs. Enjoy the convenience of… on-site laundry, a playground for the little ones, and a community room perfect for gatherings. Stay connected with high-speed internet and take advantage of our computer room for work or study.Each townhouse is equipped with modern amenities including air conditioning, a dishwasher, and energy-efficient heating. Enjoy the comfort of LVT flooring, low flush toilets, and the convenience of washer/dryer hookups. Relax on your private patio, porch, or balcony, and appreciate the small touches like wheelchair accessibility and lever door handles.Sterling Greene is near Walmart, Holt's IGA, and Gerald's Foodland for all your grocery needs. Families will appreciate the proximity to Riverside Christian Academy, Lincoln County High School, and Fayetteville City High School. Spend your weekends exploring nearby parks like Stone Bridge Park, Kids Park, and Kiwanis Park, or enjoying the local culture at Fayetteville Downtown, the Fayetteville Museum, and local distilleries. For a fun day trip, the Space and Rocket Center is just a short drive away.Water, trash, and sewage are included in rent, while our dedicated team takes care of lawn care and snow removal, so you can focus on what truly matters. Contact our friendly on-site team today to learn more about making Sterling Greene your new home!
Welcome to Sterling Greene, a charming townhouse community nestled in the heart of Fayetteville, TN. Our affordable rentals offer a variety of spacious two, three, and four-bedroom floor plans designed to meet your needs. Enjoy the convenience of on-site laundry, a playground for the little ones, and a community room perfect for gatherings. Stay connected with high-speed internet and take advantage of our computer room for work or study.Each townhouse is equipped with modern amenities including air conditioning, a dishwasher, and energy-efficient heating. Enjoy the comfort of LVT flooring, low flush toilets, and the convenience of washer/dryer hookups. Relax on your private patio, porch, or balcony, and appreciate the small touches like wheelchair accessibility and lever door handles.Sterling Greene is near Walmart, Holt's IGA, and Gerald's Foodland for all your grocery needs. Families will appreciate the proximity to Riverside Christian Academy, Lincoln County High School, and Fayetteville City High School. Spend your weekends exploring nearby parks like Stone Bridge Park, Kids Park, and Kiwanis Park, or enjoying the local culture at Fayetteville Downtown, the Fayetteville Museum, and local distilleries. For a fun day trip, the Space and Rocket Center is just a short drive away.Water, trash, and sewage are included in rent, while our dedicated team takes care of lawn care and snow removal, so you can focus on what truly matters. Contact our friendly on-site team today to learn more about making Sterling Greene your new home!
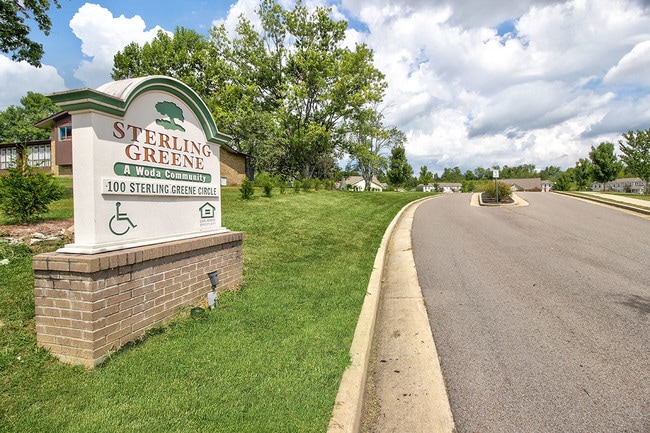
Sterling Greene is an apartment community in Fayetteville, TN
Contact
Fayetteville, TN 37334
- Sunday Closed
- Monday 10:00 AM – 5:00 PM
- Tuesday 10:00 AM – 5:00 PM
- Wednesday 10:00 AM – 12:00 PM
- Thursday 12:00 PM – 5:00 PM
- Friday 10:00 AM – 5:00 PM
- Saturday Closed

Renter Reviews
For Sterling Greene
1 Rating & Review
-
5/4/17
Inaccurate Property Info
For starters, there is no playground...only a half-constructed attempt at a play area which is completely unsafe. There is no library nor are computers available. Three bedroom apartments do not have two bathrooms; they have one full bathroom located upstairs and one half-bathroom (toilet, sink)located downstairs. Only 40 of the 48 units are two stories; the eight two bedroom units are only one. None of the apartments have a balcony, however all have a very small patio in back. "On-site"… management is only available until 3pm on Mondays, Tuesdays, and Thursdays; 12pm-6pm on Wednesdays and unavailable completely Fridays, Saturdays, and Sundays.
Apartment grounds are riddled with large anthills (fire ants!)and large areas of sharp rocks with very little grass in places. Currently (as of 5/3/17), the grounds have not been mowed in over a month resulting in an overgrowth of "grass" (which is mostly weeds) and thistles just waiting to get stepped on by some unfortunate, barefooted child. Not only does this cause concern with allergy sufferers, the overgrowth is a perfect breeding ground for fleas, ticks, and mosquitoes (oh, and snakes, roaches, even more ants, etc)--all of which carry diseases that can be contracted by humans. Many of the eaves contain large bird nests and old remnants of nests which also add another vector for disease transmission along with additional allergy concerns.Review from Apartments.com
94 People Found This Helpful
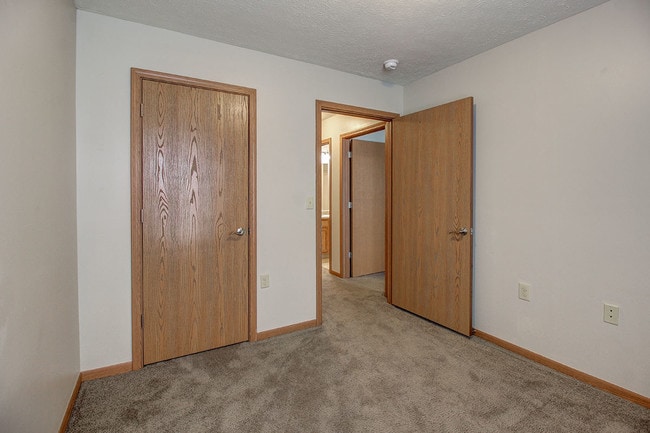
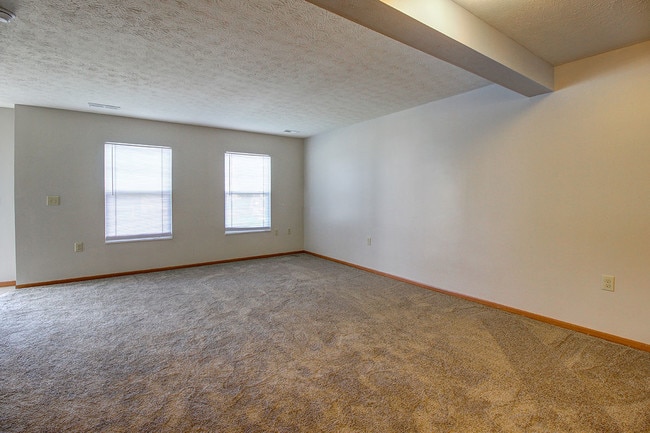
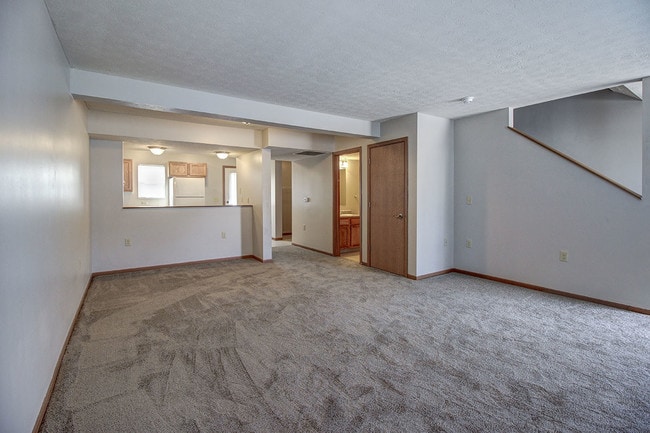
Sterling Greene Gallery
Find More Rentals in Fayetteville
Bedrooms
Other Types of Rentals
Fayetteville Apartments by Amenity
Apartment Specialties
Find More Rentals Nearby…
Zip Codes
Contact This Property
(931) 557-6116Languages: English
Closed Today