

Managed By

- Bedrooms
- 1 - 21 - 2 Beds
- Bathrooms
- 1 - 21 - 2 Baths
- Sq. Ft.
- 642 - 1,145 sq ft
Pricing and Floor Plans
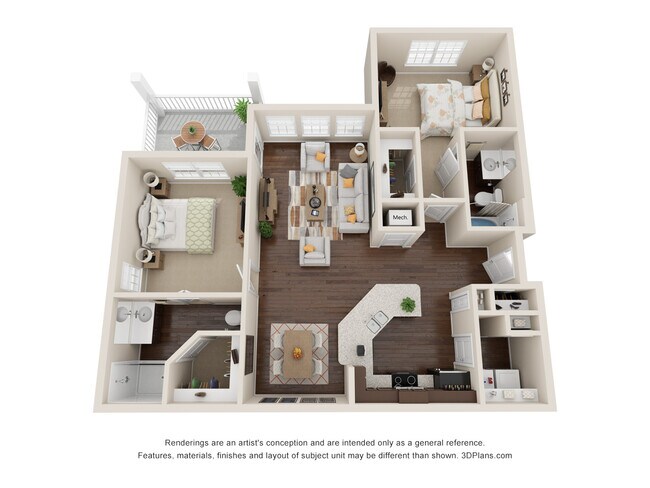
A1
Show Floor Plan Details Hide Floor Plan Details
Unable to load floor plan details.
5101
$1,529
642 Sq. Ft.
Now
8101
$1,529
642 Sq. Ft.
Now
14220
$1,539
642 Sq. Ft.
Now
A3
Show Floor Plan Details Hide Floor Plan Details
Unable to load floor plan details.
4205
$1,639
811 Sq. Ft.
Now
4309
$1,619
811 Sq. Ft.
Nov. 8
4103
$1,659
811 Sq. Ft.
Nov. 28
A2
Show Floor Plan Details Hide Floor Plan Details
Unable to load floor plan details.
5323
$1,599
800 Sq. Ft.
Now
8328
$1,599
800 Sq. Ft.
Nov. 26
B2
Show Floor Plan Details Hide Floor Plan Details
Unable to load floor plan details.
6206
$1,949
1,145 Sq. Ft.
Oct. 14
12103
$1,969
1,145 Sq. Ft.
Nov. 19
Details
Lease Term Options
- 4 - 17 Month Leases
Property Information
- Built in 2013
- 196 units3 stories
Fees & Policies
The fees below are based on community-supplied data and may exclude additional fees and utilities.
Utilities & Essentials
-
Valet Waste$25 / mo
One-Time Basics
Due at Application
-
Administrative Fee$150
-
Application Fee$65
Garage
-
Garage - Parking$125 / mo
Additional Parking Options
-
Surface Lot
Pet policies are negotiable.
Other Pets Allowed
-
Pet Fees Or Charges$425
-
Monthly Pet Rent (per pet)$15 / mo
Dogs Allowed
-
Dogs Allowed
Max of 3
Restrictions
Breed Restrictions do apply.
Comments
$425 for one pet and $575 for two.
Cats Allowed
-
Cats Allowed
Max of 3
Restrictions
Breed Restrictions do apply.
Comments
$425 for one pet and $575 for two.
Situational
-
Month To Month Charges$500
Property Fee Disclaimer: Based on community-supplied data and independent market research. Subject to change without notice. May exclude fees for mandatory or optional services and usage-based utilities.
Matterport 3D Tours
Explore Commute Options
Property Highlights
- 1st floor
- 24-hour emergency maintenance
- 2nd floor
- 3rd floor
- Air conditioning - central air
- Brushed Nickel Fixtures
- Brushed nickel hardware
- Built-in desk
- Built-in microwave
- Built-in Wine Racks
- Ceiling Fans in Living Rooms
- Ceramic tile backsplash
- Ceramic tile bath surround
- Designer Pendant Lighting
- Detached garages available to rent
- Espresso Cabinetry
- Espresso shaker cabinetry
- Full-size washer and dryer
- Garden Soaking Tubs*
- Gas grills throughout the community
- Glass cooktop
- Granite Countertops
- Housekeeping and more available through Spruce
- Ice Maker
- Kitchen island
- Large balcony
- Large bathtub with curved shower rod
- Large patio
- Laundry room
- Linen Closets*
- Online maintenance requests
- Online rent payments
- Open surface parking
- Pantries*
- Pantry closet
- Pendant lighting in kitchen
- Pet-friendly
- Pool view
- Refrigerator with icemaker
- Resident lounge
- Self Cleaning Oven
- Stainless Steel Energy Star Appliances
- Storage closet on balcony
- Subway Tile Back Splash
- Undermount kitchen sink
- Vanity lighting in bathroom(s)
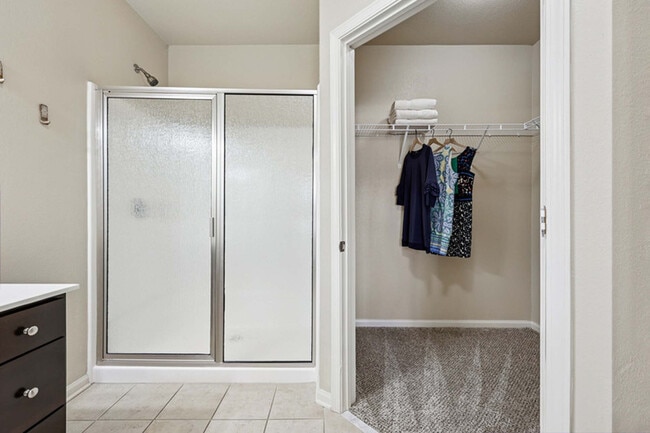
- Walk In Closets*
- Walking path nearby
- Wi-Fi in common areas
- Wine rack
- Wood Plank Style Flooring in Kitchen
- Wood-style flooring in kitchen and living area; ca
Apartment Features
- Air Conditioning
- Balcony
- Cable Ready
- Carpet
- Ceiling Fans
- Crown Molding
- Dining Room
- Dishwasher
- Disposal
- Eat-in Kitchen
- Freezer
- Granite Countertops
- Hardwood Floors
- Heating
- High Ceilings
- High Speed Internet Access
- Ice Maker
- Island Kitchen
- Kitchen
- Linen Closet
- Microwave
- Oven
- Pantry
- Patio
- Range
- Refrigerator
- Sprinkler System
- Stainless Steel Appliances
- Storage Space
- Tile Floors
- Tub/Shower
- Views
- Walk-In Closets
- Washer/Dryer
- Wheelchair Accessible (Rooms)
- Wi-Fi
- Window Coverings
Community Features
- Breakfast/Coffee Concierge
- Cabana
- Car Wash Area
- Clubhouse
- Controlled Access
- Courtyard
- Fitness Center
- Gameroom
- Garages
- Grill
- Lounge
- Maintenance on site
- Pet Play Area
- Pool
- Property Manager on Site
- Public Transportation
- Renters Insurance Program
- Trash Pickup - Door to Door
- Walk-Up
- Walking/Biking Trails
- Wheelchair Accessible
- Wi-Fi
Map of Camden Franklin
Area Scores
Walkability
Fairly walkable
Driveability
Very drivable
Bikeability
Fairly bikeable
Walkability measures the walking distance to day-to-day needs.
Driveability measures congestion, parking availability, and access to major roads.
Bikeability measures the suitability for cycling.
Soundscore™
Active
A Sound Score rating aggregates noise caused by vehicle traffic, airplane traffic and local sources.
Transit
Airport
36 min Drive

Moving to Williamson County, Franklin, TN
Shopping Centers
Shoppers will appreciate Camden Franklin proximity to Parkway Commons and Century Plaza. Parkway Commons is 0.4 miles away, and Century Plaza is within a 10 minute walk.
Parks and Recreation
Recreational activities near Camden Franklin are plentiful. Discover 1 park within 3 miles, including Pinkerton Park.
Airports
Living in Williamson County provides easy access to Nashville International, located just 36 minutes from Camden Franklin.
Local Education
Primary and Secondary Schools

Freedom Intermediate
Grades K-5
Public

Franklin Elementary School
Grades PK-5
Public

Freedom Middle School
Grades 6-8
Public

Harpeth Montessori
Grades PK-8
Private

Centennial High School
Grades 9-12
Public
Renaissance High School
Grades 9-12
Public
Heritage Covenant School
Grades K-12
Private
Data provided by GreatSchools.org © 2026. All rights reserved.

About Camden Franklin
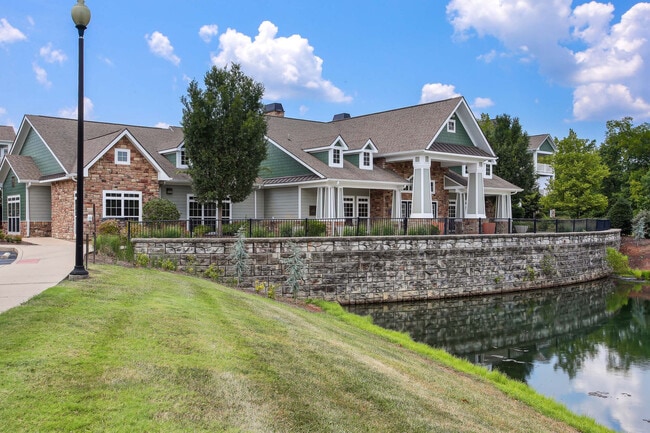
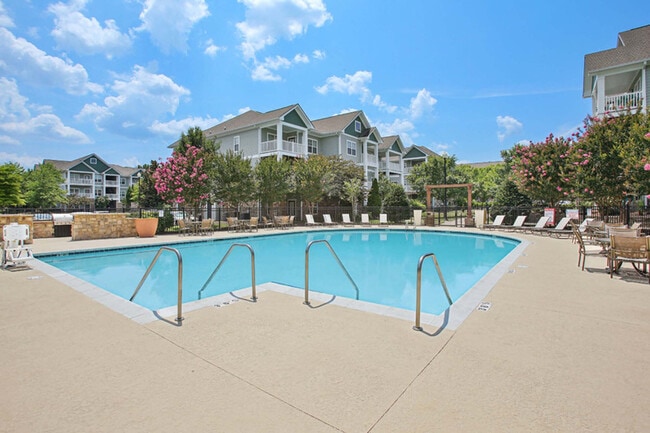
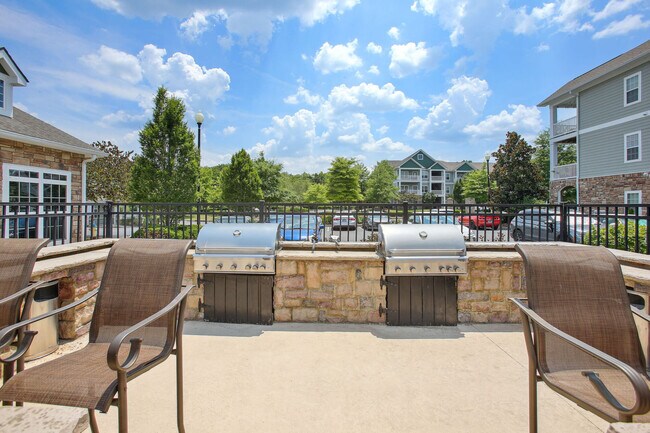
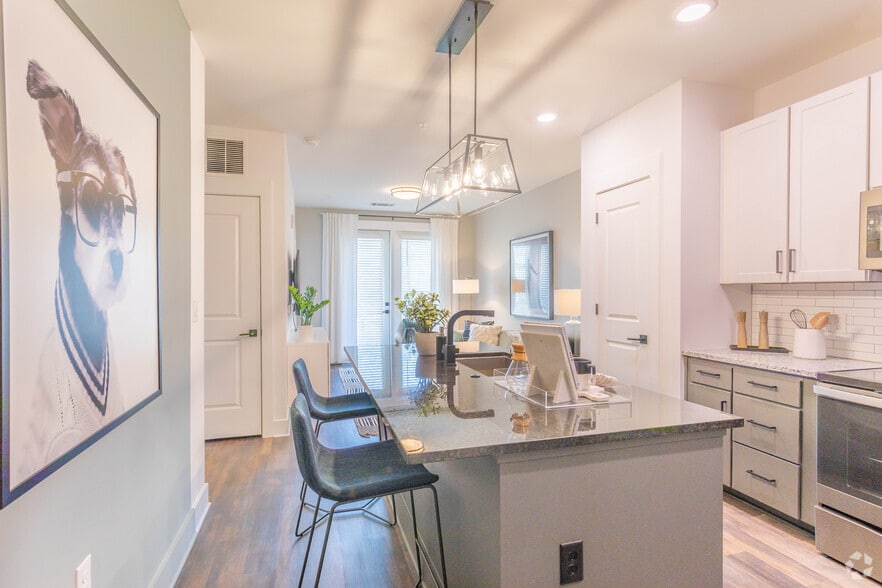
Apply now to receive up to $500 OFF in the first month! Restrictions apply; contact us for details. Camden Franklin offers one-, two-, and three-bedroom apartment homes designed with modern finishes, everyday functionality, and comfortable living in… mind. Interiors feature granite countertops, espresso cabinetry, subway tile backsplash, crown molding, and designer pendant lighting. Kitchens include Energy Star stainless steel appliances, a dishwasher, a built-in microwave, and a glass cooktop, along with details such as built-in wine racks and brushed nickel fixtures. Wood-style flooring, lighted ceiling fans, and an in-home washer and dryer add convenience, while select homes offer walk-in closets, extra storage, and private patios or balconies. Community amenities support both relaxation and productivity. Enjoy a resort-style swimming pool with sundeck and lounge seating, a courtyard with gas grills and fire pit, a 24-hour fitness center, resident lounge with billiards, and a Wi-Fi-enabled workspace. Detached garages are available to rent, providing added protection and convenience for your vehicle. Camden Franklin is a pet-friendly community that welcomes up to 3 pets per apartment, with no weight limit. Residents can take advantage of the on-site walking trail and landscaped grounds. Located in Franklin’s 37064 zip code near Hillsboro Road, the community offers easy access to downtown Franklin, Cool Springs shopping and dining, and nearby parks, including Pinkerton Park, Harlinsdale Farm, and Liberty Park. Interstate 65 and major roadways make commuting simple. Camden residents can take advantage of an exclusive discount with CORT to rent furniture and accessories for your apartment home. We partner with Vero, a third-party screening company, to verify the identity and income of all applicants. Pricing and availability are subject to change until a quote is saved.
Apply now to receive up to $500 OFF in the first month! Restrictions apply; contact us for details. Camden Franklin offers one-, two-, and three-bedroom apartment homes designed with modern finishes, everyday functionality, and comfortable living in mind. Interiors feature granite countertops, espresso cabinetry, subway tile backsplash, crown molding, and designer pendant lighting. Kitchens include Energy Star stainless steel appliances, a dishwasher, a built-in microwave, and a glass cooktop, along with details such as built-in wine racks and brushed nickel fixtures. Wood-style flooring, lighted ceiling fans, and an in-home washer and dryer add convenience, while select homes offer walk-in closets, extra storage, and private patios or balconies. Community amenities support both relaxation and productivity. Enjoy a resort-style swimming pool with sundeck and lounge seating, a courtyard with gas grills and fire pit, a 24-hour fitness center, resident lounge with billiards, and a Wi-Fi-enabled workspace. Detached garages are available to rent, providing added protection and convenience for your vehicle. Camden Franklin is a pet-friendly community that welcomes up to 3 pets per apartment, with no weight limit. Residents can take advantage of the on-site walking trail and landscaped grounds. Located in Franklin’s 37064 zip code near Hillsboro Road, the community offers easy access to downtown Franklin, Cool Springs shopping and dining, and nearby parks, including Pinkerton Park, Harlinsdale Farm, and Liberty Park. Interstate 65 and major roadways make commuting simple. Camden residents can take advantage of an exclusive discount with CORT to rent furniture and accessories for your apartment home. We partner with Vero, a third-party screening company, to verify the identity and income of all applicants. Pricing and availability are subject to change until a quote is saved.
Camden Franklin is an apartment community in Franklin, TN
Why you'll love Camden Franklin
Located in historic Franklin, Tennessee, just 21 miles south of Nashville, Grove at Shadow Green Apartments offers a range of one to three-bedroom residences spanning from 642 to 1,353 square feet. Each apartment features stainless steel appliances, granite countertops, and wood plank-style flooring in the kitchen, with select units offering garden soaking tubs and walk-in closets. Residents enjoy access to comprehensive amenities including a 24-hour fitness center, swimming pool, courtyard with gas grills and fire pit, and a club room with flat-screen TV. The pet-friendly community sits minutes from Downtown Franklin's charming Main Street, with easy access to I-65 and Highway 96. Positioned within the highly-rated Williamson County School District, the three-story garden-style community is surrounded by the shopping at Cool Springs Galleria and the natural beauty of Pinkerton Park.
Contact
Franklin, TN 37064
- Sunday Closed
- Monday 1:00 PM – 6:00 PM
- Tuesday 9:00 AM – 6:00 PM
- Wednesday 9:00 AM – 6:00 PM
- Thursday 9:00 AM – 6:00 PM
- Friday 9:00 AM – 6:00 PM
- Saturday 10:00 AM – 5:00 PM
Renter Reviews
For Camden Franklin
127 Ratings & Reviews
-
5/20/26
Verified Renter
Submitted by a verified resident of the apartment community. Participating residents may receive reward points in exchange for posting a review during their lease term, regardless of the nature of the review.Strict on pets but otherwise a very nice, quiet, and well-kept community. People are generally respectful, and the walking trails and scenery are very nice. Plus it's about 5 minutes from historic downtown and 15 from Cool Springs.
Review from Apartments.com
Property Manager at Camden Franklin responded to this review
Thank you for sharing your positive experience with us. We're glad to hear you enjoy the peaceful environment and convenient location. We appreciate your understanding regarding our pet policies.
Sincerely,
The Grove at Shadow Green Management… Team
Camden Franklin Gallery




Nearby Properties You Might Like
Within 50 Miles of Camden Franklin
Find More Rentals in Franklin
Bedrooms
Other Types of Rentals
Franklin Apartments by Amenity
- Pet-Friendly Apartments in Franklin
- Furnished Apartments in Franklin
- Waterfront Apartments in Franklin
- Apartments with a Pool in Franklin
- Apartments with Wheelchair Access in Franklin
- Apartments with Washer & Dryer in Franklin
- Apartments with Utilities Included in Franklin
- Apartments with a Garage in Franklin
- Apartments with EV Charging in Franklin
- Apartments with a Virtual Tour in Franklin
Apartment Specialties
Find More Rentals Nearby…
Cities
Neighborhoods
Contact This Property
(629) 230-9506Languages: English
Closed Today