

- Bedrooms
- 1 - 31 - 3 Beds
- Bathrooms
- 1 - 2.51 - 2.5 Baths
- Sq. Ft.
- 675 - 1,641 sq ft
Pricing and Floor Plans
A4 to A7
Show Floor Plan Details Hide Floor Plan Details
Unable to load floor plan details.
3415
$1,780
703 Sq. Ft.
Now
2307
$1,760
706 Sq. Ft.
Now
3305
$1,750
706 Sq. Ft.
Now
A1 to A3
Show Floor Plan Details Hide Floor Plan Details
Unable to load floor plan details.
814
$1,730
682 Sq. Ft.
Now
1214
$1,730
682 Sq. Ft.
Now
310
$1,575
682 Sq. Ft.
Oct. 14
A8
Show Floor Plan Details Hide Floor Plan Details
Unable to load floor plan details.
1126
$1,835
792 Sq. Ft.
Now
426
$1,820
792 Sq. Ft.
Now
1120
$1,680
792 Sq. Ft.
Oct. 13
A9 to A10
Show Floor Plan Details Hide Floor Plan Details
Unable to load floor plan details.
1121
$1,710
909 Sq. Ft.
Oct. 16
New
B4 to B8
Show Floor Plan Details Hide Floor Plan Details
Unable to load floor plan details.
433
$2,225
1,051 Sq. Ft.
Now
935
$2,235
1,051 Sq. Ft.
Now
335
$1,965
1,051 Sq. Ft.
Oct. 1
B1 to B3
Show Floor Plan Details Hide Floor Plan Details
Unable to load floor plan details.
1236
$2,270
1,022 Sq. Ft.
Now
930
$2,010
1,022 Sq. Ft.
Now
836
$2,270
1,022 Sq. Ft.
Sep. 30
B12 to B14
Show Floor Plan Details Hide Floor Plan Details
Unable to load floor plan details.
732
$2,560
1,321 Sq. Ft.
Now
532
$2,470
1,321 Sq. Ft.
Now
932
$2,220
1,321 Sq. Ft.
Nov. 15
B11
Show Floor Plan Details Hide Floor Plan Details
Unable to load floor plan details.
B9 to B10
Show Floor Plan Details Hide Floor Plan Details
Unable to load floor plan details.
C1 to C4
Show Floor Plan Details Hide Floor Plan Details
Unable to load floor plan details.
1212
$3,270
1,641 Sq. Ft.
Now
412
$3,395
1,521 Sq. Ft.
Now
522
$2,930
1,404 Sq. Ft.
Sep. 28
Property Map
Select a unit to view pricing and availability
Details
Property Information
- Built in 2013
- 370 units4 stories
Fees & Policies
The fees below are based on community-supplied data and may exclude additional fees and utilities.
Utilities & Essentials
-
Customer Service Fee$15 / mo
-
Resident Services Fee$15 / mo
-
Valet Trash$30 / mo
-
Valet Waste$30 / mo
-
Pest Control$5 / mo
-
E-Billing Fee$5.50 / mo
One-Time Basics
Due at Application
-
Security Deposit$100
-
Administration Fee$200
-
Application Fee Per Applicant$50
-
Application Fee$50
Due at Move-In
-
Administrative Fee$200
Garage
-
Garage$150 / mo
Carport
-
Carport$75 / mo
Additional Parking Options
-
Other
-
Covered
Dogs Allowed
-
Dog Fee$300
-
Dog Rent$25 / mo
Restrictions
We do not allow Pit Bulls or any mix combination of this breed. Based on our community’s location, there may be other breed restrictions that we follow in accordance with laws and local ordinances.
Comments
Pet rent is per pet, per month. Pet fee is per pet.
Cats Allowed
-
Cat Fee$300
-
Cat Rent$25 / mo
Restrictions
None
Comments
Pet rent is per pet, per month. Pet fee is per pet.
Birds Allowed
-
Birds Allowed
Fish Allowed
-
Fish Allowed
Storage Unit
-
Storage$35 / mo
Situational
-
Non Sufficient Funds Fee$30 / occurrence
-
Late Fee10% of base rent / occurrence
-
Early Termination Fee100% of base rent / occurrence
Property Fee Disclaimer: Based on community-supplied data and independent market research. Subject to change without notice. May exclude fees for mandatory or optional services and usage-based utilities.
Matterport 3D Tours
Explore Commute Options
Property Highlights
- 24/7 Package Storage
- 9-18' Ceilings
- BBQ Grills
- Billiards Table
- Built-in Desk
- Built-in Shelving
- Carpet in Bedrooms
- Carport
- Ceiling Fan in Bedrooms and Living Room
- Complimentary Coffee Bar
- Dining Nearby
- Double Vanity
- Easy Highway Access
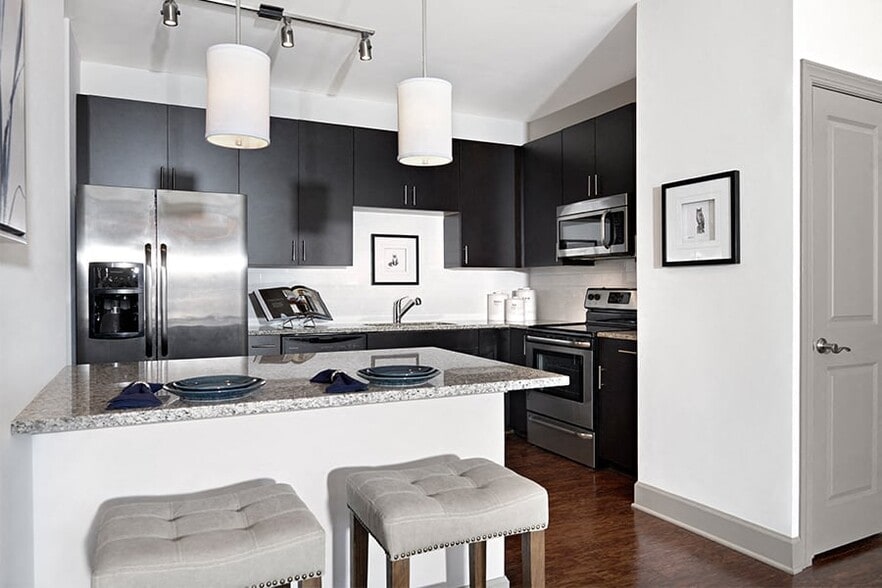
- Energy-efficient Stainless Steel Appliances
- Extra Storage
- French Door or Side-by-side Refrigerator
- Full-sized Washer and Dryer
- Granite Countertops in Kitchen
- Granite or Marble Countertops in Bath
- Granite or Quartz Countertops in Kitchen and Bath
- Green Community
- Kitchen Island
- LED Lighting
- Loft-style Floor Plans
- Luxury Vinyl Plank Flooring
- On-site Storage
- Open Layout
- Outdoor Lounge
- Park Nearby
- Patio/Balcony
- Pet-friendly Community
- Programmable Smart Thermostat
- Resident Events
- Separate Soaking Tubs
- Shopping Nearby
- Smart Light Switches
- Smooth-top Range
- Upgraded Apartments Available
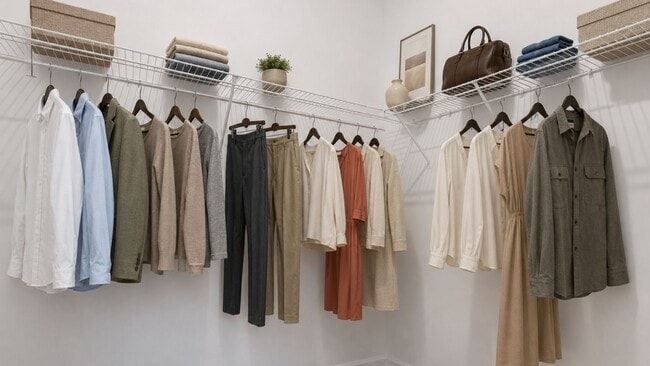
- Walk-in Closet
- Yoga / Spin Studio
Apartment Features
- Air Conditioning
- Balcony
- Cable Ready
- Carpet
- Ceiling Fans
- Dishwasher
- Disposal
- Double Vanities
- Freezer
- Granite Countertops
- Heating
- High Speed Internet Access
- Ice Maker
- Island Kitchen
- Kitchen
- Linen Closet
- Microwave
- Oven
- Pantry
- Patio
- Range
- Refrigerator
- Smoke Free
- Stainless Steel Appliances
- Walk-In Closets
- Warming Drawer
- Washer/Dryer
Community Features
- 24 Hour Access
- Business Center
- Clubhouse
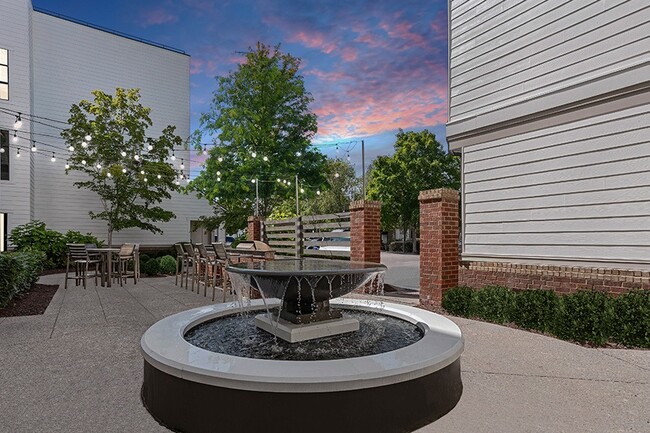
- Courtyard
- Dog Park
- Fitness Center
- Garages
- Grill
- Hot Tub
- Key Fob Entry
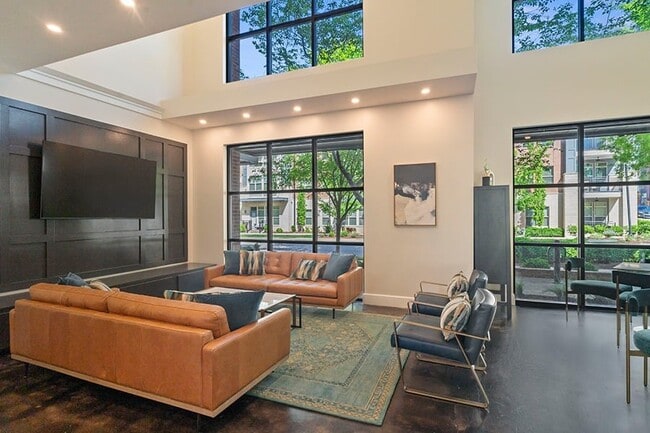
- Lounge
- Maintenance on site
- Online Services
- Package Service
- Pet Play Area
- Pet Washing Station
- Picnic Area
- Planned Social Activities
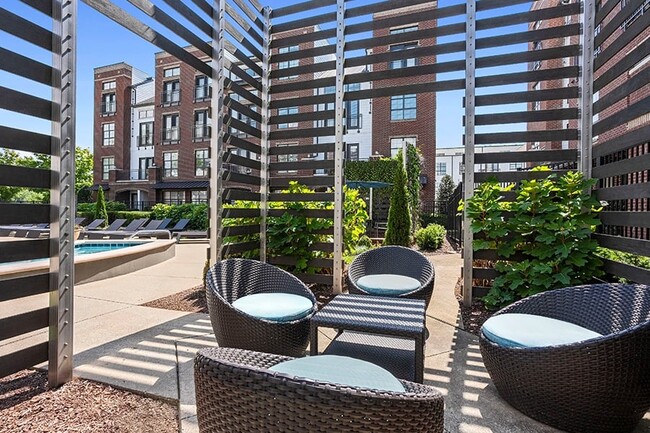
- Pool
- Property Manager on Site
- Spa
- Sundeck
- Trash Pickup - Door to Door
- Wheelchair Accessible
Map of Dwell at McEwen
Area Scores
Walkability
Moderately walkable
Transit
Limited public transit
Driveability
Exceptionally drivable
Bikeability
Fairly bikeable
Walkability measures the walking distance to day-to-day needs.
Transit measures access to public transportation.
Driveability measures congestion, parking availability, and access to major roads.
Bikeability measures the suitability for cycling.
Soundscore™
Active
A Sound Score rating aggregates noise caused by vehicle traffic, airplane traffic and local sources.
Transit
Airport
28 min Drive

Moving to Williamson County, Franklin, TN
Shopping Centers
Shoppers will appreciate Dwell at McEwen proximity to Southside at McEwen, Centennial Crossing, and Shoppes at Thoroughbred Square. Southside at McEwen is 0.5 miles away, and Centennial Crossing is within a 14 minute walk.
Parks and Recreation
Recreational activities near Dwell at McEwen are plentiful. Discover 1 park within 3.8 miles, including Pinkerton Park.
Airports
Living in Williamson County provides easy access to Nashville International, located just 27 minutes from Dwell at McEwen.
Local Education
Primary and Secondary Schools

Freedom Intermediate
Grades K-5
Public

Primrose School of Cool Springs
Grades K-5
Private
Montessori School Of Franklin
Grades PK-5
Private

Johnson Elementary School
Grades PK-5
Public

Freedom Middle School
Grades 6-8
Public

Centennial High School
Grades 9-12
Public
Jireh Shalom Academy
Grades K-12
Private
Data provided by GreatSchools.org © 2026. All rights reserved.

About Dwell at McEwen
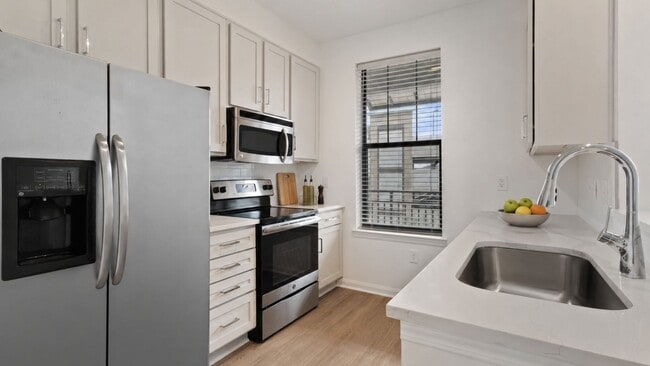
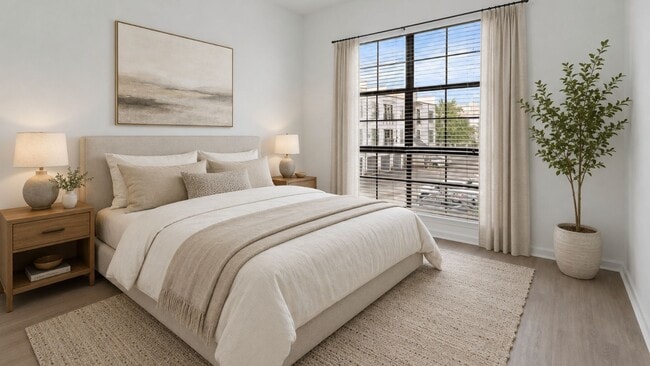
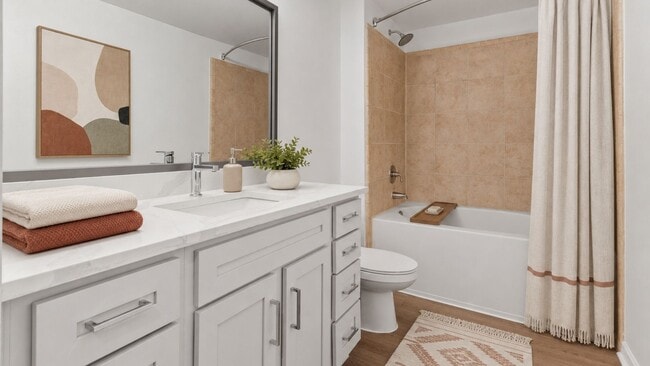
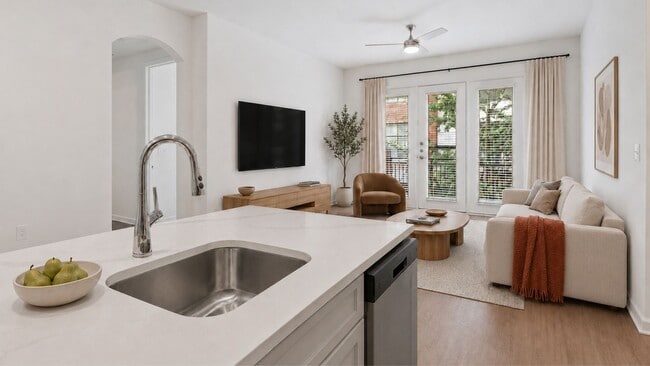
Come home to Dwell at McEwen, a pet-friendly community in the heart of Franklin, Tennessee. Our one-, two-, and three-bedroom apartment homes feature upgraded interior options, energy-efficient stainless steel appliances, loft-style expansive floor… plans, and thoughtfully-designed interiors crafted to complement your everyday routine.Spend sunny afternoons at our saltwater swimming pool and outdoor lounge, catch up on work in the business lounge, or get moving in our fully-equipped fitness center with a yoga and spin studio. Cool Springs Galleria, Downtown Franklin, Aspen Grove Park, and McEwen District are all just minutes away, putting Franklin's best shopping, dining, and green spaces right at your doorstep. Major employers including Nissan, Ford Motor Credit, Verizon, Community Health Systems, and UnitedHealthcare are also close by, making everyday commute simple and convenient. Discover Dwell at McEwen. Apartment features are available in select homes.
Come home to Dwell at McEwen, a pet-friendly community in the heart of Franklin, Tennessee. Our one-, two-, and three-bedroom apartment homes feature upgraded interior options, energy-efficient stainless steel appliances, loft-style expansive floor plans, and thoughtfully-designed interiors crafted to complement your everyday routine.Spend sunny afternoons at our saltwater swimming pool and outdoor lounge, catch up on work in the business lounge, or get moving in our fully-equipped fitness center with a yoga and spin studio. Cool Springs Galleria, Downtown Franklin, Aspen Grove Park, and McEwen District are all just minutes away, putting Franklin's best shopping, dining, and green spaces right at your doorstep. Major employers including Nissan, Ford Motor Credit, Verizon, Community Health Systems, and UnitedHealthcare are also close by, making everyday commute simple and convenient. Discover Dwell at McEwen. Apartment features are available in select homes.
Dwell at McEwen is an apartment community in Franklin, TN
Contact
Franklin, TN 37067
- Sunday Closed
- Monday 10:00 AM – 6:00 PM
- Tuesday 10:00 AM – 6:00 PM
- Wednesday 10:00 AM – 6:00 PM
- Thursday 10:00 AM – 6:00 PM
- Friday 10:00 AM – 6:00 PM
- Saturday 10:00 AM – 5:00 PM

Renter Reviews
For Dwell at McEwen
76 Ratings & Reviews
-
3/27/23
Dwell has become a run down complex !
I renewed my lease ONLY because I was promised this dump will get better but nothing has been repaired or remodeled and it only gone down hill even more it a dump !!!!
Review from Apartments.com
4 People Found This Helpful
Property Manager at Dwell at McEwen responded to this review
Your feedback is greatly appreciated, and we hope we can improve as a business so that you do not continue to have these problems. We value your feedback, and want to ensure our residents feel taken care of here at Dwell at McEwen. Our new community… manager, Jason, would be happy to discuss your concerns. Please contact our office at dwellatmcewen@simpsonhousing.com or (615) 656-5465, or kindly stop by during our business hours so that we can address these concerns with you directly.
Dwell at McEwen Gallery


Nearby Properties You Might Like
Within 50 Miles of Dwell at McEwen


Find More Rentals in Franklin
Bedrooms
Other Types of Rentals
Franklin Apartments by Amenity
- Pet-Friendly Apartments in Franklin
- Furnished Apartments in Franklin
- Waterfront Apartments in Franklin
- Apartments with a Pool in Franklin
- Apartments with Wheelchair Access in Franklin
- Apartments with Washer & Dryer in Franklin
- Apartments with Utilities Included in Franklin
- Apartments with a Garage in Franklin
- Apartments with EV Charging in Franklin
- Apartments with a Virtual Tour in Franklin
Apartment Specialties
Find More Rentals Nearby…
Cities
Neighborhoods
Contact This Property
(615) 819-1802Languages: English
Open 10:00 AM – 5:00 PM Today