

Managed By

- Bedrooms
- 1 - 31 - 3 Beds
- Bathrooms
- 1 - 31 - 3 Baths
- Sq. Ft.
- 675 - 2,271 sq ft
Pricing and Floor Plans
E1
Show Floor Plan Details Hide Floor Plan Details
Unable to load floor plan details.
446
$2,382
675 Sq. Ft.
Oct. 24
247
$2,382
675 Sq. Ft.
Nov. 20
E1 H/V
Show Floor Plan Details Hide Floor Plan Details
Unable to load floor plan details.
E1A
Show Floor Plan Details Hide Floor Plan Details
Unable to load floor plan details.
E1B
Show Floor Plan Details Hide Floor Plan Details
Unable to load floor plan details.
A1
Show Floor Plan Details Hide Floor Plan Details
Unable to load floor plan details.
A1A
Show Floor Plan Details Hide Floor Plan Details
Unable to load floor plan details.
A3
Show Floor Plan Details Hide Floor Plan Details
Unable to load floor plan details.
A1-HC
Show Floor Plan Details Hide Floor Plan Details
Unable to load floor plan details.
E2
Show Floor Plan Details Hide Floor Plan Details
Unable to load floor plan details.
A2
Show Floor Plan Details Hide Floor Plan Details
Unable to load floor plan details.
A2 H/V
Show Floor Plan Details Hide Floor Plan Details
Unable to load floor plan details.
B2F
Show Floor Plan Details Hide Floor Plan Details
Unable to load floor plan details.
B2
Show Floor Plan Details Hide Floor Plan Details
Unable to load floor plan details.
B2-HC
Show Floor Plan Details Hide Floor Plan Details
Unable to load floor plan details.
B2D
Show Floor Plan Details Hide Floor Plan Details
Unable to load floor plan details.
B2A
Show Floor Plan Details Hide Floor Plan Details
Unable to load floor plan details.
B2B
Show Floor Plan Details Hide Floor Plan Details
Unable to load floor plan details.
B2F-H/V
Show Floor Plan Details Hide Floor Plan Details
Unable to load floor plan details.
B2C
Show Floor Plan Details Hide Floor Plan Details
Unable to load floor plan details.
B2E
Show Floor Plan Details Hide Floor Plan Details
Unable to load floor plan details.
B4
Show Floor Plan Details Hide Floor Plan Details
Unable to load floor plan details.
B3
Show Floor Plan Details Hide Floor Plan Details
Unable to load floor plan details.
B3B
Show Floor Plan Details Hide Floor Plan Details
Unable to load floor plan details.
B3A
Show Floor Plan Details Hide Floor Plan Details
Unable to load floor plan details.
B1
Show Floor Plan Details Hide Floor Plan Details
Unable to load floor plan details.
C1
Show Floor Plan Details Hide Floor Plan Details
Unable to load floor plan details.
C2
Show Floor Plan Details Hide Floor Plan Details
Unable to load floor plan details.
C3
Show Floor Plan Details Hide Floor Plan Details
Unable to load floor plan details.
C4
Show Floor Plan Details Hide Floor Plan Details
Unable to load floor plan details.
C4HC
Show Floor Plan Details Hide Floor Plan Details
Unable to load floor plan details.
C5
Show Floor Plan Details Hide Floor Plan Details
Unable to load floor plan details.
C5A
Show Floor Plan Details Hide Floor Plan Details
Unable to load floor plan details.
C6
Show Floor Plan Details Hide Floor Plan Details
Unable to load floor plan details.
Details
Lease Term Options
- 12 - 15 Month Leases
Property Information
- Built in 2020
- 150 units4 stories
Fees & Policies
The fees below are based on community-supplied data and may exclude additional fees and utilities.
Utilities & Essentials
-
Community Fee$85 / mo
One-Time Basics
Due at Application
-
Application Fee Per Applicant$150
Due at Move-In
-
Administrative Fee$525
Garage
-
Parking FeeN/A
Comments
Multilevel parking garage with private resident parking upon availability.
Dogs Allowed
-
Monthly Pet Fee$40
-
One-Time Pet Fee$400 - $400
70 lbs. Weight Limit
Restrictions
We welcome 2 pets per apartment home. There is a $400 pet fee (non-refundable) for each pet. Pet rent is $40 per month, per pet. There is a weight limit of 70 pounds per pet, and aggressive breeds are prohibited.
Cats Allowed
-
Monthly Pet Fee$40
-
One-Time Pet Fee$400 - $400
70 lbs. Weight Limit
Restrictions
We welcome 2 pets per apartment home. There is a $400 pet fee (non-refundable) for each pet. Pet rent is $40 per month, per pet. There is a weight limit of 70 pounds per pet, and aggressive breeds are prohibited.
Storage Unit
-
Storage DepositN/A
-
Storage Rent$62 / mo
Comments
On Site - Climate controlled storage. Several sizing options and starting at $62- $275 per month.
Property Fee Disclaimer: Based on community-supplied data and independent market research. Subject to change without notice. May exclude fees for mandatory or optional services and usage-based utilities.
Matterport 3D Tours
Explore Commute Options
Property Highlights
- *In Select Units
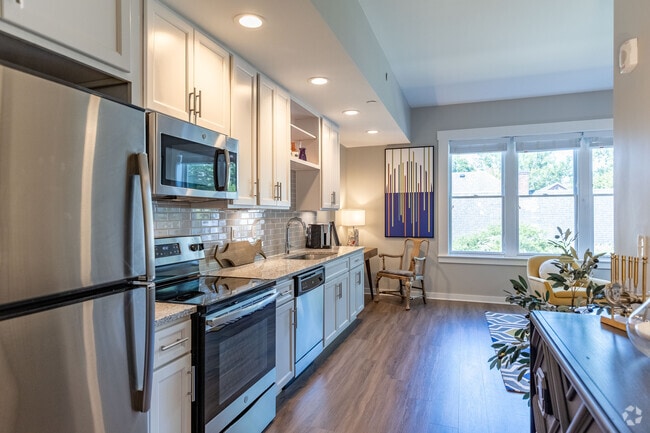
- 14 Ceilings *
- 14` Ceilings *
- 24 Hour Emergency Maintenance
- 6' Corridors
- 8 Doors *
- 8` Doors *
- 9 Ceilings*
- 9’ Ceilings*
- BBQ/Grill Areas
- Breakfast Bar*
- Brushed Chrome Hardware
- Ceiling Fan in all Bedrooms*
- Ceiling Fan in Dining Room
- Ceiling Fan in Master Bedroom
- Ceramic Tile Floors*
- Ceramic Tile Showers
- Chef’s Island*
- Chefs Island*
- Coffee Bar
- Concrete Construction
- Controlled Access Buildings
- Controlled Access Gates
- Courtesy Mail Pickup
- Courtyards
- Custom Backsplash
- Disability Wheelchair Accessible
- Electric Oven
- Electric Vehicle charging Stations
- Electronic Package Access
- Elevator
- Gas Cook Top*
- Gas Fireplace*
- Gas Heat*
- Granite Counter Tops
- Granite Countertops
- High Speed Internet Available - Cable
- Hotel Room Service
- Library
- Pet Friendly
- Pet Park
- Plank Flooring
- Porch/Patio/Balcony*
- Refrigerator w/Ice Maker*
- Retail Shopping On-Site
- Smoke Free Community
- Stainless Steel Appliances
- Walk In Closet*
Apartment Features
- Air Conditioning
- Balcony
- Cable Ready
- Ceiling Fans
- Dining Room
- Dishwasher
- Disposal
- Double Pane Windows
- Double Vanities
- Fireplace
- Freezer
- Granite Countertops
- Heating
- High Ceilings
- High Speed Internet Access
- Ice Maker
- Island Kitchen
- Kitchen
- Microwave
- Office
- Oven
- Pantry
- Patio
- Porch
- Range
- Refrigerator
- Smoke Free
- Sprinkler System
- Stainless Steel Appliances
- Storage Space
- Tile Floors
- Trash Compactor
- Tub/Shower
- Vaulted Ceiling
- Views
- Vinyl Flooring
- Walk-In Closets
- Washer/Dryer
- Wheelchair Accessible (Rooms)
- Window Coverings
Community Features
- 24 Hour Access
- Business Center
- Car Charging Station
- Clubhouse
- Controlled Access
- Courtyard
- Dry Cleaning Service
- Elevator
- Fitness Center
- Garages
- Gated
- Grill
- Hearing Impaired Accessible
- Maintenance on site
- Online Services
- Package Service
- Planned Social Activities
- Property Manager on Site
- Short Term Lease
- Storage Space
- Trash Pickup - Door to Door
- Vision Impaired Accessible
- Walking/Biking Trails
Map of The Residences at Harpeth Square
Area Scores
Walkability
Fairly walkable
Transit
Limited public transit
Driveability
Very drivable
Bikeability
Somewhat bikeable
Walkability measures the walking distance to day-to-day needs.
Transit measures access to public transportation.
Driveability measures congestion, parking availability, and access to major roads.
Bikeability measures the suitability for cycling.
Soundscore™
Active
A Sound Score rating aggregates noise caused by vehicle traffic, airplane traffic and local sources.
Transit
Airport
32 min Drive

Moving to Downtown Franklin, Franklin, TN
Shopping Centers
Shoppers will appreciate The Residences at Harpeth Square proximity to Independence Square, Reid Hill Commons, and The Shoppes at Harpeth Village. Independence Square is 1.1 miles away, and Reid Hill Commons is within a 35 minute walk.
Commuting
With a TransitScore of 30, The Residences at Harpeth Square has limited public transit, including 5 transit stops within 43.7 miles. Transit options include Riverfront Station and Donelson Station.
Parks and Recreation
Recreational activities near The Residences at Harpeth Square are plentiful. Discover 1 park within 0.7 miles, including Pinkerton Park.
Airports
Living in Downtown Franklin provides easy access to Nashville International, located just 32 minutes from The Residences at Harpeth Square.
Local Education
Primary and Secondary Schools

Freedom Intermediate
Grades K-5
Public

Johnson Elementary School
Grades PK-5
Public

Freedom Middle School
Grades 6-8
Public

Renaissance High School
Grades 9-12
Public

Franklin Classical School
Grades K-12
Private
Trinitas Classical Academy
Grades PK-12
Private
Data provided by GreatSchools.org © 2026. All rights reserved.

Colleges and Universities
| School | Commute Time (Distance) |
|---|---|
| Lipscomb University | Drive: 25 min (14.9 mi) |
About The Residences at Harpeth Square
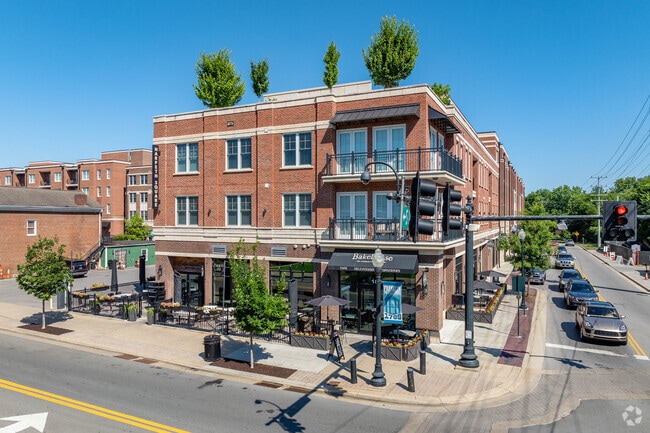
Nestled inside Historic Downtown Franklin along the Harpeth River, Harpeth Square is the perfect blend of sophistication and style. Harpeth Square residents will enjoy additional unique amenities from the Harpeth Hotel and Harpeth Retail. Pick up… fresh ingredients for dinner from Franklin Bake House and Olivia Olive Oil, treat yourself to a massage at The Now Massage, or enjoy a nice night in with room service from the Harpeth Hotel onsite restaurant, 1799. Choose your home with a balcony that overlooks the hidden courtyard and gardens filled with lush native flora or an exclusive riverside view. Steps away from all that Historic Downtown Franklin has to offer including shopping, outdoor patios, entertainment venues, and more. Take time to wander down to the farmers market or explore your surroundings on a scenic bike path. Closer to home you’ll find cafes, bistros, and the shops on Main Street. When you Live At Harpeth Square, every day is perfectly unique.
Nestled inside Historic Downtown Franklin along the Harpeth River, Harpeth Square is the perfect blend of sophistication and style. Harpeth Square residents will enjoy additional unique amenities from the Harpeth Hotel and Harpeth Retail. Pick up fresh ingredients for dinner from Franklin Bake House and Olivia Olive Oil, treat yourself to a massage at The Now Massage, or enjoy a nice night in with room service from the Harpeth Hotel onsite restaurant, 1799. Choose your home with a balcony that overlooks the hidden courtyard and gardens filled with lush native flora or an exclusive riverside view. Steps away from all that Historic Downtown Franklin has to offer including shopping, outdoor patios, entertainment venues, and more. Take time to wander down to the farmers market or explore your surroundings on a scenic bike path. Closer to home you’ll find cafes, bistros, and the shops on Main Street. When you Live At Harpeth Square, every day is perfectly unique.
The Residences at Harpeth Square is an apartment community in Franklin, TN
Contact
Franklin, TN 37064
- Sunday Closed
- Monday 9:00 AM – 5:00 PM
- Tuesday 9:00 AM – 5:00 PM
- Wednesday 9:00 AM – 5:00 PM
- Thursday 9:00 AM – 5:00 PM
- Friday 9:00 AM – 5:00 PM
- Saturday 10:00 AM – 2:00 PM
Renter Reviews
For The Residences at Harpeth Square
34 Ratings & Reviews
-
11/21/21
Verified Renter
My first year was incredible with the staff even maintenance crew seemed to to pay attention to details however lately I feel like things are not as well run.
Review from Apartments.com
2 People Found This Helpful
Property Manager at The Residences at Harpeth Square responded to this review
We're really glad to hear about your positive experience during your first year with us! We did transition into New Management and are currently owner managed. We prioritize your satisfaction and are always seeking ways to improve our service. … Please don't hesitate to contact me with concerns.
Mary Knowles
Community Manager
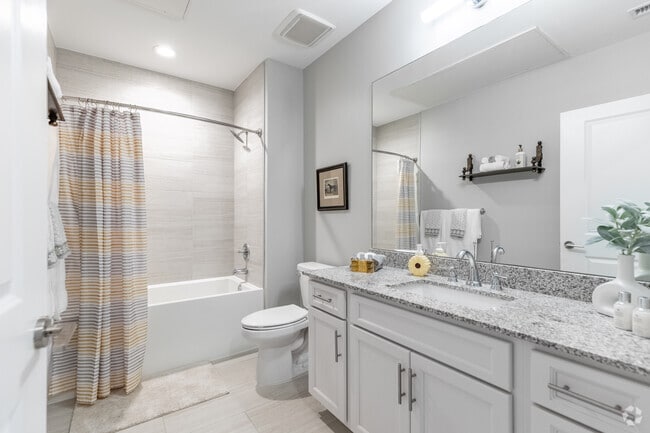
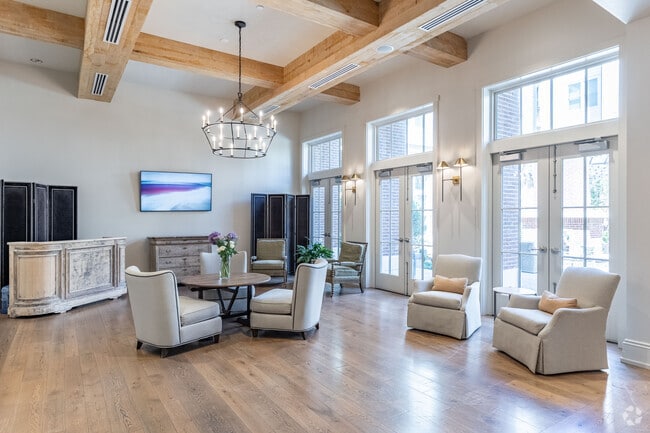
The Residences at Harpeth Square Gallery




Find More Rentals in Franklin
Bedrooms
Other Types of Rentals
Franklin Apartments by Amenity
- Pet-Friendly Apartments in Franklin
- Furnished Apartments in Franklin
- Waterfront Apartments in Franklin
- Apartments with a Pool in Franklin
- Apartments with Wheelchair Access in Franklin
- Apartments with Washer & Dryer in Franklin
- Apartments with Utilities Included in Franklin
- Apartments with a Garage in Franklin
- Apartments with EV Charging in Franklin
- Apartments with a Virtual Tour in Franklin
Apartment Specialties
Find More Rentals Nearby…
Cities
Neighborhoods
Contact This Property
(629) 235-5552Languages: English
Open 9:00 AM – 5:00 PM Today