
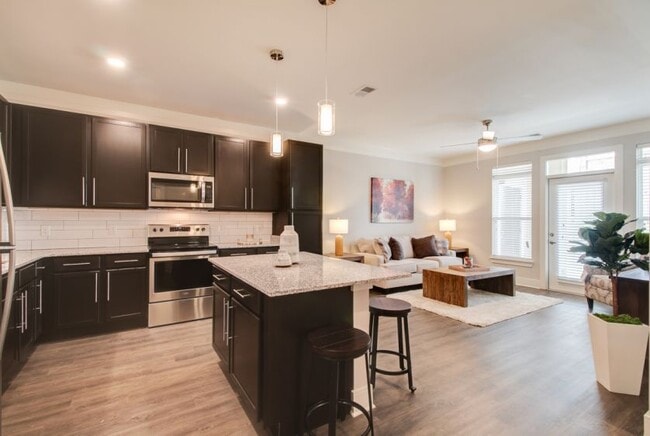
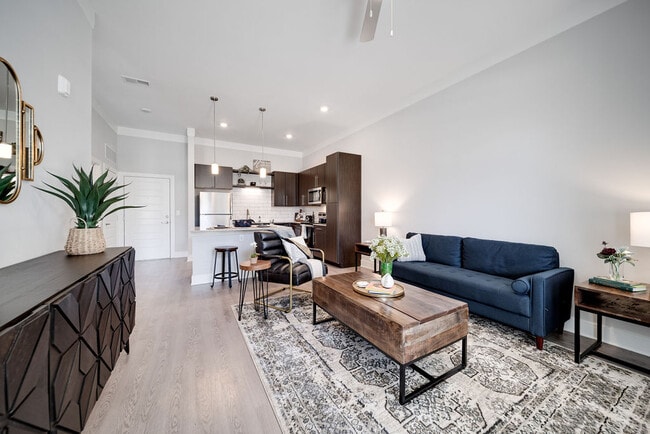
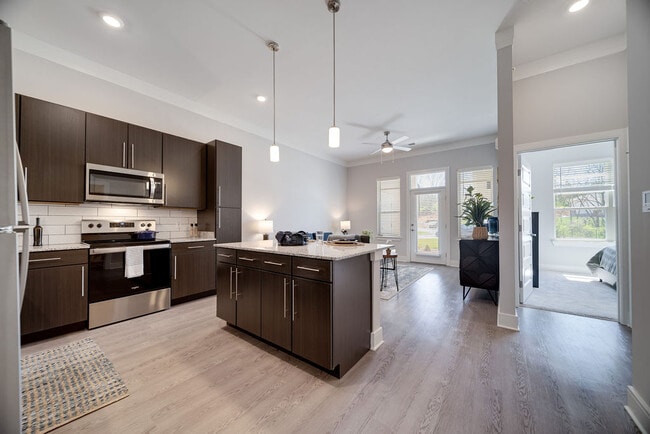

The Edison at Riverwood
3816 Dodson Chapel Rd, Hermitage, TN 37076
Managed By

- Bedrooms
- 1 - 31 - 3 Beds
- Bathrooms
- 1 - 21 - 2 Baths
- Sq. Ft.
- 724 - 1,348 sq ft
Pricing and Floor Plans
Ford
Show Floor Plan Details Hide Floor Plan Details
Unable to load floor plan details.
0328
$1,553
734 Sq. Ft.
Oct. 3
0604
$1,553
734 Sq. Ft.
Oct. 10
0503
$1,533
734 Sq. Ft.
Oct. 13
Franklin
Show Floor Plan Details Hide Floor Plan Details
Unable to load floor plan details.
0905
$1,545
750 Sq. Ft.
Nov. 14
Eastman
Show Floor Plan Details Hide Floor Plan Details
Unable to load floor plan details.
Bell
Show Floor Plan Details Hide Floor Plan Details
Unable to load floor plan details.
Gates
Show Floor Plan Details Hide Floor Plan Details
Unable to load floor plan details.
Carver
Show Floor Plan Details Hide Floor Plan Details
Unable to load floor plan details.
Fuller
Show Floor Plan Details Hide Floor Plan Details
Unable to load floor plan details.
Jefferson
Show Floor Plan Details Hide Floor Plan Details
Unable to load floor plan details.
Wakefield
Show Floor Plan Details Hide Floor Plan Details
Unable to load floor plan details.
0927
$1,969
1,192 Sq. Ft.
Now
0418
$1,969
1,192 Sq. Ft.
Oct. 7
0130
$1,969
1,192 Sq. Ft.
Oct. 10
Tesla
Show Floor Plan Details Hide Floor Plan Details
Unable to load floor plan details.
0732
$1,833
1,028 Sq. Ft.
Oct. 22
0208
$1,838
1,028 Sq. Ft.
Nov. 5
0712
$1,833
1,028 Sq. Ft.
Nov. 7
Morgan
Show Floor Plan Details Hide Floor Plan Details
Unable to load floor plan details.
0920
$1,969
1,192 Sq. Ft.
Now
Whitney
Show Floor Plan Details Hide Floor Plan Details
Unable to load floor plan details.
0925
$1,879
1,105 Sq. Ft.
Oct. 23
Hopper
Show Floor Plan Details Hide Floor Plan Details
Unable to load floor plan details.
0225
$1,944
1,102 Sq. Ft.
Oct. 24
New
Latimer
Show Floor Plan Details Hide Floor Plan Details
Unable to load floor plan details.
Lamarr
Show Floor Plan Details Hide Floor Plan Details
Unable to load floor plan details.
Lang
Show Floor Plan Details Hide Floor Plan Details
Unable to load floor plan details.
Knight
Show Floor Plan Details Hide Floor Plan Details
Unable to load floor plan details.
Walker
Show Floor Plan Details Hide Floor Plan Details
Unable to load floor plan details.
0331
$2,138
1,348 Sq. Ft.
Oct. 2
New
Wright
Show Floor Plan Details Hide Floor Plan Details
Unable to load floor plan details.
Property Map
Select a unit to view pricing and availability
Details
Lease Term Options
- 3 - 15 Month Leases
Property Information
- Built in 2021
- 352 units4 stories
Fees & Policies
The fees below are based on community-supplied data and may exclude additional fees and utilities.
One-Time Basics
Due at Application
-
Application Fee Per Applicant$60
Due at Move-In
-
Administrative Fee$175
Dogs Allowed
-
Monthly Pet Fee$30
-
One-Time Pet Fee$300 - $450
85 lbs. Weight Limit
Restrictions
We are a pet-friendly community allowing 2 pets per unit with a combined weight limit of 85 pounds. Qualified service animals are always welcome without additional fees or rent. Veterinary documentation must be provided to include breed, weight once fully grown, and current vaccination records at the time of occupancy. Pet policies are subject to management's discretion. Please call for more information.
Cats Allowed
-
Monthly Pet Fee$30
-
One-Time Pet Fee$300 - $450
85 lbs. Weight Limit
Restrictions
We are a pet-friendly community allowing 2 pets per unit with a combined weight limit of 85 pounds. Qualified service animals are always welcome without additional fees or rent. Veterinary documentation must be provided to include breed, weight once fully grown, and current vaccination records at the time of occupancy. Pet policies are subject to management's discretion. Please call for more information.
Property Fee Disclaimer: Based on community-supplied data and independent market research. Subject to change without notice. May exclude fees for mandatory or optional services and usage-based utilities.
Matterport 3D Tours
Explore Commute Options
Property Highlights
- 13 Ft Ceilings
- Access & Climate Controlled Corridors
- Access To Stones River Greenway Walking Trail
- ADA accessible floorplans
- Air conditioning - central air
- Built-In Pantry
- Cable & Internet Ready
- Carpet in Bedrooms
- Carriage Homes with Attached Garage
- Ceiling Fans in Bedrooms
- Central Heating & Air Conditioning
- Club Room
- Electric Car Charging Station
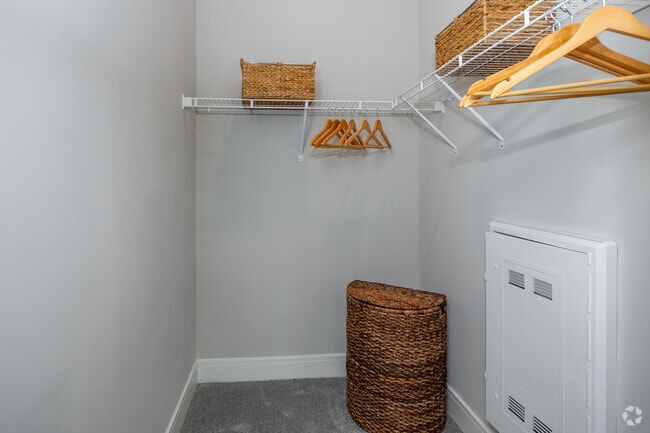
- Expansive Closets w/ Open Air Shelving
- First Floor Elevator Building
- Gated Dog Park
- High Ceiling
- Indoor Pet Grooming Station
- On-Site Professional Management & Maintenance
- Outdoor Kitchen
- Patios or Balconies w/ Storage Closet
- Private Car Wash & Detail Station
- Private Coworking Space
- Social Lounge with Coffee Bar
- Stainless Steel Energy Efficient Appliances
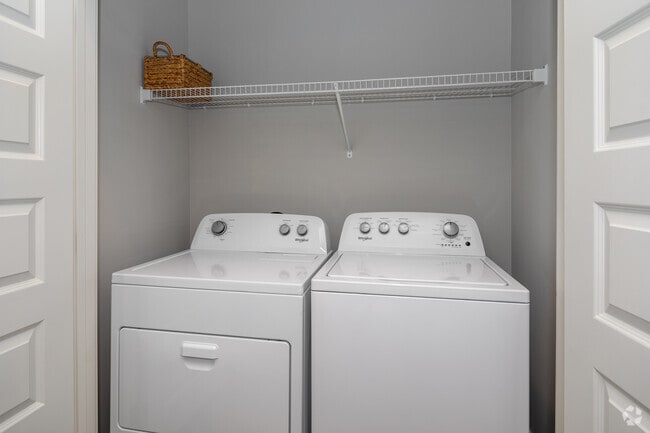
- Washer & Dryer included
- Wood like Flooring
- Yoga StudioW Echelon Mirror
Apartment Features
- Air Conditioning
- Balcony
- Carpet
- Ceiling Fans
- Dishwasher
- Freezer
- Granite Countertops
- Heating
- High Ceilings
- Kitchen
- Microwave
- Oven
- Pantry
- Patio
- Refrigerator
- Washer/Dryer
- Washer/Dryer Hookup
Community Features
- Business Center
- Car Charging Station
- Car Wash Area
- Clubhouse
- Community-Wide WiFi
- Dog Park
- Elevator
- Fitness Center
- Gated
- Lounge
- Package Service
- Playground
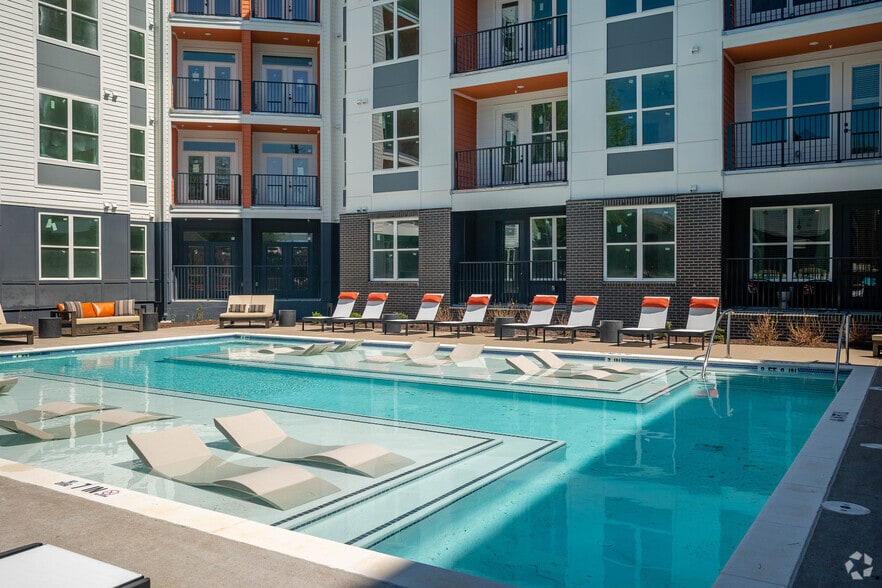
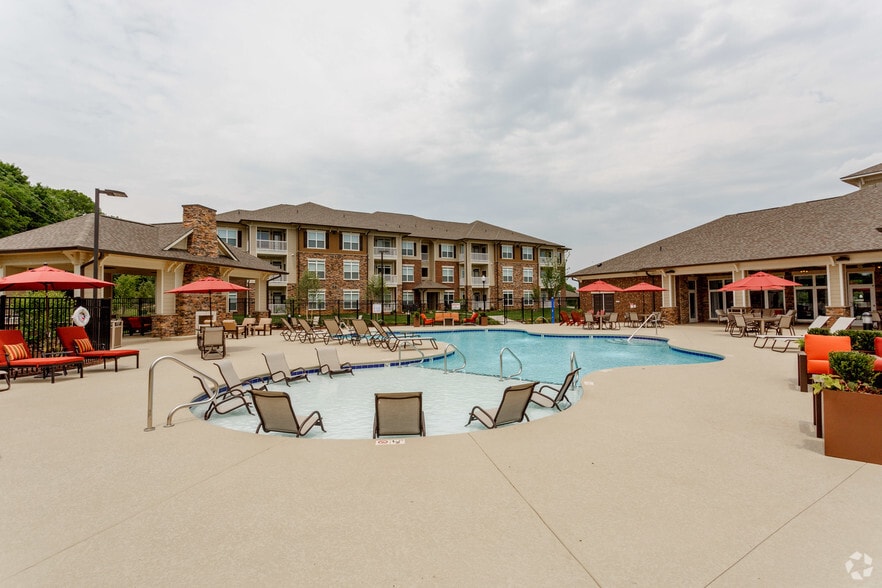
- Pool
- Short Term Lease
- Sundeck
- Walking/Biking Trails
- Wheelchair Accessible
Map of The Edison at Riverwood
Area Scores
Walkability
Somewhat walkable
Driveability
Exceptionally drivable
Bikeability
Fairly bikeable
Walkability measures the walking distance to day-to-day needs.
Driveability measures congestion, parking availability, and access to major roads.
Bikeability measures the suitability for cycling.
Soundscore™
Active
A Sound Score rating aggregates noise caused by vehicle traffic, airplane traffic and local sources.
Transit
Commuter Rail
7 min Drive
Commuter Rail
9 min Drive
Airport
13 min Drive

Moving to Villages of Riverwood, Hermitage, TN
Shopping Centers
Shoppers will appreciate The Edison at Riverwood proximity to Old Hickory Plaza. Old Hickory Plaza is 1.3 miles away.
Parks and Recreation
Recreational activities near The Edison at Riverwood are plentiful. Discover 2 parks within 5 miles, including The Hermitage and Hamilton Creek Trails.
Airports
Living in Villages of Riverwood provides easy access to Nashville International, located just 12 minutes from The Edison at Riverwood.
Local Education
Primary and Secondary Schools

Tulip Grove Elementary
Grades PK-5
Public

DuPont Tyler Middle
Grades 6-8
Public
Strive Collegiate Academy
Grades 6-8
Public

Holy Rosary Academy
Grades PK-8
Private

McGavock High School
Grades 9-12
Public
G4s Academy
Grades 6-12
Private
Donelson Christian Academy
Grades K-12
Private
Data provided by GreatSchools.org © 2026. All rights reserved.

Colleges and Universities
| School | Commute Time (Distance) |
|---|---|
| Trevecca Nazarene University | Drive: 15 min (9.7 mi) |
| Belmont University | Drive: 20 min (13 mi) |
| Vanderbilt University | Drive: 22 min (13.4 mi) |
| Fisk University | Drive: 21 min (13.6 mi) |
About The Edison at Riverwood
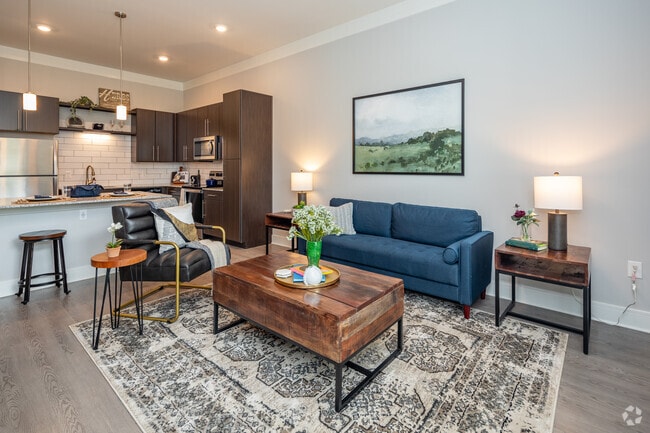
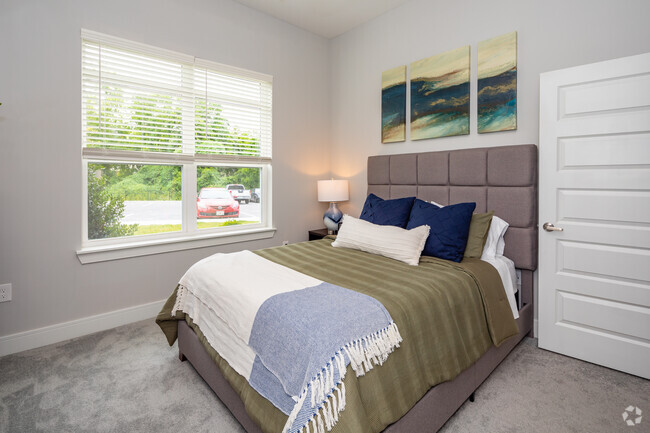
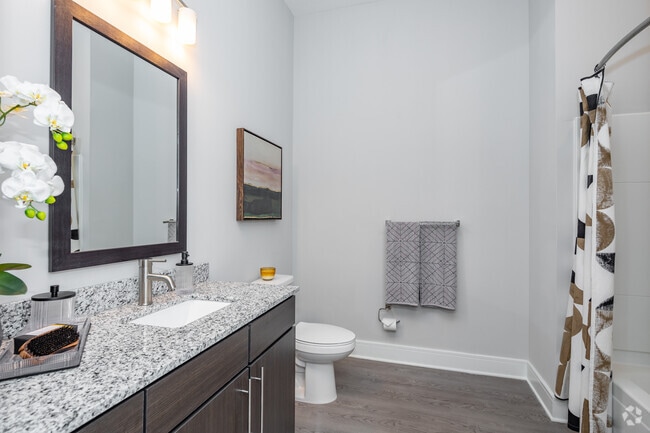
Rising to your boldest expectations, The Edison at Riverwood Apartments is a gem of a community you'll love to call home. See your lifestyle come full circle at our various amenity spaces, enjoy the elevated comfort provided by the luxury features,… and make the most of the exciting location of our apartments in Hermitage, TN. Let the journey begin!
Rising to your boldest expectations, The Edison at Riverwood Apartments is a gem of a community you'll love to call home. See your lifestyle come full circle at our various amenity spaces, enjoy the elevated comfort provided by the luxury features, and make the most of the exciting location of our apartments in Hermitage, TN. Let the journey begin!
The Edison at Riverwood is an apartment community in Hermitage, TN
Contact
Hermitage, TN 37076
- Sunday Closed
- Monday 9:00 AM – 5:30 PM
- Tuesday 9:00 AM – 5:30 PM
- Wednesday 9:00 AM – 5:30 PM
- Thursday 9:00 AM – 5:30 PM
- Friday 9:00 AM – 5:30 PM
- Saturday 10:00 AM – 5:00 PM
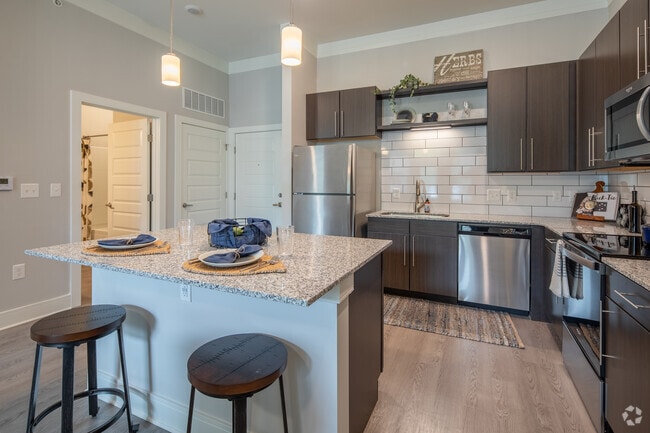
The Edison at Riverwood Gallery

Nearby Properties You Might Like
Within 50 Miles of The Edison at Riverwood
Find More Rentals in Hermitage
Bedrooms
Other Types of Rentals
Hermitage Apartments by Amenity
- Pet-Friendly Apartments in Hermitage
- Furnished Apartments in Hermitage
- Apartments with a Pool in Hermitage
- Apartments with Wheelchair Access in Hermitage
- Apartments with Washer & Dryer in Hermitage
- Apartments with Utilities Included in Hermitage
- Apartments with a Garage in Hermitage
- Apartments with EV Charging in Hermitage
- Apartments with a Virtual Tour in Hermitage
Apartment Specialties
Find More Rentals Nearby…
Cities
Neighborhoods
Contact This Property
(615) 880-6486Languages: English
Open 9:00 AM – 5:30 PM Today