

The Mark Knoxville
124 S Concord St, Knoxville, TN 37919
Managed By

- Bedrooms
- Studio - 5Studio - 5 Beds
- Bathrooms
- 1 - 51 - 5 Baths
- Sq. Ft.
- 401 - 1,716 sq ft
Pricing and Floor Plans
S1 - Studio
Show Floor Plan Details Hide Floor Plan Details
Unable to load floor plan details.
Private Bedroom
$1,449
425 Sq. Ft.
Now
Private Bedroom
$1,399
425 Sq. Ft.
Now
Private Bedroom
$1,540
425 Sq. Ft.
Aug. 5
S6 - Studio
Show Floor Plan Details Hide Floor Plan Details
Unable to load floor plan details.
Private Bedroom
$1,555
401 Sq. Ft.
Aug. 5
S3 - Studio
Show Floor Plan Details Hide Floor Plan Details
Unable to load floor plan details.
Private Bedroom
$1,555
469 Sq. Ft.
Aug. 5
S2 - Studio
Show Floor Plan Details Hide Floor Plan Details
Unable to load floor plan details.
Private Bedroom
$1,555
482 Sq. Ft.
Aug. 5
S7 - Studio
Show Floor Plan Details Hide Floor Plan Details
Unable to load floor plan details.
Private Bedroom
$1,555
482 Sq. Ft.
Aug. 5
A5 - 1x1
Show Floor Plan Details Hide Floor Plan Details
Unable to load floor plan details.
Private Bedroom
$1,770
619 Sq. Ft.
Aug. 5
A2 - 1x1
Show Floor Plan Details Hide Floor Plan Details
Unable to load floor plan details.
Private Bedroom
$1,799
579 Sq. Ft.
Aug. 5
A3 - 1x1
Show Floor Plan Details Hide Floor Plan Details
Unable to load floor plan details.
Private Bedroom
$1,799
547 Sq. Ft.
Aug. 5
A1 - 1x1
Show Floor Plan Details Hide Floor Plan Details
Unable to load floor plan details.
Private Bedroom
$1,799
526 Sq. Ft.
Aug. 5
A4 - 1x1
Show Floor Plan Details Hide Floor Plan Details
Unable to load floor plan details.
Private Bedroom
$1,799
550 Sq. Ft.
Aug. 5
A6 - 1x1
Show Floor Plan Details Hide Floor Plan Details
Unable to load floor plan details.
Private Bedroom
$1,799
570 Sq. Ft.
Aug. 5
A9 - 1x1
Show Floor Plan Details Hide Floor Plan Details
Unable to load floor plan details.
Private Bedroom
$1,799
574 Sq. Ft.
Aug. 5
A10 - 1x1
Show Floor Plan Details Hide Floor Plan Details
Unable to load floor plan details.
Private Bedroom
$1,875
847 Sq. Ft.
Aug. 5
A7 - 1x1
Show Floor Plan Details Hide Floor Plan Details
Unable to load floor plan details.
B12 - 2x2
Show Floor Plan Details Hide Floor Plan Details
Unable to load floor plan details.
Private Bedroom
$1,149
754 Sq. Ft.
Now
Private Bedroom
$1,099
754 Sq. Ft.
Now
Private Bedroom
$1,399
754 Sq. Ft.
Aug. 5
B13 - 2x2
Show Floor Plan Details Hide Floor Plan Details
Unable to load floor plan details.
Private Bedroom
$1,149
851 Sq. Ft.
Now
Private Bedroom
$1,099
851 Sq. Ft.
Now
Private Bedroom
$1,399
851 Sq. Ft.
Aug. 5
B13B - 2x2
Show Floor Plan Details Hide Floor Plan Details
Unable to load floor plan details.
Private Bedroom
$1,149
809 Sq. Ft.
Now
Private Bedroom
$1,099
809 Sq. Ft.
Now
Private Bedroom
$1,399
809 Sq. Ft.
Aug. 5
B9 - 2x2
Show Floor Plan Details Hide Floor Plan Details
Unable to load floor plan details.
Private Bedroom
$1,275
766 Sq. Ft.
Now
Private Bedroom
$1,199
766 Sq. Ft.
Now
Private Bedroom
$1,399
766 Sq. Ft.
Aug. 5
B5 - 2x2
Show Floor Plan Details Hide Floor Plan Details
Unable to load floor plan details.
Private Bedroom
$1,249
803 Sq. Ft.
Now
Private Bedroom
$1,199
803 Sq. Ft.
Now
Private Bedroom
$1,399
803 Sq. Ft.
Aug. 5
B13C - 2x2
Show Floor Plan Details Hide Floor Plan Details
Unable to load floor plan details.
Private Bedroom
$1,199
844 Sq. Ft.
Now
Private Bedroom
$1,199
844 Sq. Ft.
Now
Private Bedroom
$1,399
844 Sq. Ft.
Aug. 5
B4 - 2x2
Show Floor Plan Details Hide Floor Plan Details
Unable to load floor plan details.
Private Bedroom
$1,265
830 Sq. Ft.
Now
Private Bedroom
$1,215
830 Sq. Ft.
Now
Private Bedroom
$1,399
830 Sq. Ft.
Aug. 5
B10 - 2x2
Show Floor Plan Details Hide Floor Plan Details
Unable to load floor plan details.
Private Bedroom
$1,275
965 Sq. Ft.
Now
Private Bedroom
$1,225
965 Sq. Ft.
Now
Private Bedroom
$1,399
965 Sq. Ft.
Aug. 5
B1B - 2x2
Show Floor Plan Details Hide Floor Plan Details
Unable to load floor plan details.
Private Bedroom
$1,399
736 Sq. Ft.
Aug. 5
B6 - 2x2
Show Floor Plan Details Hide Floor Plan Details
Unable to load floor plan details.
Private Bedroom
$1,399
820 Sq. Ft.
Aug. 5
B3 - 2x2
Show Floor Plan Details Hide Floor Plan Details
Unable to load floor plan details.
Private Bedroom
$1,399
836 Sq. Ft.
Aug. 5
B11 - 2x2
Show Floor Plan Details Hide Floor Plan Details
Unable to load floor plan details.
Private Bedroom
$1,399
861 Sq. Ft.
Aug. 5
B2 - 2x2
Show Floor Plan Details Hide Floor Plan Details
Unable to load floor plan details.
Private Bedroom
$1,399
953 Sq. Ft.
Aug. 5
B1 - 2x2
Show Floor Plan Details Hide Floor Plan Details
Unable to load floor plan details.
Private Bedroom
$1,399
736 Sq. Ft.
Aug. 5
B14 - 2x2
Show Floor Plan Details Hide Floor Plan Details
Unable to load floor plan details.
Private Bedroom
$1,399
947 Sq. Ft.
Aug. 5
B7 - 2x2
Show Floor Plan Details Hide Floor Plan Details
Unable to load floor plan details.
C4 - 3x3
Show Floor Plan Details Hide Floor Plan Details
Unable to load floor plan details.
Private Bedroom
$1,149
1,148 Sq. Ft.
Now
Private Bedroom
$1,099
1,148 Sq. Ft.
Now
Private Bedroom
$1,240
1,148 Sq. Ft.
Aug. 5
C2 - 3x3
Show Floor Plan Details Hide Floor Plan Details
Unable to load floor plan details.
Private Bedroom
$1,240
1,004 Sq. Ft.
Aug. 5
C1 - 3x3
Show Floor Plan Details Hide Floor Plan Details
Unable to load floor plan details.
Private Bedroom
$1,240
1,101 Sq. Ft.
Aug. 5
C3 - 3x3
Show Floor Plan Details Hide Floor Plan Details
Unable to load floor plan details.
Private Bedroom
$1,240
1,136 Sq. Ft.
Aug. 5
C5 - 3x3
Show Floor Plan Details Hide Floor Plan Details
Unable to load floor plan details.
Private Bedroom
$1,240
1,138 Sq. Ft.
Aug. 5
C6 PREMIUM - 3x3
Show Floor Plan Details Hide Floor Plan Details
Unable to load floor plan details.
Private Bedroom
$1,280
1,437 Sq. Ft.
Aug. 5
D1 - 4x4
Show Floor Plan Details Hide Floor Plan Details
Unable to load floor plan details.
Private Bedroom
$1,025
1,390 Sq. Ft.
Now
Private Bedroom
$899
1,390 Sq. Ft.
Now
Private Bedroom
$999
1,390 Sq. Ft.
Aug. 5
D19 - 4x4
Show Floor Plan Details Hide Floor Plan Details
Unable to load floor plan details.
Private Bedroom
$1,025
1,339 Sq. Ft.
Now
Private Bedroom
$899
1,339 Sq. Ft.
Now
Private Bedroom
$1,100
1,339 Sq. Ft.
Aug. 5
D12B - 4x4
Show Floor Plan Details Hide Floor Plan Details
Unable to load floor plan details.
Private Bedroom
$1,025
1,386 Sq. Ft.
Now
Private Bedroom
$899
1,386 Sq. Ft.
Now
Private Bedroom
$1,100
1,386 Sq. Ft.
Aug. 5
D5 - 4x4
Show Floor Plan Details Hide Floor Plan Details
Unable to load floor plan details.
Private Bedroom
$1,025
1,390 Sq. Ft.
Now
Private Bedroom
$899
1,390 Sq. Ft.
Now
Private Bedroom
$1,100
1,390 Sq. Ft.
Aug. 5
D11 - 4x4
Show Floor Plan Details Hide Floor Plan Details
Unable to load floor plan details.
Private Bedroom
$1,025
1,444 Sq. Ft.
Now
Private Bedroom
$899
1,444 Sq. Ft.
Now
Private Bedroom
$1,100
1,444 Sq. Ft.
Aug. 5
D2 - 4x4
Show Floor Plan Details Hide Floor Plan Details
Unable to load floor plan details.
Private Bedroom
$1,025
1,491 Sq. Ft.
Now
Private Bedroom
$899
1,491 Sq. Ft.
Now
Private Bedroom
$1,100
1,491 Sq. Ft.
Aug. 5
D18 - 4x4
Show Floor Plan Details Hide Floor Plan Details
Unable to load floor plan details.
Private Bedroom
$899
1,357 Sq. Ft.
Now
Private Bedroom
$970
1,357 Sq. Ft.
Aug. 5
D10 - 4x4
Show Floor Plan Details Hide Floor Plan Details
Unable to load floor plan details.
Private Bedroom
$1,100
1,373 Sq. Ft.
Aug. 5
D3 - 4x4
Show Floor Plan Details Hide Floor Plan Details
Unable to load floor plan details.
Private Bedroom
$1,100
1,398 Sq. Ft.
Aug. 5
D8 - 4x4
Show Floor Plan Details Hide Floor Plan Details
Unable to load floor plan details.
Private Bedroom
$1,100
1,444 Sq. Ft.
Aug. 5
D12 - 4x4
Show Floor Plan Details Hide Floor Plan Details
Unable to load floor plan details.
Private Bedroom
$1,100
1,386 Sq. Ft.
Aug. 5
D7 - 4x4
Show Floor Plan Details Hide Floor Plan Details
Unable to load floor plan details.
Private Bedroom
$1,120
1,362 Sq. Ft.
Aug. 5
D6 DELUXE - 4x4
Show Floor Plan Details Hide Floor Plan Details
Unable to load floor plan details.
Private Bedroom
$1,135
1,376 Sq. Ft.
Aug. 5
D4 DELUXE - 4x4
Show Floor Plan Details Hide Floor Plan Details
Unable to load floor plan details.
Private Bedroom
$1,135
1,373 Sq. Ft.
Aug. 5
D16 DELUXE - 4x4
Show Floor Plan Details Hide Floor Plan Details
Unable to load floor plan details.
Private Bedroom
$1,135
1,545 Sq. Ft.
Aug. 5
D14 PREMIUM - 4x4
Show Floor Plan Details Hide Floor Plan Details
Unable to load floor plan details.
Private Bedroom
$1,150
1,592 Sq. Ft.
Aug. 5
D13 DELUXE - 4x4
Show Floor Plan Details Hide Floor Plan Details
Unable to load floor plan details.
Private Bedroom
$1,150
1,673 Sq. Ft.
Aug. 5
E4 - 5x5
Show Floor Plan Details Hide Floor Plan Details
Unable to load floor plan details.
Private Bedroom
$1,000
1,642 Sq. Ft.
Now
Private Bedroom
$799
1,642 Sq. Ft.
Now
Private Bedroom
$1,015
1,642 Sq. Ft.
Aug. 5
E5 - 5x5
Show Floor Plan Details Hide Floor Plan Details
Unable to load floor plan details.
Private Bedroom
$1,000
1,651 Sq. Ft.
Now
Private Bedroom
$799
1,651 Sq. Ft.
Now
Private Bedroom
$1,015
1,651 Sq. Ft.
Aug. 5
E2 - 5x5
Show Floor Plan Details Hide Floor Plan Details
Unable to load floor plan details.
Private Bedroom
$1,000
1,579 Sq. Ft.
Now
Private Bedroom
$999
1,579 Sq. Ft.
Aug. 5
E1 - 5x5
Show Floor Plan Details Hide Floor Plan Details
Unable to load floor plan details.
Private Bedroom
$1,000
1,611 Sq. Ft.
Now
Private Bedroom
$999
1,611 Sq. Ft.
Aug. 5
E5B - 5x5
Show Floor Plan Details Hide Floor Plan Details
Unable to load floor plan details.
Private Bedroom
$999
1,579 Sq. Ft.
Aug. 5
E3 - 5x5
Show Floor Plan Details Hide Floor Plan Details
Unable to load floor plan details.
Private Bedroom
$1,015
1,716 Sq. Ft.
Aug. 5
Details
Lease Term Options
- 9 - 11 Month Leases
Property Information
- Built in 2025
- 291 units4 stories
Fees & Policies
The fees below are based on community-supplied data and may exclude additional fees and utilities.
Utilities & Essentials
-
Damage Waiver Program Fee$13.50 / mo
-
Utility Billing Service Administrative Fee$5.50 / mo
-
Credit Program Fee$8.95 / mo
One-Time Basics
Due at Application
-
Application Fee Per Applicant$60
Due at Move-In
-
Valet Trash$10
-
Security Deposit$100
-
Administrative Fee$150
-
Utility Billing Service Setup Fee$4.50
Surface Lot
-
Parking Fee$100 / mo
Comments
Surface Parking, billed monthly if parking is contracted
Garage
-
Parking Fee$175 / mo
Comments
Max of 1. Garage Parking, billed monthly if parking is contracted
Parking
-
Parking Fee$50 - $150 / mo
Comments
Max of 1. surface and 1st level of non-gated garage
Dogs Allowed
-
One-Time Pet Fee$300 - $300
-
Monthly Pet Fee$35
0 lbs. Weight Limit
Cats Allowed
-
One-Time Pet Fee$300 - $300
-
Monthly Pet Fee$35
0 lbs. Weight Limit
Other Pets Allowed
-
Pet Fee$300
-
Monthly Pet Fee$35 / mo
0 lbs. Weight Limit, Pet Interview, Spayed/Neutered
Comments
Animal Charge - 300 Animal Rent - 35
-
Bike Storage
Situational
-
NSF / Returned Payment Fee$30 / occurrence
-
Transfer Fee / Relocation Fee$500 / occurrence
Property Fee Disclaimer: Based on community-supplied data and independent market research. Subject to change without notice. May exclude fees for mandatory or optional services and usage-based utilities.
Explore Commute Options
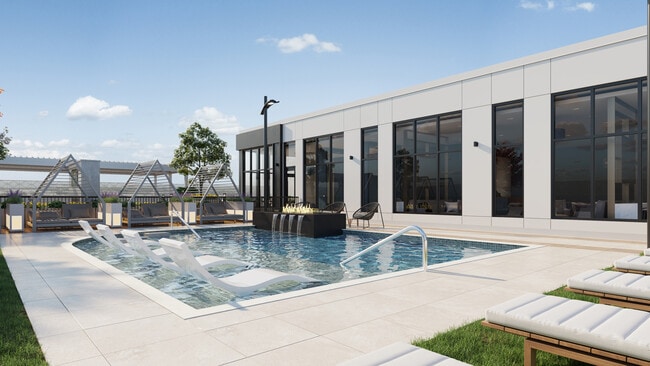
Property Highlights
- Coffee Concierge
- Cold Plunge
- Firepit Seating
- Jumbotron
- Motion Sports Simulator
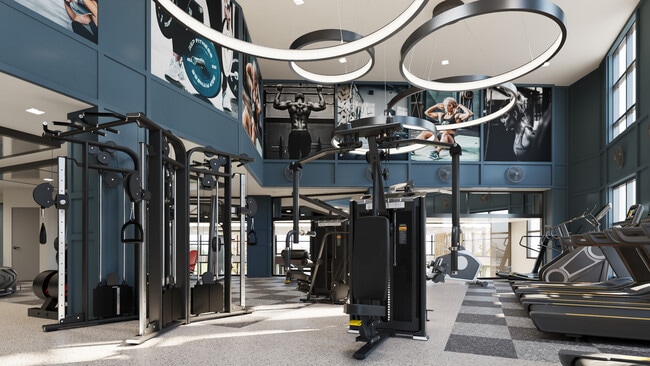
- Outdoor Fitness Space
- Tanning Booths
- Tulu Rentals
- Valet Trash
- Wellness Center
Apartment Features
- Air Conditioning
- Balcony
- Cable Ready
- Dishwasher
- Disposal
- Double Vanities
- Eat-in Kitchen
- Family Room
- Freezer
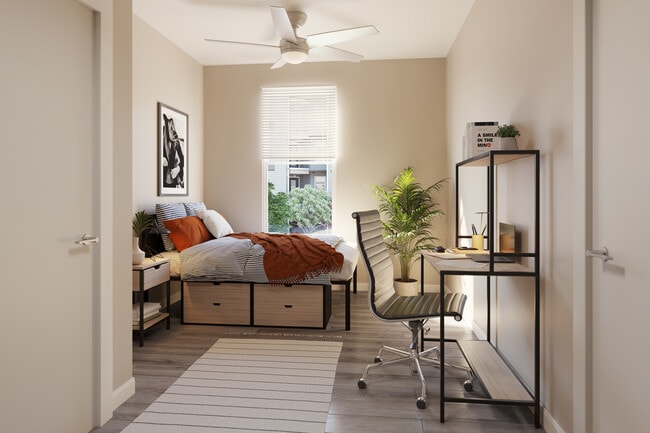
- Furnished
- Granite Countertops
- Hardwood Floors
- Heating
- High Ceilings
- High Speed Internet Access
- Ice Maker
- Island Kitchen
- Kitchen
- Large Bedrooms
- Microwave
- Oven
- Pantry
- Quartz Countertops
- Range
- Refrigerator
- Security System
- Smoke Free
- Stainless Steel Appliances
- Trash Compactor
- Tub/Shower
- Views
- Vinyl Flooring
- Washer/Dryer
- Wheelchair Accessible (Rooms)
- Wi-Fi
Community Features
- 24 Hour Access
- Bicycle Storage
- Breakfast/Coffee Concierge
- Business Center
- Cabana
- Car Charging Station
- Clubhouse
- Community-Wide WiFi
- Conference Rooms
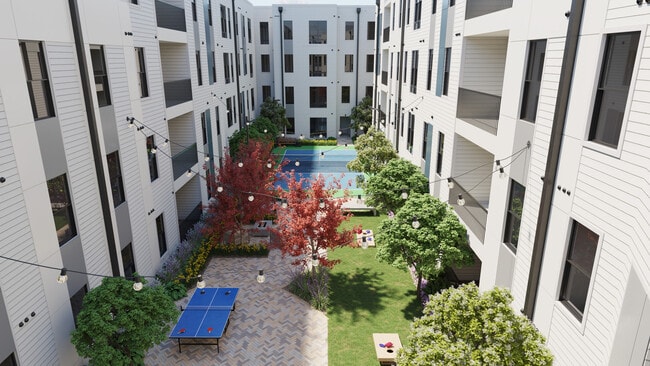
- Courtyard
- Disposal Chutes
- Dog Park
- Elevator
- Fenced Lot
- Fitness Center
- Furnished Units Available
- Gameroom
- Garages
- Gated
- Grill
- Individual Leases Available
- Individual Locking Bedrooms
- Key Fob Entry
- Lounge
- Maintenance on site
- Media Center/Movie Theatre
- Multi Use Room
- Package Service
- Pickleball Court
- Picnic Area
- Planned Social Activities
- Playground
- Pool
- Private Bathroom
- Property Manager on Site
- Recycling
- Renters Insurance Program
- Roof Terrace
- Roommate Matching
- Sauna
- Shuttle To Campus
- Study Lounge
- Sundeck
- Tennis Court
- Trash Pickup - Door to Door
- Wheelchair Accessible
- Wi-Fi
Map of The Mark Knoxville
Area Scores
Walkability
Moderately walkable
Transit
Limited public transit
Driveability
Exceptionally drivable
Bikeability
Moderately bikeable
Walkability measures the walking distance to day-to-day needs.
Transit measures access to public transportation.
Driveability measures congestion, parking availability, and access to major roads.
Bikeability measures the suitability for cycling.
Soundscore™
Active
A Sound Score rating aggregates noise caused by vehicle traffic, airplane traffic and local sources.
Transit
Airport
29 min Drive

Moving to Marble City, Knoxville, TN
Shopping Centers
Shoppers will appreciate The Mark Knoxville proximity to University Commons. University Commons is 0.9 miles away.
Parks and Recreation
Recreational activities near The Mark Knoxville are plentiful. Discover 5 parks within 4.5 miles, including John Tarleton Park, Frank H. McClung Museum, and Three Rivers Rambler.
Airports
Living in Marble City provides easy access to McGhee Tyson, located just 28 minutes from The Mark Knoxville.
Local Education
Primary and Secondary Schools

Sequoyah Elementary School
Grades K-5
Public

West View Elementary
Grades PK-5
Public

Thackston School
Grades PK-5
Private
Ft Sanders Education Development Center
Grades PK-5
Public

Bearden Middle School
Grades 6-8
Public
Columbus Home School
Grades K-8
Private

West High School
Grades 9-12
Public
Laurel High School
Grades 9-12
Private
Data provided by GreatSchools.org © 2026. All rights reserved.

Colleges and Universities
| School | Commute Time (Distance) |
|---|---|
| Pellissippi State, Division St | Walk: 17 min (0.9 mi) |
| UT Knoxville | Drive: 4 min (1.4 mi) |
| Lincoln Memorial University | Drive: 4 min (2.2 mi) |
| South College | Drive: 6 min (2.6 mi) |
About The Mark Knoxville
Welcome to The Mark Knoxville! Our Knoxville student apartments are the perfect place for University of Tennessee students to prosper academically, socially, physically, and mentally. Our top-notch amenities allow residents to escape their stressful…
workloads, while our modern, updated apartments are a sanctuary for students needing to study for exams. Ultimately, our community has mastered the art of balancing school demands with comfort and relaxation.
Contact us today for up-to-date information on our premier student housing community!
Welcome to The Mark Knoxville! Our Knoxville student apartments are the perfect place for University of Tennessee students to prosper academically, socially, physically, and mentally. Our top-notch amenities allow residents to escape their stressful workloads, while our modern, updated apartments are a sanctuary for students needing to study for exams. Ultimately, our community has mastered the art of balancing school demands with comfort and relaxation.
Contact us today for up-to-date information on our premier student housing community!
The Mark Knoxville is an apartment community in Knoxville, TN
Contact
Knoxville, TN 37919
- Sunday Closed
- Monday 10:00 AM – 6:00 PM
- Tuesday 10:00 AM – 6:00 PM
- Wednesday 10:00 AM – 6:00 PM
- Thursday 10:00 AM – 4:00 PM
- Friday 10:00 AM – 6:00 PM
- Saturday 10:00 AM – 5:00 PM
The Mark Knoxville Gallery





Nearby Properties You Might Like
Within 50 Miles of The Mark Knoxville
Find More Rentals in Knoxville
Bedrooms
Other Types of Rentals
Knoxville Apartments by Amenity
- Pet-Friendly Apartments in Knoxville
- Furnished Apartments in Knoxville
- Waterfront Apartments in Knoxville
- Apartments with a Pool in Knoxville
- Apartments with Wheelchair Access in Knoxville
- Apartments with Washer & Dryer in Knoxville
- Apartments with Utilities Included in Knoxville
- Apartments with a Garage in Knoxville
- Apartments with EV Charging in Knoxville
- Apartments with a Virtual Tour in Knoxville
Apartment Specialties
Apartments in your Budget
- Knoxville Move-in Specials
- Cheap Apartments in Knoxville
- Luxury Apartments in Knoxville
- Apartments under $700 in Knoxville
- Apartments under $900 in Knoxville
- Apartments under $1000 in Knoxville
- Apartments under $1500 in Knoxville
- Apartments under $2000 in Knoxville
- Apartments under $2500 in Knoxville
Find More Rentals Nearby…
Cities
Neighborhoods
Contact This Property
(865) 346-7073Languages: English
Open 10:00 AM – 6:00 PM Today