



Managed By

- Bedrooms
- 1 - 31 - 3 Beds
- Bathrooms
- 1 - 21 - 2 Baths
- Sq. Ft.
- 780 - 1,372 sq ft
Pricing and Floor Plans
The Rutherford - Classic
Show Floor Plan Details Hide Floor Plan Details
Unable to load floor plan details.
633
$1,554
780 Sq. Ft.
Now
1126
$1,434
780 Sq. Ft.
Sep. 28
534
$1,359
780 Sq. Ft.
Nov. 27
425
$1,584
780 Sq. Ft.
Dec. 5
The Rutherford - Renovated
Show Floor Plan Details Hide Floor Plan Details
Unable to load floor plan details.
125
$1,584
780 Sq. Ft.
Now
123
$1,584
780 Sq. Ft.
Now
913
$1,594
780 Sq. Ft.
Now
135
$1,554
780 Sq. Ft.
Dec. 5
The Percy - Renovated
Show Floor Plan Details Hide Floor Plan Details
Unable to load floor plan details.
1034
$1,619
885 Sq. Ft.
Now
725
$1,674
885 Sq. Ft.
Now
715
$1,624
885 Sq. Ft.
Sep. 30
733
$1,619
885 Sq. Ft.
Oct. 8
The Stewart - Classic
Show Floor Plan Details Hide Floor Plan Details
Unable to load floor plan details.
1402
$1,709
899 Sq. Ft.
Oct. 7
1801
$1,664
899 Sq. Ft.
Oct. 10
1702
$1,709
899 Sq. Ft.
Oct. 14
The Stewart - Renovated
Show Floor Plan Details Hide Floor Plan Details
Unable to load floor plan details.
1502
$1,859
899 Sq. Ft.
Oct. 5
The Percy - Classic
Show Floor Plan Details Hide Floor Plan Details
Unable to load floor plan details.
313
$1,499
885 Sq. Ft.
Oct. 14
The Davis - Renovated
Show Floor Plan Details Hide Floor Plan Details
Unable to load floor plan details.
233
$1,769
1,059 Sq. Ft.
Now
418
$1,879
1,059 Sq. Ft.
Sep. 28
214
$1,799
1,059 Sq. Ft.
Nov. 20
The Stone - Renovated
Show Floor Plan Details Hide Floor Plan Details
Unable to load floor plan details.
1227
$1,924
1,159 Sq. Ft.
Now
317
$1,924
1,159 Sq. Ft.
Now
711
$1,924
1,159 Sq. Ft.
Oct. 15
The Stone - Classic
Show Floor Plan Details Hide Floor Plan Details
Unable to load floor plan details.
332
$1,744
1,159 Sq. Ft.
Now
718
$1,739
1,159 Sq. Ft.
Sep. 30
The Davis - Classic
Show Floor Plan Details Hide Floor Plan Details
Unable to load floor plan details.
927
$1,599
1,059 Sq. Ft.
Nov. 30
532
$1,469
1,059 Sq. Ft.
Dec. 17
The Ridley - Classic
Show Floor Plan Details Hide Floor Plan Details
Unable to load floor plan details.
832
$1,966
1,372 Sq. Ft.
Now
817
$1,976
1,372 Sq. Ft.
Now
221
$2,021
1,372 Sq. Ft.
Now
The Ridley - Renovated
Show Floor Plan Details Hide Floor Plan Details
Unable to load floor plan details.
Details
Lease Term Options
- 3 - 16 Month Leases
Property Information
- Built in 2014
- 300 units3 stories
Fees & Policies
The fees below are based on community-supplied data and may exclude additional fees and utilities.
Utilities & Essentials
-
Renter's Liability Insurance$12 / mo
-
Amenity Fee$15 / mo
-
Valet Trash$27 / mo
-
Pest Control$5 / mo
-
Trash Admin Fee$8 / mo
-
High Speed Internet Access$85 / mo
One-Time Basics
Due at Application
-
Administrative Fee$175
-
Application Fee Per Applicant$75
Due at Move-In
-
Security Deposit - Refundable$200
-
Surface Lot
-
Other
Dogs Allowed
-
Dog Fee$350
Restrictions
Aggressive breeds are prohibited. Please call our leasing office for complete pet policy details and restrictions.
Comments
There is a $350 non-refundable Pet Fee for the first pet and an additional $200 for the second pet.
Cats Allowed
-
Cat Fee$350
Restrictions
Aggressive breeds are prohibited. Please call our leasing office for complete pet policy details and restrictions.
Comments
There is a $350 non-refundable Pet Fee for the first pet and an additional $200 for the second pet.
Property Fee Disclaimer: Based on community-supplied data and independent market research. Subject to change without notice. May exclude fees for mandatory or optional services and usage-based utilities.
Matterport 3D Tours
Explore Commute Options
Property Highlights
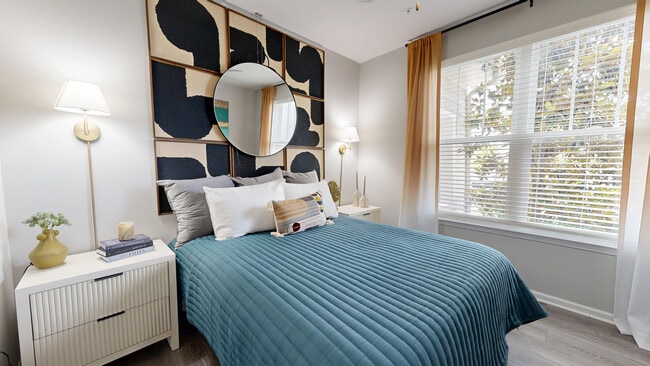
- 2” wood blinds
- 9' ceiling heights
- Billiards room
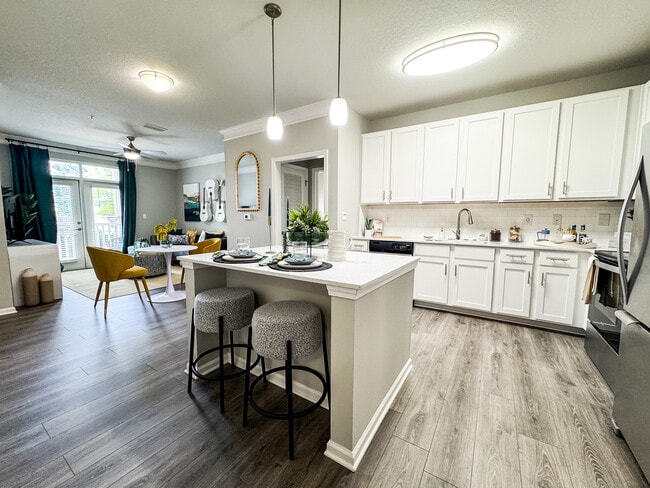
- Chef-inspired kitchen
- Cultured marble bathroom vanities
- Detached garages*
- Direct access garages*
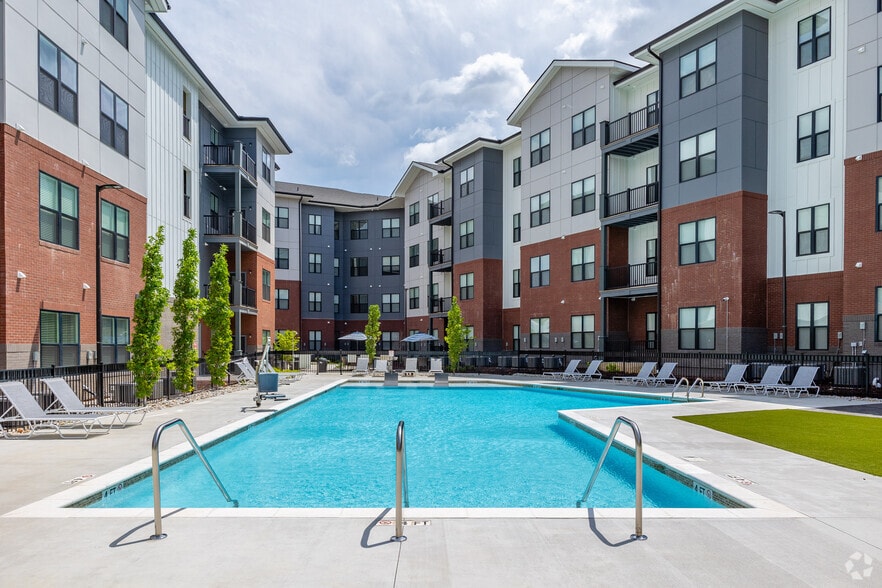
- Expansive, resort-style saltwater pool
- Garden tubs*
- Lounge area with outdoor fire place
- Modern tile accents
- Mountain views*
- Outdoor grill stations
- Screened Balconies*
- Spacious 42” cabinetry
- Stainless-steel appliances
- Tiled tub and showers
- Upgraded faucets
- Washer and dryer included
- Wood-plank flooring
Apartment Features
- Air Conditioning
- Balcony
- Cable Ready
- Carpet
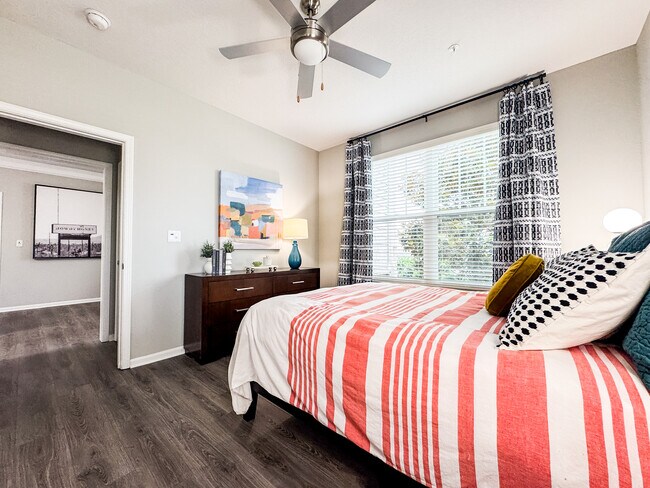
- Ceiling Fans
- Crown Molding
- Dining Room
- Dishwasher
- Disposal
- Eat-in Kitchen
- Fireplace
- Freezer
- Hardwood Floors
- Heating
- High Speed Internet Access
- Ice Maker
- Island Kitchen
- Kitchen
- Large Bedrooms
- Linen Closet
- Microwave
- Oven
- Pantry
- Patio
- Range
- Refrigerator
- Stainless Steel Appliances
- Trash Compactor
- Tub/Shower
- Walk-In Closets
- Washer/Dryer
- Wi-Fi
- Window Coverings
Community Features
- Clubhouse
- Community-Wide WiFi
- Courtyard
- Fitness Center
- Gameroom
- Gated
- Grill
- Lounge
- Pet Washing Station
- Playground
- Pool
- Spa
- Utilities Included
- Volleyball Court
- Walk-Up
- Wi-Fi
Map of Grand Oak at Town Park
Area Scores
Walkability
Fairly walkable
Driveability
Exceptionally drivable
Bikeability
Somewhat bikeable
Walkability measures the walking distance to day-to-day needs.
Driveability measures congestion, parking availability, and access to major roads.
Bikeability measures the suitability for cycling.
Soundscore™
Active
A Sound Score rating aggregates noise caused by vehicle traffic, airplane traffic and local sources.
Transit
Airport
21 min Drive

Moving to Smyrna/La Vergne, La Vergne, TN
Shopping Centers
Shoppers will appreciate Grand Oak at Town Park proximity to Marketplace at Smyrna, The Shoppes at Movie Row, and Parkway Town Centre. Marketplace at Smyrna is 0.3 miles away, and The Shoppes at Movie Row is within a 9 minute walk.
Airports
Living in Smyrna/La Vergne provides easy access to Nashville International, located just 21 minutes from Grand Oak at Town Park.
Local Education
Primary and Secondary Schools

Cedar Grove Elementary
Grades PK-5
Public

Community Christian Day School
Grades PK-5
Private

Rock Springs Middle School
Grades 6-8
Public
Rocky Fork Middle School
Grades 6-8
Public

Lavergne High School
Grades 9-12
Public
Lancaster Christian Academy
Grades PK-12
Private
Data provided by GreatSchools.org © 2026. All rights reserved.

About Grand Oak at Town Park
Proudly introducing Grand Oak at Town Park Apartments, a quaint community nestled between Nashville and Murfreesboro. Make yourself at home in one of our apartments in Smyrna, TN, enjoying the good life marked by excellent features and… lifestyle-focused amenities. Were pet-friendly, too!Be that a one, two, or three-bedroom residence you fall for, one things for sure: you wont be disappointed. Chef-inspired kitchen with stainless-steel appliances, 42 cabinetry, upgraded faucets, and modern tile accents.
Proudly introducing Grand Oak at Town Park Apartments, a quaint community nestled between Nashville and Murfreesboro. Make yourself at home in one of our apartments in Smyrna, TN, enjoying the good life marked by excellent features and lifestyle-focused amenities. Were pet-friendly, too!Be that a one, two, or three-bedroom residence you fall for, one things for sure: you wont be disappointed. Chef-inspired kitchen with stainless-steel appliances, 42 cabinetry, upgraded faucets, and modern tile accents.
Grand Oak at Town Park is an apartment community in La Vergne, TN
Contact
La Vergne, TN 37086
- Sunday Closed
- Monday 9:00 AM – 6:00 PM
- Tuesday 9:00 AM – 6:00 PM
- Wednesday 9:00 AM – 6:00 PM
- Thursday 9:00 AM – 6:00 PM
- Friday 9:00 AM – 6:00 PM
- Saturday 10:00 AM – 5:00 PM
Renter Reviews
For Grand Oak at Town Park
9 Ratings & Reviews
-
4/29/21
Inconsiderate neighbors
I've not been here long but it's not been a peaceful stay this far. The people above me constantly stomp, bang, and let their kids run through all hours of the night. I've made several complaints to management and their solution to the problem is for me to move. Yes, they offered to let me out of my lease to do so. I just moved here!!!!!!!
Review from Apartments.com
3 People Found This Helpful
Grand Oak at Town Park Gallery



Nearby Properties You Might Like
Within 50 Miles of Grand Oak at Town Park


Find More Rentals in La Vergne
Bedrooms
Other Types of Rentals
La Vergne Apartments by Amenity
- Pet-Friendly Apartments in La Vergne
- Furnished Apartments in La Vergne
- Apartments with a Pool in La Vergne
- Apartments with Wheelchair Access in La Vergne
- Apartments with Washer & Dryer in La Vergne
- Apartments with Utilities Included in La Vergne
- Apartments with a Garage in La Vergne
- Apartments with EV Charging in La Vergne
- Apartments with a Virtual Tour in La Vergne
Apartment Specialties
Find More Rentals Nearby…
Cities
Neighborhoods
Contact This Property
(629) 217-0082Languages: English
Closed Today