


Managed By

- Bedrooms
- 1 - 21 - 2 Beds
- Bathrooms
- 1 - 21 - 2 Baths
- Sq. Ft.
- 696 - 1,237 sq ft
Pricing and Floor Plans
A2 Hinckley - One Bedroom, One Bathroom
Show Floor Plan Details Hide Floor Plan Details
Unable to load floor plan details.
1013
$1,344
849 Sq. Ft.
Now
723
$1,390
849 Sq. Ft.
Now
1107
$1,385
849 Sq. Ft.
Sep. 29
314
$1,401
849 Sq. Ft.
Oct. 21
A1 Huckleberry - One Bedroom, One Bathroom
Show Floor Plan Details Hide Floor Plan Details
Unable to load floor plan details.
115
$1,173
696 Sq. Ft.
Now
A3 Coastal - One Bedroom, One Bathroom
Show Floor Plan Details Hide Floor Plan Details
Unable to load floor plan details.
406
$1,321
854 Sq. Ft.
Now
A4 Chestnut - One Bedroom, One Bathroom
Show Floor Plan Details Hide Floor Plan Details
Unable to load floor plan details.
1518
$1,392
910 Sq. Ft.
Now
A8 Willow - One Bedroom, One Bathroom w/Garage
Show Floor Plan Details Hide Floor Plan Details
Unable to load floor plan details.
1308
$1,664
1,103 Sq. Ft.
Sep. 29
New
A5 Sessile - One Bedroom, One Bathroom w/Garage
Show Floor Plan Details Hide Floor Plan Details
Unable to load floor plan details.
1406
$1,582
916 Sq. Ft.
Dec. 17
New
A6 Canyon - One Bedroom, One Bathroom w/Garage
Show Floor Plan Details Hide Floor Plan Details
Unable to load floor plan details.
A7 Golden - One Bedroom, One Bathroom w/Garage
Show Floor Plan Details Hide Floor Plan Details
Unable to load floor plan details.
B3 Scarlet - Two Bedroom, Two Bathroom
Show Floor Plan Details Hide Floor Plan Details
Unable to load floor plan details.
1517
$1,773
1,205 Sq. Ft.
Now
727
$1,746
1,205 Sq. Ft.
Now
127
$1,552
1,205 Sq. Ft.
Dec. 3
B4 Darlington - Two Bedroom, Two Bathroom w/Loft
Show Floor Plan Details Hide Floor Plan Details
Unable to load floor plan details.
1116
$1,639
1,236 Sq. Ft.
Now
411
$1,772
1,236 Sq. Ft.
Now
911
$1,752
1,236 Sq. Ft.
Oct. 1
1211
$1,774
1,236 Sq. Ft.
Oct. 29
B5 Lebanon - Two Bedroom, Two Bathroom w/Loft
Show Floor Plan Details Hide Floor Plan Details
Unable to load floor plan details.
1426
$1,823
1,237 Sq. Ft.
Now
B2 Southern - Two Bedroom, Two Bathroom w/Garage
Show Floor Plan Details Hide Floor Plan Details
Unable to load floor plan details.
605
$1,900
1,196 Sq. Ft.
Nov. 28
B1 Audley - Two Bedroom, Two Bathroom
Show Floor Plan Details Hide Floor Plan Details
Unable to load floor plan details.
Property Map
Select a unit to view pricing and availability
Details
Property Information
- Built in 2017
- 312 units3 stories
Fees & Policies
The fees below are based on community-supplied data and may exclude additional fees and utilities.
One-Time Basics
Due at Application
-
Application Fee Per Applicant$65
Due at Move-In
-
Administrative Fee$200
Surface Lot
-
Parking FeeN/A
-
Parking DepositN/A
Other
-
Parking FeeN/A
-
Parking DepositN/A
Comments
Attached Garage Parking Available
Dogs Allowed
-
Monthly Pet Fee$35
-
One-Time Pet Fee$350 - $350
Comments
No Agressive breeds
Cats Allowed
-
Monthly Pet Fee$35
-
One-Time Pet Fee$350 - $350
Property Fee Disclaimer: Based on community-supplied data and independent market research. Subject to change without notice. May exclude fees for mandatory or optional services and usage-based utilities.
Matterport 3D Tours
Explore Commute Options
Property Highlights
- 2 Fitness Centers - Crossfit
- Access to Commuter Train
- Al Fresco Outdoor Dining
- Championship Golf Course
- Community DOg Park
- Garage
- Garage available
- Granite Countertops
- In-Home Washer & Dryer
- Multi Media Conference Room
- Near Downtown Nashville
- Nearby Golf Course
- Online Rental Payments
- Outdoor Fire Pits
- Outdoor Grilling Area
- Outdoor Grilling Station
- Private Balcony or Patio
- Stainless Steel Appliances
- Weekly Resident Events
Apartment Features
- Air Conditioning
- Balcony
- Cable Ready
- Ceiling Fans
- Deck
- Dining Room
- Dishwasher
- Disposal
- Eat-in Kitchen
- Granite Countertops
- Hardwood Floors
- Heating
- High Speed Internet Access
- Ice Maker
- Island Kitchen
- Kitchen
- Microwave
- Oven
- Pantry
- Patio
- Range
- Refrigerator
- Smoke Free
- Sprinkler System
- Stainless Steel Appliances
- Storage Space
- Tub/Shower
- Walk-In Closets
- Washer/Dryer Hookup
- Wi-Fi
Community Features
- 24 Hour Access
- Business Center
- Clubhouse
- Conference Rooms
- Dog Park
- Fitness Center
- Gated
- Grill
- Maintenance on site
- Pet Play Area
- Picnic Area
- Pool
- Property Manager on Site
- Putting Greens
- Utilities Included
- Walk-Up
- Wi-Fi
Map of The Pointe at Five Oaks
Area Scores
Walkability
Not walkable
Driveability
Exceptionally drivable
Bikeability
Somewhat bikeable
Walkability measures the walking distance to day-to-day needs.
Driveability measures congestion, parking availability, and access to major roads.
Bikeability measures the suitability for cycling.
Soundscore™
Calm
A Sound Score rating aggregates noise caused by vehicle traffic, airplane traffic and local sources.
Transit
Commuter Rail
7 min Drive
Commuter Rail
8 min Drive
Airport
32 min Drive

Moving to Five Oaks, Lebanon, TN
Parks and Recreation
Recreational activities near The Pointe at Five Oaks are plentiful. Discover 1 park within 4.5 miles, including Sellars Farm State Archaeological Area.
Airports
Living in Five Oaks provides easy access to Nashville International, located just 31 minutes from The Pointe at Five Oaks.
Local Education
Primary and Secondary Schools

Coles Ferry Elementary School
Grades PK-5
Public

Walter J. Baird Middle School
Grades 6-8
Public
Winfree Bryant Middle School
Grades 6-8
Public
Lebanon High School
Grades 9-12
Public

Friendship Christian School
Grades PK-12
Private
Data provided by GreatSchools.org © 2026. All rights reserved.

Colleges and Universities
| School | Commute Time (Distance) |
|---|---|
| Cumberland University | Drive: 11 min (5.9 mi) |
About The Pointe at Five Oaks
The Pointe at Five Oaks is located at Five Oaks Boulevard in Lebanon, Tennessee, at the entrance to the Five Oaks Subdivision, approximately 30 miles east of Nashville. The Music City Star RTA commuter train at the Lebanon Station provides direct…
rail service into Nashville. Cumberland Medical Center and major Lebanon employers are nearby, and I-40 provides freeway access across Middle Tennessee.
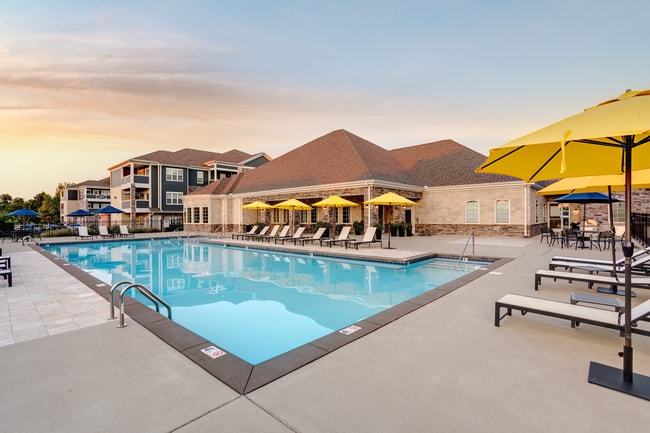
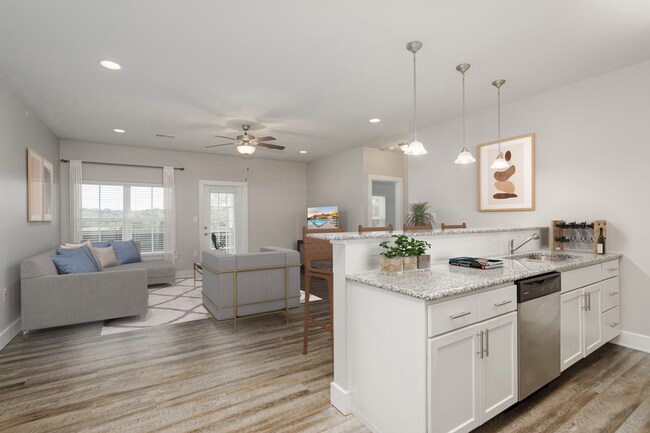
One and two bedroom homes sit on 29 acres of rolling middle Tennessee countryside with upscale finishes, spacious layouts, and state-of-the-art features. Community amenities include two well-equipped fitness facilities, an expansive clubhouse with a business center, an outdoor grilling station with alfresco dining areas overlooking the pool, and a resort-style swimming pool. The Pointe at Five Oaks is pet-friendly. The community is a strong option for Nashville commuters who want more space and a quieter setting in Lebanon, TN while maintaining city access.
The Pointe at Five Oaks is located at Five Oaks Boulevard in Lebanon, Tennessee, at the entrance to the Five Oaks Subdivision, approximately 30 miles east of Nashville. The Music City Star RTA commuter train at the Lebanon Station provides direct rail service into Nashville. Cumberland Medical Center and major Lebanon employers are nearby, and I-40 provides freeway access across Middle Tennessee.
One and two bedroom homes sit on 29 acres of rolling middle Tennessee countryside with upscale finishes, spacious layouts, and state-of-the-art features. Community amenities include two well-equipped fitness facilities, an expansive clubhouse with a business center, an outdoor grilling station with alfresco dining areas overlooking the pool, and a resort-style swimming pool. The Pointe at Five Oaks is pet-friendly. The community is a strong option for Nashville commuters who want more space and a quieter setting in Lebanon, TN while maintaining city access.
The Pointe at Five Oaks is an apartment community in Lebanon, TN
Contact
Lebanon, TN 37087
- Sunday Closed
- Monday 9:00 AM – 6:00 PM
- Tuesday 9:00 AM – 6:00 PM
- Wednesday 9:00 AM – 6:00 PM
- Thursday 9:00 AM – 6:00 PM
- Friday 9:00 AM – 6:00 PM
- Saturday 10:00 AM – 5:00 PM
Renter Reviews
For The Pointe at Five Oaks
1 Rating & Review
-
1/18/23
Far from luxury
While the apartments are spacious and nice, there is little left to be desired here. Walls are paper thin, you will here everything crystal clear and if you have people above you it’s even worse. Management instructs delivery drivers to ONLY deliver to on-site mail room where packages are stolen regularly and management states that they will not review surveillance footage for residents and that it does not accurately show enough proof to catch thieves.
Parking is limited and not controlled.… Garages are barely wide enough to get a small SUV in and neighbors will park in between garages making it impossible to get into your own garage.
Valet trash is cancelled more often than not and additional trash fees are added on with no explanation each month.
Dog waste is all over the property and in no way controlled or monitored despite management claiming to fine owners.
I’ve lived here for 3 months and all of the above is not only what I’ve already experienced but also what many other residents have confirmed to have issues with. I’ve lived in several places, this is nowhere near “luxury living” and management shows no willingness to improve.Review from Apartments.com
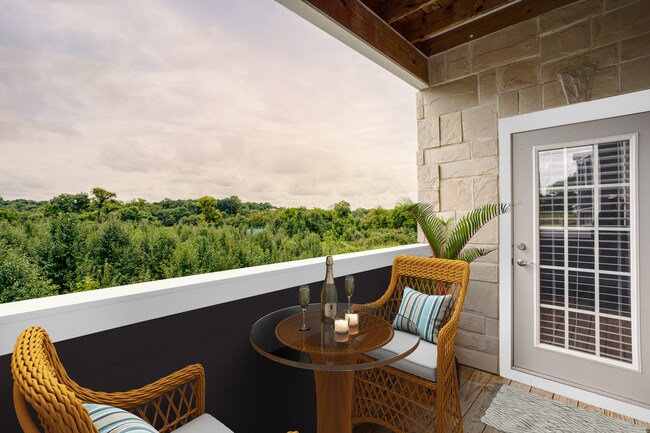
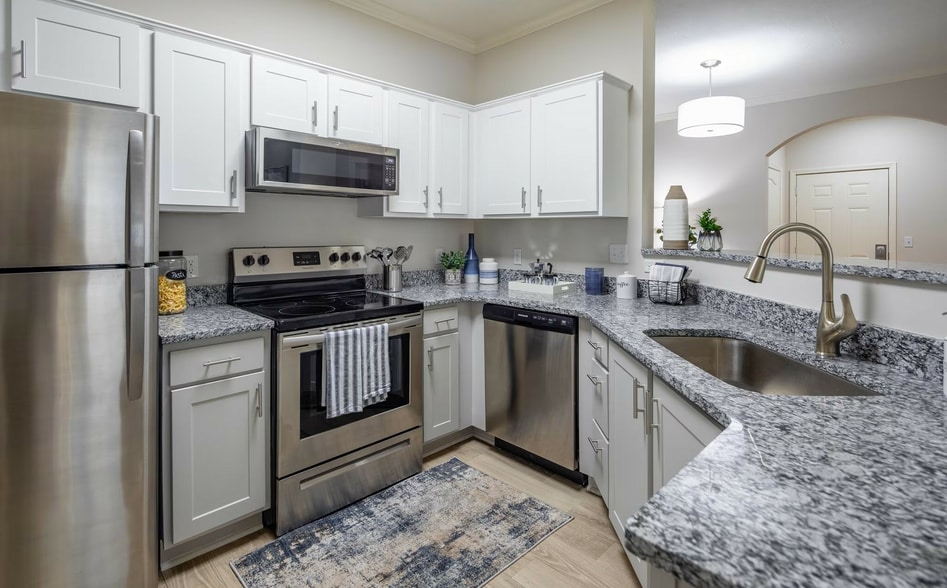
The Pointe at Five Oaks Gallery



Nearby Properties You Might Like
Within 50 Miles of The Pointe at Five Oaks
Find More Rentals in Lebanon
Bedrooms
Other Types of Rentals
Lebanon Apartments by Amenity
- Pet-Friendly Apartments in Lebanon
- Furnished Apartments in Lebanon
- Apartments with a Pool in Lebanon
- Apartments with Wheelchair Access in Lebanon
- Apartments with Washer & Dryer in Lebanon
- Apartments with Utilities Included in Lebanon
- Apartments with a Garage in Lebanon
- Apartments with EV Charging in Lebanon
- Apartments with a Virtual Tour in Lebanon
Apartment Specialties
Find More Rentals Nearby…
Cities
Neighborhoods
Contact This Property
(615) 257-9346Languages: English
Open 9:00 AM – 6:00 PM Today