

- Total Monthly Price
- $1,642 - $2,290
- Bedrooms
- 1 - 31 - 3 Beds
- Bathrooms
- 1 - 21 - 2 Baths
- Sq. Ft.
- 823 - 1,641 sq ft
Pricing and Floor Plans
A1
Show Floor Plan Details Hide Floor Plan Details
Unable to load floor plan details.
1600-205
$1,642
823 Sq. Ft.
Now
1100-013
$1,642
823 Sq. Ft.
Now
1000-107
$1,662
823 Sq. Ft.
Now
B2
Show Floor Plan Details Hide Floor Plan Details
Unable to load floor plan details.
1500-306
$1,908
1,272 Sq. Ft.
Now
1300-310
$1,879
1,272 Sq. Ft.
Now
1600-306
$1,888
1,272 Sq. Ft.
Now
B1
Show Floor Plan Details Hide Floor Plan Details
Unable to load floor plan details.
1400-202
$1,903
1,160 Sq. Ft.
Now
1400-302
$1,888
1,160 Sq. Ft.
Now
1500-010
$1,923
1,160 Sq. Ft.
Now
C1
Show Floor Plan Details Hide Floor Plan Details
Unable to load floor plan details.
1400-301
$2,290
1,641 Sq. Ft.
Oct. 31
Property Map
Select a unit to view pricing and availability
Details
Lease Term Options
- 3 - 15 Month Leases
Property Information
- Built in 2024
- 282 units3 stories
Fees & Policies
The fees below are based on community-supplied data and may exclude additional fees and utilities.
Utilities & Essentials
-
Smart Home Services$10 / mo
-
Trash Removal$10 / mo
-
Valet Trash Service$25 / mo
-
Utility Admin Fee$3 / mo
-
Pest Control Service$5 / mo
-
Internet$90 / mo
-
Water/SewerUsage-Based / mo
-
ElectricVaries / mo
One-Time Basics
Due at Application
-
Administrative Fee$200
-
Application Fee$75
Due at Move-In
-
Security Deposit$200
Due at Move-Out
-
Move-Out ExpenseVaries one-time
Garage
-
Detached Garage$175 / mo
Comments
Max of 1
Other Pets Allowed
-
Pet Fee (Nonrefundable)$400Max chargeable amount: $800
-
Pet Rent$20 / mo
Cats Allowed
-
Cats Allowed
Max of 2
Restrictions
Aggressive breeds banned include Akita, American Bully, Stafford Terrier, Bull Terrier, Bullmastiff, Chow Chow, Dingo, Doberman, Giant Schnauzer, German Shepherd, Mastiff, Ovtcharka, Presa Canario, Pit Bull, Ridgeback, Rottweiler, Neapolitan Mastiff, wolf, and mixes with these traits. Pets allowed: one bird cage or fish tank up to 20 gallons, or small rodent cage. Exotic pets, reptiles, snakes, birds of prey, insects, arachnids, and other rodents are prohibited. Fees and limits may apply.
Comments
A maximum of two pets per apartment. Only domesticated, common household pets will be allowed. Aggressive dog breeds and exotic pets are not allowed. Please call our Leasing Office for complete Pet Policy information.
Dogs Allowed
-
Dogs Allowed
Max of 2
Restrictions
Aggressive breeds banned include Akita, American Bully, Stafford Terrier, Bull Terrier, Bullmastiff, Chow Chow, Dingo, Doberman, Giant Schnauzer, German Shepherd, Mastiff, Ovtcharka, Presa Canario, Pit Bull, Ridgeback, Rottweiler, Neapolitan Mastiff, wolf, and mixes with these traits. Pets allowed: one bird cage or fish tank up to 20 gallons, or small rodent cage. Exotic pets, reptiles, snakes, birds of prey, insects, arachnids, and other rodents are prohibited. Fees and limits may apply.
Comments
A maximum of two pets per apartment. Only domesticated, common household pets will be allowed. Aggressive dog breeds and exotic pets are not allowed. Please call our Leasing Office for complete Pet Policy information.
Personalized Add-Ons
-
Annual Pet Screening$30 / occurrenceMax chargeable amount: $60
-
Extra Valet Trash Container$50 / occurrence
Situational
-
Transfer Fee$200 - $1,000 / occurrence
-
Valet Trash Violation$25 / occurrence
-
Non-Sufficient Funds Fee$30 / occurrence
-
Late Rent Fee (% of Rent)10% of base rent / occurrence
Property Fee Disclaimer: Based on community-supplied data and independent market research. Subject to change without notice. May exclude fees for mandatory or optional services and usage-based utilities.
Matterport 3D Tours
Explore Commute Options
Property Highlights
- 24 hour Fitness Center
- Amenity Proximity
- BBQ Grills & Outdoor Dining Area
- Car wash facility
- Corner unit
- EV Car Charging Stations
- First Floor
- Gated Pet Park
- Package Locker System
- Pet Wash & Grooming Center
- Resident Business Center
- Second Floor
- Terrace Level
- Third Floor
Apartment Features
- Recreation Room
Community Features
- Clubhouse
- Garages
- Playground
- Pool
- Sundeck
Map of Elevate at Topside
Area Scores
Walkability
Somewhat walkable
Driveability
Exceptionally drivable
Bikeability
Somewhat bikeable
Walkability measures the walking distance to day-to-day needs.
Driveability measures congestion, parking availability, and access to major roads.
Bikeability measures the suitability for cycling.
Soundscore™
Busy
A Sound Score rating aggregates noise caused by vehicle traffic, airplane traffic and local sources.
Transit
Airport
10 min Drive

Moving to Maryville/Alcoa, Louisville, TN
Airports
Living in Maryville/Alcoa provides easy access to McGhee Tyson, located just 8 minutes from Elevate at Topside.
Local Education
Primary and Secondary Schools

Alcoa Intermediate School
Grades K-5
Public

Alcoa Elementary School
Grades PK-5
Public

Alcoa Middle School
Grades 6-8
Public
New Horizon Montessori School
Grades PK-8
Private
Alcoa High School
Grades 9-12
Public
The Village School
Grades 6-12
Private
Data provided by GreatSchools.org © 2026. All rights reserved.

Colleges and Universities
| School | Commute Time (Distance) |
|---|---|
| Maryville College | Drive: 15 min (8.5 mi) |
| LMU - Cedar Bluff | Drive: 17 min (12.3 mi) |
| Pellissippi State, Blount | Drive: 17 min (12.7 mi) |
About Elevate at Topside
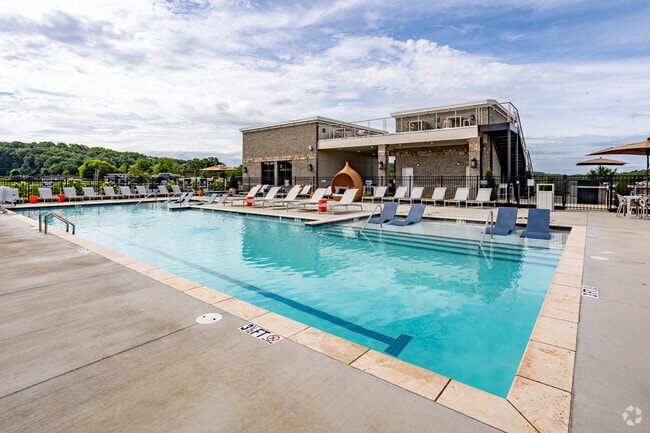
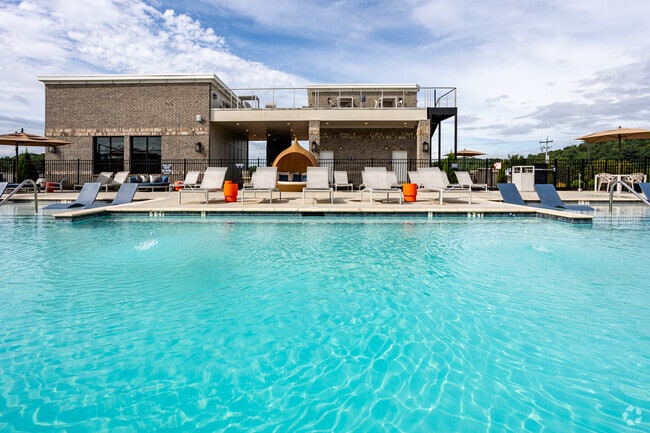
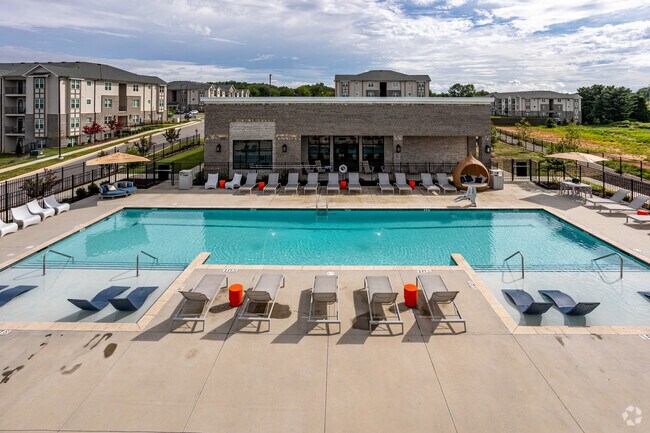
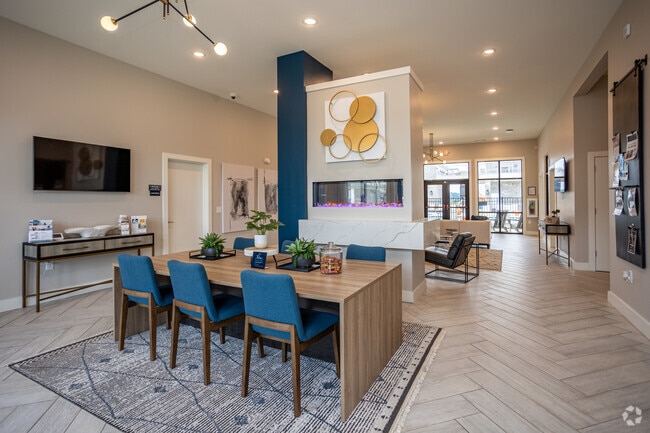
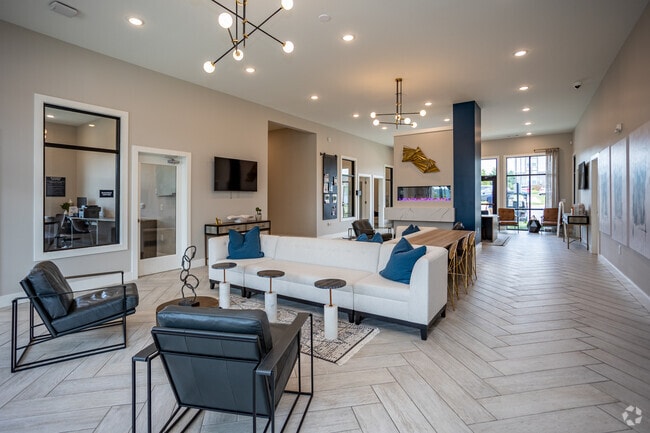
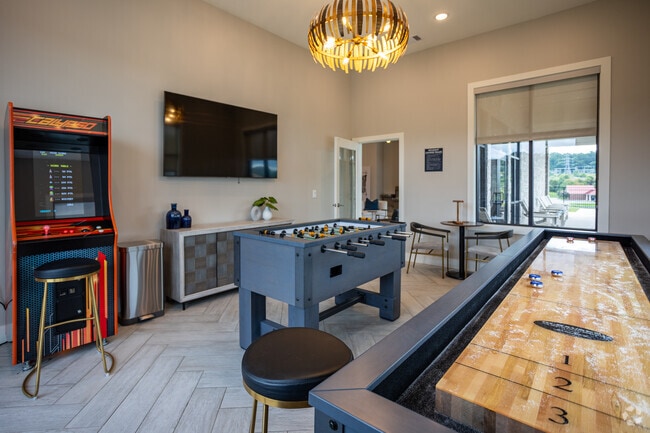
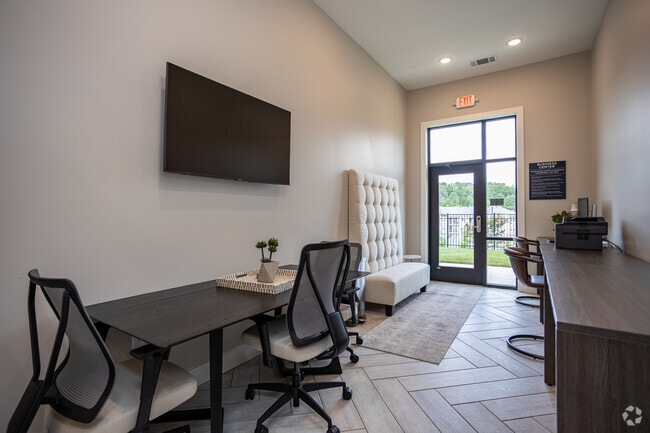
Choose from spacious one-, two-, and three-bedroom apartment homes ranging up to 1,641 square feet. Each home features modern finishes, smart home technology, in-unit washers and dryers, and private balconies.Residents enjoy a full suite of upscale… community amenities, including a resort-style pool and sundeck, a 24-hour fitness center, a business center, a game room, a pet park, and a convenient car care center.Ideally positioned near Alcoa, Maryville, Knoxville, and Oak Ridge, the community offers convenient access to many of East Tennessee’s major employment, dining, and entertainment destinations while maintaining a peaceful suburban atmosphere."
Choose from spacious one-, two-, and three-bedroom apartment homes ranging up to 1,641 square feet. Each home features modern finishes, smart home technology, in-unit washers and dryers, and private balconies.Residents enjoy a full suite of upscale community amenities, including a resort-style pool and sundeck, a 24-hour fitness center, a business center, a game room, a pet park, and a convenient car care center.Ideally positioned near Alcoa, Maryville, Knoxville, and Oak Ridge, the community offers convenient access to many of East Tennessee’s major employment, dining, and entertainment destinations while maintaining a peaceful suburban atmosphere."
Elevate at Topside is an apartment community in Louisville, TN
Contact
Louisville, TN 37777
- Sunday Closed
- Monday 9:00 AM – 6:00 PM
- Tuesday 9:00 AM – 6:00 PM
- Wednesday 9:00 AM – 6:00 PM
- Thursday 9:00 AM – 6:00 PM
- Friday 9:00 AM – 6:00 PM
- Saturday 10:00 AM – 5:00 PM
Renter Reviews
For Elevate at Topside
1 Rating & Review
-
2/26/26
Beautiful Property
Beautiful property with great amenities and could not be more conveniently located!
Review from Apartments.com
Property Manager at Elevate at Topside responded to this review
Thank you so much for the kind words and for choosing Elevate at Topside! We’re thrilled to hear you enjoyed the community, amenities, and convenient location. We’re proud to offer a place that makes everyday living feel a little easier and more… enjoyable. We appreciate you taking the time to share your experience!
Elevate at Topside Gallery



Find More Rentals in Louisville
Bedrooms
Other Types of Rentals
Louisville Apartments by Amenity
Find More Rentals Nearby…
Cities
Neighborhoods
Contact This Property
(865) 324-0637Languages: English
Open 10:00 AM – 5:00 PM Today