


Managed By

- Bedrooms
- 1 - 31 - 3 Beds
- Bathrooms
- 1 - 31 - 3 Baths
- Sq. Ft.
- 558 - 1,287 sq ft
Pricing and Floor Plans
Ambassador
Show Floor Plan Details Hide Floor Plan Details
Unable to load floor plan details.
Chesapeake
Show Floor Plan Details Hide Floor Plan Details
Unable to load floor plan details.
Bixby
Show Floor Plan Details Hide Floor Plan Details
Unable to load floor plan details.
Golden Gate
Show Floor Plan Details Hide Floor Plan Details
Unable to load floor plan details.
Humber
Show Floor Plan Details Hide Floor Plan Details
Unable to load floor plan details.
Mackinac
Show Floor Plan Details Hide Floor Plan Details
Unable to load floor plan details.
Fremont
Show Floor Plan Details Hide Floor Plan Details
Unable to load floor plan details.
Skyway
Show Floor Plan Details Hide Floor Plan Details
Unable to load floor plan details.
Sundial
Show Floor Plan Details Hide Floor Plan Details
Unable to load floor plan details.
Details
Lease Term Options
- 12 - 18 Month Leases
Property Information
- Built in 2012
- 218 units3 stories
Fees & Policies
The fees below are based on community-supplied data and may exclude additional fees and utilities.
One-Time Basics
Due at Application
-
Application Fee Per Applicant$80
Due at Move-In
-
Administrative Fee$300
-
Garage
-
Surface Lot
Birds Allowed
-
Birds Allowed
Max of 2, 0 lbs. Weight Limit
Restrictions
Call for pet policy
Cats Allowed
-
Cats Allowed
Max of 2, 0 lbs. Weight Limit, Spayed/Neutered
Comments
2nd pet is additional $350. We use a pet screening application. Call for details."
Dogs Allowed
-
Dogs Allowed
Max of 2, 0 lbs. Weight Limit, Spayed/Neutered
Restrictions
No aggressive breeds. Please call for details.
Comments
2nd pet is additional $350. We use a pet screening application. Call for details."
Property Fee Disclaimer: Based on community-supplied data and independent market research. Subject to change without notice. May exclude fees for mandatory or optional services and usage-based utilities.
Matterport 3D Tours
Explore Commute Options
Property Highlights
- **Base Rent Prices**
- Ancillarypackage In Additon To Base Rent
- No Deposit On Approved Applications
Apartment Features
- Air Conditioning
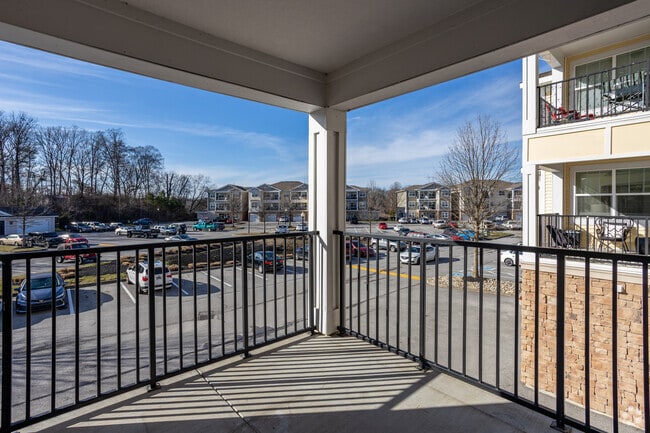
- Balcony
- Breakfast Nook
- Cable Ready
- Carpet
- Ceiling Fans
- Crown Molding
- Deck
- Den
- Dining Room
- Dishwasher
- Disposal
- Double Pane Windows
- Eat-in Kitchen
- Family Room
- Freezer
- Granite Countertops
- Hardwood Floors
- Heating
- High Ceilings
- High Speed Internet Access
- Ice Maker
- Island Kitchen
- Kitchen
- Lawn
- Linen Closet
- Microwave
- Office
- Oven
- Pantry
- Patio
- Porch
- Range
- Recreation Room
- Refrigerator
- Sprinkler System
- Stainless Steel Appliances
- Storage Space
- Sunroom
- Trash Compactor
- Tub/Shower
- Views
- Vinyl Flooring
- Walk-In Closets
- Washer/Dryer
- Wheelchair Accessible (Rooms)
- Wi-Fi
- Window Coverings
Community Features
- Breakfast/Coffee Concierge
- Business Center
- Clubhouse
- Community-Wide WiFi
- Conference Rooms
- Dry Cleaning Service
- Fitness Center
- Gameroom
- Garages
- Grill
- Lounge
- Multi Use Room
- Online Services
- Package Service
- Pet Play Area
- Picnic Area
- Playground
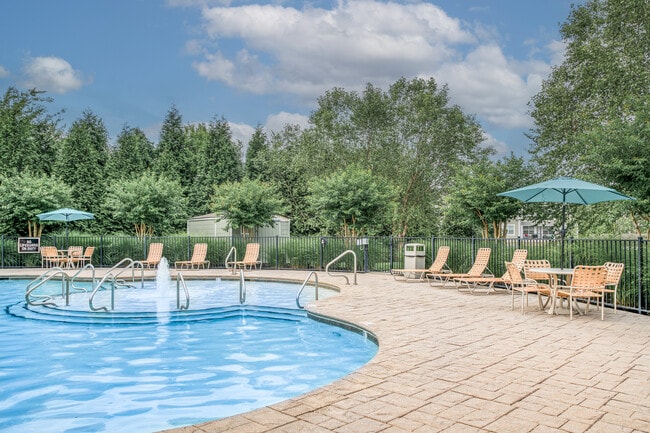
- Pool
- Renters Insurance Program
- Storage Space
- Trash Pickup - Door to Door
- Utilities Included
- Walk-Up
- Wi-Fi
Map of Bridgeway Apartments
Area Scores
Walkability
Fairly walkable
Driveability
Exceptionally drivable
Bikeability
Somewhat bikeable
Walkability measures the walking distance to day-to-day needs.
Driveability measures congestion, parking availability, and access to major roads.
Bikeability measures the suitability for cycling.
Soundscore™
Active
A Sound Score rating aggregates noise caused by vehicle traffic, airplane traffic and local sources.
Transit
Airport
16 min Drive

Moving to Maryville/Alcoa, Maryville, TN
Shopping Centers
Shoppers will appreciate Bridgeway Apartments proximity to Foothills Mall. Foothills Mall is 0.8 miles away.
Airports
Living in Maryville/Alcoa provides easy access to McGhee Tyson, located just 15 minutes from Bridgeway Apartments.
Local Education
Primary and Secondary Schools

Foothills Elementary School
Grades PK-5
Public

Maryville Junior High School
Grades 6-8
Public
Maryville Intermediate School
Grades K-8
Public
Maryville High School
Grades 9-12
Public

Maryville Christian School
Grades PK-12
Private
Data provided by GreatSchools.org © 2026. All rights reserved.

Colleges and Universities
| School | Commute Time (Distance) |
|---|---|
| Maryville College | Drive: 8 min (3.4 mi) |
| Pellissippi State, Blount | Drive: 7 min (4.6 mi) |
About Bridgeway Apartments
***ONLINE TOURS*** offered. Experience our amazing residences virtually in 3D and high definition video. View floor plans, amenities, local attractions and more CONVENIENTLY FROM HOME. Call or message today to schedule!
A.R. BUILDING GUARANTEE *…
WHILE TAKING POSSESSION OF A UNIT, WE GUARANTEE YOU IF THERE’S ANY MISREPRESENTATION AND YOU ARE UNSATISFIED, WE WILL RETURN ALL OF YOUR MONEY. WE ARE THE ONLY MANAGEMENT COMPANY TO DO SO!
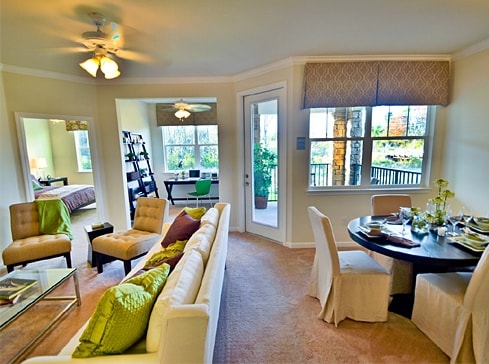
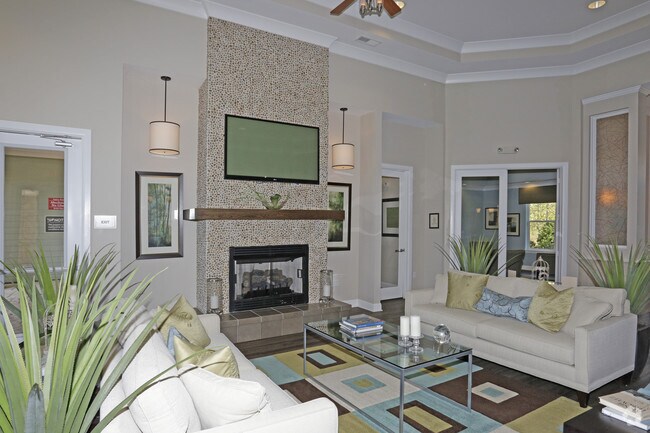
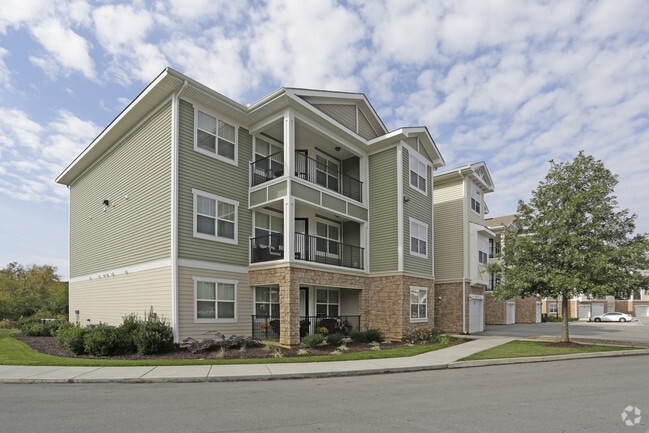
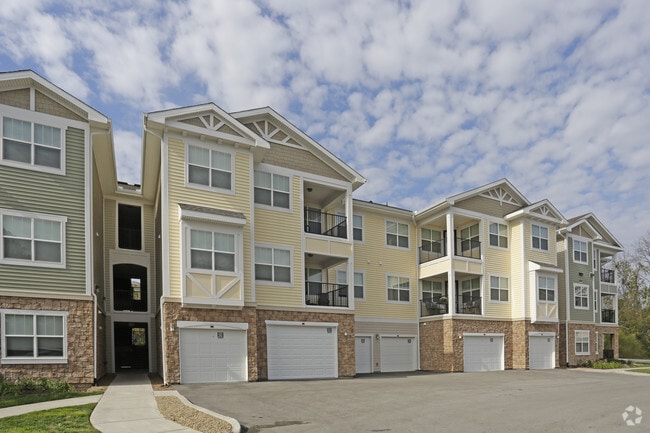
Bridgeway Apartment Homes in the Maryville City School District offers modern features and distinctions that are specifically designed for convenience, luxury and value. It's about having more quality time to spend with friends and family. You can have the best of everything and expect to find an ideal combination of floor plan options, upgraded interiors, and flexible spaces that suit your lifestyle. This brand new community is just waiting for you! We are ideally located just one mile from Foothills Mall, within minutes of national retailers. Take a tour today and find out for yourself how Bridgeway Apartment Homes are truly exceptional.
***ONLINE TOURS*** offered. Experience our amazing residences virtually in 3D and high definition video. View floor plans, amenities, local attractions and more CONVENIENTLY FROM HOME. Call or message today to schedule!
A.R. BUILDING GUARANTEE * WHILE TAKING POSSESSION OF A UNIT, WE GUARANTEE YOU IF THERE’S ANY MISREPRESENTATION AND YOU ARE UNSATISFIED, WE WILL RETURN ALL OF YOUR MONEY. WE ARE THE ONLY MANAGEMENT COMPANY TO DO SO!
Bridgeway Apartment Homes in the Maryville City School District offers modern features and distinctions that are specifically designed for convenience, luxury and value. It's about having more quality time to spend with friends and family. You can have the best of everything and expect to find an ideal combination of floor plan options, upgraded interiors, and flexible spaces that suit your lifestyle. This brand new community is just waiting for you! We are ideally located just one mile from Foothills Mall, within minutes of national retailers. Take a tour today and find out for yourself how Bridgeway Apartment Homes are truly exceptional.
Bridgeway Apartments is an apartment community in Maryville, TN
Contact
Maryville, TN 37801
- Sunday Closed
- Monday 9:00 AM – 5:00 PM
- Tuesday 9:00 AM – 5:00 PM
- Wednesday 9:00 AM – 5:00 PM
- Thursday 9:00 AM – 5:00 PM
- Friday 8:00 AM – 4:00 PM
- Saturday Closed
Renter Reviews
For Bridgeway Apartments
11 Ratings & Reviews
-
7/22/22
Wonderful Staff
I had a wonderful experience with the staff at Bridgeway. They are super friendly and very professional. They answered my questions and gave me the information I needed. Thank You so much for everything! I sincerely appreciate you
Review from Apartments.com
3 People Found This Helpful
Bridgeway Apartments Gallery


Find More Rentals in Maryville
Bedrooms
Other Types of Rentals
Maryville Apartments by Amenity
Apartment Specialties
Find More Rentals Nearby…
Cities
Neighborhoods
Contact This Property
(865) 324-0196Languages: English
Open 9:00 AM – 5:00 PM Today