


- Bedrooms
- Studio - 3Studio - 3 Beds
- Bathrooms
- 1 - 41 - 4 Baths
- Sq. Ft.
- 364 - 2,822 sq ft
Pricing and Floor Plans
Powell
Show Floor Plan Details Hide Floor Plan Details
Unable to load floor plan details.
1-2108
$880
499 Sq. Ft.
Oct. 21
1-1906
$830
499 Sq. Ft.
Oct. 25
1-1506
$838
499 Sq. Ft.
Dec. 27
Emory
Show Floor Plan Details Hide Floor Plan Details
Unable to load floor plan details.
1-0609
$820
399 Sq. Ft.
Oct. 1
Cumberland
Show Floor Plan Details Hide Floor Plan Details
Unable to load floor plan details.
Elk
Show Floor Plan Details Hide Floor Plan Details
Unable to load floor plan details.
Hickory
Show Floor Plan Details Hide Floor Plan Details
Unable to load floor plan details.
1-1307
$1,224
761 Sq. Ft.
Now
1-2207
$1,201
761 Sq. Ft.
Now
1-1107
$1,208
761 Sq. Ft.
Sep. 23
Mississippi
Show Floor Plan Details Hide Floor Plan Details
Unable to load floor plan details.
1-2212
$1,056
709 Sq. Ft.
Nov. 2
1-1112
$1,023
709 Sq. Ft.
Dec. 16
Tennessee
Show Floor Plan Details Hide Floor Plan Details
Unable to load floor plan details.
1-2111
$1,132
772 Sq. Ft.
Now
Piney Penthouse
Show Floor Plan Details Hide Floor Plan Details
Unable to load floor plan details.
1-2505
$1,486
952 Sq. Ft.
Now
Harpeth
Show Floor Plan Details Hide Floor Plan Details
Unable to load floor plan details.
1-1302
$1,092
804 Sq. Ft.
Oct. 10
Sandy Penthouse
Show Floor Plan Details Hide Floor Plan Details
Unable to load floor plan details.
Flynn Penthouse
Show Floor Plan Details Hide Floor Plan Details
Unable to load floor plan details.
Buffalo
Show Floor Plan Details Hide Floor Plan Details
Unable to load floor plan details.
White Oak
Show Floor Plan Details Hide Floor Plan Details
Unable to load floor plan details.
1-0605
$1,261
1,020 Sq. Ft.
Now
1-1605
$1,301
1,020 Sq. Ft.
Now
1-0805
$1,297
1,020 Sq. Ft.
Now
Holson
Show Floor Plan Details Hide Floor Plan Details
Unable to load floor plan details.
1-0901
$1,361
1,116 Sq. Ft.
Sep. 23
Collins Penthouse
Show Floor Plan Details Hide Floor Plan Details
Unable to load floor plan details.
Ocoee Penthouse
Show Floor Plan Details Hide Floor Plan Details
Unable to load floor plan details.
Richard
Show Floor Plan Details Hide Floor Plan Details
Unable to load floor plan details.
Sweetwater Penthouse
Show Floor Plan Details Hide Floor Plan Details
Unable to load floor plan details.
Wolf Penthouse
Show Floor Plan Details Hide Floor Plan Details
Unable to load floor plan details.
Rocky Penthouse
Show Floor Plan Details Hide Floor Plan Details
Unable to load floor plan details.
Details
Lease Term Options
- 6 - 15 Month Leases
Property Information
- Built in 1968
- 242 units25 stories
Fees & Policies
The fees below are based on community-supplied data and may exclude additional fees and utilities.
One-Time Basics
Due at Application
-
Application Fee Per Applicant$50
Due at Move-In
-
Administrative Fee$150
No Parking Available.
Dogs Allowed
-
Monthly Pet Fee$100
-
One-Time Pet Fee$500 - $500
Restrictions
We are a pet-friendly community and welcome up to two pets per apartment home. Please note that the following aggressive breeds or any mix thereof are prohibited; Rottweilers, Alaskan Malamute, Wolf Hybrid, Presa Canarios, Chows, Dobermans, Akitas, Pit Bulls (including American Staffordshire Terriers, American Pit Bull Terriers, and Staffordshire Bull Terriers). All pets are subject to a visual inspection, and current vaccination records must be provided prior to move-in. Residents are required
Comments
Other Pets Allowed: Domesticated pets are accepted with the approved fees and must be paid in full prior to move-in. Pets will be subject to visual inspections. Resident(s) agree to comply with all community policies and may be required to sign a ...
Cats Allowed
-
Monthly Pet Fee$100
-
One-Time Pet Fee$500 - $500
Restrictions
We are a pet-friendly community and welcome up to two pets per apartment home. Please note that the following aggressive breeds or any mix thereof are prohibited; Rottweilers, Alaskan Malamute, Wolf Hybrid, Presa Canarios, Chows, Dobermans, Akitas, Pit Bulls (including American Staffordshire Terriers, American Pit Bull Terriers, and Staffordshire Bull Terriers). All pets are subject to a visual inspection, and current vaccination records must be provided prior to move-in. Residents are required
Comments
Other Pets Allowed: Domesticated pets are accepted with the approved fees and must be paid in full prior to move-in. Pets will be subject to visual inspections. Resident(s) agree to comply with all community policies and may be required to sign a ...
Property Fee Disclaimer: Based on community-supplied data and independent market research. Subject to change without notice. May exclude fees for mandatory or optional services and usage-based utilities.
Matterport 3D Tours
Explore Commute Options
Property Highlights
- 10th Floor
- Black Appliances
- Breathtaking Riverview
- Fully Renovated Units Available
- Fully-furnished
- Laundry Facility On Site
- Near Public Transit
- Night Patrol
- Penthouse
- Pet Friendly
- Quartz Bathroom Countertops
- Quartz Kitchen Countertops
- Stainless Steel Appliances
- Washer/Dryer In Unit
Apartment Features
- Air Conditioning
- Balcony
- Furnished
- High Speed Internet Access
- Kitchen
- Patio
- Stainless Steel Appliances
- Views
- Walk-In Closets
Community Features
- Business Center
- Clubhouse
- Controlled Access
- Elevator
- Fitness Center
- Furnished Units Available
- Gameroom
- Laundry Facilities
- Lounge
- Package Service
- Short Term Lease
- Storage Space
- Vintage Building
Map of Indigo Riverview
Area Scores
Walkability
Very walkable
Transit
Good public transit
Driveability
Very drivable
Bikeability
Moderately bikeable
Walkability measures the walking distance to day-to-day needs.
Transit measures access to public transportation.
Driveability measures congestion, parking availability, and access to major roads.
Bikeability measures the suitability for cycling.
Soundscore™
Busy
A Sound Score rating aggregates noise caused by vehicle traffic, airplane traffic and local sources.
Transit
Commuter Rail
3 min Drive

Airport
16 min Drive

Moving to Downtown Memphis, Memphis, TN
Commuting
With a TransitScore of 70, Indigo Riverview has good public transit, including 1 transit stop within 1.3 miles. Transit options include Memphis.
Parks and Recreation
Recreational activities near Indigo Riverview are plentiful. Discover 2 parks within 3.9 miles, including Mississippi River Museum at Mud Island and Memphis Zoo.
Airports
Living in Downtown Memphis provides easy access to Memphis International, located just 16 minutes from Indigo Riverview.
Local Education
Primary and Secondary Schools

St. Patrick School
Grades PK-5
Private

Downtown Elementary
Grades PK-5
Public

Veritas College Preparatory
Grades 6-8
Public

Manassas High
Grades 9-12
Public
Data provided by GreatSchools.org © 2026. All rights reserved.

Colleges and Universities
| School | Commute Time (Distance) |
|---|---|
| UT Health Science Center | Drive: 3 min (1.4 mi) |
| Southwest Tenn., Union Avenue | Drive: 3 min (1.4 mi) |
| Rhodes College | Drive: 9 min (4.4 mi) |
| Christian Brothers University | Drive: 10 min (5.3 mi) |
About Indigo Riverview
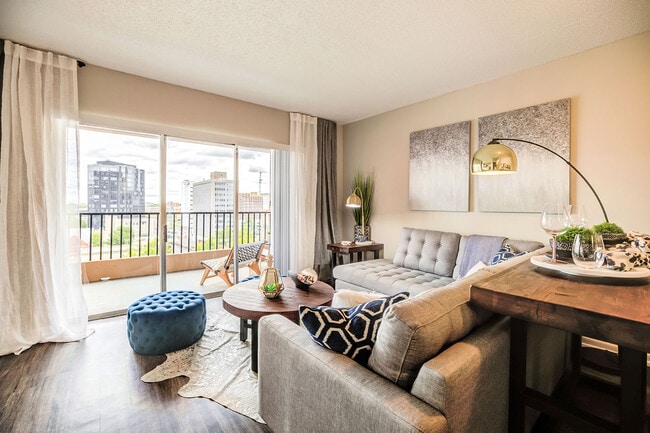
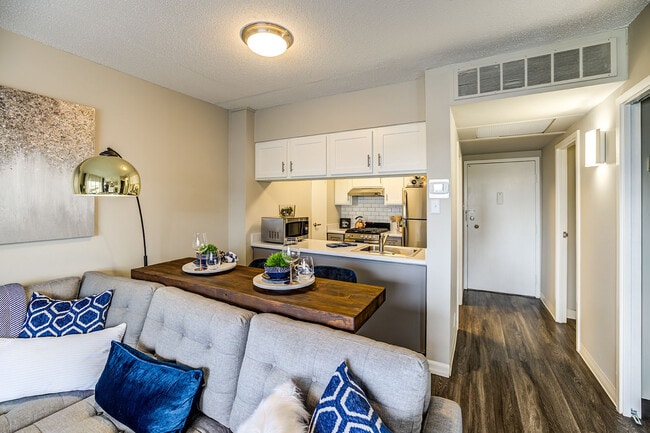
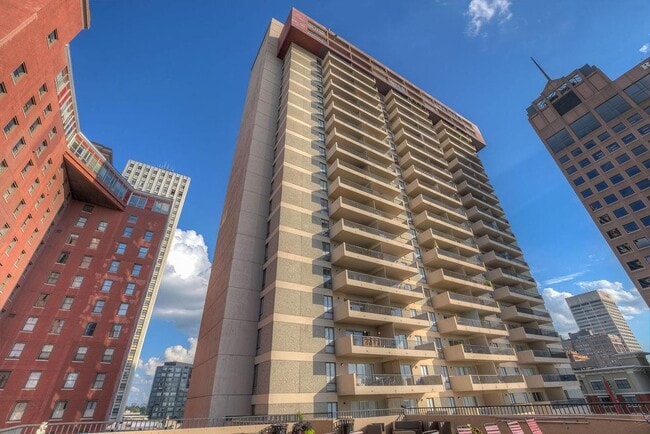
Rising 25 stories high in the downtown Memphis sky, Indigo Riverview Apartments offers unparalleled views and a centralized location near the University of Memphis Law School and the Memphis Medical District. Our facilities include a new resident… lounge, theater and game room, and fitness center. Our spacious floor plans include updated interiors, private patios/balconies. Residents also have access to high-speed internet connections through select service providers. Call today to schedule a tour and see why residents love calling our community home!
Rising 25 stories high in the downtown Memphis sky, Indigo Riverview Apartments offers unparalleled views and a centralized location near the University of Memphis Law School and the Memphis Medical District. Our facilities include a new resident lounge, theater and game room, and fitness center. Our spacious floor plans include updated interiors, private patios/balconies. Residents also have access to high-speed internet connections through select service providers. Call today to schedule a tour and see why residents love calling our community home!
Indigo Riverview is an apartment community in Memphis, TN
Contact
Memphis, TN 38103
- Sunday Closed
- Monday 9:00 AM – 6:00 PM
- Tuesday 9:00 AM – 6:00 PM
- Wednesday 9:00 AM – 6:00 PM
- Thursday 9:00 AM – 6:00 PM
- Friday 9:00 AM – 6:00 PM
- Saturday 10:00 AM – 5:00 PM

Renter Reviews
For Indigo Riverview
9 Ratings & Reviews
-
9/26/25
Great !
The apartment is great and the whole process of maintenance and service requests are awesome. I faced no issues here !
Review from Apartments.com
1 Person Found This Helpful
Property Manager at Indigo Riverview responded to this review
Thank you for sharing your positive experience! We're delighted to hear that you find the apartment and our maintenance services excellent. Your feedback is greatly appreciated and helps us continue to provide quality service.
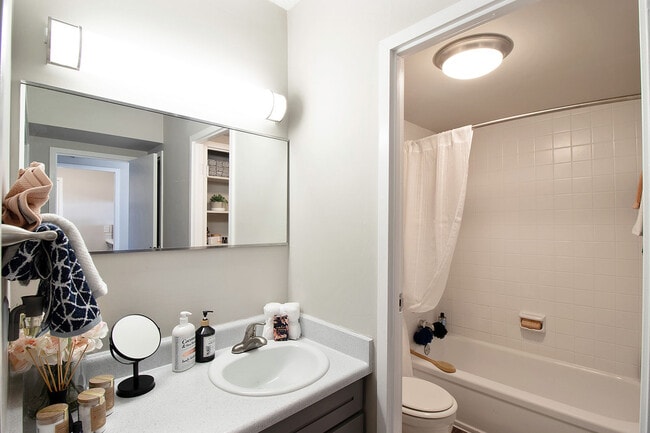
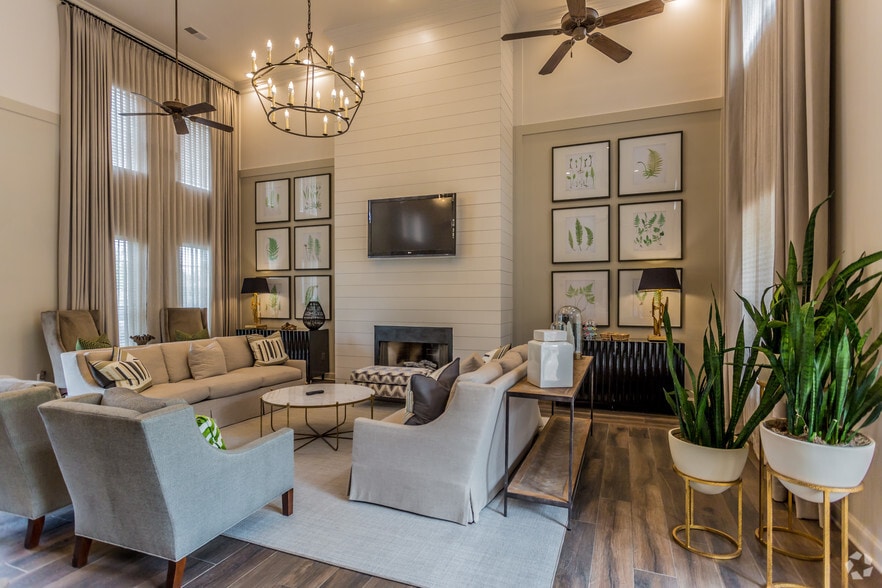
Indigo Riverview Gallery




Nearby Properties You Might Like
Within 50 Miles of Indigo Riverview
Find More Rentals in Memphis
Bedrooms
Other Types of Rentals
Memphis Apartments by Amenity
- Pet-Friendly Apartments in Memphis
- Furnished Apartments in Memphis
- Waterfront Apartments in Memphis
- Apartments with a Pool in Memphis
- Apartments with Wheelchair Access in Memphis
- Apartments with Washer & Dryer in Memphis
- Apartments with Utilities Included in Memphis
- Apartments with a Garage in Memphis
- Apartments with EV Charging in Memphis
- Apartments with a Virtual Tour in Memphis
Apartment Specialties
Apartments in your Budget
Find More Rentals Nearby…
Cities
Neighborhoods
Contact This Property
(901) 295-2432Languages: English
Open 9:00 AM – 6:00 PM Today