



- Total Monthly Price
- $947 - $2,913
- 15 Month Lease
- Bedrooms
- Studio - 3Studio - 3 Beds
- Bathrooms
- 1 - 3.51 - 3.5 Baths
- Sq. Ft.
- 545 - 2,031 sq ft
Pricing and Floor Plans
A4c
Show Floor Plan Details Hide Floor Plan Details
Unable to load floor plan details.
A2b
Show Floor Plan Details Hide Floor Plan Details
Unable to load floor plan details.
A5/A5a
Show Floor Plan Details Hide Floor Plan Details
Unable to load floor plan details.
A4
Show Floor Plan Details Hide Floor Plan Details
Unable to load floor plan details.
A2a
Show Floor Plan Details Hide Floor Plan Details
Unable to load floor plan details.
A1b
Show Floor Plan Details Hide Floor Plan Details
Unable to load floor plan details.
A4b
Show Floor Plan Details Hide Floor Plan Details
Unable to load floor plan details.
A6
Show Floor Plan Details Hide Floor Plan Details
Unable to load floor plan details.
A!r
Show Floor Plan Details Hide Floor Plan Details
Unable to load floor plan details.
A3
Show Floor Plan Details Hide Floor Plan Details
Unable to load floor plan details.
A1
Show Floor Plan Details Hide Floor Plan Details
Unable to load floor plan details.
A4a
Show Floor Plan Details Hide Floor Plan Details
Unable to load floor plan details.
A12
Show Floor Plan Details Hide Floor Plan Details
Unable to load floor plan details.
A5c
Show Floor Plan Details Hide Floor Plan Details
Unable to load floor plan details.
A10
Show Floor Plan Details Hide Floor Plan Details
Unable to load floor plan details.
A9
Show Floor Plan Details Hide Floor Plan Details
Unable to load floor plan details.
A9a
Show Floor Plan Details Hide Floor Plan Details
Unable to load floor plan details.
A13
Show Floor Plan Details Hide Floor Plan Details
Unable to load floor plan details.
A1a
Show Floor Plan Details Hide Floor Plan Details
Unable to load floor plan details.
A8
Show Floor Plan Details Hide Floor Plan Details
Unable to load floor plan details.
A14
Show Floor Plan Details Hide Floor Plan Details
Unable to load floor plan details.
A6a
Show Floor Plan Details Hide Floor Plan Details
Unable to load floor plan details.
B3
Show Floor Plan Details Hide Floor Plan Details
Unable to load floor plan details.
B3a
Show Floor Plan Details Hide Floor Plan Details
Unable to load floor plan details.
B1a
Show Floor Plan Details Hide Floor Plan Details
Unable to load floor plan details.
B1
Show Floor Plan Details Hide Floor Plan Details
Unable to load floor plan details.
B10
Show Floor Plan Details Hide Floor Plan Details
Unable to load floor plan details.
B2
Show Floor Plan Details Hide Floor Plan Details
Unable to load floor plan details.
B6
Show Floor Plan Details Hide Floor Plan Details
Unable to load floor plan details.
B15
Show Floor Plan Details Hide Floor Plan Details
Unable to load floor plan details.
B1r
Show Floor Plan Details Hide Floor Plan Details
Unable to load floor plan details.
B7
Show Floor Plan Details Hide Floor Plan Details
Unable to load floor plan details.
B5
Show Floor Plan Details Hide Floor Plan Details
Unable to load floor plan details.
B2A
Show Floor Plan Details Hide Floor Plan Details
Unable to load floor plan details.
B1ar
Show Floor Plan Details Hide Floor Plan Details
Unable to load floor plan details.
C5
Show Floor Plan Details Hide Floor Plan Details
Unable to load floor plan details.
C3
Show Floor Plan Details Hide Floor Plan Details
Unable to load floor plan details.
C4
Show Floor Plan Details Hide Floor Plan Details
Unable to load floor plan details.
C2
Show Floor Plan Details Hide Floor Plan Details
Unable to load floor plan details.
C1
Show Floor Plan Details Hide Floor Plan Details
Unable to load floor plan details.
Details
Lease Term Options
- 15 mo
Property Information
- Built in 1913
- 161 units8 stories
Fees & Policies
The fees below are based on community-supplied data and may exclude additional fees and utilities.
Utilities & Essentials
-
Trash Admin Fee$20 / mo
One-Time Basics
Due at Application
-
Application Fee Per Applicant$55
Due at Move-In
-
Administrative Fee$125
-
Security Deposit - RefundableVaries one-time
Surface Lot
-
Parking Fee$70 / mo
Comments
Max of 1
Covered
-
Parking Fee$125 / mo
Garage
-
Parking Fee$190 / mo
Comments
Max of 1
Dogs Allowed
-
One-Time Pet Fee$250
-
Monthly Pet Fee$25 / mo
60 lbs. Weight Limit, Pet Interview, Spayed/Neutered
Restrictions
At RPM Living, we feel your pets are members of our extended family, so we strive to make them feel right at home. The Chisca on Main welcomes cats and dogs. For each pet, with a maximum of two - there is a non-refundable pet fee of $400 and pet rent of $25 per month. Please call our Leasing Office for complete Pet Policy information.
Cats Allowed
-
One-Time Pet Fee$250
-
Monthly Pet Fee$25 / mo
Pet Interview, Spayed/Neutered
Restrictions
At RPM Living, we feel your pets are members of our extended family, so we strive to make them feel right at home. The Chisca on Main welcomes cats and dogs. For each pet, with a maximum of two - there is a non-refundable pet fee of $400 and pet rent of $25 per month. Please call our Leasing Office for complete Pet Policy information.
Property Fee Disclaimer: Based on community-supplied data and independent market research. Subject to change without notice. May exclude fees for mandatory or optional services and usage-based utilities.
Matterport 3D Tours
Explore Commute Options
Property Highlights
- Bath Tubs
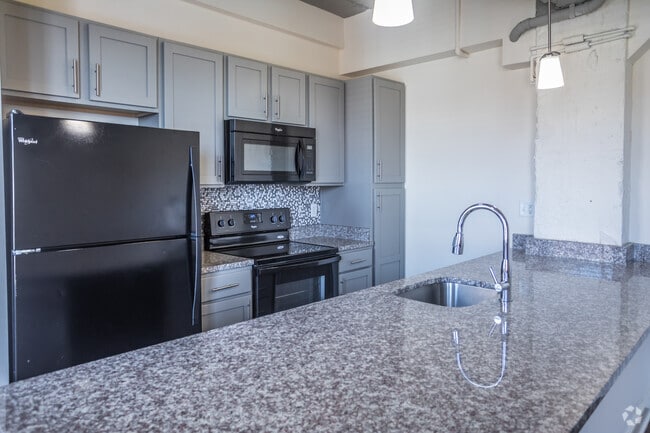
- Black Appliances
- Clubroom with WiFi & TV
- Coffee Bar
- Controlled Access Building
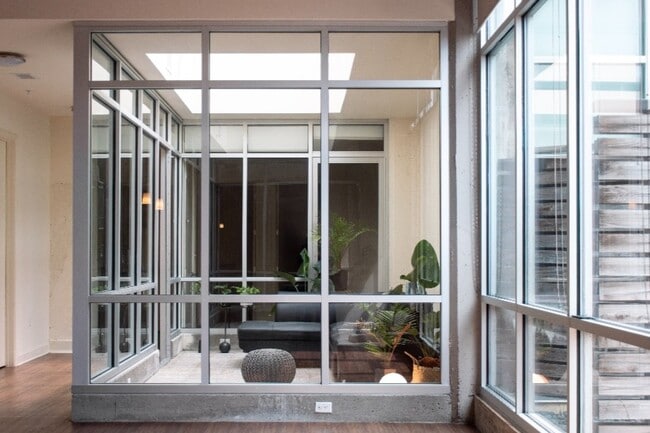
- Courtyard with Fire Pits
- Designer Cabinetry Throughout
- Direct Access Parking Garage
- Electronic Thermostat
- Fiber Internet
- Full Sized Washer & Dryer
- Granite Countertops
- Main Street Trolley Stop at Entrance
- On-Site Staff
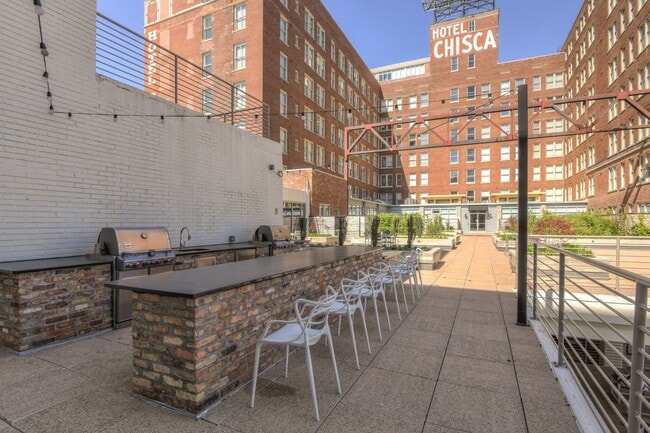
- Outdoor Grilling Space & Dining Area
- Package Acceptance
- Pendant Lighting
- Restaurants on 1st Level
- Storage Units
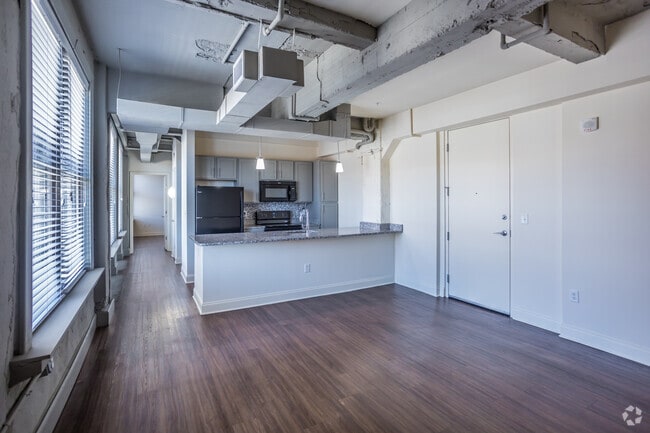
- Unique Historic Architecture
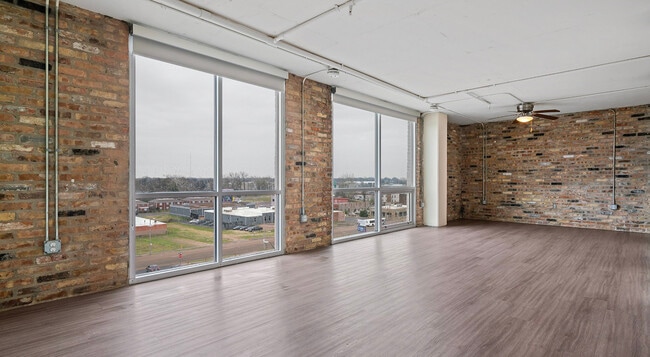
- Urban Floor Plans
Apartment Features
- Balcony
- Bay Window
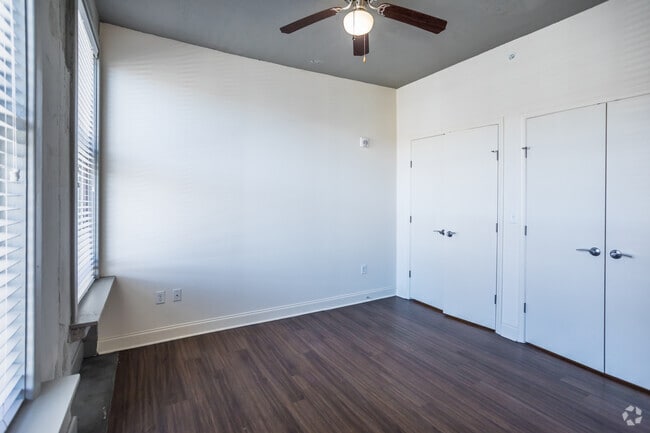
- Ceiling Fans
- Dining Room
- Dishwasher
- Disposal
- Granite Countertops
- Hardwood Floors
- High Speed Internet Access
- Ice Maker
- Island Kitchen
- Microwave
- Pantry
- Patio
- Refrigerator
- Smoke Free
- Stainless Steel Appliances
- Storage Space
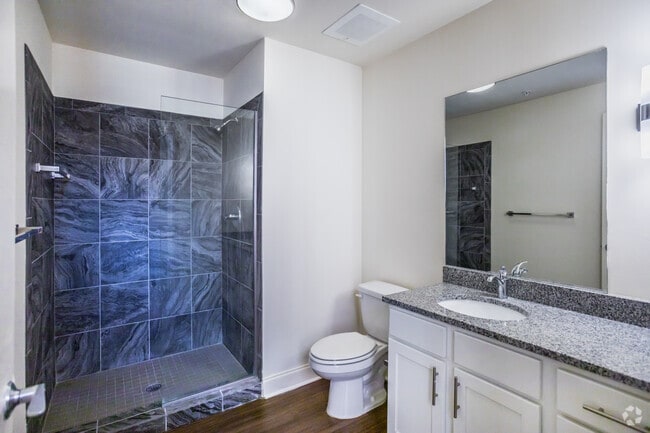
- Tub/Shower
- Vaulted Ceiling
- Walk-In Closets
- Washer/Dryer
- Wi-Fi
- Window Coverings
Community Features
- Business Center
- Clubhouse
- Community-Wide WiFi
- Controlled Access
- Courtyard
- Disposal Chutes
- Fitness Center
- Garages
- Gated
- Grill
- Key Fob Entry
- Lounge
- Maintenance on site
- Property Manager on Site
- Roof Terrace
- Short Term Lease
- Sundeck
- Trash Pickup - Curbside
- Waterfront
Map of The Chisca
Area Scores
Walkability
Very walkable
Transit
Some public transit
Driveability
Moderately drivable
Bikeability
Moderately bikeable
Walkability measures the walking distance to day-to-day needs.
Transit measures access to public transportation.
Driveability measures congestion, parking availability, and access to major roads.
Bikeability measures the suitability for cycling.
Soundscore™
Busy
A Sound Score rating aggregates noise caused by vehicle traffic, airplane traffic and local sources.
Transit
Commuter Rail
2 min Drive

Airport
17 min Drive

Moving to South Main, Memphis, TN
Commuting
With a TransitScore of 50, The Chisca has some public transit, including 1 transit stop within 0.5 miles. Transit options include Memphis.
Parks and Recreation
Recreational activities near The Chisca are plentiful. Discover 3 parks within 4.9 miles, including Mississippi River Museum at Mud Island, Memphis Zoo, and Children's Museum of Memphis.
Airports
Living in South Main provides easy access to Memphis International, located just 15 minutes from The Chisca.
Local Education
Primary and Secondary Schools

St. Patrick School
Grades PK-5
Private

Downtown Elementary
Grades PK-5
Public

B T Washington High School
Grades 6-12
Public
Data provided by GreatSchools.org © 2026. All rights reserved.

Colleges and Universities
| School | Commute Time (Distance) |
|---|---|
| Southwest Tenn., Union Avenue | Drive: 2 min (1.3 mi) |
| UT Health Science Center | Drive: 3 min (1.8 mi) |
| Christian Brothers University | Drive: 9 min (4.8 mi) |
| Rhodes College | Drive: 10 min (5.1 mi) |
About The Chisca
The Chisca was the hotel of choice for railroad travelers, mule dealers, and entertainers who prized its prime location. Its foundations are steeped in history - home to the "Red How and Blue" radio show that introduced Elvis to the world. Today, The… Chisca on Main is reimagined for a new generation as loft-style apartments, for those who choose life in the bustling center of Memphis. Just steps from Downtown Memphis, south main, Midtown, the FedEx Forum, Riverfront Park, and the Mississippi River, The Chisca on Main Apartments offers the best of everything Memphis offers. Come see our community today to find your new home!
The Chisca was the hotel of choice for railroad travelers, mule dealers, and entertainers who prized its prime location. Its foundations are steeped in history - home to the "Red How and Blue" radio show that introduced Elvis to the world. Today, The Chisca on Main is reimagined for a new generation as loft-style apartments, for those who choose life in the bustling center of Memphis. Just steps from Downtown Memphis, south main, Midtown, the FedEx Forum, Riverfront Park, and the Mississippi River, The Chisca on Main Apartments offers the best of everything Memphis offers. Come see our community today to find your new home!
The Chisca is an apartment community in Memphis, TN
Contact
Memphis, TN 38103
- Sunday Closed
- Monday 8:30 AM – 5:30 PM
- Tuesday 8:30 AM – 5:30 PM
- Wednesday 8:30 AM – 5:30 PM
- Thursday 8:30 AM – 5:30 PM
- Friday 8:30 AM – 5:30 PM
- Saturday 10:00 AM – 5:00 PM
Renter Reviews
For The Chisca
3 Ratings & Reviews
-
2/12/26
AVOID AT ALL COST
If you value transparency and fair treatment as a renter, this may not be the place for you.
The lease and policies appear intentionally structured to maximize fees, and management often relies on tenants missing fine print or deadlines. Key information about charges and procedures is not always disclosed verbally and is sometimes communicated by mail only.
The property itself has serious aging-infrastructure issues. In a single year, residents dealt with power outages, flooding, pests,… plumbing failures, mold concerns, and malfunctioning gates and elevators. Maintenance was slow and rarely resolved issues fully.
Management was unprofessional and dismissive when concerns were raised, and disputes were routinely denied. Move-out charges felt excessive and unavoidable, even after leaving the unit clean.
I strongly recommend speaking with current tenants before signing a lease here.Review from Apartments.com
2 People Found This Helpful
The Chisca Gallery
Nearby Properties You Might Like
Within 50 Miles of The Chisca
Find More Rentals in Memphis
Bedrooms
Other Types of Rentals
Memphis Apartments by Amenity
- Pet-Friendly Apartments in Memphis
- Furnished Apartments in Memphis
- Waterfront Apartments in Memphis
- Apartments with a Pool in Memphis
- Apartments with Wheelchair Access in Memphis
- Apartments with Washer & Dryer in Memphis
- Apartments with Utilities Included in Memphis
- Apartments with a Garage in Memphis
- Apartments with EV Charging in Memphis
- Apartments with a Virtual Tour in Memphis
Apartment Specialties
Apartments in your Budget
Find More Rentals Nearby…
Cities
Neighborhoods
Contact This Property
(870) 771-3175Languages: English
Open 8:30 AM – 5:30 PM Today