
Managed By

- Bedrooms
- 1 - 21 - 2 Beds
- Bathrooms
- 1 - 2.51 - 2.5 Baths
- Sq. Ft.
- 521 - 1,470 sq ft
Pricing and Floor Plans
1 bed 1 bath C
Show Floor Plan Details Hide Floor Plan Details
Unable to load floor plan details.
6405309
$814
551 Sq. Ft.
Now
6410303
$814
551 Sq. Ft.
Now
6424303
$814
551 Sq. Ft.
Now
1 bed 1 bath E
Show Floor Plan Details Hide Floor Plan Details
Unable to load floor plan details.
3160M207
$860
778 Sq. Ft.
Now
6425306
$860
778 Sq. Ft.
Now
6425304
$860
778 Sq. Ft.
Now
1 bed 1 bath F
Show Floor Plan Details Hide Floor Plan Details
Unable to load floor plan details.
6406107
$860
778 Sq. Ft.
Now
3139207
$860
778 Sq. Ft.
Now
3058201
$860
778 Sq. Ft.
Now
1 bed 1 bath G
Show Floor Plan Details Hide Floor Plan Details
Unable to load floor plan details.
3144105
$887
806 Sq. Ft.
Now
3103205
$887
806 Sq. Ft.
Now
3144206
$887
806 Sq. Ft.
Now
1 bed 1 bath H
Show Floor Plan Details Hide Floor Plan Details
Unable to load floor plan details.
6455208
$982
900 Sq. Ft.
Now
6425207
$982
900 Sq. Ft.
Now
6455202
$942
900 Sq. Ft.
Oct. 7
1 bed 1 bath I
Show Floor Plan Details Hide Floor Plan Details
Unable to load floor plan details.
6403102
$1,033
900 Sq. Ft.
Now
6403301
$1,033
900 Sq. Ft.
Now
3155208
$1,033
900 Sq. Ft.
Now
1 bed 1 bath B
Show Floor Plan Details Hide Floor Plan Details
Unable to load floor plan details.
3151304
$814
551 Sq. Ft.
Now
3151309
$814
551 Sq. Ft.
Now
1 bed 1 bath D
Show Floor Plan Details Hide Floor Plan Details
Unable to load floor plan details.
6439102
$785
631 Sq. Ft.
Nov. 7
3136107
$785
631 Sq. Ft.
Nov. 7
1 bed 1 bath A
Show Floor Plan Details Hide Floor Plan Details
Unable to load floor plan details.
6452304
$808
521 Sq. Ft.
Now
1 bed 1 bath
Show Floor Plan Details Hide Floor Plan Details
Unable to load floor plan details.
3142103
$750
521 Sq. Ft.
Nov. 7
2 bed 2 bath
Show Floor Plan Details Hide Floor Plan Details
Unable to load floor plan details.
3151105
$999
1,036 Sq. Ft.
Now
3090104
$999
1,036 Sq. Ft.
Now
3151106
$999
1,036 Sq. Ft.
Now
2 bed 2 bath B
Show Floor Plan Details Hide Floor Plan Details
Unable to load floor plan details.
3105203
$1,049
1,080 Sq. Ft.
Now
3112305
$1,049
1,080 Sq. Ft.
Now
3160M304
$1,049
1,080 Sq. Ft.
Now
2 bed 2 bath A
Show Floor Plan Details Hide Floor Plan Details
Unable to load floor plan details.
6405206
$1,049
1,036 Sq. Ft.
Now
6424306
$1,049
1,036 Sq. Ft.
Now
6424305
$1,049
1,036 Sq. Ft.
Now
2 bed 2 bath E TH
Show Floor Plan Details Hide Floor Plan Details
Unable to load floor plan details.
3160K102
$1,175
1,470 Sq. Ft.
Now
6424112
$1,175
1,470 Sq. Ft.
Now
3110108
$1,175
1,470 Sq. Ft.
Now
2 bed 2 bath C
Show Floor Plan Details Hide Floor Plan Details
Unable to load floor plan details.
3139306
$1,099
1,080 Sq. Ft.
Now
3139303
$1,099
1,080 Sq. Ft.
Sep. 22
6407208
$1,099
1,080 Sq. Ft.
Nov. 7
3139105
$1,099
1,080 Sq. Ft.
Dec. 7
2 bed 2 bath D
Show Floor Plan Details Hide Floor Plan Details
Unable to load floor plan details.
Details
Property Information
- Built in 1989
- 630 units3 stories
Fees & Policies
The fees below are based on community-supplied data and may exclude additional fees and utilities.
One-Time Basics
Due at Application
-
Application Fee Per Applicant$60
Due at Move-In
-
Administrative Fee$100
-
Surface Lot
-
Covered
Dogs Allowed
-
Dog Deposit$355
-
Dog Rent$25 / mo
45 lbs. Weight Limit
Restrictions
Breed Restrictions Apply.
Comments
Pet Deposit is NonRefundable
Cats Allowed
-
Cat Deposit$355
-
Cat Rent$25 / mo
45 lbs. Weight Limit
Restrictions
Breed Restrictions Apply.
Comments
Pet Deposit is NonRefundable
Property Fee Disclaimer: Based on community-supplied data and independent market research. Subject to change without notice. May exclude fees for mandatory or optional services and usage-based utilities.
Matterport 3D Tours
Explore Commute Options
Property Highlights
- Air Conditioner
- Ceiling Fan
- Fireplace*
- Large Closets
- Patio/Balcony
- Security Alarm
- Sunrooms*
- W/D Hookup*
Apartment Features
- Air Conditioning
- Balcony
- Built-In Bookshelves
- Cable Ready
- Carpet
- Ceiling Fans
- Deck
- Den
- Dining Room
- Dishwasher
- Disposal
- Fireplace
- Heating
- High Speed Internet Access
- Ice Maker
- Pantry
- Patio
- Range
- Refrigerator
- Security System
- Smoke Free
- Sunroom
- Trash Compactor
- Tub/Shower
- Vaulted Ceiling
- Vinyl Flooring
- Walk-In Closets
- Washer/Dryer Hookup
Community Features
- Clubhouse
- Controlled Access
- Courtyard
- Fitness Center
- Gated
- Grill
- Laundry Facilities
- Maintenance on site
- Online Services
- Playground
- Pool
- Renters Insurance Program
- Tennis Court
- Volleyball Court
- Walk-Up
- Walking/Biking Trails
- Wi-Fi
Map of The Trails at Mt. Moriah
Area Scores
Walkability
Fairly walkable
Transit
Limited public transit
Driveability
Very drivable
Bikeability
Fairly bikeable
Walkability measures the walking distance to day-to-day needs.
Transit measures access to public transportation.
Driveability measures congestion, parking availability, and access to major roads.
Bikeability measures the suitability for cycling.
Soundscore™
Active
A Sound Score rating aggregates noise caused by vehicle traffic, airplane traffic and local sources.
Transit
Airport
15 min Drive

Moving to Hickory Hill, Memphis, TN
Shopping Centers
Shoppers will appreciate The Trails at Mt. Moriah proximity to Charleston Shopps, Kirby Parkway Plaza, and Kirby Gate Shopping Center. Charleston Shopps is 0.5 miles away, and Kirby Parkway Plaza is within a 15 minute walk.
Commuting
With a TransitScore of 30, The Trails at Mt. Moriah has limited public transit, including 1 transit stop within 14.8 miles. Transit options include Memphis.
Parks and Recreation
Recreational activities near The Trails at Mt. Moriah are plentiful. Discover 3 parks within 2.5 miles, including Pink Palace Museum, CTI 3D Theater, and Lichterman Nature Center.
Airports
Living in Hickory Hill provides easy access to Memphis International, located just 17 minutes from The Trails at Mt. Moriah.
Local Education
Primary and Secondary Schools

Sensational Enlightment
Grades K-5
Private

Fox Meadows Elementary
Grades PK-5
Public
Ridgeway Early Learning Center
Grades PK-K
Public

Winridge Elementary
Grades PK-5
Public
Sensational Enlightenment Academy
Grades PK-5
Private
Belle Forest Community School
Grades PK-5
Public

Hickory Ridge Middle School
Grades 6-8
Public
Ridgeway Middle School
Grades 6-8
Public
Ridgeway High
Grades 9-12
Public
Kirby High
Grades 9-12
Public
Bowie Reading And Learning Center
Grades K-12
Private
Data provided by GreatSchools.org © 2026. All rights reserved.

Colleges and Universities
| School | Commute Time (Distance) |
|---|---|
| Harding University, Memphis | Drive: 11 min (5.5 mi) |
| Southwest Tenn., Smith Center | Drive: 11 min (7.7 mi) |
| University of Memphis | Drive: 16 min (8.2 mi) |
| Southwest Tenn., Macon Cove | Drive: 17 min (9.9 mi) |
About The Trails at Mt. Moriah
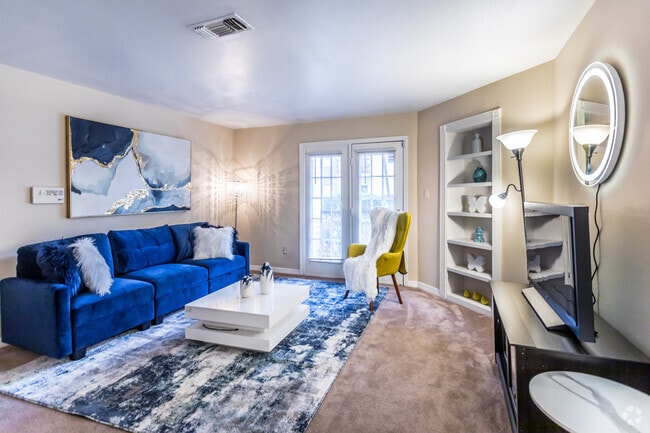
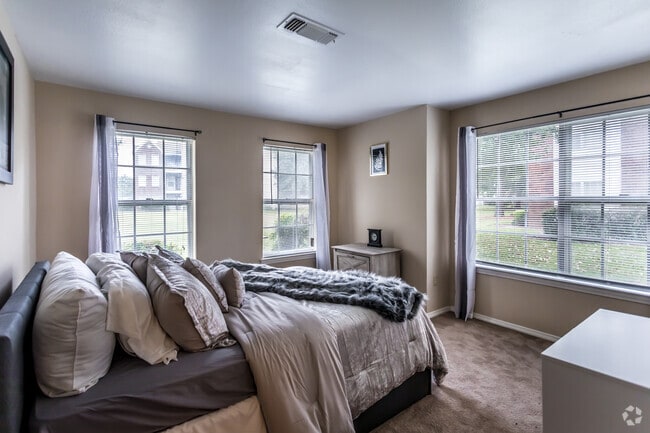
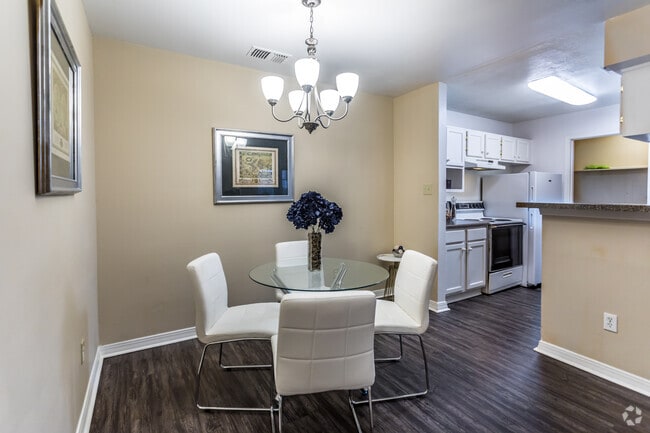
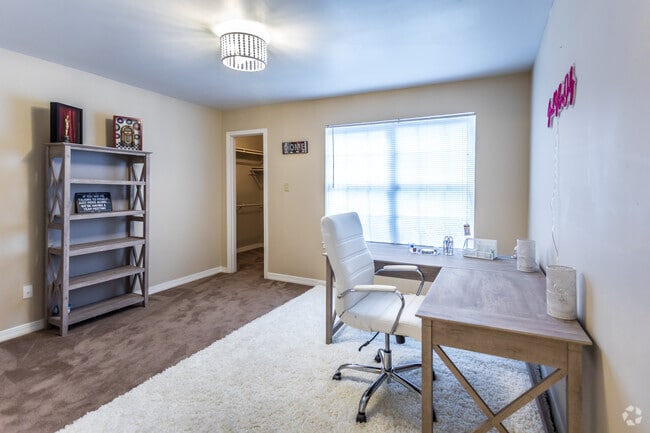
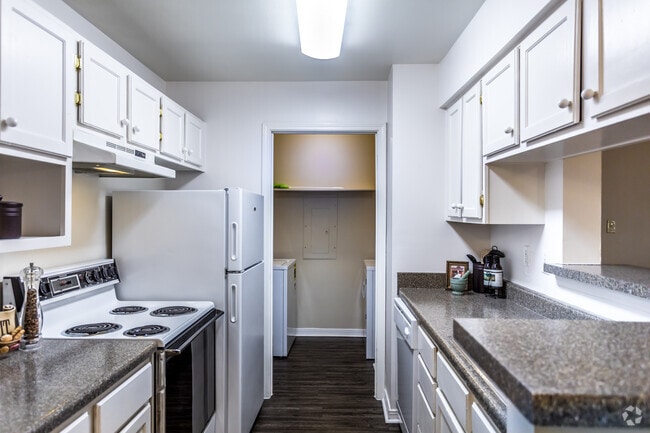
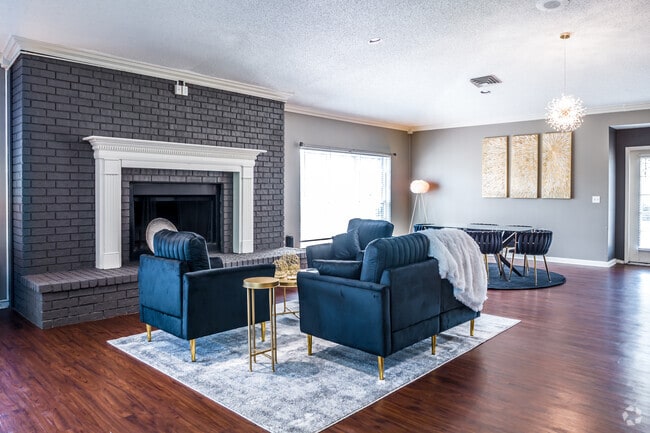
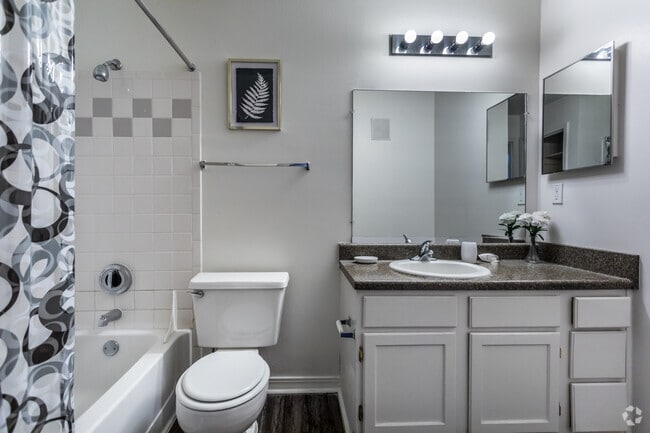
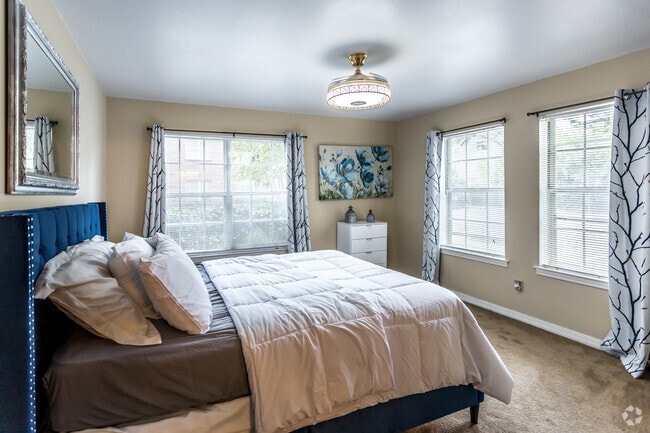
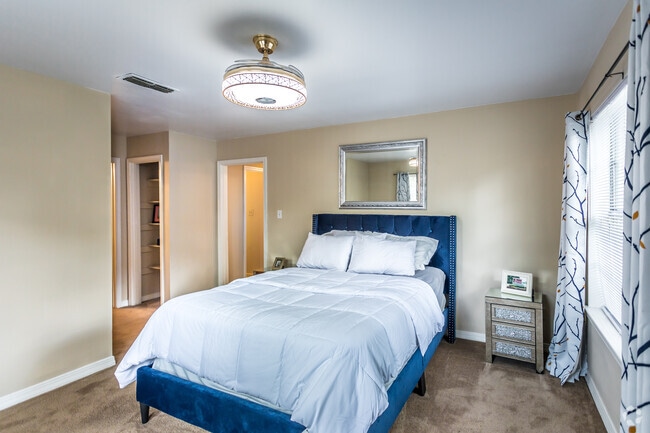
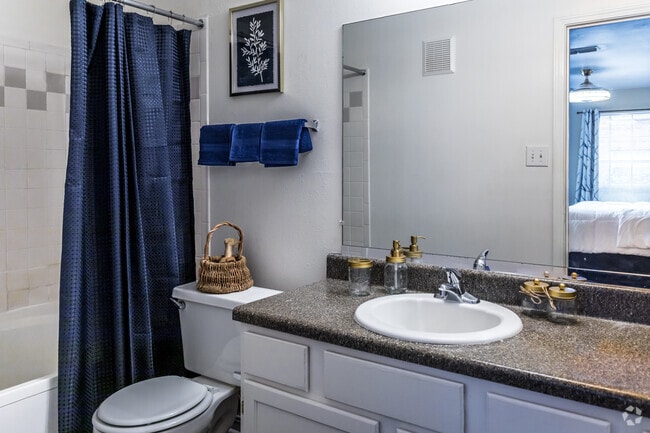
The Trails at Mt. Moriah is a gated community in Memphis, TN, where mature trees and green space meet everyday convenience. One and two bedroom floor plans range from 521 to 1,470 square feet, all with large closets, ceiling fans, dishwashers, air… conditioning, and a private patio or balcony; select homes add fireplaces, sunrooms, and washer/dryer hookups. Residents enjoy a swimming pool, fitness center, clubhouse, playground, tennis and basketball courts, on-site laundry, and on-site maintenance. Pet-friendly, with plenty of room to roam. Near Mt. Moriah Road and Bill Morris Parkway, you're minutes from everyday shopping, the University of Memphis, St. Francis Hospital, Malco Paradiso, and Lichterman Nature Center. Schedule your tour today.
The Trails at Mt. Moriah is a gated community in Memphis, TN, where mature trees and green space meet everyday convenience. One and two bedroom floor plans range from 521 to 1,470 square feet, all with large closets, ceiling fans, dishwashers, air conditioning, and a private patio or balcony; select homes add fireplaces, sunrooms, and washer/dryer hookups. Residents enjoy a swimming pool, fitness center, clubhouse, playground, tennis and basketball courts, on-site laundry, and on-site maintenance. Pet-friendly, with plenty of room to roam. Near Mt. Moriah Road and Bill Morris Parkway, you're minutes from everyday shopping, the University of Memphis, St. Francis Hospital, Malco Paradiso, and Lichterman Nature Center. Schedule your tour today.
The Trails at Mt. Moriah is an apartment community in Memphis, TN
Contact
Memphis, TN 38115
- Sunday 11:00 AM – 3:00 PM
- Monday 8:30 AM – 5:30 PM
- Tuesday 8:30 AM – 5:30 PM
- Wednesday 8:30 AM – 5:30 PM
- Thursday 8:30 AM – 5:30 PM
- Friday 8:30 AM – 5:30 PM
- Saturday 8:30 AM – 5:30 PM
Renter Reviews
For The Trails at Mt. Moriah
36 Ratings & Reviews
-
12/8/25
viewing
My husband and I went for a viewing for a 2 bedroom and it was absolutely beautiful absolutely perfect for a first time renter or if you’re new parents.
Review from Apartments.com
1 Person Found This Helpful
Property Manager at The Trails at Mt. Moriah responded to this review
Thank you for sharing your positive experience with us! We're delighted to hear that you found the 2-bedroom to be a perfect fit. We hope to welcome you soon. - The Trails at Mt. Moriah Apartments Management Team
The Trails at Mt. Moriah Gallery

Find More Rentals in Memphis
Bedrooms
Other Types of Rentals
Memphis Apartments by Amenity
- Pet-Friendly Apartments in Memphis
- Furnished Apartments in Memphis
- Waterfront Apartments in Memphis
- Apartments with a Pool in Memphis
- Apartments with Wheelchair Access in Memphis
- Apartments with Washer & Dryer in Memphis
- Apartments with Utilities Included in Memphis
- Apartments with a Garage in Memphis
- Apartments with EV Charging in Memphis
- Apartments with a Virtual Tour in Memphis
Apartment Specialties
Apartments in your Budget
Find More Rentals Nearby…
Cities
Neighborhoods
Contact This Property
(844) 636-0726Languages: English, Spanish
Open 8:30 AM – 5:30 PM Today