- Bedrooms
- Studio - 3Studio - 3 Beds
- Bathrooms
- 1 - 31 - 3 Baths
- Sq. Ft.
- 467 - 2,137 sq ft
Pricing and Floor Plans
Studio E1A
Show Floor Plan Details Hide Floor Plan Details
Unable to load floor plan details.
Studio E1E
Show Floor Plan Details Hide Floor Plan Details
Unable to load floor plan details.
Studio E1D
Show Floor Plan Details Hide Floor Plan Details
Unable to load floor plan details.
Studio E1B
Show Floor Plan Details Hide Floor Plan Details
Unable to load floor plan details.
1BR/BA A1B
Show Floor Plan Details Hide Floor Plan Details
Unable to load floor plan details.
1BR/1BA A1G
Show Floor Plan Details Hide Floor Plan Details
Unable to load floor plan details.
1BR/1BA A1A
Show Floor Plan Details Hide Floor Plan Details
Unable to load floor plan details.
1BR/BA A1C
Show Floor Plan Details Hide Floor Plan Details
Unable to load floor plan details.
A1E ADA
Show Floor Plan Details Hide Floor Plan Details
Unable to load floor plan details.
1BR/1.5BA A1.5AD
Show Floor Plan Details Hide Floor Plan Details
Unable to load floor plan details.
1BR/BA A1D
Show Floor Plan Details Hide Floor Plan Details
Unable to load floor plan details.
2BR/2BA B2A
Show Floor Plan Details Hide Floor Plan Details
Unable to load floor plan details.
B2B ADA
Show Floor Plan Details Hide Floor Plan Details
Unable to load floor plan details.
2BR/2BA B2F
Show Floor Plan Details Hide Floor Plan Details
Unable to load floor plan details.
2BR/2BA B2D
Show Floor Plan Details Hide Floor Plan Details
Unable to load floor plan details.
2BR/2BA B2H
Show Floor Plan Details Hide Floor Plan Details
Unable to load floor plan details.
2BR/2BA B2E
Show Floor Plan Details Hide Floor Plan Details
Unable to load floor plan details.
2BR/2BA B2C
Show Floor Plan Details Hide Floor Plan Details
Unable to load floor plan details.
2BR/2BA B2B
Show Floor Plan Details Hide Floor Plan Details
Unable to load floor plan details.
3BR/3BA PH C3A-PH
Show Floor Plan Details Hide Floor Plan Details
Unable to load floor plan details.
3BR/3BA PH C3C-PH
Show Floor Plan Details Hide Floor Plan Details
Unable to load floor plan details.
Property Map
Select a unit to view pricing and availability
Details
Property Information
- Built in 2019
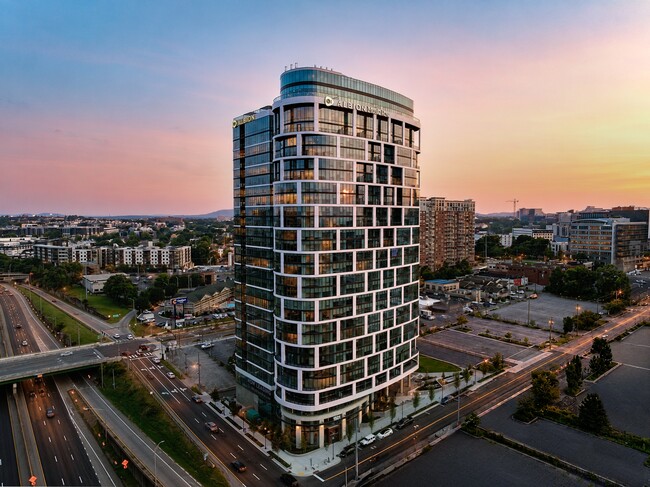
- 313 units26 stories
Fees & Policies
The fees below are based on community-supplied data and may exclude additional fees and utilities.
One-Time Basics
Due at Application
-
Application Fee Per Applicant$75
Due at Move-In
-
Administrative Fee$250
-
Deposit$500
-
Other
Dogs Allowed
-
Dogs Allowed
Restrictions
None
Comments
| Restrictions: None
Cats Allowed
-
Cats Allowed
Restrictions
None
Comments
| Restrictions: None
-
Storage Unit
Property Fee Disclaimer: Based on community-supplied data and independent market research. Subject to change without notice. May exclude fees for mandatory or optional services and usage-based utilities.
Explore Commute Options
Property Highlights
- 11 ft. ceilings
- 24-hour concierge services
- 3 unique finish palettes
- Bike storage
- City views*
- Dog run with agility equipment
- Dry cleaning lockers
- Electric vehicle charging stations
- Expansive closets with built-ins
- Fire pit
- Floor-to-ceiling windows
- Grilling areas
- Guest suite
- Indoor lounge and bar
- Lounge and recreation areas
- Modern window coverings
- Nest thermostat
- On-site storage
- Outdoor bar
- Outdoor dining room and barbeque
- Oversized kitchen sink
- Pet- friendly
- Private patio / balcony*
- Pursuing LEED Silver Certification
- Refrigerator storage for cold deliveries
- Shaker cabinetry
- Sky deck with outside patio on 26th floor
- Spin room
- USB outlets
- Whole Foods on-site
- Wine rack*
- Wood plank flooring
- Yoga lawn
Apartment Features
- Air Conditioning
- Balcony
- Cable Ready
- Ceiling Fans
- Deck
- Floor to Ceiling Windows
- Heating
- Kitchen
- Lawn
- Patio
- Quartz Countertops
- Refrigerator
- Smoke Free
- Stainless Steel Appliances
- Trash Compactor
- Washer/Dryer
- Window Coverings
Community Features
- Bicycle Storage
- Business Center
- Car Charging Station
- Concierge
- Dog Park
- Dry Cleaning Service
- Fitness Center
- Gas Range
- Gated
- Grill
- Lounge
- Package Service
- Pet Washing Station
- Pool
- Roof Terrace
- Spa
Map of 1200 Broadway
Area Scores
Walkability
Very walkable
Transit
Good public transit
Driveability
Exceptionally drivable
Bikeability
Fairly bikeable
Walkability measures the walking distance to day-to-day needs.
Transit measures access to public transportation.
Driveability measures congestion, parking availability, and access to major roads.
Bikeability measures the suitability for cycling.
Soundscore™
Busy
A Sound Score rating aggregates noise caused by vehicle traffic, airplane traffic and local sources.
Transit
Commuter Rail
3 min Drive

Commuter Rail
14 min Drive
Airport
15 min Drive

Moving to North Gulch, Nashville, TN
Shopping Centers
Shoppers will appreciate 1200 Broadway proximity to Demonbreun Hill. Demonbreun Hill is 0.5 miles away.
Commuting
With a TransitScore of 70, 1200 Broadway has good public transit, including 5 transit stops within 26.8 miles. Transit options include Riverfront Station and Donelson Station.
Parks and Recreation
Recreational activities near 1200 Broadway are plentiful. Discover 5 parks within 2 miles, including Bicentennial Capitol Mall State Park, Rose Park, and Adventure Science Center.
Airports
Living in North Gulch provides easy access to Nashville International, located just 14 minutes from 1200 Broadway.
Local Education
Primary and Secondary Schools

St. Vincent School
Grades PK-5
Private
Buena Vista Elementary Enhanced Option
Grades PK-5
Public

John Early Paideia Middle Magnet
Grades 6-8
Public
Pearl Cohn Magnet High School
Grades 9-12
Public
The Keystone School
Grades 6-12
Private
K12 International Academy
Grades K-12
Private
Data provided by GreatSchools.org © 2026. All rights reserved.

Colleges and Universities
| School | Commute Time (Distance) |
|---|---|
| Meharry Medical College | Drive: 3 min (1.7 mi) |
| Vanderbilt University | Drive: 4 min (1.8 mi) |
| Fisk University | Drive: 4 min (1.8 mi) |
| Belmont University | Drive: 4 min (2 mi) |
About 1200 Broadway
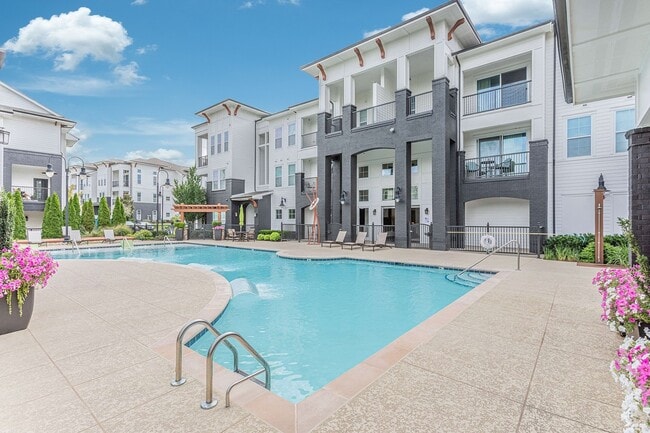
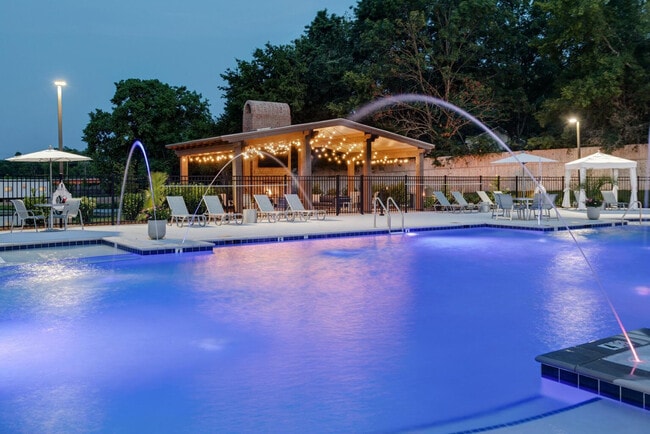
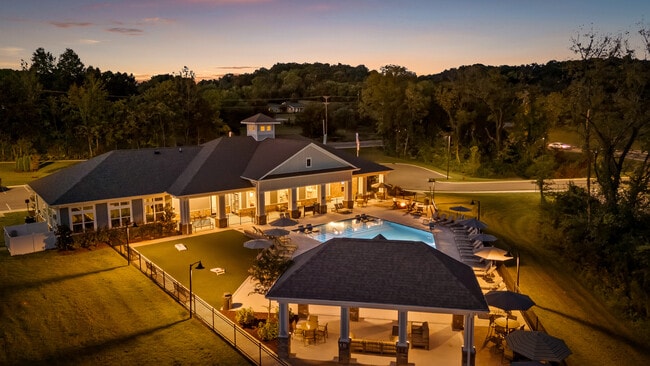
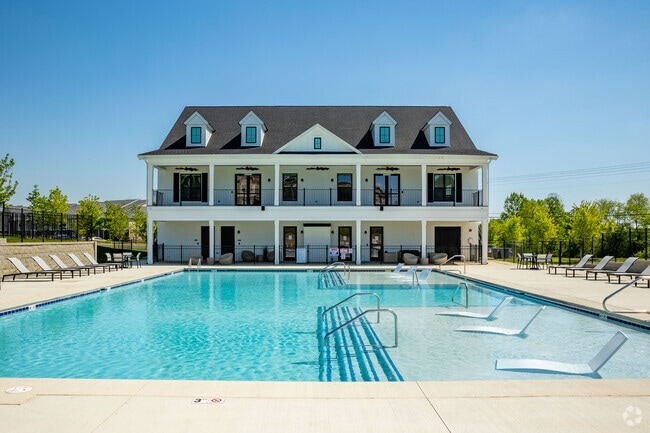
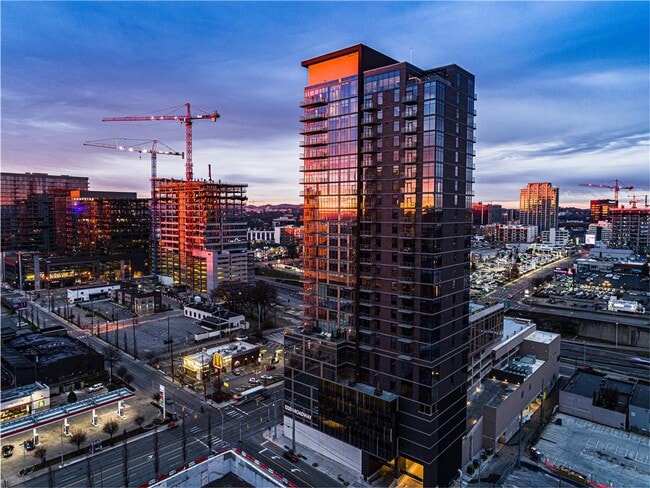
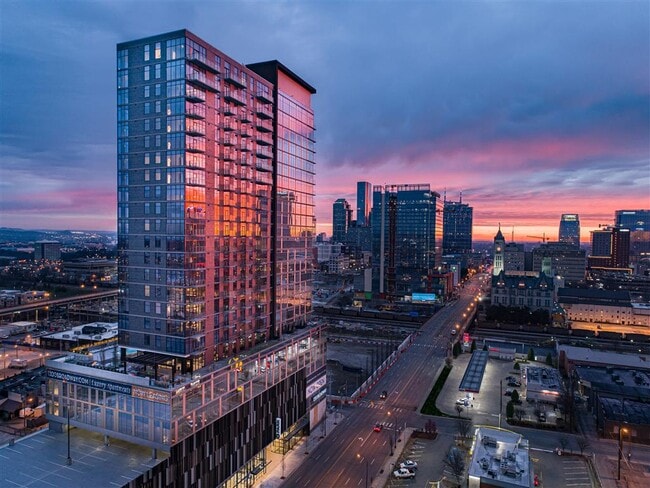
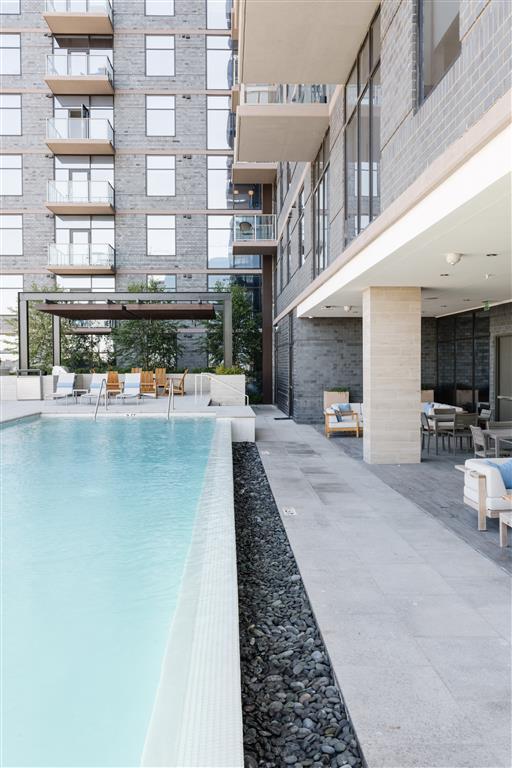
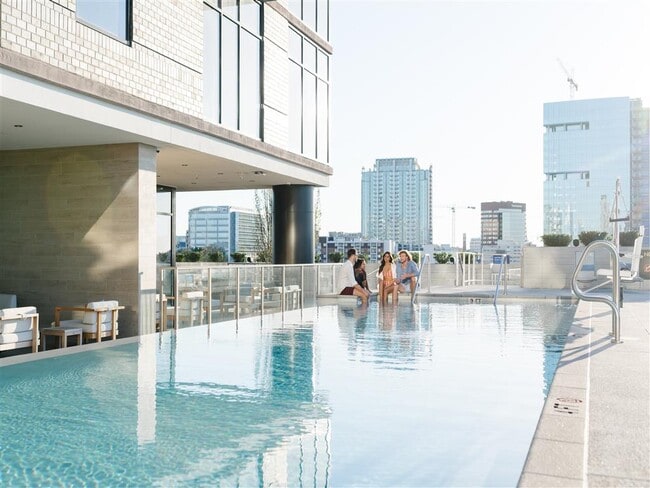
1200 Broadway features brand new studio, one, two, and three-bedroom apartments for rent in The Gulch. Our stunning highrise apartment community offers a 26th-floor sky lounge, pool with private cabanas, private parking with controlled entry access,… and a Whole Foods onsite. Our breathtaking apartments feature floor-to-ceiling windows, bedrooms big enough for your king-size bed, quartz kitchen countertops and premium cabinetry, and spa-inspired bathrooms. Be sure to schedule a tour of your new 1200 Broadway residence today.
1200 Broadway features brand new studio, one, two, and three-bedroom apartments for rent in The Gulch. Our stunning highrise apartment community offers a 26th-floor sky lounge, pool with private cabanas, private parking with controlled entry access, and a Whole Foods onsite. Our breathtaking apartments feature floor-to-ceiling windows, bedrooms big enough for your king-size bed, quartz kitchen countertops and premium cabinetry, and spa-inspired bathrooms. Be sure to schedule a tour of your new 1200 Broadway residence today.
1200 Broadway is an apartment community in Nashville, TN
Contact
Nashville, TN 37203
- Sunday 1:00 PM – 5:00 PM
- Monday 9:00 AM – 6:00 PM
- Tuesday 9:00 AM – 6:00 PM
- Wednesday 9:00 AM – 6:00 PM
- Thursday 9:00 AM – 6:00 PM
- Friday 9:00 AM – 6:00 PM
- Saturday 10:00 AM – 5:00 PM
Avoid Scams
Protect yourself from fraud. Do not send money to anyone you don't know.
Renter Reviews
For 1200 Broadway
37 Ratings & Reviews
-
10/28/25
Verified Renter
Submitted by a verified resident of the apartment community. Participating residents may receive reward points in exchange for posting a review during their lease term, regardless of the nature of the review.Staff is always resourceful and considerate. Prompt service repairs and even replacing electrical components when necessary. More than willing to recommend 1200 Broadway.
Review from Apartments.com
Property Manager at 1200 Broadway responded to this review
Thank you for your kind words and recommendation. We're grateful to hear about your positive experience with our team and services. Your satisfaction is important to us, and we appreciate your support.
Sincerely,
The 1200 Broadway Apartments… Management Team
1200 Broadway Gallery
Find More Rentals in Nashville
Bedrooms
Other Types of Rentals
Nashville Apartments by Amenity
- Pet-Friendly Apartments in Nashville
- Furnished Apartments in Nashville
- Waterfront Apartments in Nashville
- Apartments with a Pool in Nashville
- Apartments with Wheelchair Access in Nashville
- Apartments with Washer & Dryer in Nashville
- Apartments with Utilities Included in Nashville
- Apartments with a Garage in Nashville
- Apartments with EV Charging in Nashville
- Apartments with a Virtual Tour in Nashville
Apartment Specialties
Apartments in your Budget
- Nashville Move-in Specials
- Cheap Apartments in Nashville
- Luxury Apartments in Nashville
- Apartments under $700 in Nashville
- Apartments under $900 in Nashville
- Apartments under $1000 in Nashville
- Apartments under $1500 in Nashville
- Apartments under $2000 in Nashville
- Apartments under $2500 in Nashville
Find More Rentals Nearby…
Cities
Neighborhoods
Nearby Properties You Might Like