Albion Music Row
Studio - 3 Beds
$1,629 - $7,237


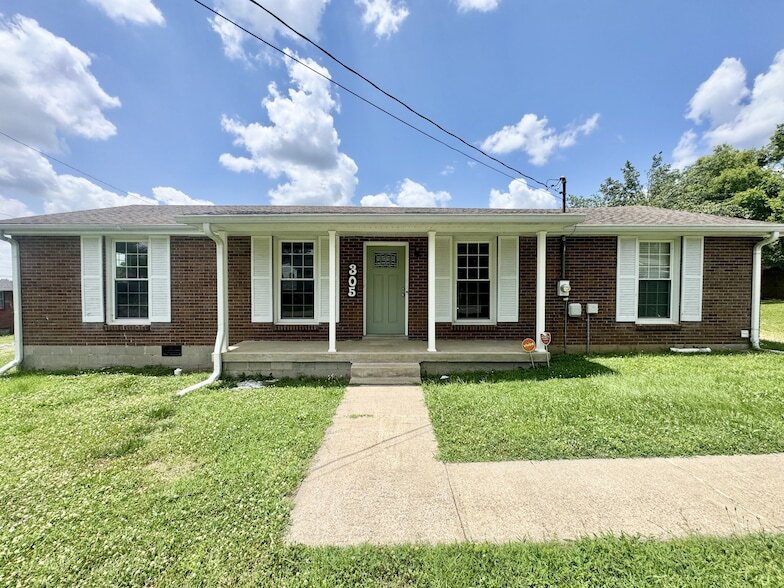
Adorably updated and move-in ready in Madison! This charming home features newly refinished hardwood floors, brand-new carpet, new appliances, stunning quartz... countertops, and a beautifully refreshed bathroom. The spacious primary bedroom offers plenty of room for a home office, nursery, or cozy sitting area. Situated on a generous lot on a quiet street, this home is the perfect blend of comfort and convenience. Reach out to Whitney for more information or to schedule your private showing!Professional photos coming soon!
305 Becklea Dr is a single-family home for rent in Nashville, TN
The fees below are based on community-supplied data and may exclude additional fees and utilities.
Property Fee Disclaimer Based on community-supplied data and independent market research. Subject to change without notice. May exclude fees for mandatory or optional services and usage-based utilities.

Born and raised in Nashville, Whitney knows Middle Tennessee like no one else. From growing up in Brentwood and Green Hills to now calling Mount Juliet home, she has a deep understanding of the area’s neighborhoods, market trends, and what makes this community such a special place to live. Whether you’re buying your first home, upsizing for your growing family, or getting ready to sell, Whitney is passionate about helping you reach your real estate goals. Her clients value her honesty, strong faith-based integrity, and unwavering commitment to doing what’s best for them every step of the way. Whitney goes above and beyond to make the process smooth and stress-free. She’ll help you find the perfect property, prepare and stage your home for maximum appeal, and handle every detail with care and professionalism. With Whitney by your side, you can feel confident knowing you have a trusted local expert who truly cares about your success.
Walkability
Fairly walkable40 / 100
Transit
Limited public transit30 / 100
Driveability
Very drivable80 / 100
Bikeability
Somewhat bikeable30 / 100

Soundscore ™
Active76 / 100


Amqui Elementary School
Grades PK-5
Public
Amqui Elementary School
Grades PK-8
Public

St Joseph School
Grades PK-8
Private
Hunters Lane Comp High School
Grades 9-12
Public
Madison Academy
Grades 9-12
Private
Data provided by GreatSchools.org © 2026. All rights reserved.

School
Commute Time (Distance)
Fisk University
Drive: 17 min (11.1 mi)
Meharry Medical College
Drive: 17 min (11.3 mi)
Trevecca Nazarene University
Drive: 19 min (12.4 mi)
Tennessee State University
Drive: 19 min (12.7 mi)
Shoppers will appreciate 305 Becklea Dr proximity to Super Saver Warehouse, Old Towne Village, and Primrose Center. Super Saver Warehouse is 1.2 miles away, and Old Towne Village is within a 21 minute walk.
With a TransitScore of 30, 305 Becklea Dr has limited public transit, including 5 transit stops within 18.9 miles. Transit options include Riverfront and Hermitage.
Living in Northeast Nashville provides easy access to Nashville International, located just 24 minutes from 305 Becklea Dr.
Within 50 Miles of 305 Becklea Dr